
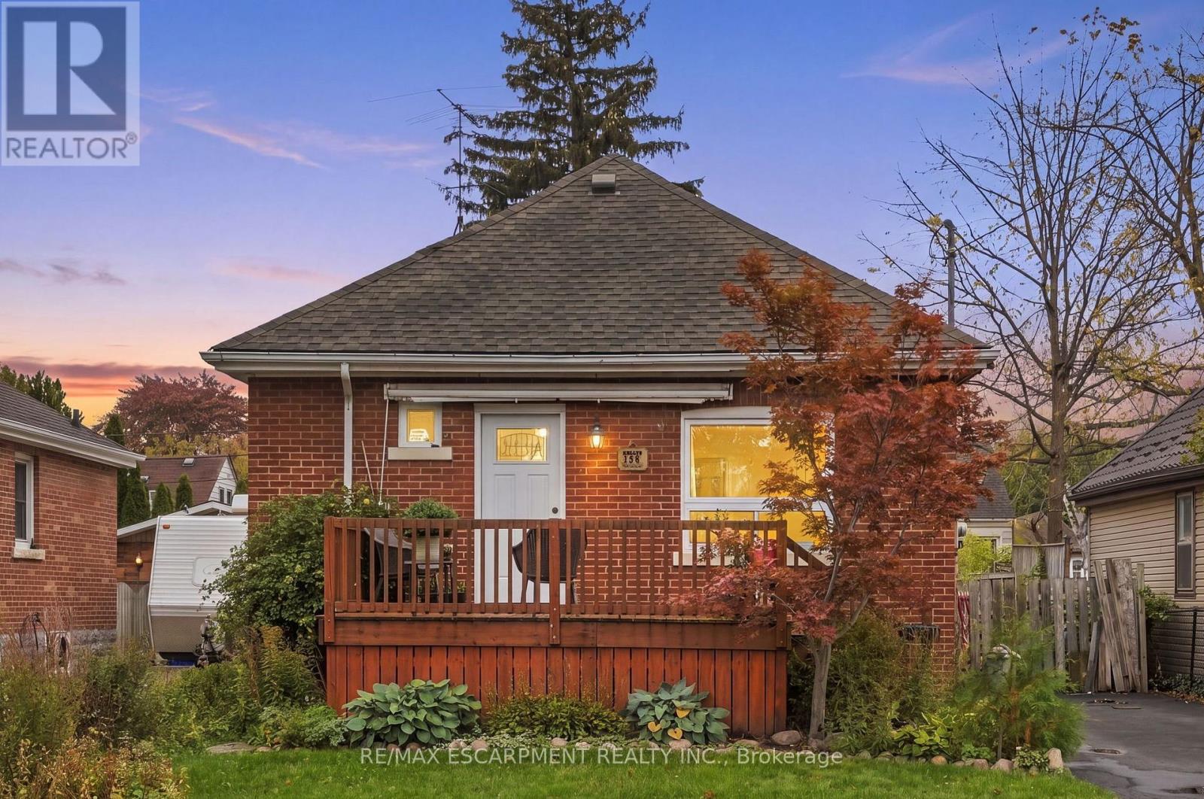
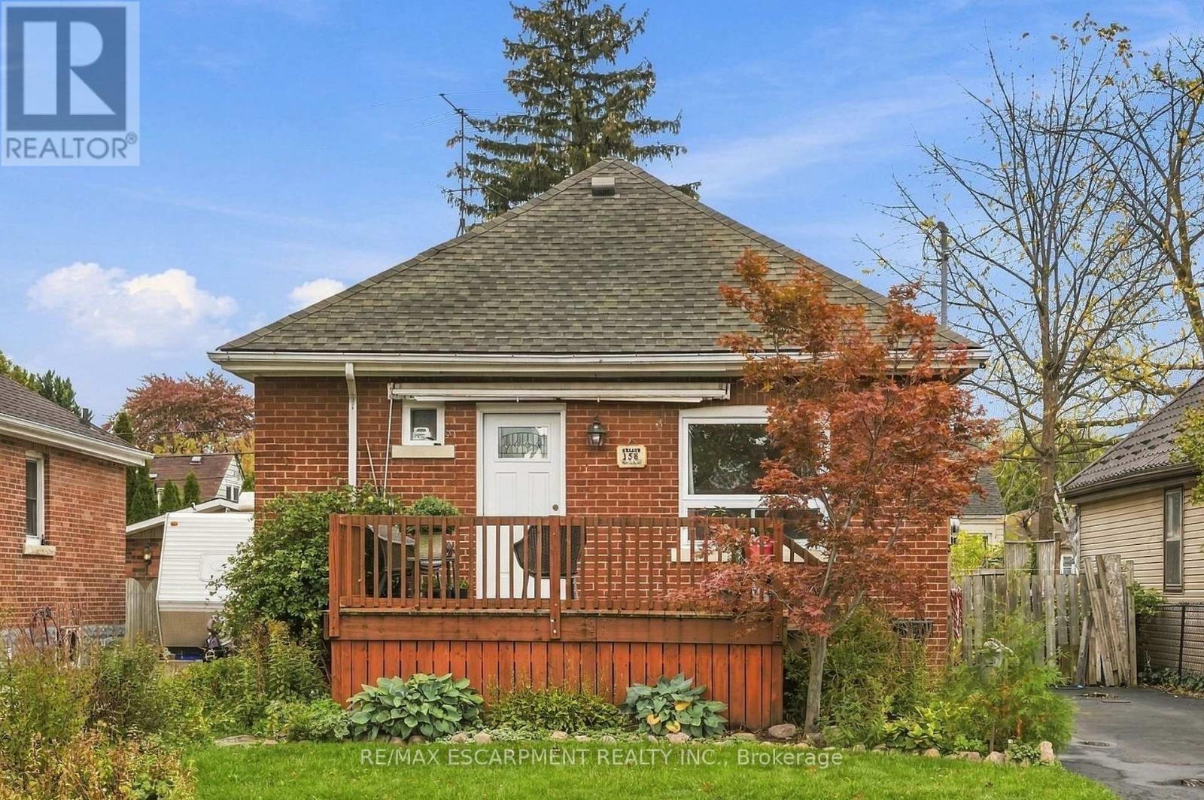
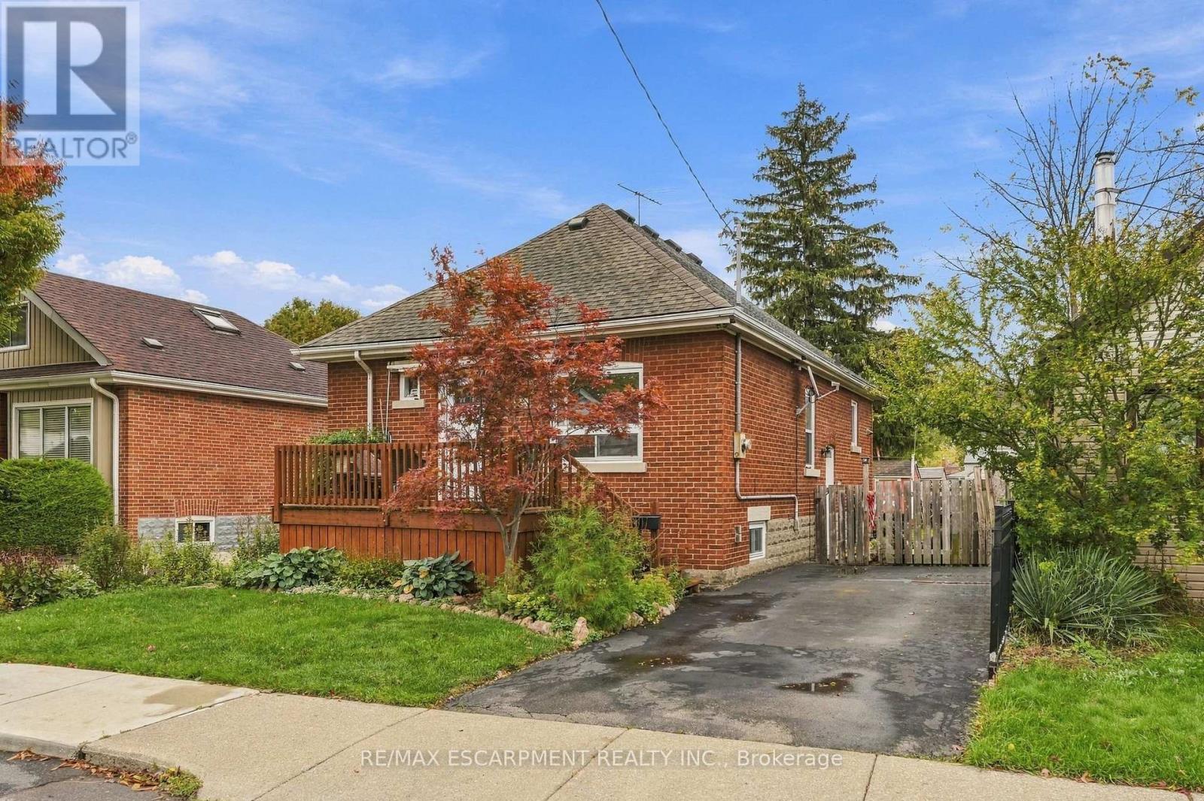
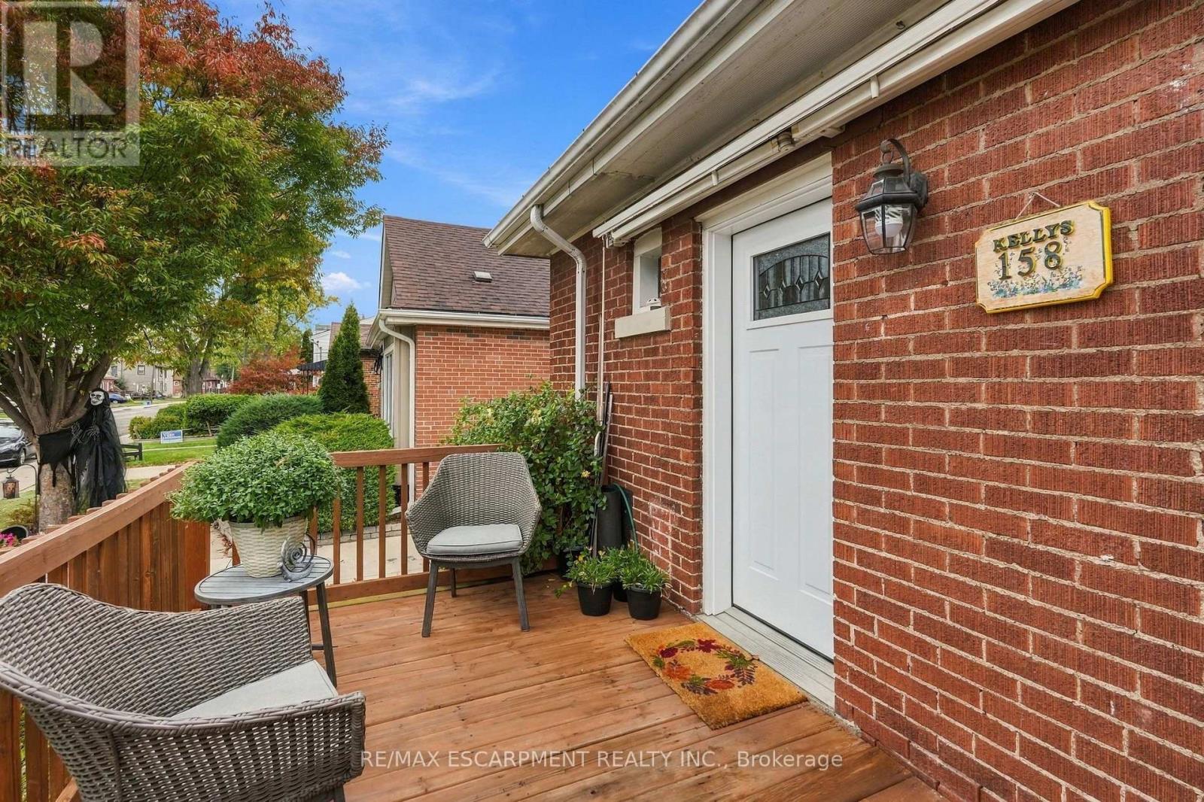
158 Tolton Avenue, Hamilton (Normanhurst), Ontario, Canada, L8H5P1, L8H5P1
158 Tolton Avenue, Hamilton (Normanhurst), Ontario, Canada, L8H5P1, L8H5P1Rooms & Units Descr
- RoomType1: Other
- RoomLevel1: Basement
- RoomLength1: 3.15
- RoomWidth1: 3.73
- RoomDimensions1: 3.15 m X 3.73 m
- RoomType2: Bedroom
- RoomLevel2: Basement
- RoomLength2: 5.05
- RoomWidth2: 3.1
- RoomDimensions2: 5.05 m X 3.1 m
- RoomType3: Bedroom
- RoomLevel3: Basement
- RoomLength3: 3.48
- RoomWidth3: 3.3
- RoomDimensions3: 3.48 m X 3.3 m
- RoomType4: Living room
- RoomLevel4: Main level
- RoomLength4: 3.58
- RoomWidth4: 5.72
- RoomDimensions4: 3.58 m X 5.72 m
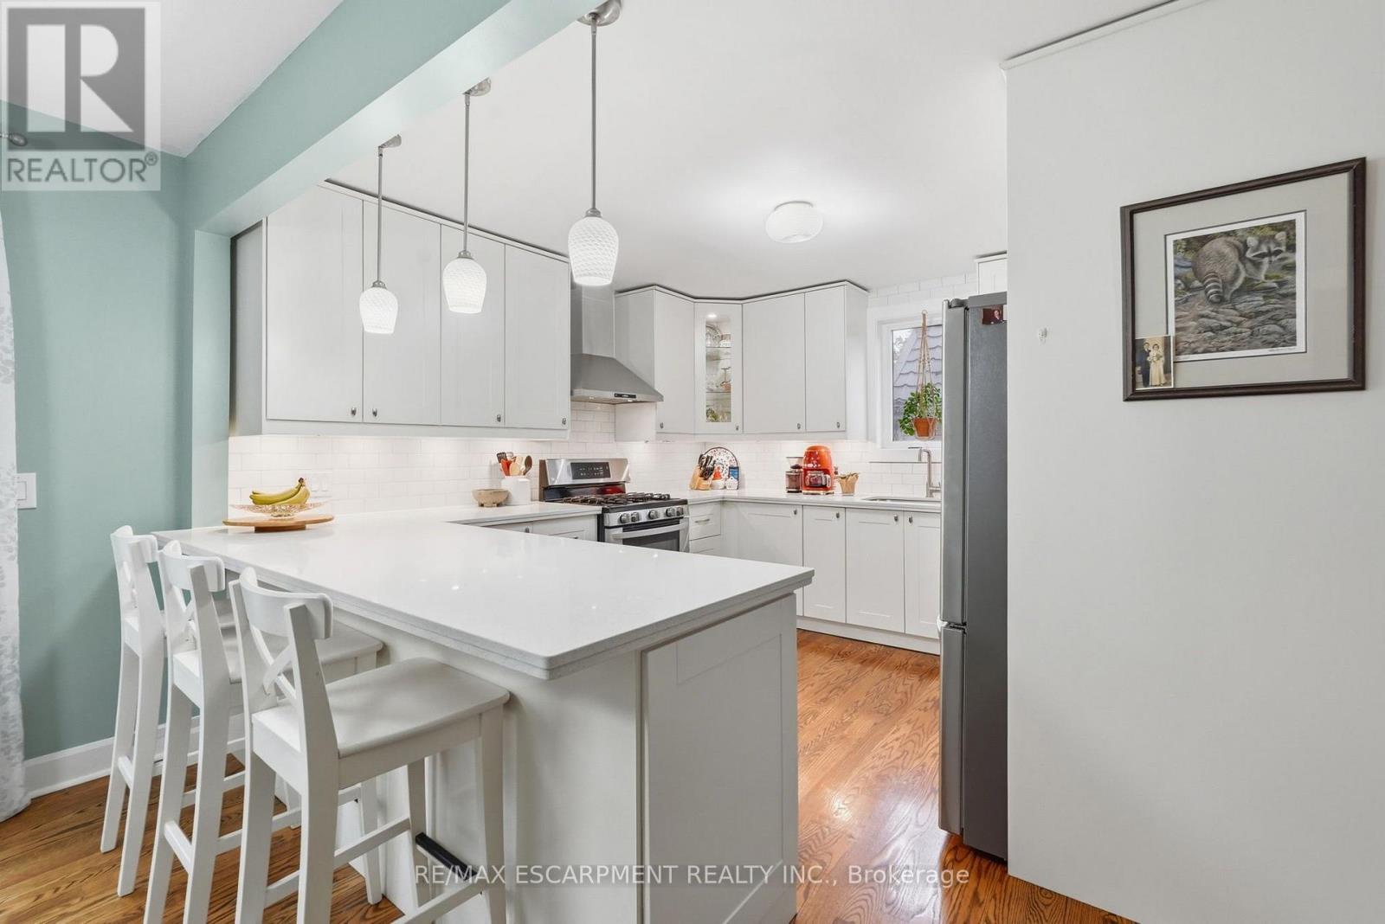
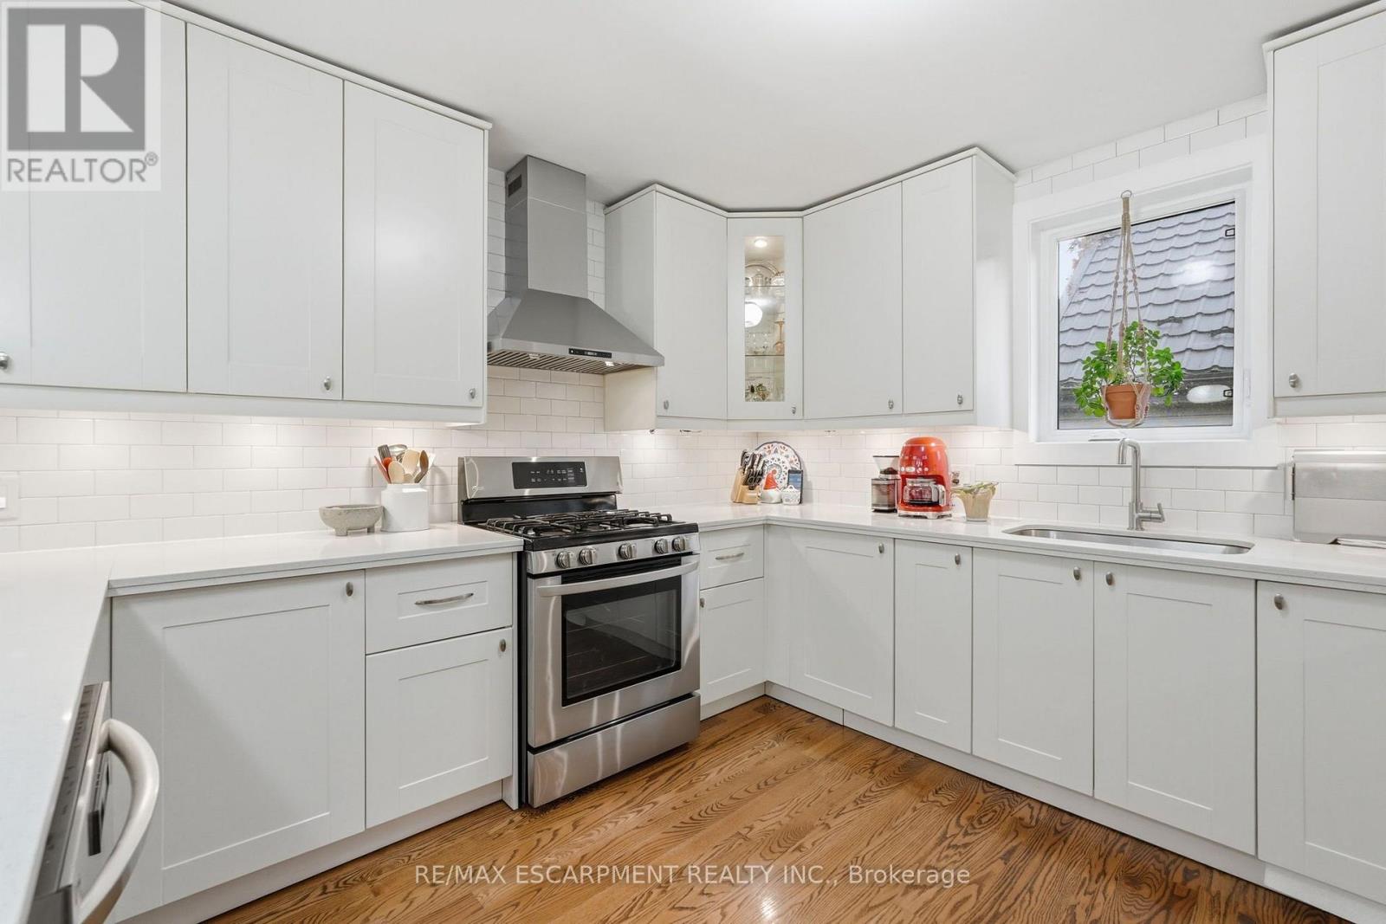
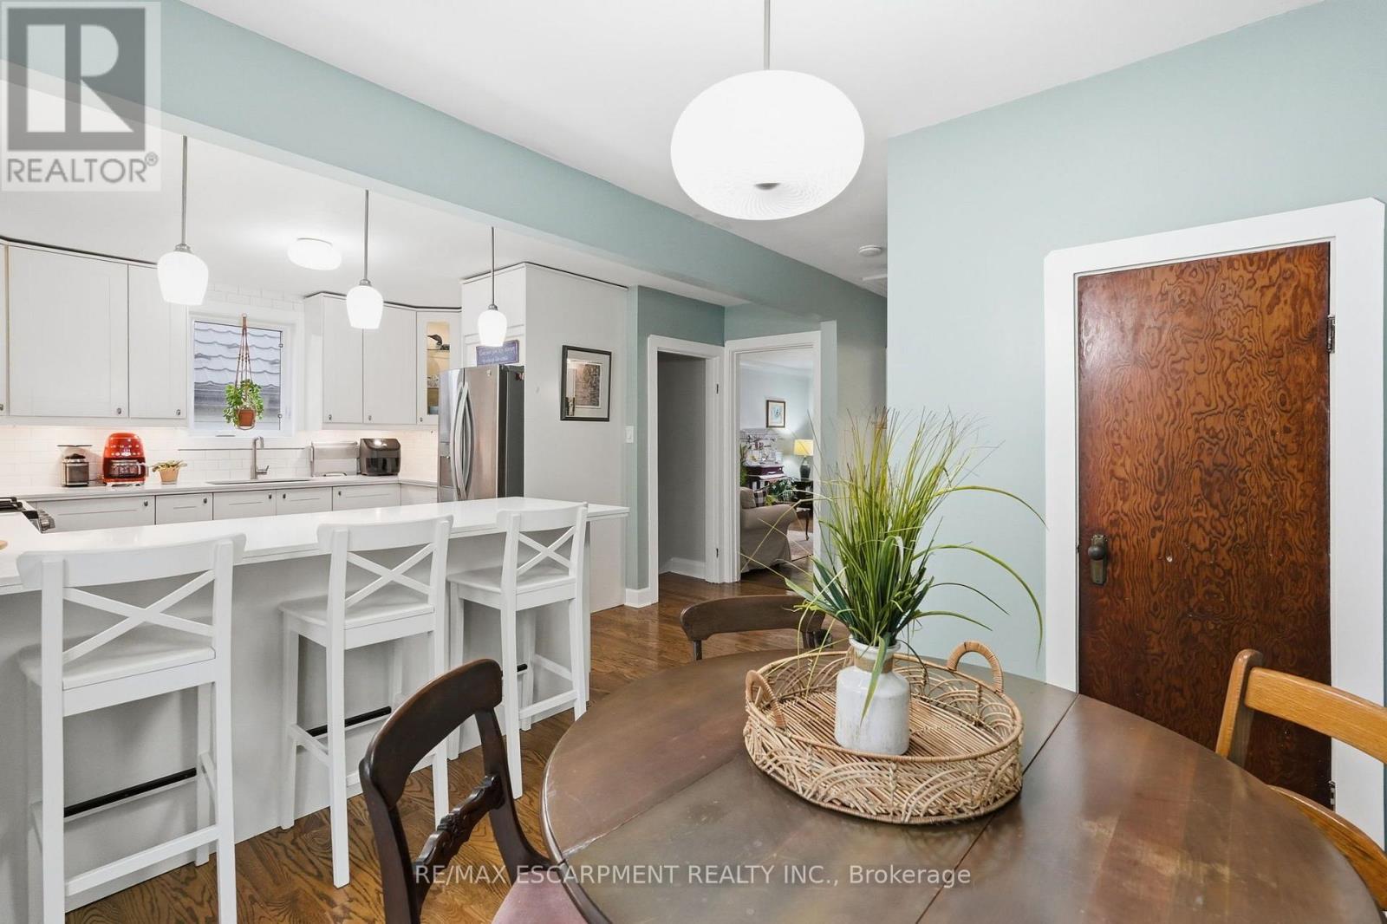
- RoomType5: Kitchen
- RoomLevel5: Main level
- RoomLength5: 3.81
- RoomWidth5: 3.96
- RoomDimensions5: 3.81 m X 3.96 m
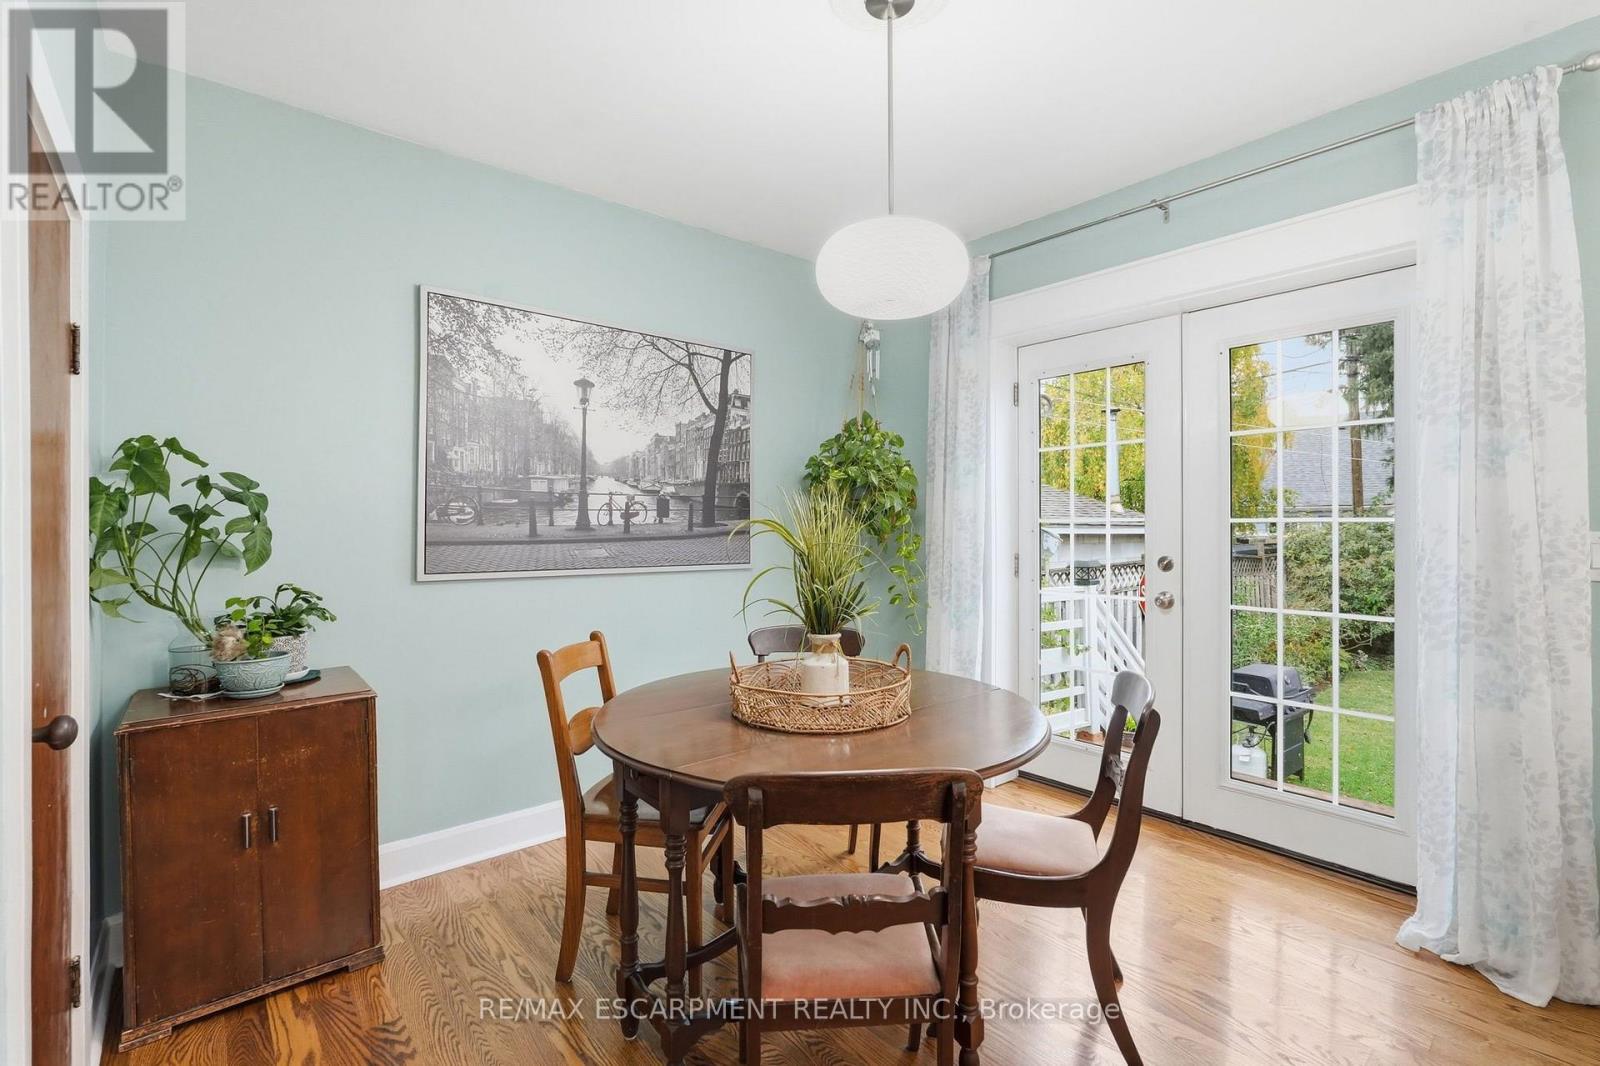
- RoomType6: Dining room
- RoomLevel6: Main level
- RoomLength6: 3.1
- RoomWidth6: 2.77
- RoomDimensions6: 3.1 m X 2.77 m
- RoomType7: Primary Bedroom
- RoomLevel7: Main level
- RoomLength7: 3.51
- RoomWidth7: 3.1
- RoomDimensions7: 3.51 m X 3.1 m
Location Details
- City: Hamilton (Normanhurst), Hamilton (Normanhurst)
- Province: Ontario
Property Details
- SubdivisionName: Normanhurst
- ArchitecturalStyle: Bungalow
- Levels: 1
- FrontageLength: 40 ft ,2 in
Property Features
- Heating: Forced air
- HeatingFuel: Natural gas
- CoolingYN: True
- Cooling: Central air conditioning
- ParkingTotal: 2
- OpenParkingYN: False
- GarageYN: False
- AttachedGarageYN: False
- CarportYN: False
- FireplacesTotal: 0
- PoolYN: False
- ViewYN: False
- WaterfrontYN: False
- Sewer: Sanitary sewer
Basics
- BathroomsHalf: 1
- Date added: Added 1 day ago
- Category: Single Family
- Type: Single Family
- Bedrooms: 3
- Bathrooms: 2
- Half baths: 1
- Area: 700 - 1100 sq ft
- Lot size: 0 sq ft
- SubdivisionName: Normanhurst
- ListOfficeName: RE/MAX ESCARPMENT REALTY INC.
- MLS ID: X14104074
Courtesy of
- OfficeName: RE/MAX ESCARPMENT REALTY INC.
- ListAOR: Toronto Regional Real Estate Board
Description
-
Description:
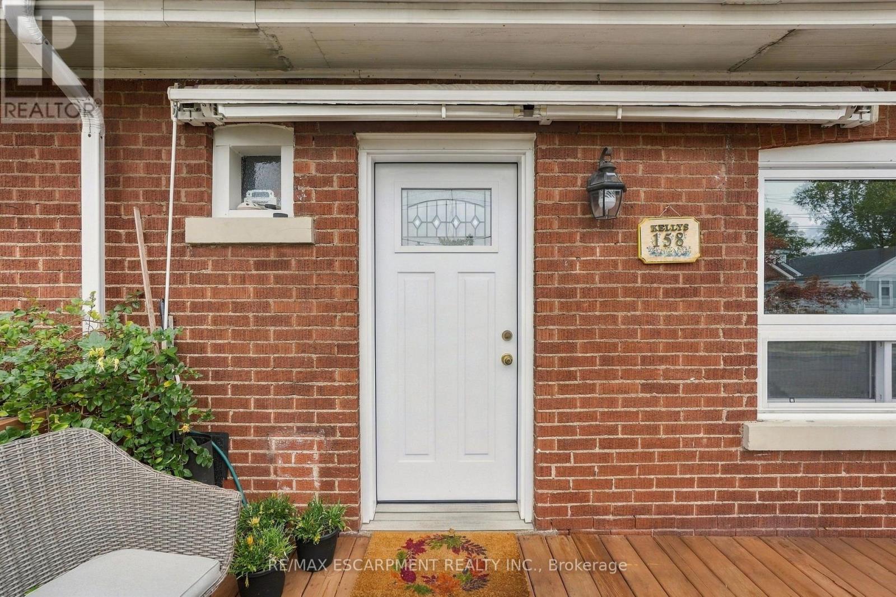
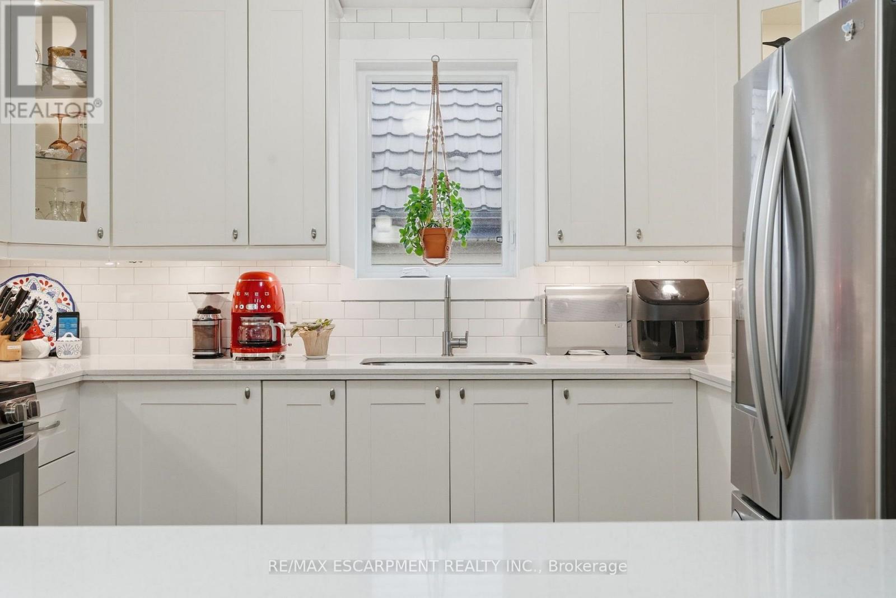
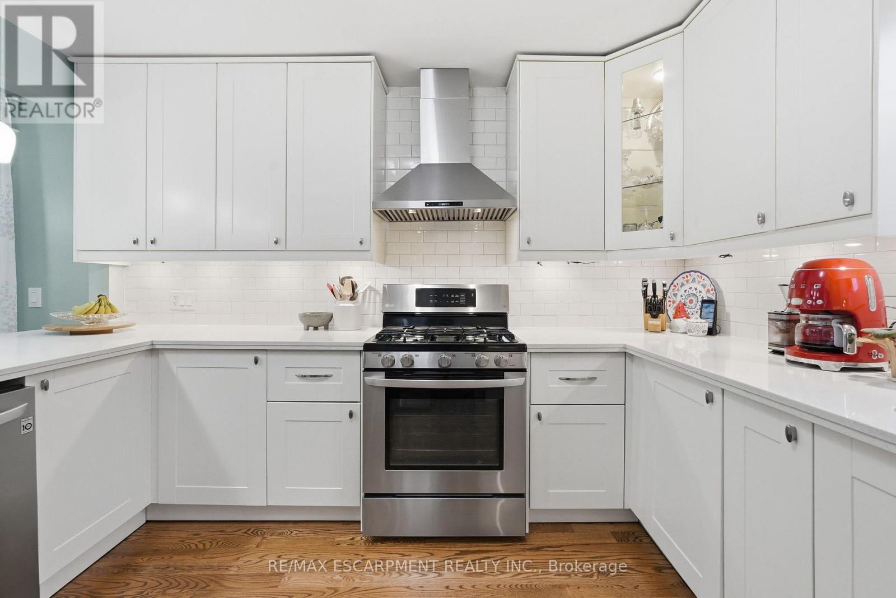
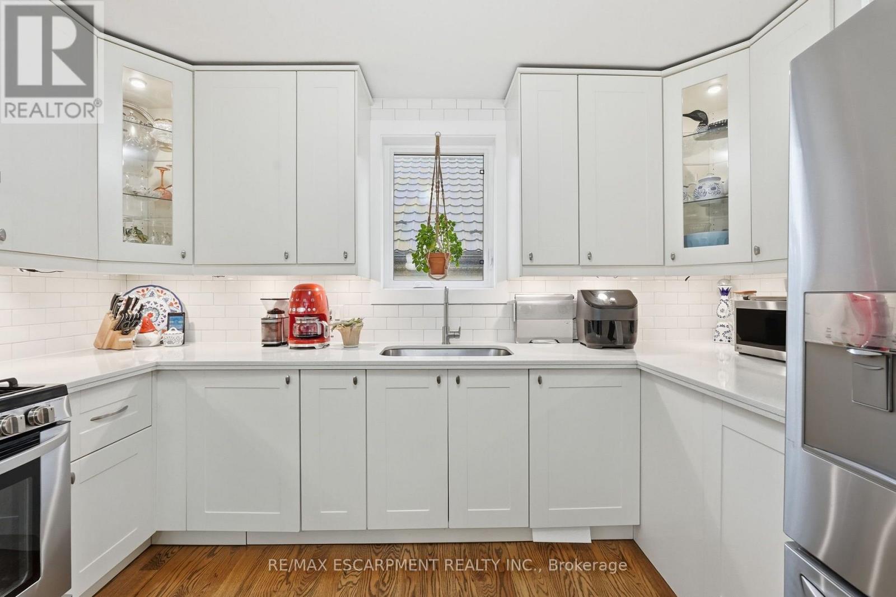
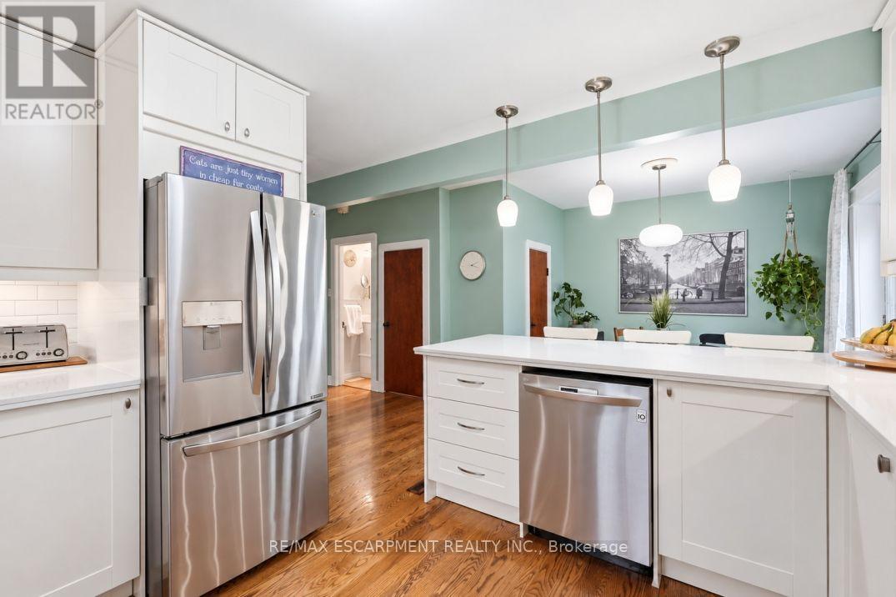
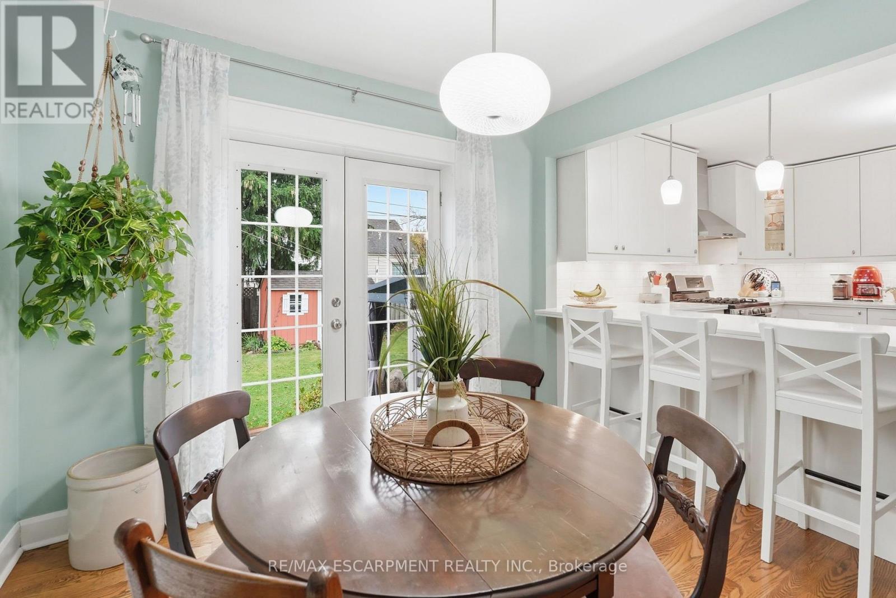
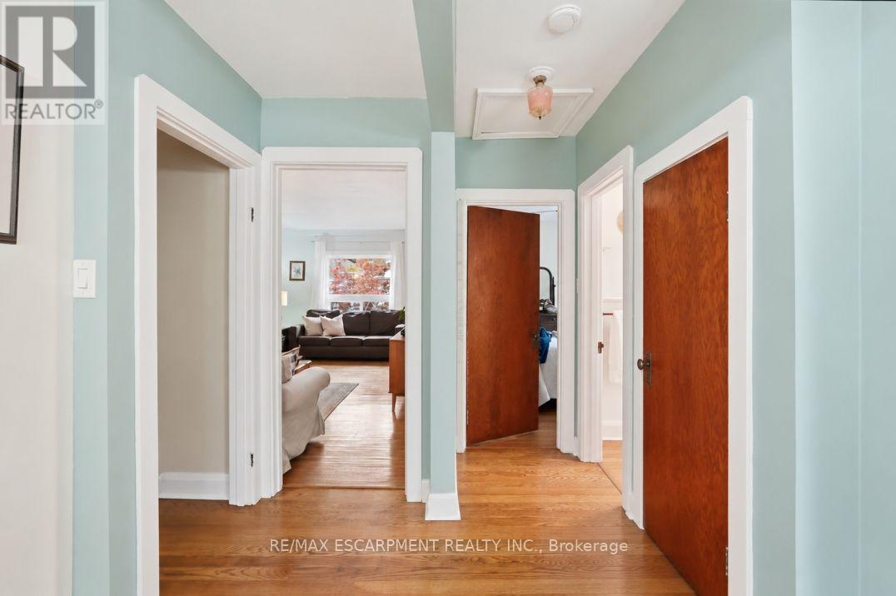
Welcome to 158 Tolton Avenue, a charming and thoughtfully updated bungalow in Hamilton's established Normanhurst neighbourhood. The heart of the home is the beautifully renovated kitchen, thoughtfully designed with convenience and functionality in mind. Whether you're an avid home cook, love to bake or simply enjoy spending time in the kitchen, this space was made for you! The main floor also features a spacious, light-filled living room, a generously sized primary bedroom, a four-piece bathroom and a dining room with a walkout to the backyard, making indoor-outdoor living and entertaining a breeze! Downstairs, the finished basement offers two additional large bedrooms with sound insulation, a two-piece bathroom, a bonus room and a separate entrance, providing excellent potential for an in-law suite or flexible living arrangements. Outside, the fully fenced backyard is perfect for relaxing or entertaining, complete with a deck, gazebo, natural gas BBQ hookup and garden shed for additional storage. Numerous updates include the kitchen (2017), roof (2017), windows and doors (2017), energy-efficient appliances (2018), furnace (2018), A/C (2018), hot water heater (2018), and upgraded insulation (2017-2019). Conveniently located close to parks, schools, public transit, shopping and recreation facilities, with easy access to the Red Hill Valley Parkway, this home offers a wonderful combination of comfort, versatility and convenience. RSA (id:67524)
Show all description
Building Details
- ParkingTotal: 2
- ArchitecturalStyle: Bungalow
- Heating: Forced air
- Sewer: Sanitary sewer
Amenities & Features
- Waterfront available: No
- OpenParkingYN: No
- AttachedGarageYN: No
- GarageYN: No
- CarportYN: No
- PoolYN: No
- CoolingYN: Yes
- Cooling: Central air conditioning
- Total Fireplaces: 0