
1585 Crombie Rd, Mississauga, ON L5J 4G6, Canada
1585 Crombie Rd, Mississauga, ON L5J 4G6, CanadaRooms & Units Descr
- RoomType1: Media
- RoomLevel1: Lower level
- RoomLength1: 7.19
- RoomWidth1: 2.97
- RoomDimensions1: 7.19 m X 2.97 m
- RoomType2: Recreational, Games room
- RoomLevel2: Lower level
- RoomLength2: 7.29
- RoomWidth2: 3.28
- RoomDimensions2: 7.29 m X 3.28 m
- RoomType3: Bedroom 5
- RoomLevel3: Lower level
- RoomLength3: 4.6
- RoomWidth3: 3.05
- RoomDimensions3: 4.6 m X 3.05 m
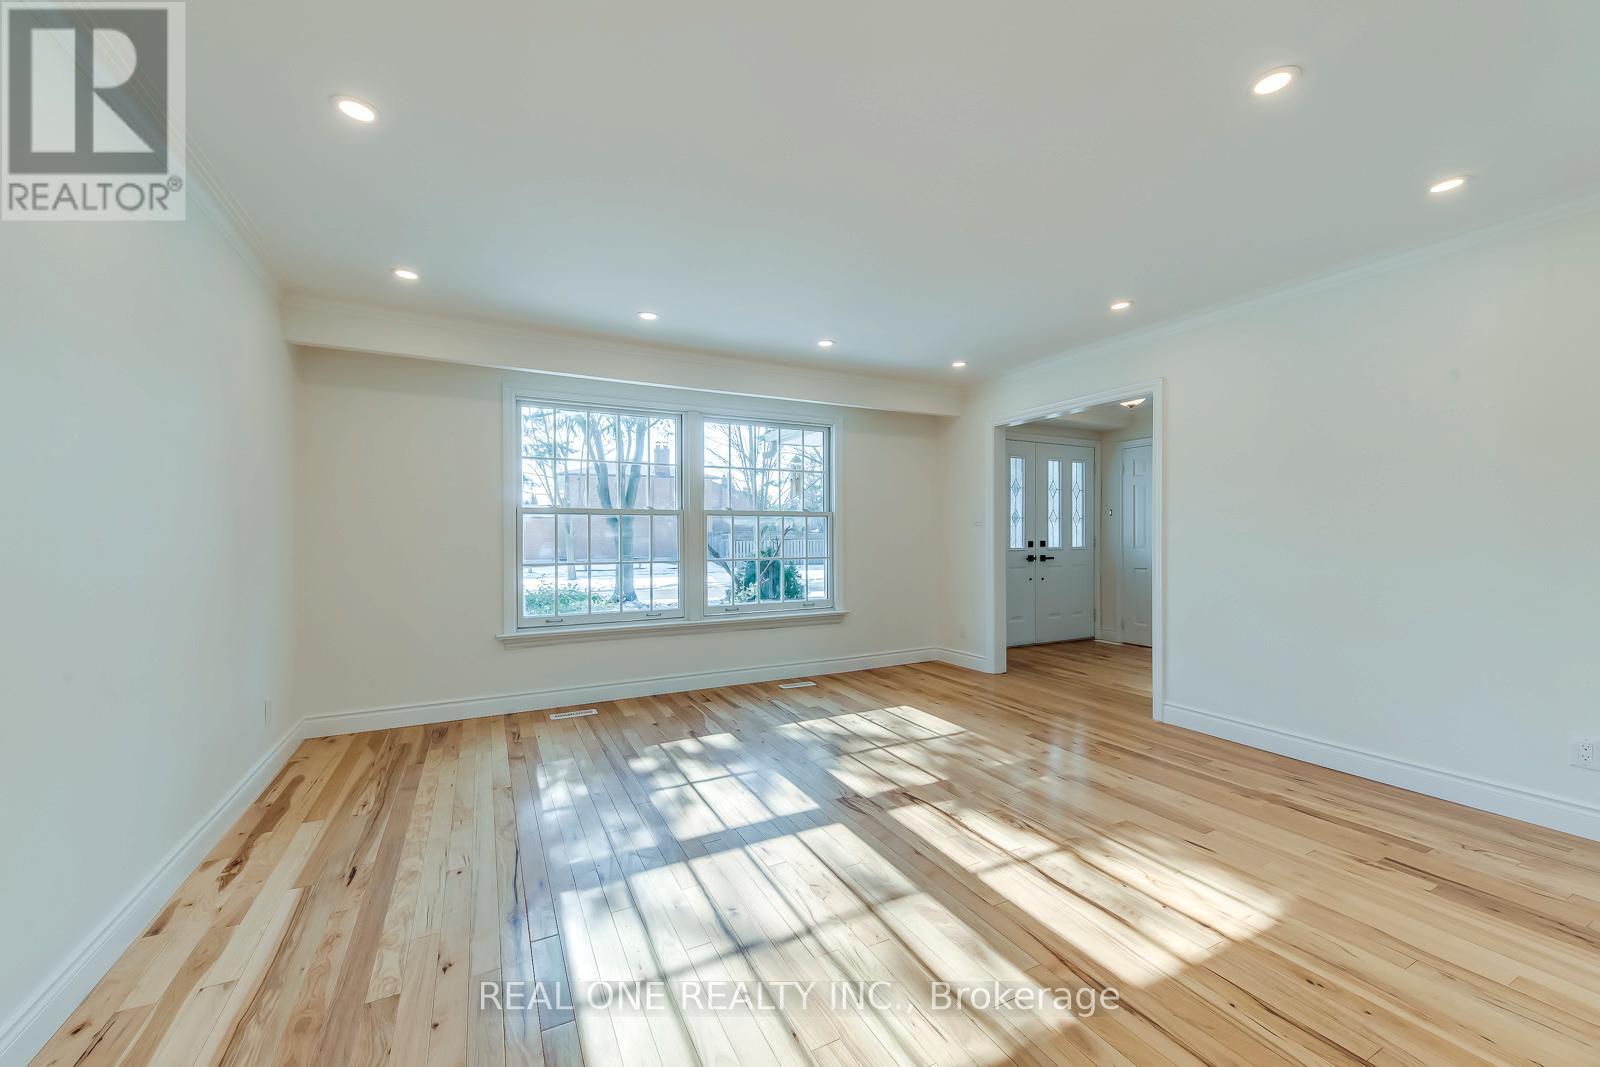
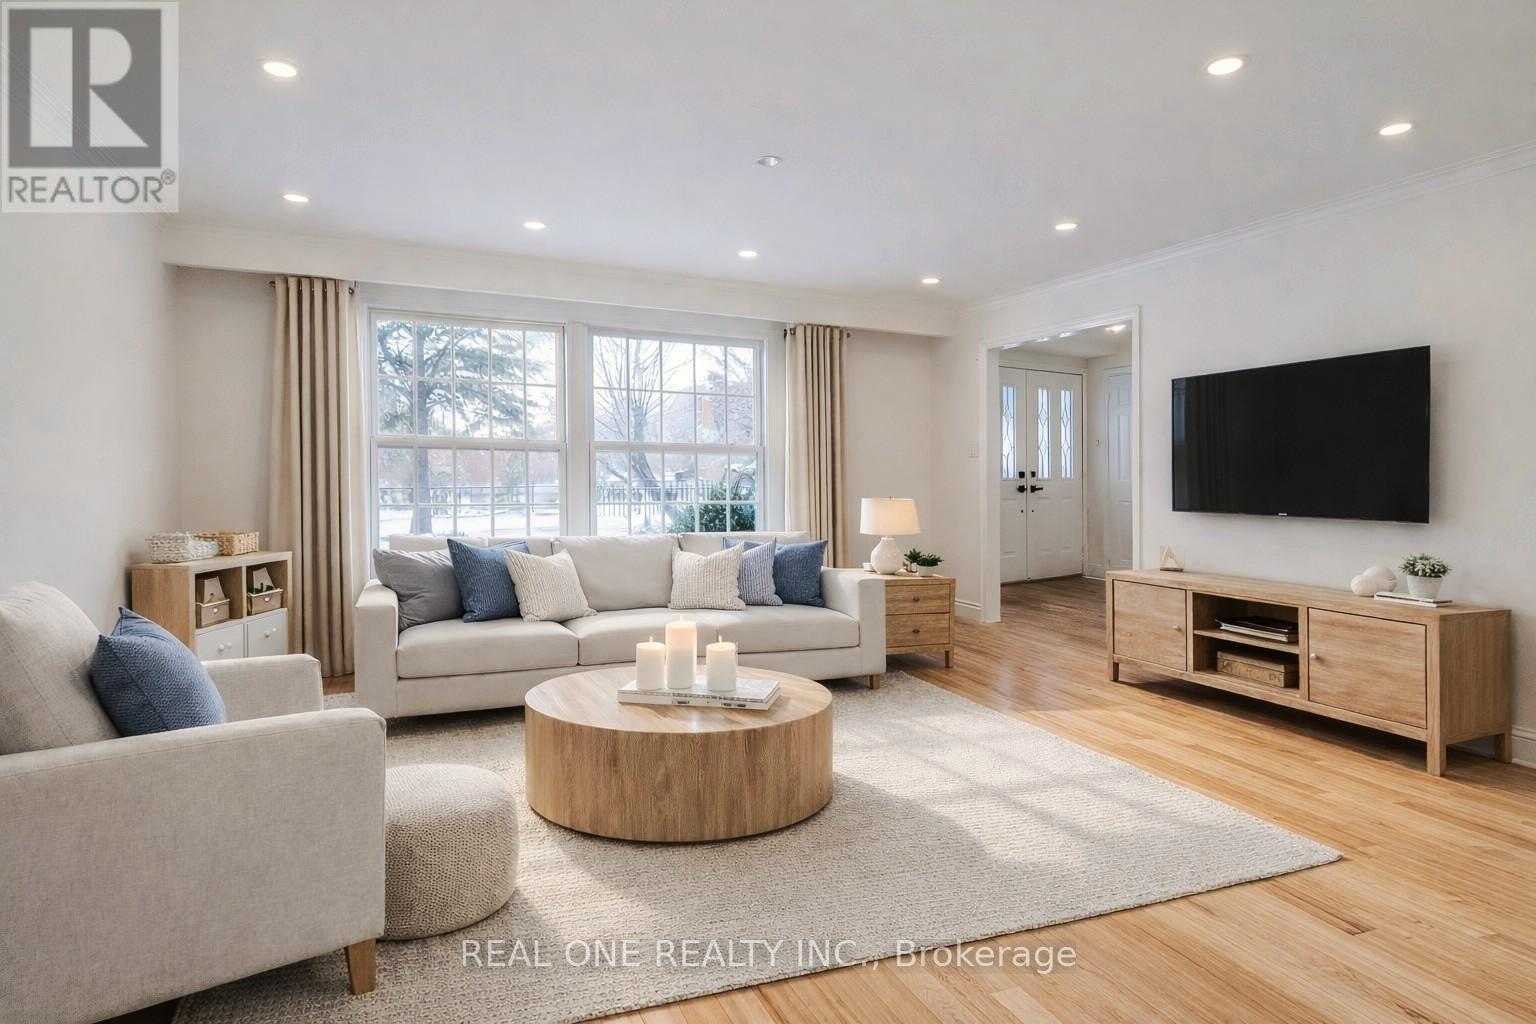
- RoomType4: Living room
- RoomLevel4: Main level
- RoomLength4: 4.6
- RoomWidth4: 4.09
- RoomDimensions4: 4.6 m X 4.09 m
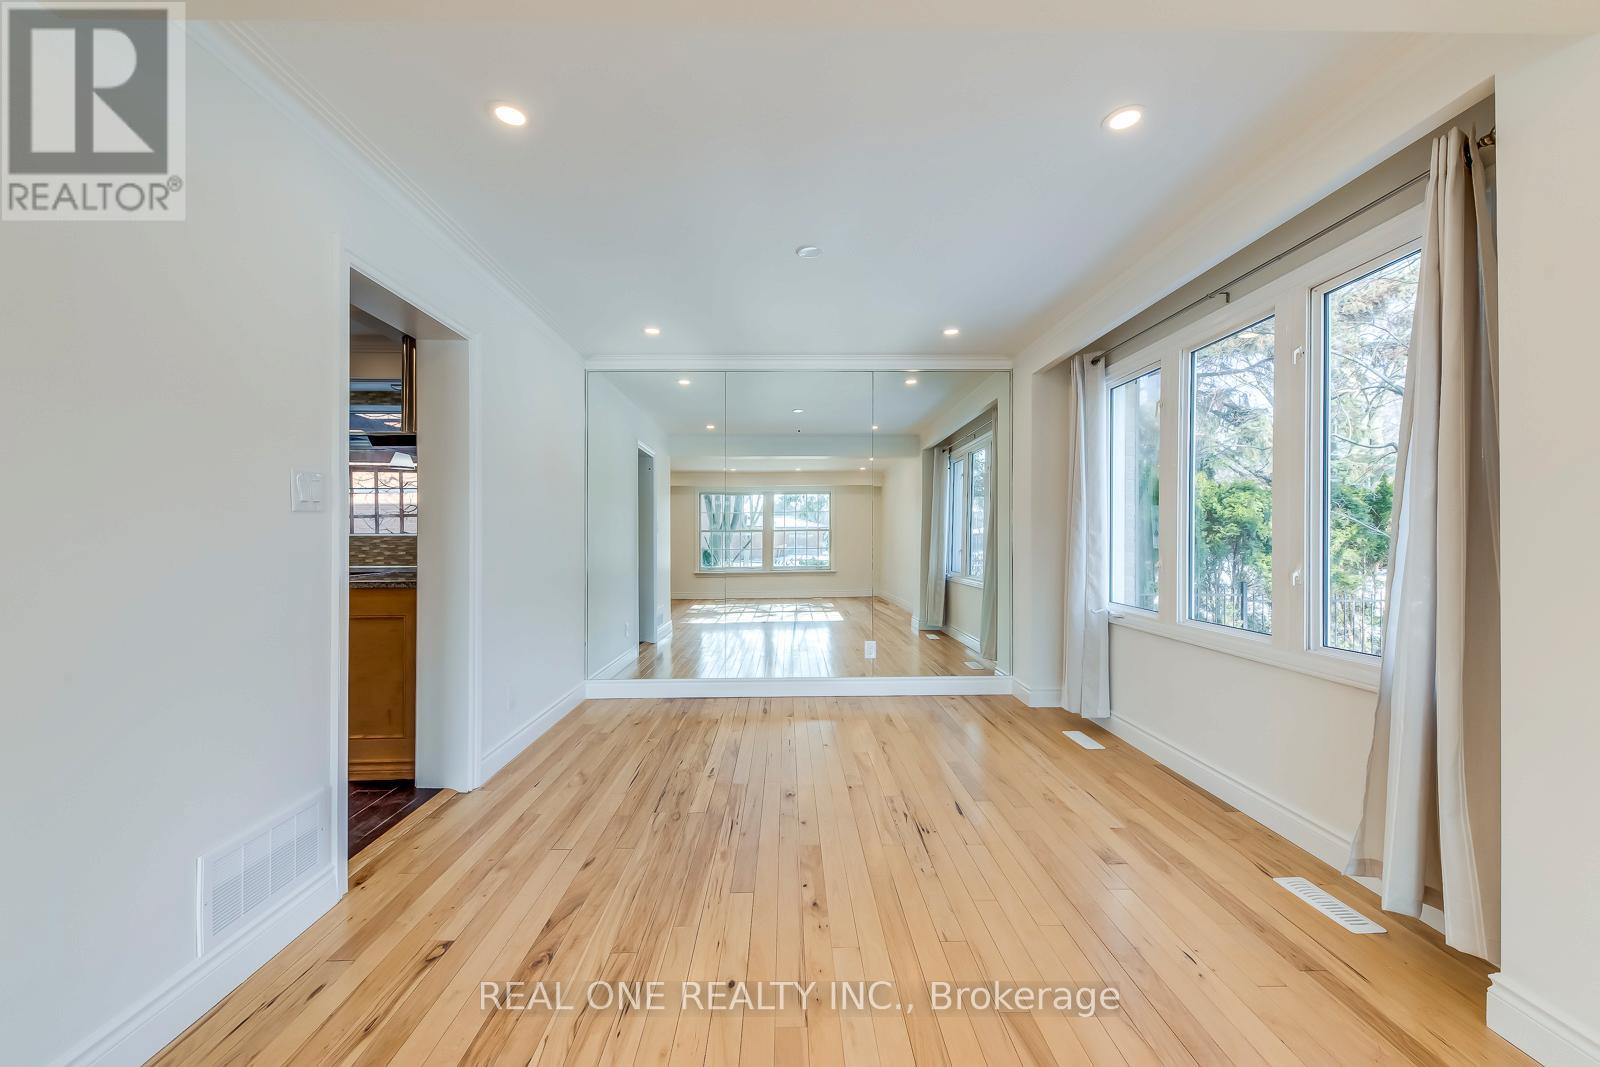
- RoomType5: Dining room
- RoomLevel5: Main level
- RoomLength5: 3.33
- RoomWidth5: 3.33
- RoomDimensions5: 3.33 m X 3.33 m
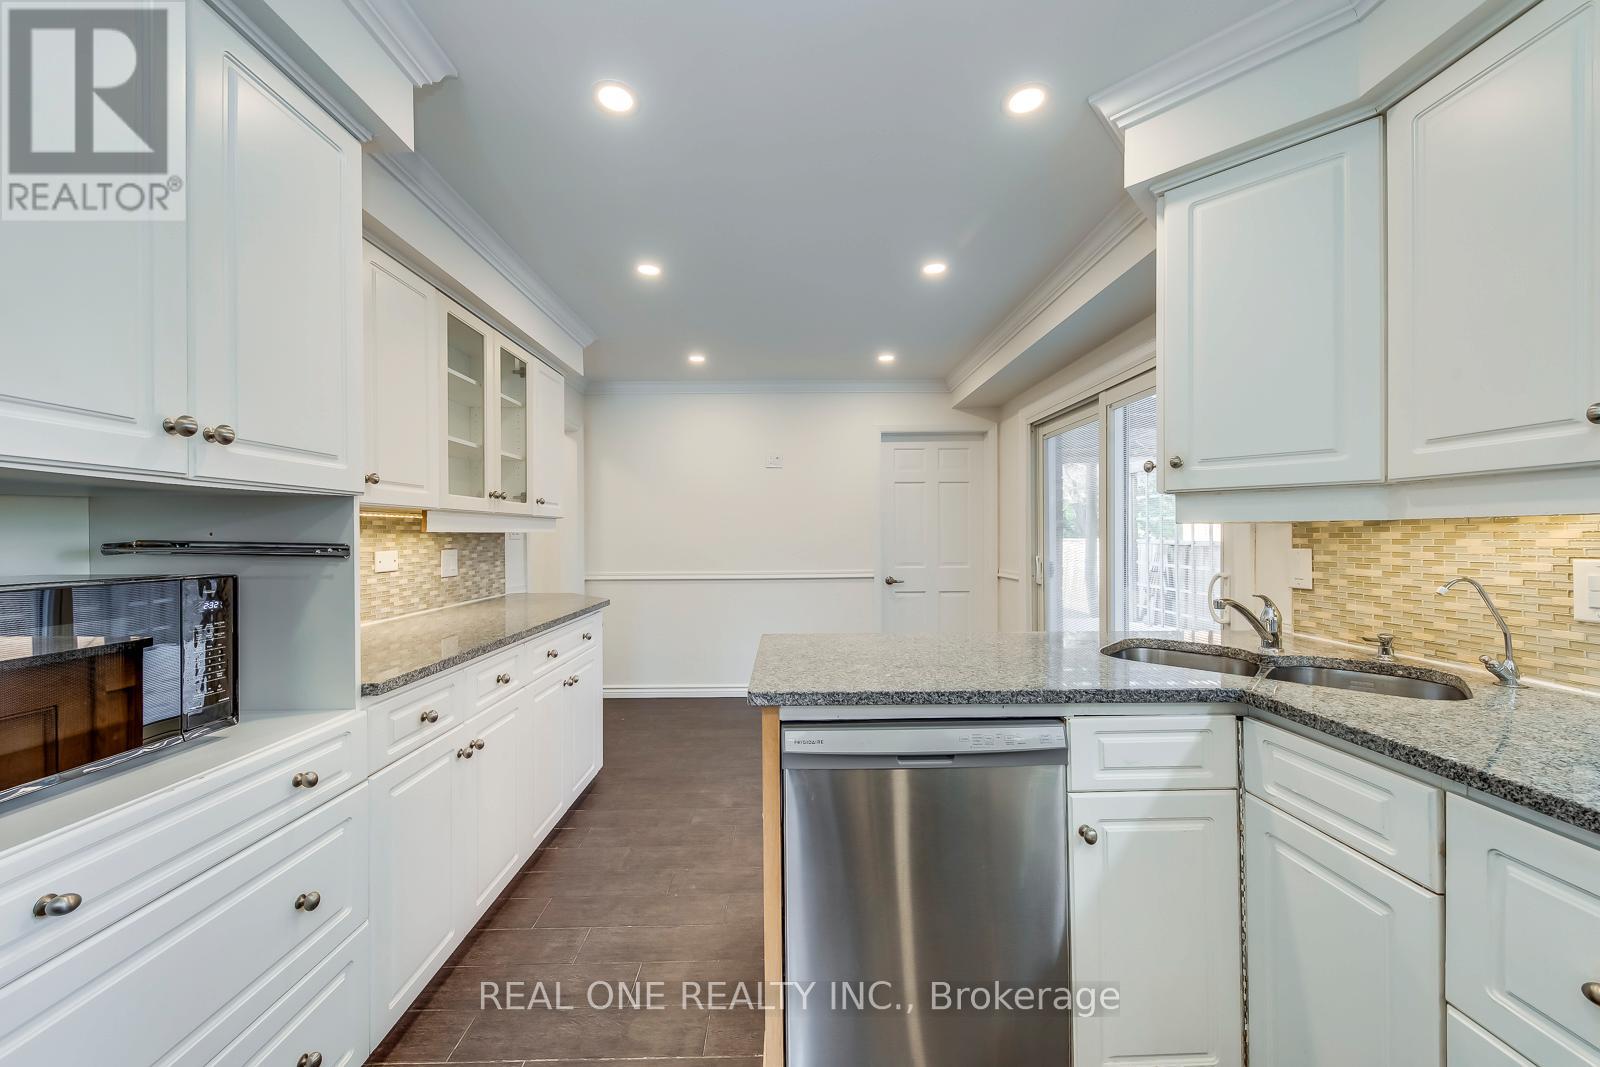
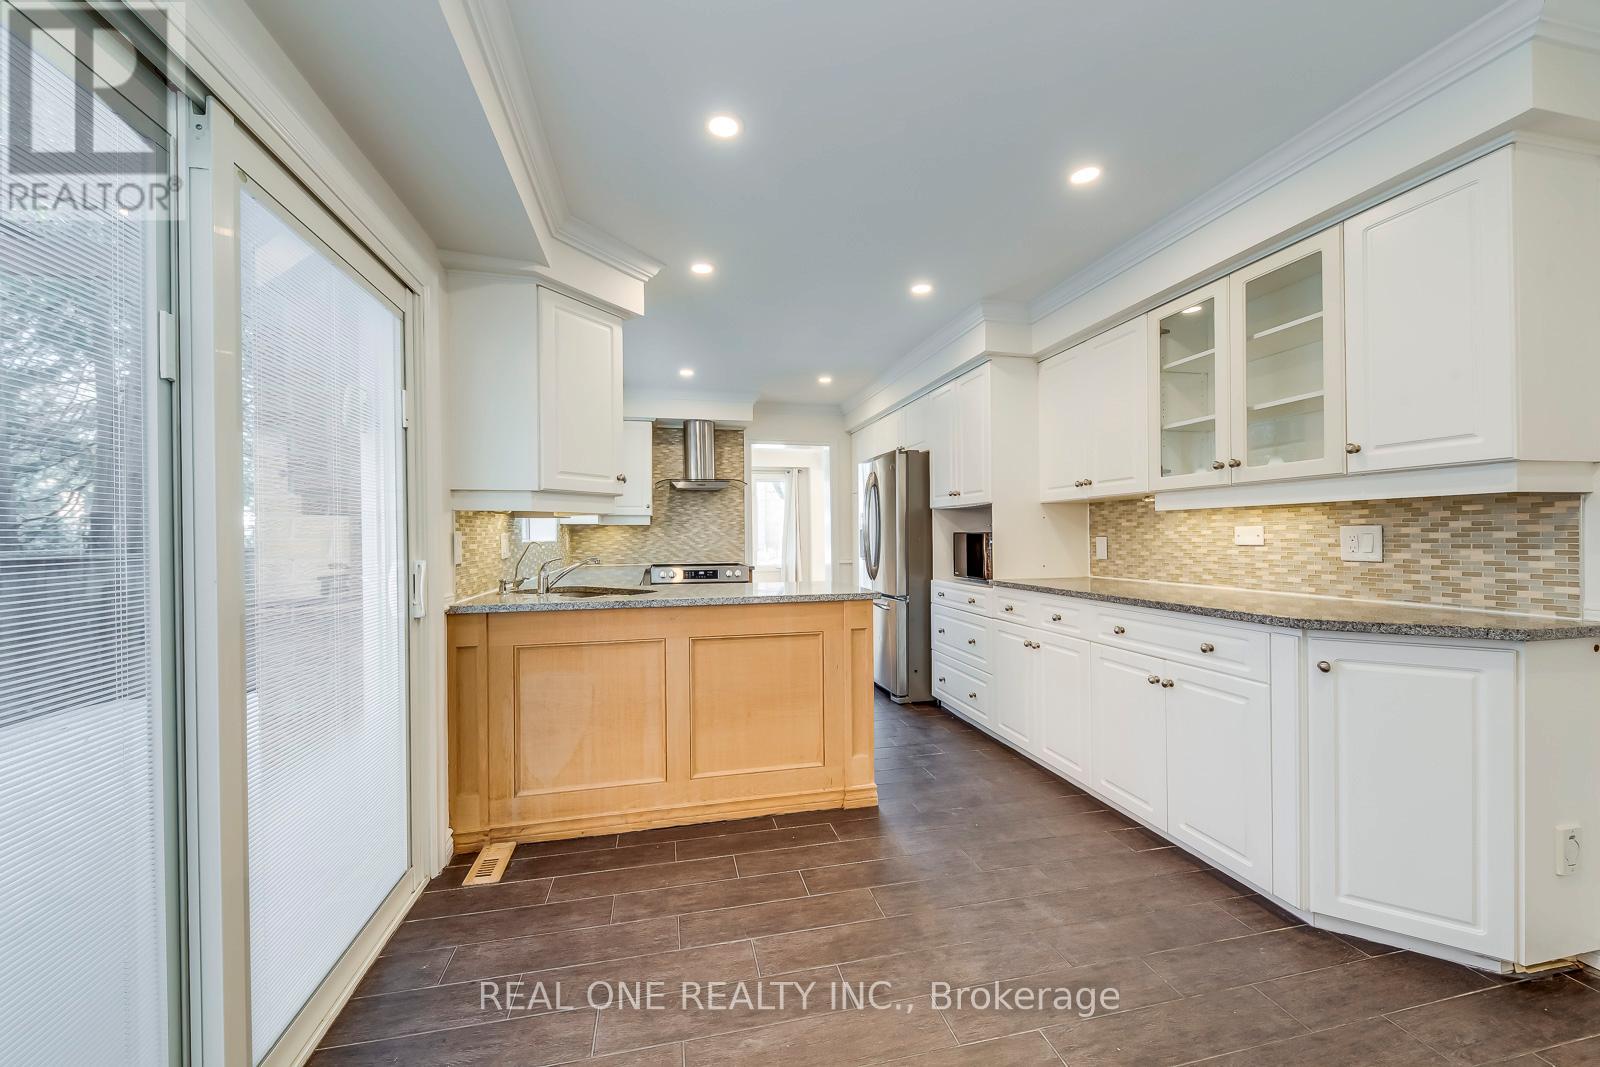
- RoomType6: Kitchen
- RoomLevel6: Main level
- RoomLength6: 5.54
- RoomWidth6: 3.15
- RoomDimensions6: 5.54 m X 3.15 m
- RoomType7: Family room
- RoomLevel7: Main level
- RoomLength7: 5.51
- RoomWidth7: 3.4
- RoomDimensions7: 5.51 m X 3.4 m
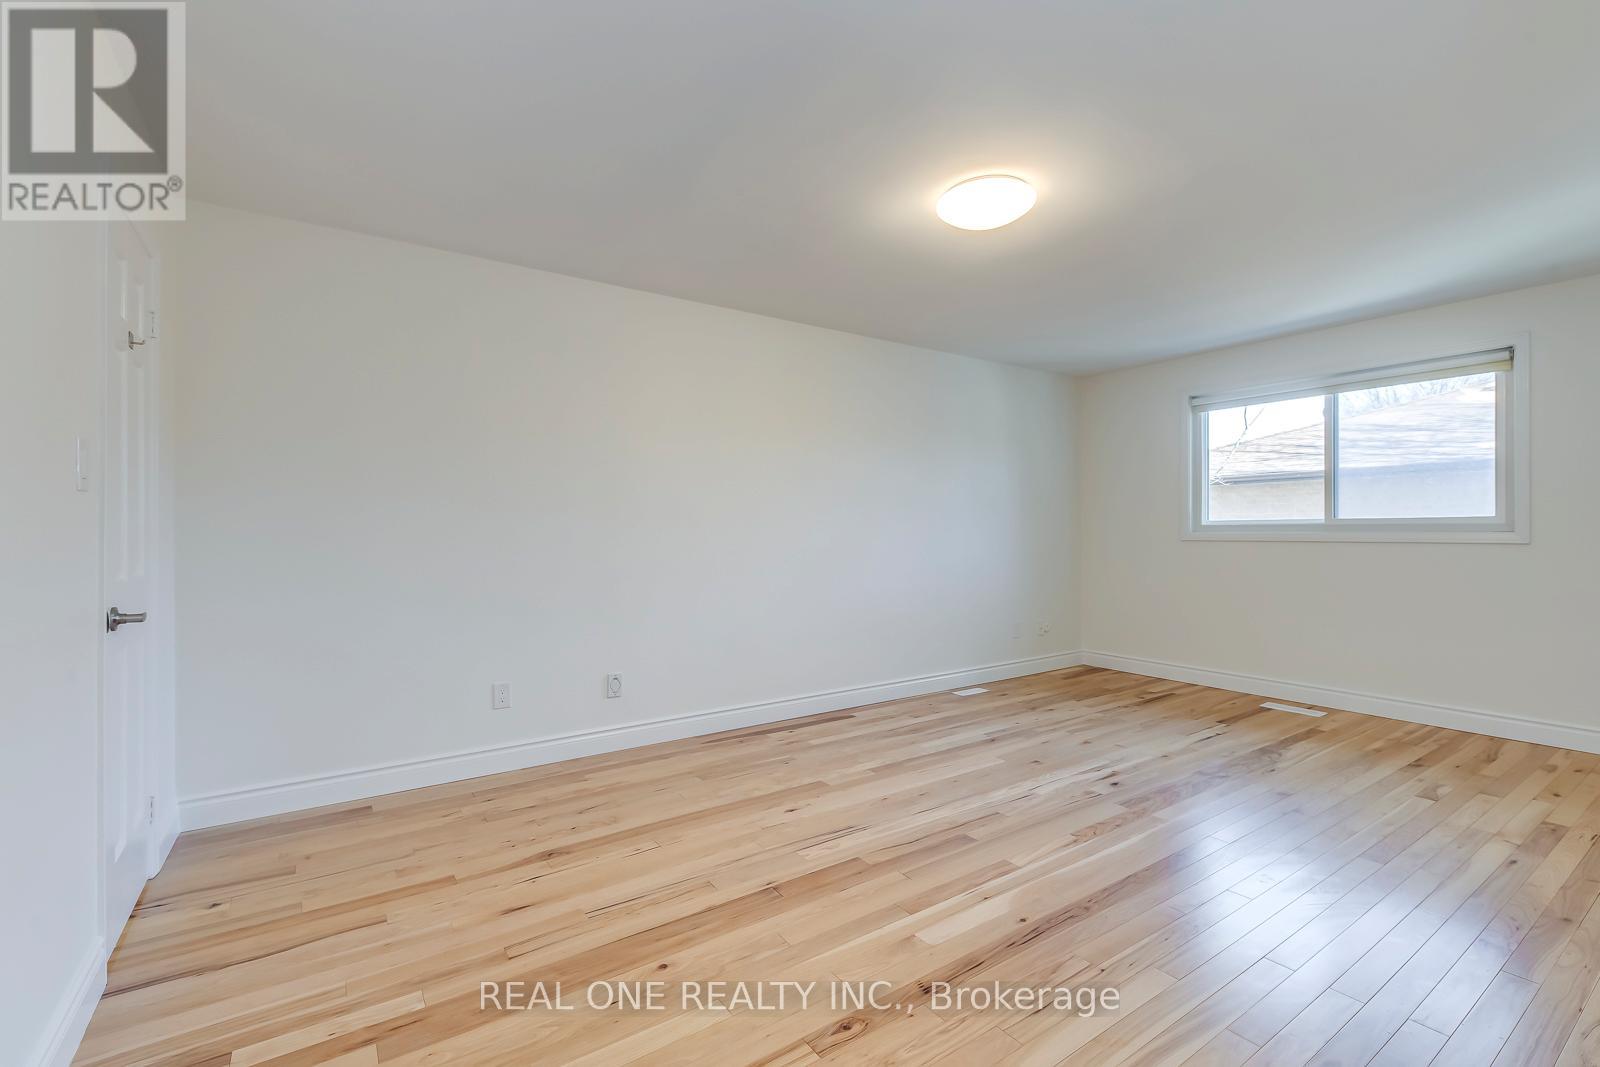
- RoomType8: Primary Bedroom
- RoomLevel8: Upper Level
- RoomLength8: 5.82
- RoomWidth8: 3.61
- RoomDimensions8: 5.82 m X 3.61 m
- RoomType9: Bedroom 2
- RoomLevel9: Upper Level
- RoomLength9: 4.17
- RoomWidth9: 3.61
- RoomDimensions9: 4.17 m X 3.61 m
- RoomType10: Bedroom 3
- RoomLevel10: Upper Level
- RoomLength10: 4.67
- RoomWidth10: 3.15
- RoomDimensions10: 4.67 m X 3.15 m
- RoomType11: Bedroom 4
- RoomLevel11: Upper Level
- RoomLength11: 3.3
- RoomWidth11: 3.15
- RoomDimensions11: 3.3 m X 3.15 m
Location Details
- City: Mississauga (Lorne Park)
- Province: Ontario
Property Details
- SubdivisionName: Lorne Park
- Levels: 2
- FrontageLength: 73 ft ,10 in
Property Features
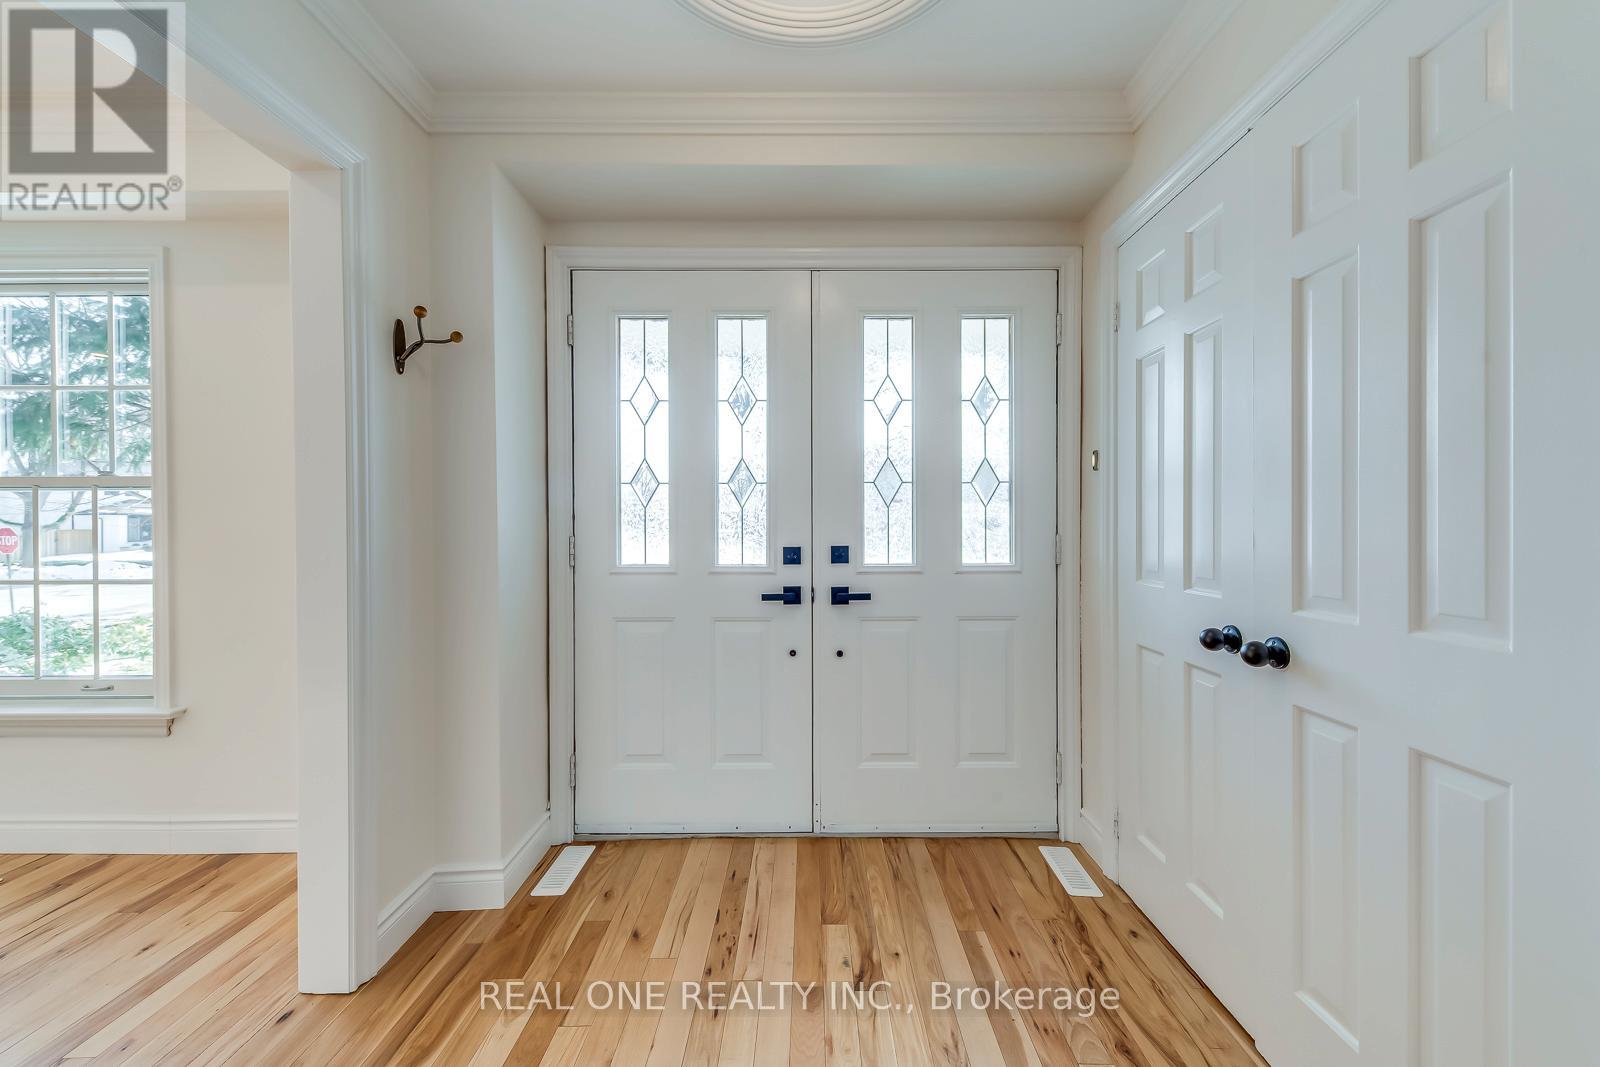
- Flooring: Hardwood,Laminate
- Heating: Forced air
- HeatingFuel: Natural gas
- CoolingYN: True
- Cooling: Central air conditioning
- ParkingTotal: 6
- OpenParkingYN: False
- GarageYN: True
- AttachedGarageYN: True
- CarportYN: False
- FireplacesTotal: 2
- PoolYN: True
- ViewYN: False
- WaterfrontYN: False
- Sewer: Sanitary sewer
Basics
- BathroomsHalf: 1
- Date added: Added 4 months ago
- Category: Single Family
- Type: Single Family
- Bedrooms: 5
- Bathrooms: 4
- Half baths: 1
- Floors: Hardwood,Laminate
- Area: 2000 - 2500 sq ft
- Lot size: 0 sq ft
- SubdivisionName: Lorne Park
- ListOfficeName: REAL ONE REALTY INC.
- MLS ID: W13055254
Courtesy of
- OfficeName: REAL ONE REALTY INC.
- ListAOR: Toronto Regional Real Estate Board
Description
-
Description:
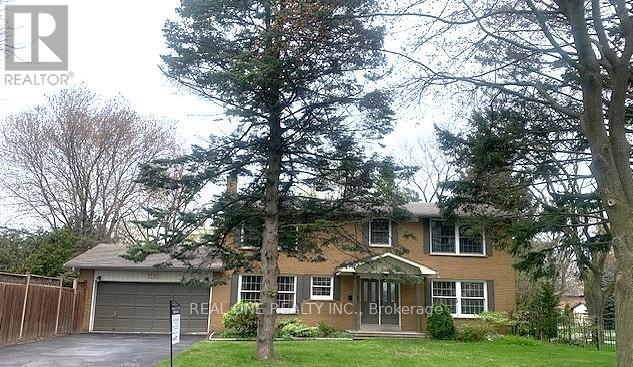
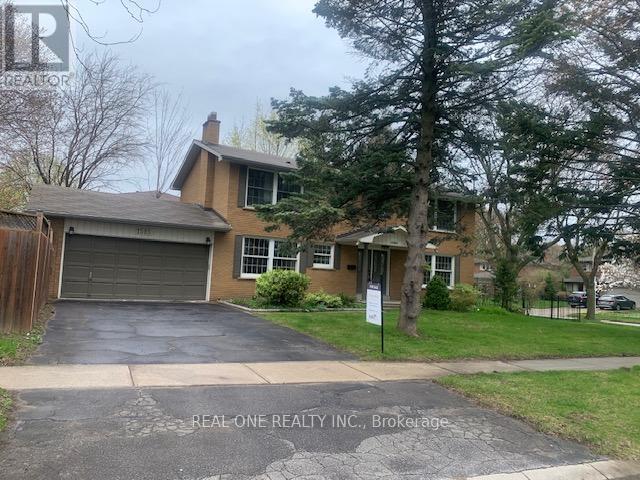
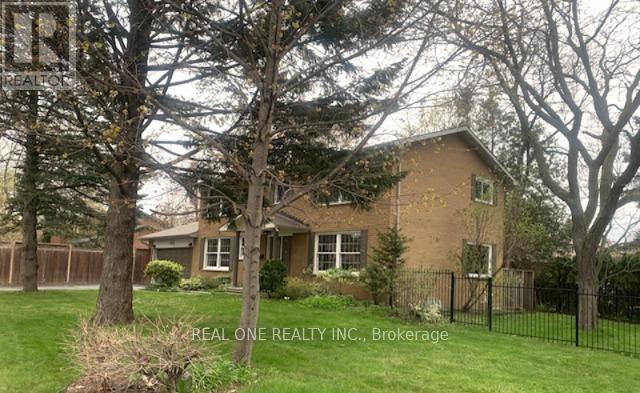
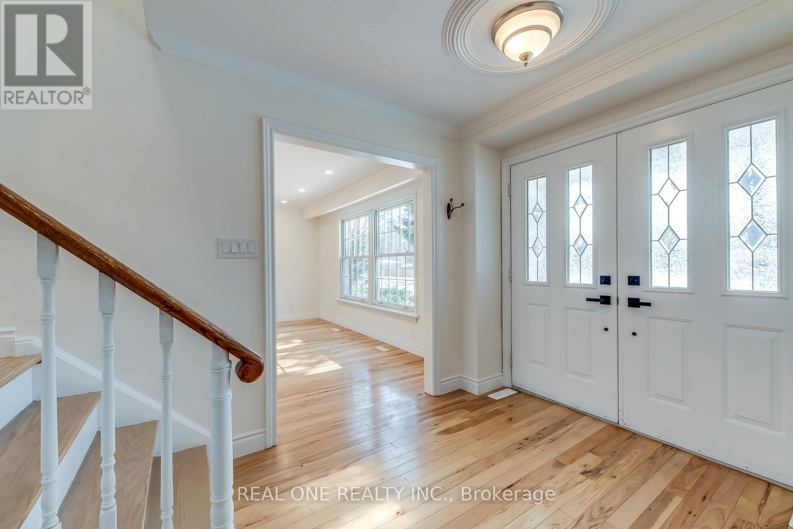
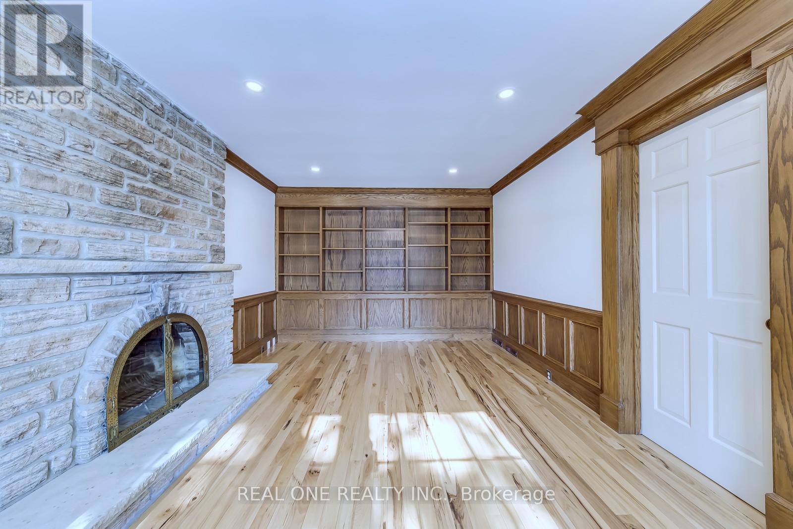
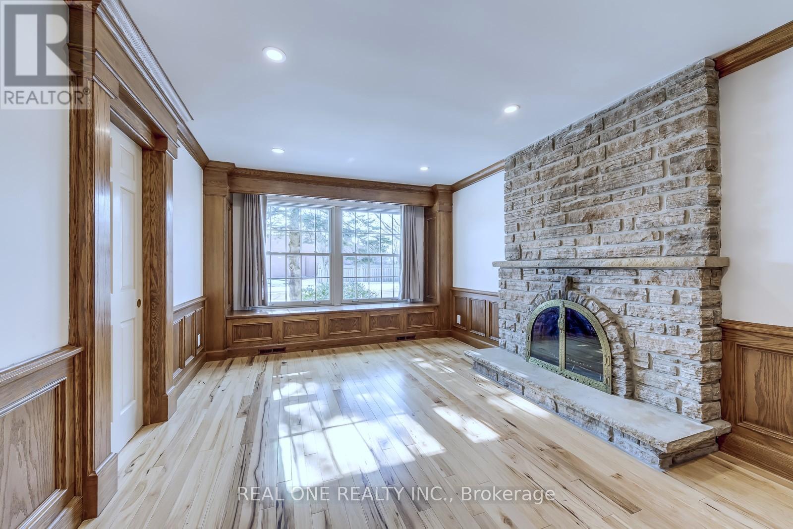
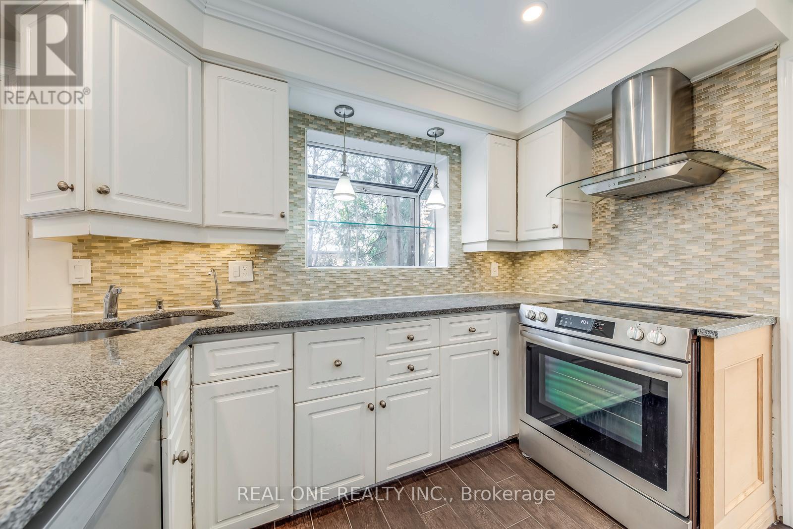
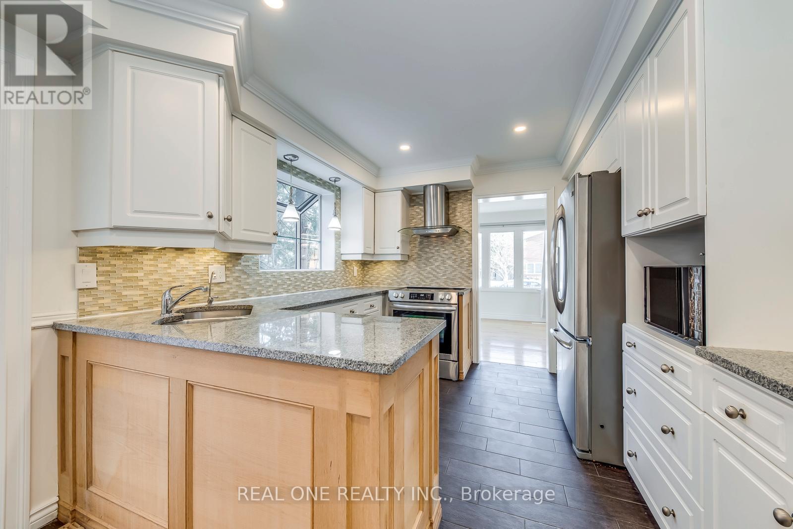
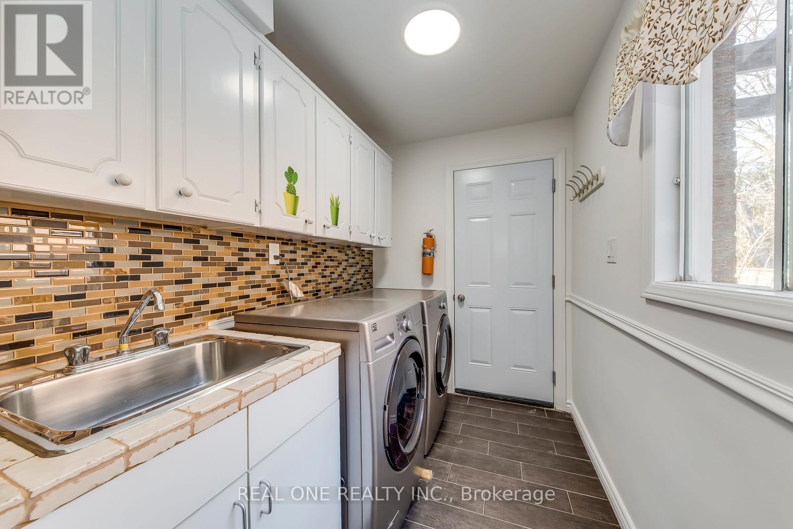
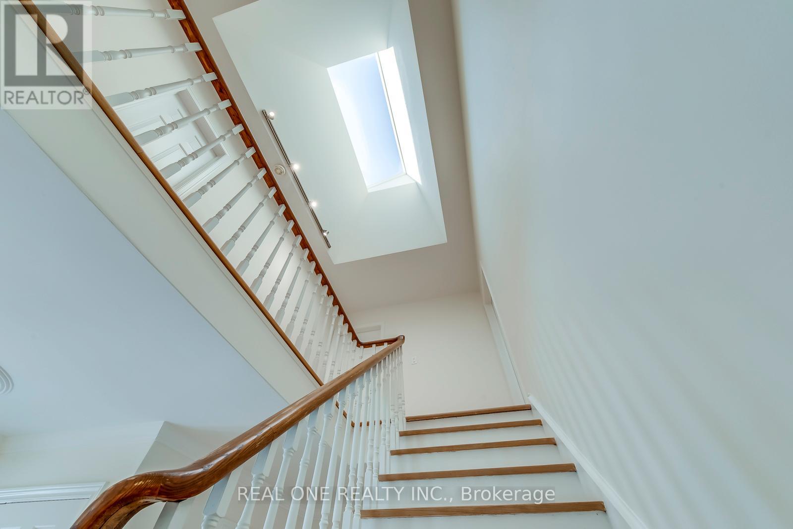
Welcome to this spacious, sun-filled detached home offering approximately 3,450 sq. ft. of living space on a premium 74 x 121 ft. corner lot in the highly desirable Lorne Park community. Carpet-free and Impeccably maintained the home is within walking distance to top-rated schools and minutes from parks, trails, shops, Clarkson GO, and QEW access.The main level features a bright living and dining area with a wall-to-wall mirror, a separate family room with fireplace and custom built-ins, and an updated kitchen with granite countertops, stainless steel appliances, ample cabinetry, pantry, and breakfast area. Double sliding doors open to the deck, creating seamless indoor-outdoor living, with convenient access to the laundry room.Upstairs offers four generously sized bedrooms, including a primary suite with walk-in closet and 3-piece ensuite, plus a 4-piece main bath. The finished basement adds a bedroom, large 3-piece bath, recreation room with fireplace and wet bar, and a separate media area.The private side yard features a large in-ground pool with fenced enclosure, a spacious deck for entertaining, and a shower shed, while a second sunny yard is ideal for gardening. In-ground sprinklers service the front and side yards.A perfect home for growing families seeking space, comfort, and a prime Lorne Park lifestyle. (id:59398)
Show all description
Location
Building Details
- ParkingTotal: 6
- Heating: Forced air
- Sewer: Sanitary sewer
Amenities & Features
- Waterfront available: No
- OpenParkingYN: No
- AttachedGarageYN: Yes
- GarageYN: Yes
- CarportYN: No
- PoolYN: Yes
- CoolingYN: Yes
- Cooling: Central air conditioning
- Total Fireplaces: 2