
16 Bentonwood Crescent, Whitby (Pringle Creek), Ontario, Canada, L1R1L4
16 Bentonwood Crescent, Whitby (Pringle Creek), Ontario, Canada, L1R1L4Rooms & Units Descr
- RoomType1: Bedroom
- RoomLevel1: Second level
- RoomLength1: 6.21
- RoomWidth1: 3.55
- RoomDimensions1: 6.21 m X 3.55 m
- RoomType2: Bedroom 2
- RoomLevel2: Second level
- RoomLength2: 3.67
- RoomWidth2: 3.62
- RoomDimensions2: 3.67 m X 3.62 m
- RoomType3: Bedroom 3
- RoomLevel3: Second level
- RoomLength3: 4.46
- RoomWidth3: 3.62
- RoomDimensions3: 4.46 m X 3.62 m
- RoomType4: Bedroom 4
- RoomLevel4: Second level
- RoomLength4: 3.41
- RoomWidth4: 3.03
- RoomDimensions4: 3.41 m X 3.03 m
- RoomType5: Family room
- RoomLevel5: Main level
- RoomLength5: 5.37
- RoomWidth5: 3.63
- RoomDimensions5: 5.37 m X 3.63 m
- RoomType6: Living room
- RoomLevel6: Main level
- RoomLength6: 5.28
- RoomWidth6: 3.54
- RoomDimensions6: 5.28 m X 3.54 m
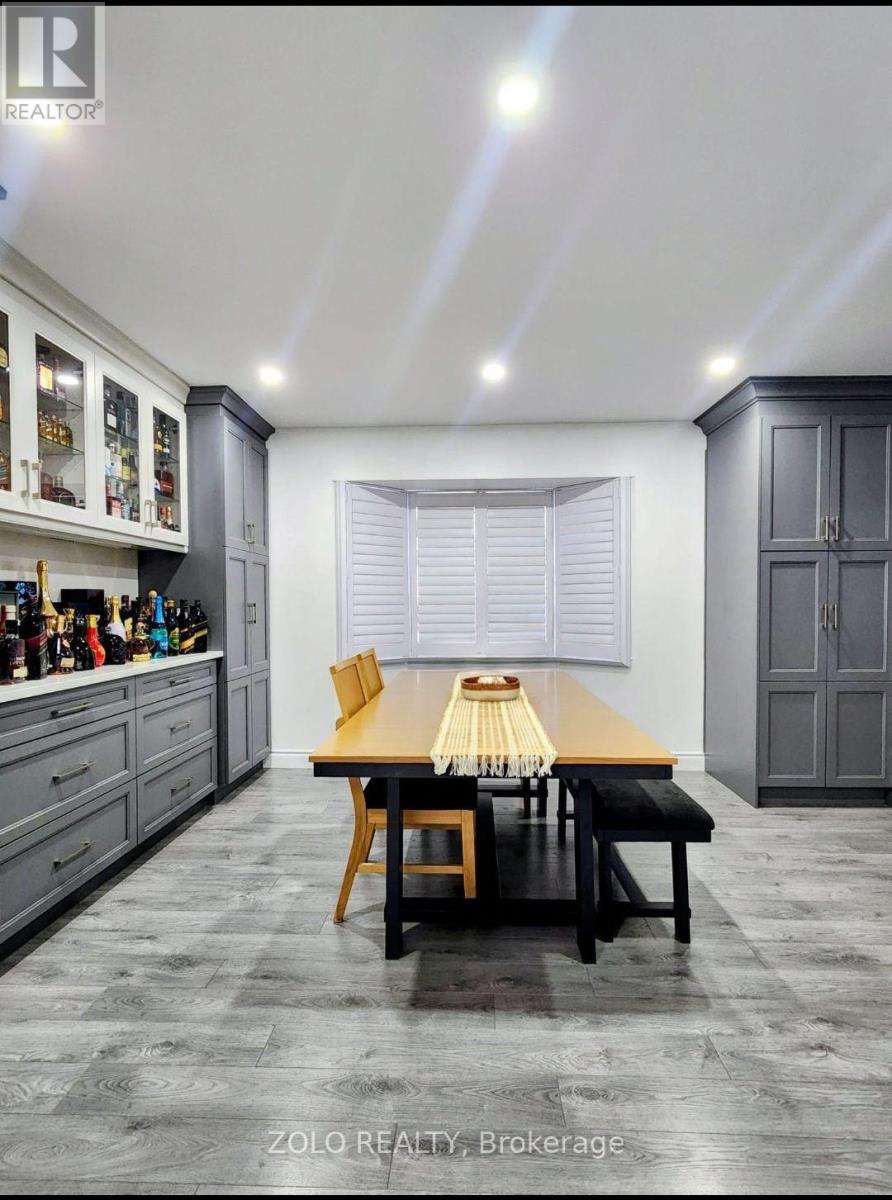
- RoomType7: Dining room
- RoomLevel7: Main level
- RoomLength7: 3.66
- RoomWidth7: 3.59
- RoomDimensions7: 3.66 m X 3.59 m
- RoomType8: Kitchen
- RoomLevel8: Main level
- RoomLength8: 5.2
- RoomWidth8: 3.49
- RoomDimensions8: 5.2 m X 3.49 m
- RoomType9: Laundry room
- RoomLevel9: Main level
- RoomLength9: 3.55
- RoomWidth9: 1.89
- RoomDimensions9: 3.55 m X 1.89 m
Location Details
- City: Whitby (Pringle Creek)
- Province: Ontario
Property Details
- SubdivisionName: Pringle Creek
- Levels: 2
- FrontageLength: 50 ft ,3 in
Property Features
- Heating: Forced air
- HeatingFuel: Natural gas
- CoolingYN: True
- Cooling: Central air conditioning
- ParkingTotal: 5
- OpenParkingYN: False
- GarageYN: True
- AttachedGarageYN: True
- CarportYN: False
- FireplacesTotal: 0
- PoolYN: False
- ViewYN: False
- WaterfrontYN: False
- Sewer: Sanitary sewer
Basics
- BathroomsHalf: 1
- Date added: Added 3 weeks ago
- Category: Single Family
- Type: Single Family
- Bedrooms: 4
- Bathrooms: 3
- Half baths: 1
- Area: 2000 - 2500 sq ft
- Lot size: 0 sq ft
- SubdivisionName: Pringle Creek
- ListOfficeName: ZOLO REALTY
- MLS ID: E13783244
Courtesy of
- OfficeName: ZOLO REALTY
- ListAOR: Toronto Regional Real Estate Board
Description
-
Description:
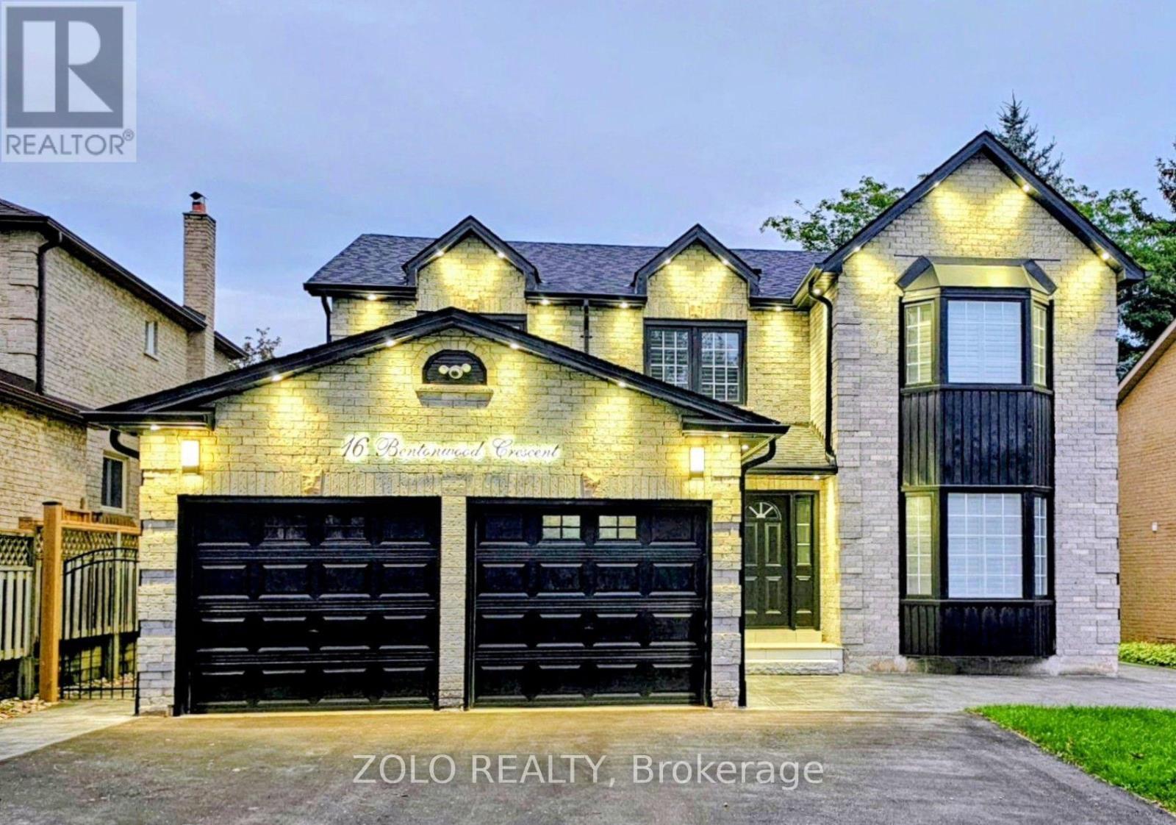
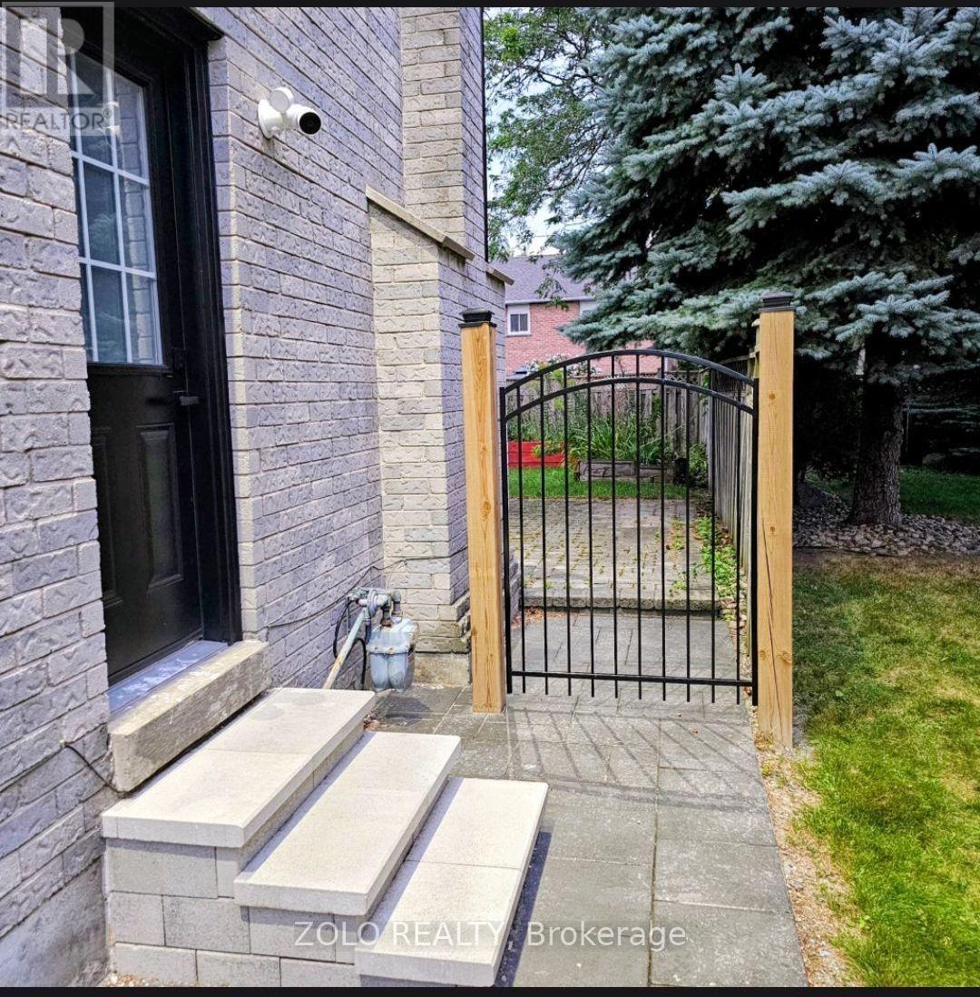
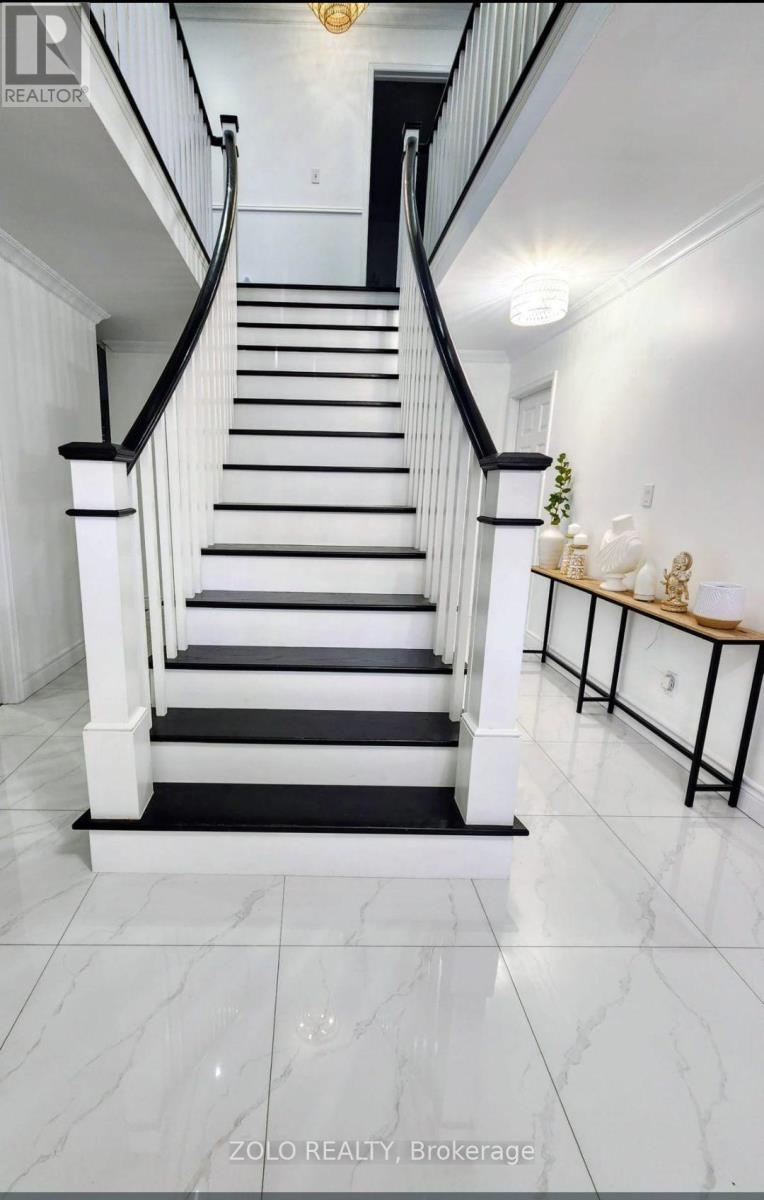
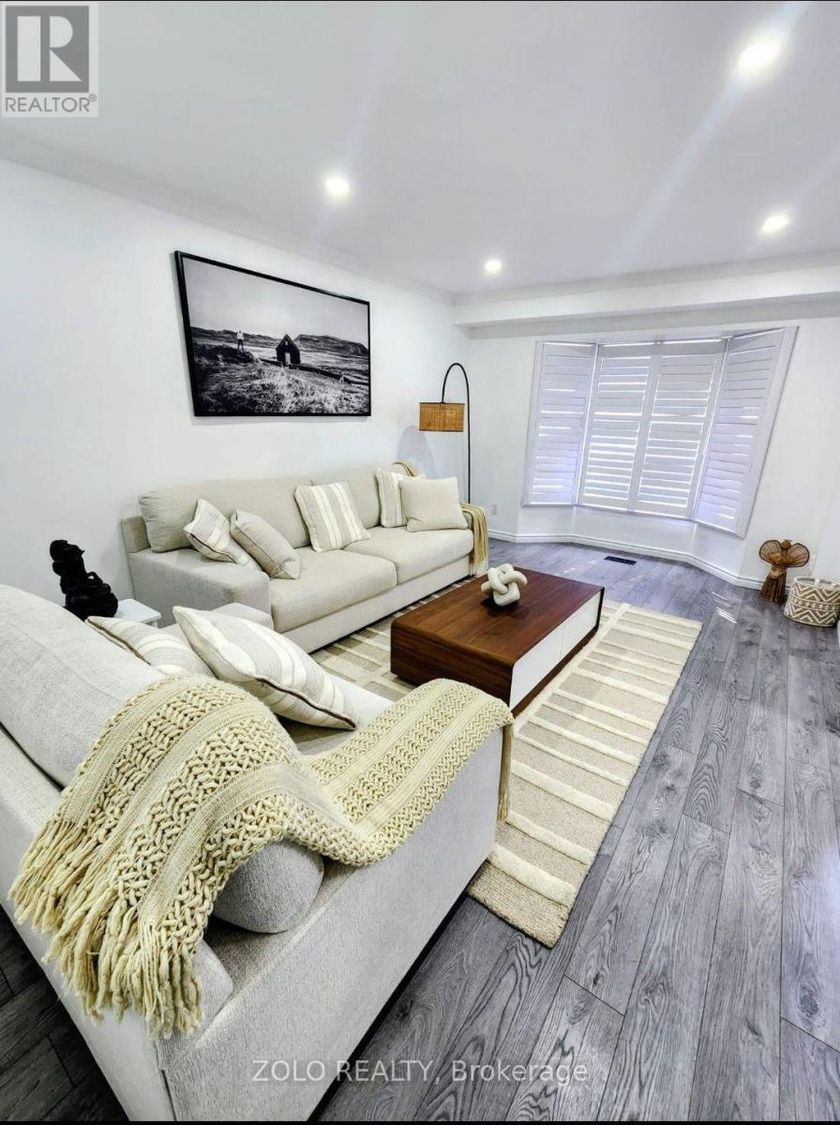
**Welcome to this beautifully updated, move-in ready family home in a warm and sought-after neighborhood! ** The bright main floor features laminate flooring, a spacious living room with bay window, and an impressive gourmet kitchen with quartz countertops, center island, abundant cabinetry, and stainless-steel appliances. The adjoining dining room offers a second bay window and built-in pantries, while the cozy family room features a gas fireplace and walk-out to a private, fully fenced backyard with patio and gates on both sides. Upstairs, the spacious primary suite boasts a bay window, his-and-hers closets, and a luxurious 5-piece ensuite. Generously sized secondary bedrooms feature hardwood floors, double-door closets, and large windows. **Extensively updated in 2025**, including new tiles, pot lights, light fixtures, ceiling fans, renovated bathrooms, refinished upstairs hardwood floors, fresh paint, new shutters, basement door, front interlocking and stairs, side entrance stairs, gates, and driveway. **Roof (2023), stairs and driveway (2022), and fridge, stove & dishwasher (2022).**An unfinished basement offers excellent potential for additional living space, recreation, office, or gym. **A fantastic opportunity to move in, unpack, and enjoy! ** (id:67524)
Show all description
Building Details
- ParkingTotal: 5
- Heating: Forced air
- Sewer: Sanitary sewer
Amenities & Features
- Waterfront available: No
- OpenParkingYN: No
- AttachedGarageYN: Yes
- GarageYN: Yes
- CarportYN: No
- PoolYN: No
- CoolingYN: Yes
- Cooling: Central air conditioning
- Total Fireplaces: 0