
16 Bula Dr, St. Catharines, ON L2N 6R6, Canada
16 Bula Dr, St. Catharines, ON L2N 6R6, CanadaRooms & Units Descr
- RoomType1: Laundry room
- RoomLevel1: Basement
- RoomLength1: 1.78
- RoomWidth1: 3.48
- RoomDimensions1: 1.78 m X 3.48 m
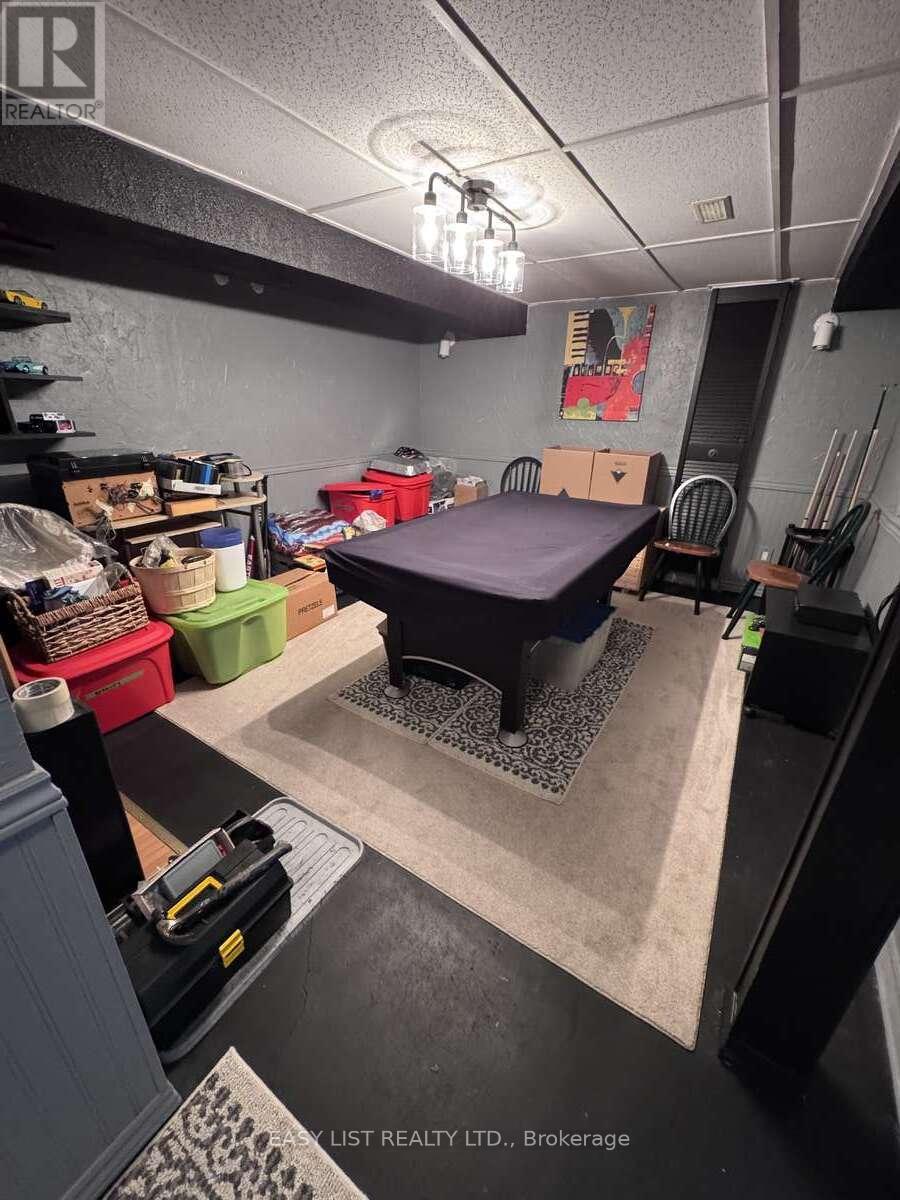
- RoomType2: Recreational, Games room
- RoomLevel2: Basement
- RoomLength2: 4.22
- RoomWidth2: 3.66
- RoomDimensions2: 4.22 m X 3.66 m
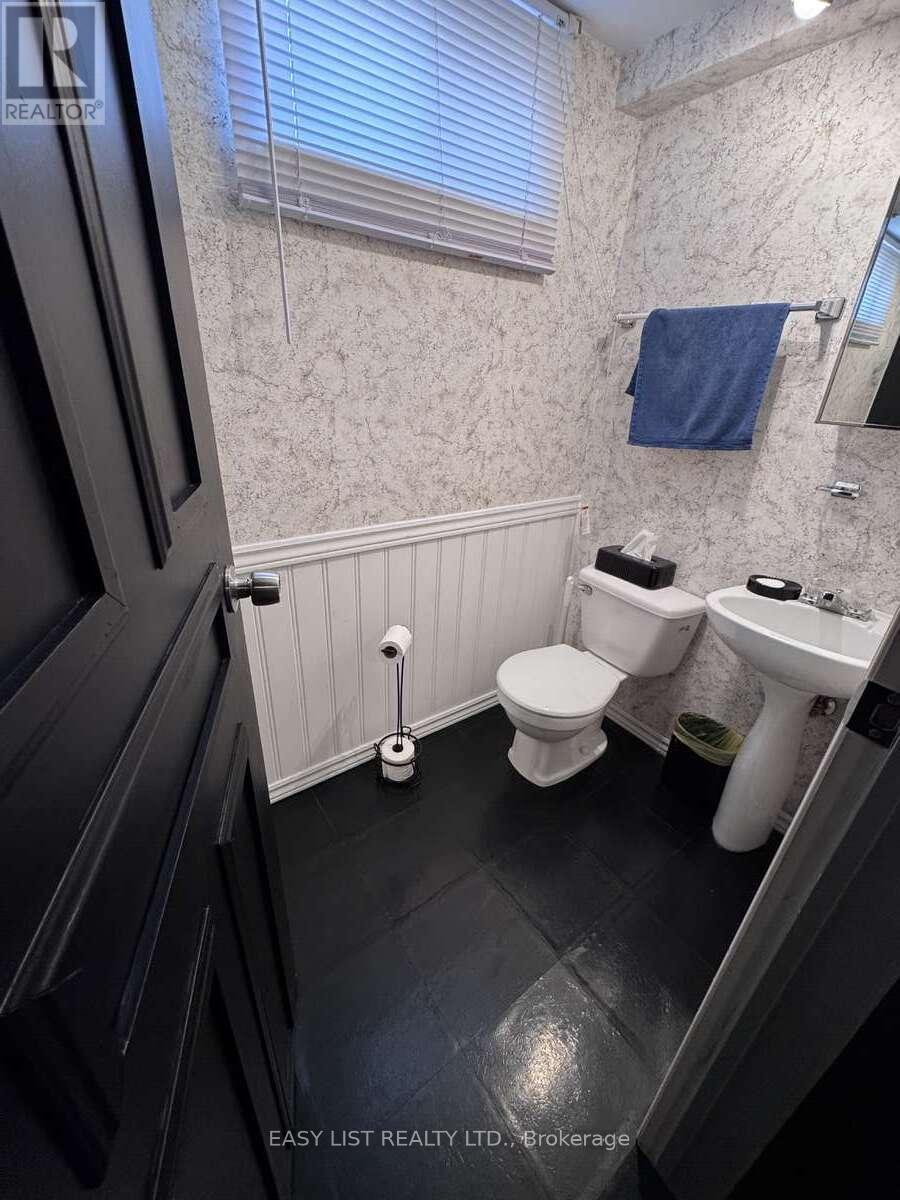
- RoomType3: Bathroom
- RoomLevel3: Basement
- RoomLength3: 1.83
- RoomWidth3: 1.22
- RoomDimensions3: 1.83 m X 1.22 m
- RoomType4: Bedroom 3
- RoomLevel4: Lower level
- RoomLength4: 2.74
- RoomWidth4: 4.11
- RoomDimensions4: 2.74 m X 4.11 m
- RoomType5: Bedroom 4
- RoomLevel5: Lower level
- RoomLength5: 1.78
- RoomWidth5: 3.48
- RoomDimensions5: 1.78 m X 3.48 m
- RoomType6: Family room
- RoomLevel6: Main level
- RoomLength6: 6.81
- RoomWidth6: 3.45
- RoomDimensions6: 6.81 m X 3.45 m
- RoomType7: Kitchen
- RoomLevel7: Main level
- RoomLength7: 4.47
- RoomWidth7: 2.13
- RoomDimensions7: 4.47 m X 2.13 m
- RoomType8: Primary Bedroom
- RoomLevel8: Upper Level
- RoomLength8: 3.2
- RoomWidth8: 3.3
- RoomDimensions8: 3.2 m X 3.3 m
- RoomType9: Bedroom 2
- RoomLevel9: Upper Level
- RoomLength9: 3.1
- RoomWidth9: 4.88
- RoomDimensions9: 3.1 m X 4.88 m
- RoomType10: Bathroom
- RoomLevel10: Upper Level
- RoomLength10: 1.5
- RoomWidth10: 2.4
- RoomDimensions10: 1.5 m X 2.4 m
Location Details
- City: St. Catharines (Lakeport)
- Province: Ontario
Property Details
- SubdivisionName: 443 - Lakeport
- FrontageLength: 28 ft ,7 in
Property Features
- LotFeatures: Landscaped
- Heating: Forced air
- HeatingFuel: Natural gas
- CoolingYN: True
- Cooling: Central air conditioning
- ParkingTotal: 4
- OpenParkingYN: False
- GarageYN: False
- AttachedGarageYN: False
- CarportYN: False
- FireplacesTotal: 0
- PoolYN: False
- ViewYN: False
- WaterfrontYN: False
- Sewer: Sanitary sewer
Basics
- BathroomsHalf: 1
- Date added: Added 29 minutes ago
- Category: Single Family
- Type: Single Family
- Bedrooms: 4
- Bathrooms: 2
- Half baths: 1
- Area: 1100 - 1500 sq ft
- Lot size: 0 sq ft
- SubdivisionName: 443 - Lakeport
- ListOfficeName: EASY LIST REALTY LTD.
- MLS ID: X13049640
Courtesy of
- OfficeName: EASY LIST REALTY LTD.
- ListAOR: Toronto Regional Real Estate Board
Description
-
Description:
*** Visit the REALTOR website for further information about this Listing *** Versatile 4-level semi-detached backsplit offering flexible living in a convenient St. Catharines location. This spacious home features three bedrooms across two levels, making it ideal for growing families or those seeking an in-law suite setup. The main living area spans over 22 ft and flows into a functional kitchen, while the upper level hosts two well-sized bedrooms and a full bathroom. The first lower level provides one additional bedrooms, and the second lower level offers a bright rec room, laundry area, and powder room - perfect for additional living or entertaining space. Major mechanicals have been recently updated, including a new furnace and central A/C (both 2024, owned), and a roof replaced approximately 3 years ago. Front windows were replaced 4 years ago, with all windows being vinyl throughout. Hot water tank is rental. Fuse panel in place. No garage. A great opportunity for buyers looking for space, flexibility, and key updates already done - move in and make it your own! This is an assignment sale. (id:59398)
Show all description
Location
Building Details
- ParkingTotal: 4
- Heating: Forced air
- Sewer: Sanitary sewer
Amenities & Features
- Waterfront available: No
- OpenParkingYN: No
- AttachedGarageYN: No
- GarageYN: No
- CarportYN: No
- PoolYN: No
- CoolingYN: Yes
- Cooling: Central air conditioning
- Total Fireplaces: 0