
16 DARROW Drive, Tillsonburg, Ontario, Canada, N4G1C4
16 DARROW Drive, Tillsonburg, Ontario, Canada, N4G1C4Rooms & Units Descr
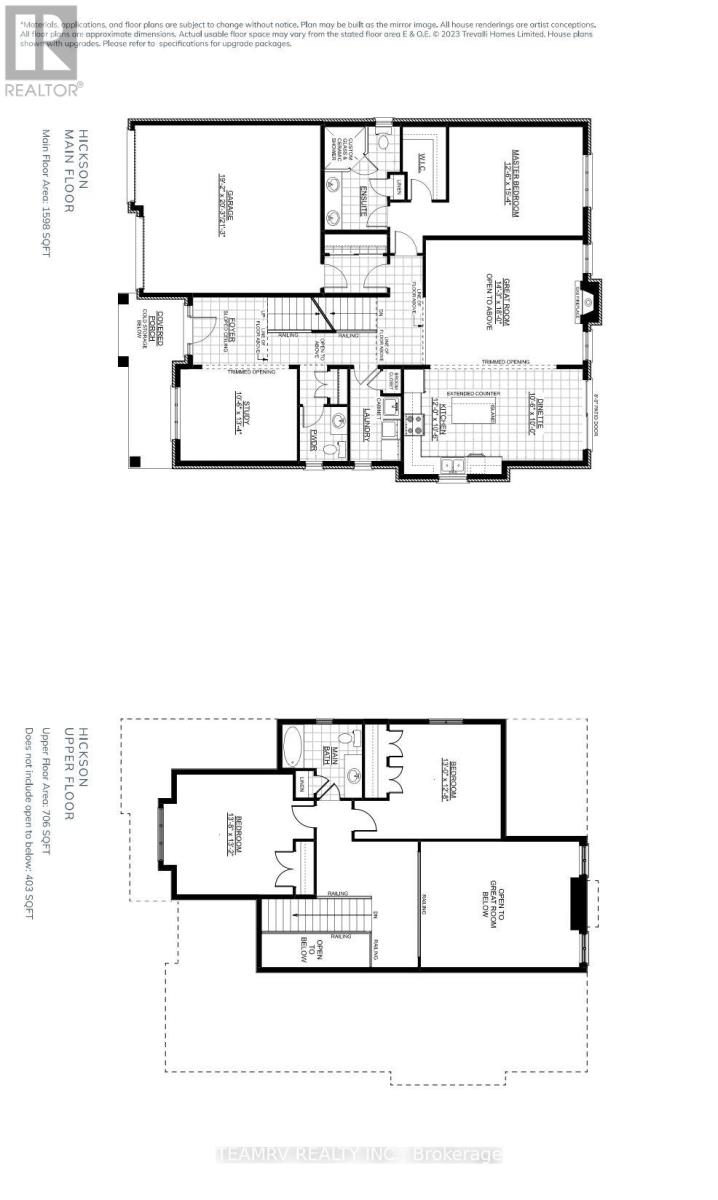
- RoomType1: Bedroom 2
- RoomLevel1: Second level
- RoomLength1: 4.2
- RoomWidth1: 4.02
- RoomDimensions1: 4.2 m X 4.02 m
- RoomType2: Bedroom 3
- RoomLevel2: Second level
- RoomLength2: 3.96
- RoomWidth2: 3.9
- RoomDimensions2: 3.96 m X 3.9 m
- RoomType3: Study
- RoomLevel3: Main level
- RoomLength3: 3.23
- RoomWidth3: 4.08
- RoomDimensions3: 3.23 m X 4.08 m
- RoomType4: Kitchen
- RoomLevel4: Main level
- RoomLength4: 3.65
- RoomWidth4: 3.23
- RoomDimensions4: 3.65 m X 3.23 m
- RoomType5: Eating area
- RoomLevel5: Main level
- RoomLength5: 3.23
- RoomWidth5: 3.04
- RoomDimensions5: 3.23 m X 3.04 m
- RoomType6: Living room
- RoomLevel6: Main level
- RoomLength6: 4.35
- RoomWidth6: 5.48
- RoomDimensions6: 4.35 m X 5.48 m
- RoomType7: Bedroom
- RoomLevel7: Main level
- RoomLength7: 3.84
- RoomWidth7: 4.69
- RoomDimensions7: 3.84 m X 4.69 m
Location Details
- City: Tillsonburg
- Province: Ontario
Property Details
- SubdivisionName: Tillsonburg
- Levels: 1.5
- FrontageLength: 52 ft
Property Features
- Heating: Forced air
- HeatingFuel: Natural gas
- CoolingYN: True
- Cooling: Central air conditioning
- ParkingTotal: 4
- OpenParkingYN: False
- GarageYN: True
- AttachedGarageYN: True
- CarportYN: False
- FireplacesTotal: 0
- PoolYN: False
- ViewYN: False
- WaterfrontYN: False
- Sewer: Sanitary sewer
Basics
- BathroomsHalf: 1
- Date added: Added 24 hours ago
- Category: Single Family
- Type: Single Family
- Bedrooms: 3
- Bathrooms: 3
- Half baths: 1
- Area: 2000 - 2500 sq ft
- Lot size: 0 sq ft
- SubdivisionName: Tillsonburg
- ListOfficeName: TEAMRV REALTY INC.
- MLS ID: X12983636
Courtesy of
- OfficeName: TEAMRV REALTY INC.
- ListAOR: Toronto Regional Real Estate Board
Description
-
Description:
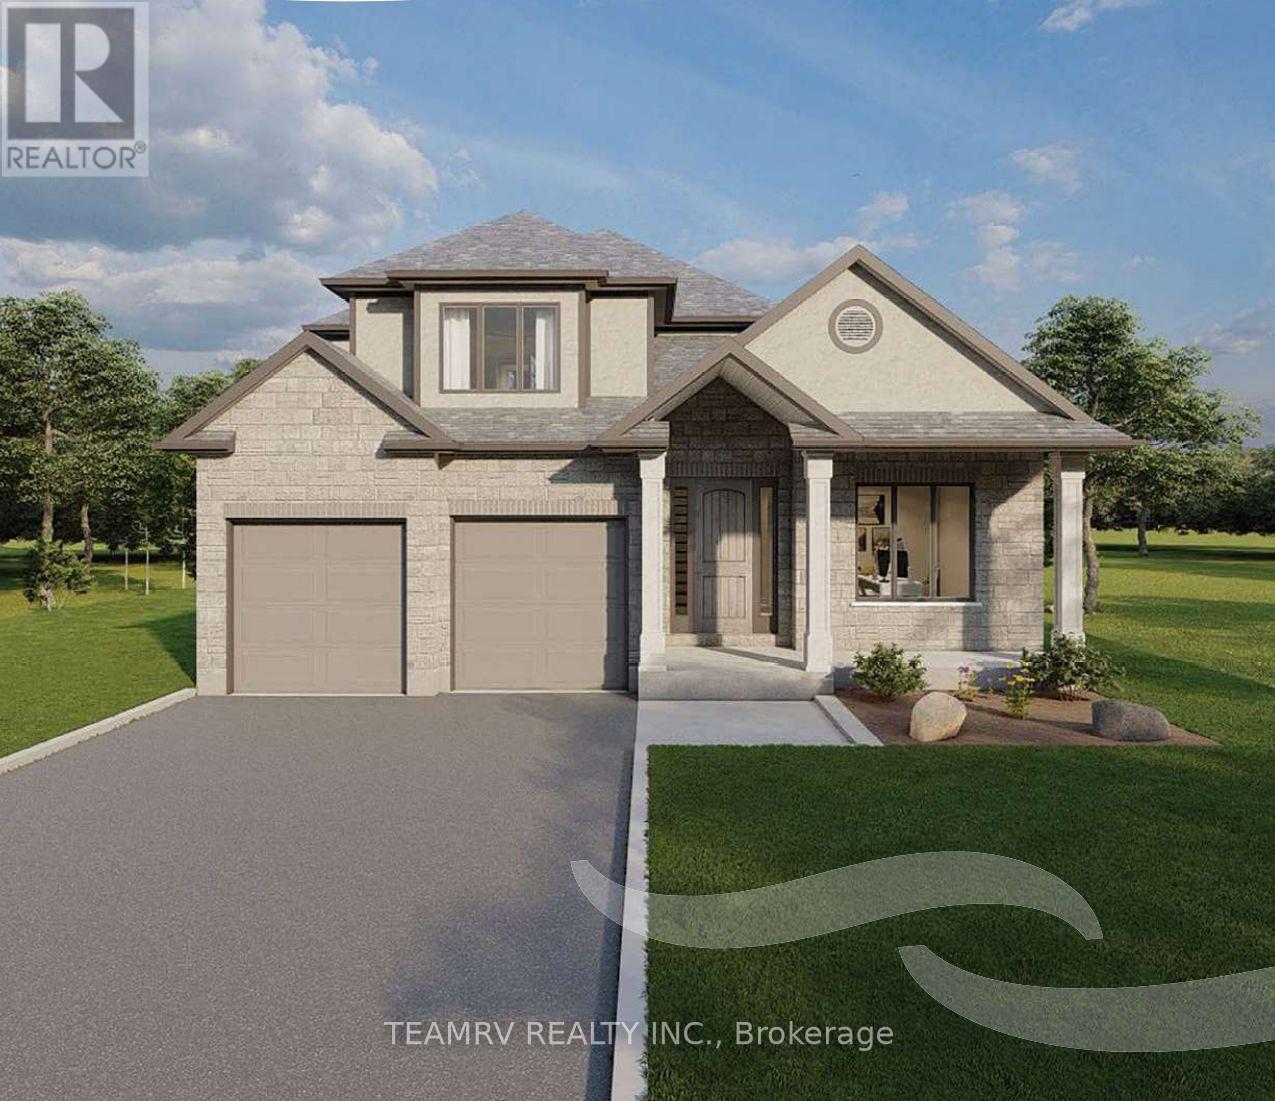
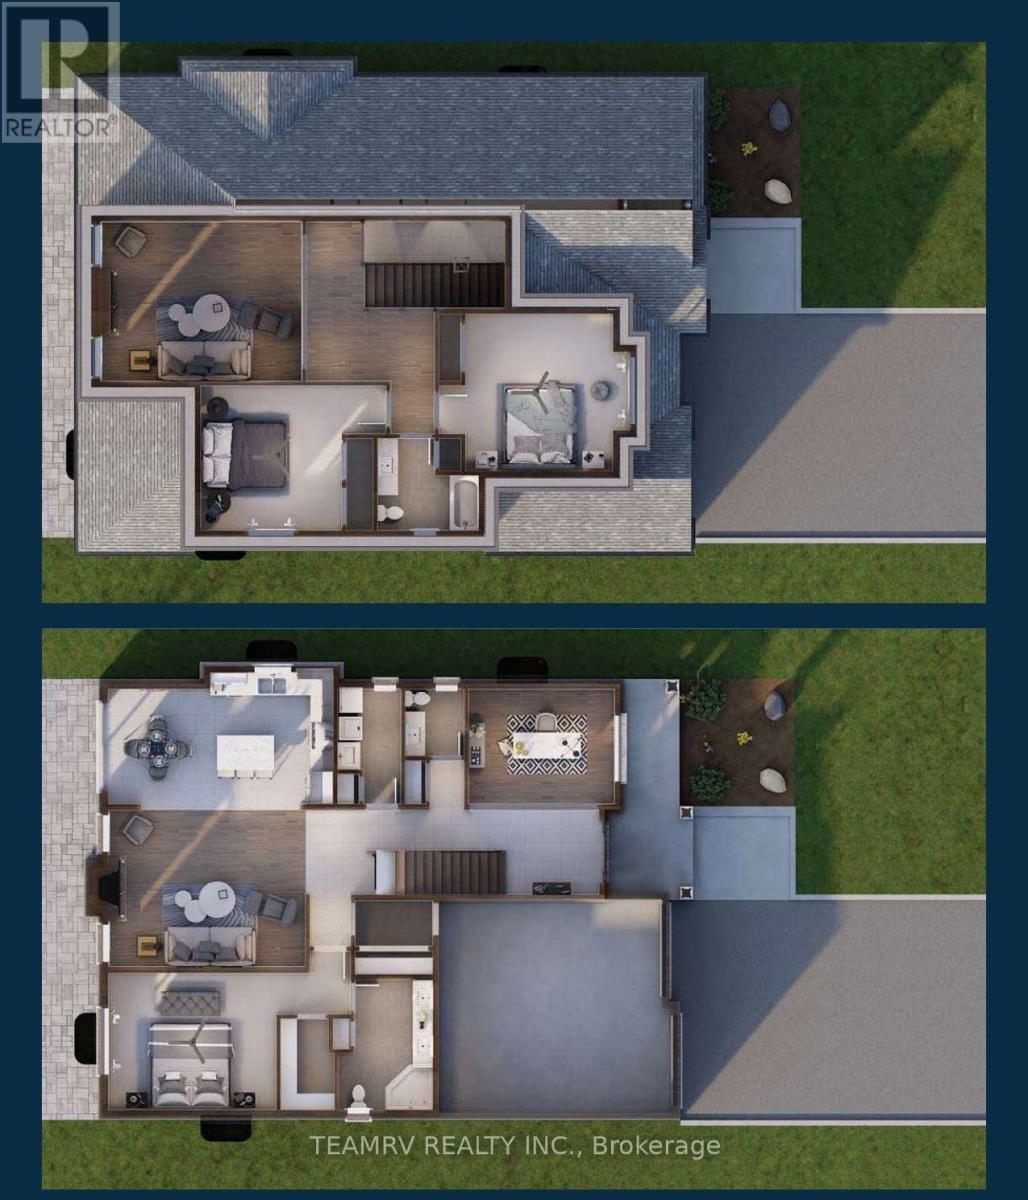
Introducing the to-be-built Hickson Model in Westwinds by Trevalli Homes - a thoughtfully designed home that blends elegance, functionality, and flexibility.This exceptional layout showcases an open-to-above great room, creating a dramatic, light-filled space ideal for both everyday living and entertaining. The main floor also features a formal dining room, a convenient powder room, and main-floor laundry, all designed with practicality in mind.The primary bedroom on the main level offers a private retreat complete with a walk-in closet and a well-appointed en-suite, perfect for those seeking comfort and convenience without compromising on design. Upstairs, you'll find two additional bedrooms and a full bathroom, providing comfortable accommodations for family or guests while maintaining privacy and separation of space. Built by Trevalli Homes, a trusted quality home builder, this home will be constructed in the desirable Westwinds community in Tillsonburg. Buyers may also choose from a wide selection of customizable bungalow and two-storey floor plans, ranging up to 3,405 sq. ft., with flexible deposit structures and closing dates. Homes include many features considered upgrades elsewhere, along with so many choices for flooring, cabinetry, counter-tops, etc., allowing you to personalize every detail to suit your style. A rare opportunity to build a home that truly reflects your lifestyle in a growing, family-friendly community. Open House held at 4 Thompson Court, Tillsonburg ** Prices are shown net of applicable HST rebates for qualified purchasers, subject to purchasers' eligibility****Open House every Saturday and Sunday 1-4 pm at builder's model home Tillsonburg** (id:67524)
Show all description
Building Details
- ParkingTotal: 4
- Heating: Forced air
- Sewer: Sanitary sewer
Amenities & Features
- Waterfront available: No
- OpenParkingYN: No
- AttachedGarageYN: Yes
- GarageYN: Yes
- CarportYN: No
- PoolYN: No
- CoolingYN: Yes
- Cooling: Central air conditioning
- Total Fireplaces: 0