
16 Eastwood Avenue, Toronto (Birchcliffe-Cliffside), Ontario, Canada, M1N3G9
16 Eastwood Avenue, Toronto (Birchcliffe-Cliffside), Ontario, Canada, M1N3G9Rooms & Units Descr
- RoomType1: Bedroom 2
- RoomLevel1: Second level
- RoomLength1: 4.75
- RoomWidth1: 3
- RoomDimensions1: 4.75 m X 3 m
- RoomType2: Bathroom
- RoomLevel2: Second level
- RoomLength2: 2.62
- RoomWidth2: 2.44
- RoomDimensions2: 2.62 m X 2.44 m
- RoomType3: Bedroom 3
- RoomLevel3: Second level
- RoomLength3: 3.3
- RoomWidth3: 3.1
- RoomDimensions3: 3.3 m X 3.1 m
- RoomType4: Bathroom
- RoomLevel4: Second level
- RoomLength4: 3.5
- RoomWidth4: 3.06
- RoomDimensions4: 3.5 m X 3.06 m
- RoomType5: Primary Bedroom
- RoomLevel5: Second level
- RoomLength5: 5.2
- RoomWidth5: 4.63
- RoomDimensions5: 5.2 m X 4.63 m
- RoomType6: Bathroom
- RoomLevel6: Lower level
- RoomLength6: 2.55
- RoomWidth6: 2.35
- RoomDimensions6: 2.55 m X 2.35 m
- RoomType7: Bedroom 5
- RoomLevel7: Lower level
- RoomLength7: 3.05
- RoomWidth7: 2.6
- RoomDimensions7: 3.05 m X 2.6 m
- RoomType8: Living room
- RoomLevel8: Lower level
- RoomLength8: 5.4
- RoomWidth8: 2.57
- RoomDimensions8: 5.4 m X 2.57 m
- RoomType9: Kitchen
- RoomLevel9: Lower level
- RoomLength9: 3.01
- RoomWidth9: 2.6
- RoomDimensions9: 3.01 m X 2.6 m
- RoomType10: Dining room
- RoomLevel10: Lower level
- RoomLength10: 2.6
- RoomWidth10: 2.4
- RoomDimensions10: 2.6 m X 2.4 m
- RoomType11: Kitchen
- RoomLevel11: Main level
- RoomLength11: 4.2
- RoomWidth11: 4.18
- RoomDimensions11: 4.2 m X 4.18 m
- RoomType12: Bedroom 4
- RoomLevel12: Main level
- RoomLength12: 5.6
- RoomWidth12: 2.83
- RoomDimensions12: 5.6 m X 2.83 m
- RoomType13: Dining room
- RoomLevel13: Main level
- RoomLength13: 4.2
- RoomWidth13: 4.18
- RoomDimensions13: 4.2 m X 4.18 m
- RoomType14: Living room
- RoomLevel14: Main level
- RoomLength14: 3.35
- RoomWidth14: 2.75
- RoomDimensions14: 3.35 m X 2.75 m
- RoomType15: Family room
- RoomLevel15: Main level
- RoomLength15: 4.07
- RoomWidth15: 5
- RoomDimensions15: 4.07 m X 5 m
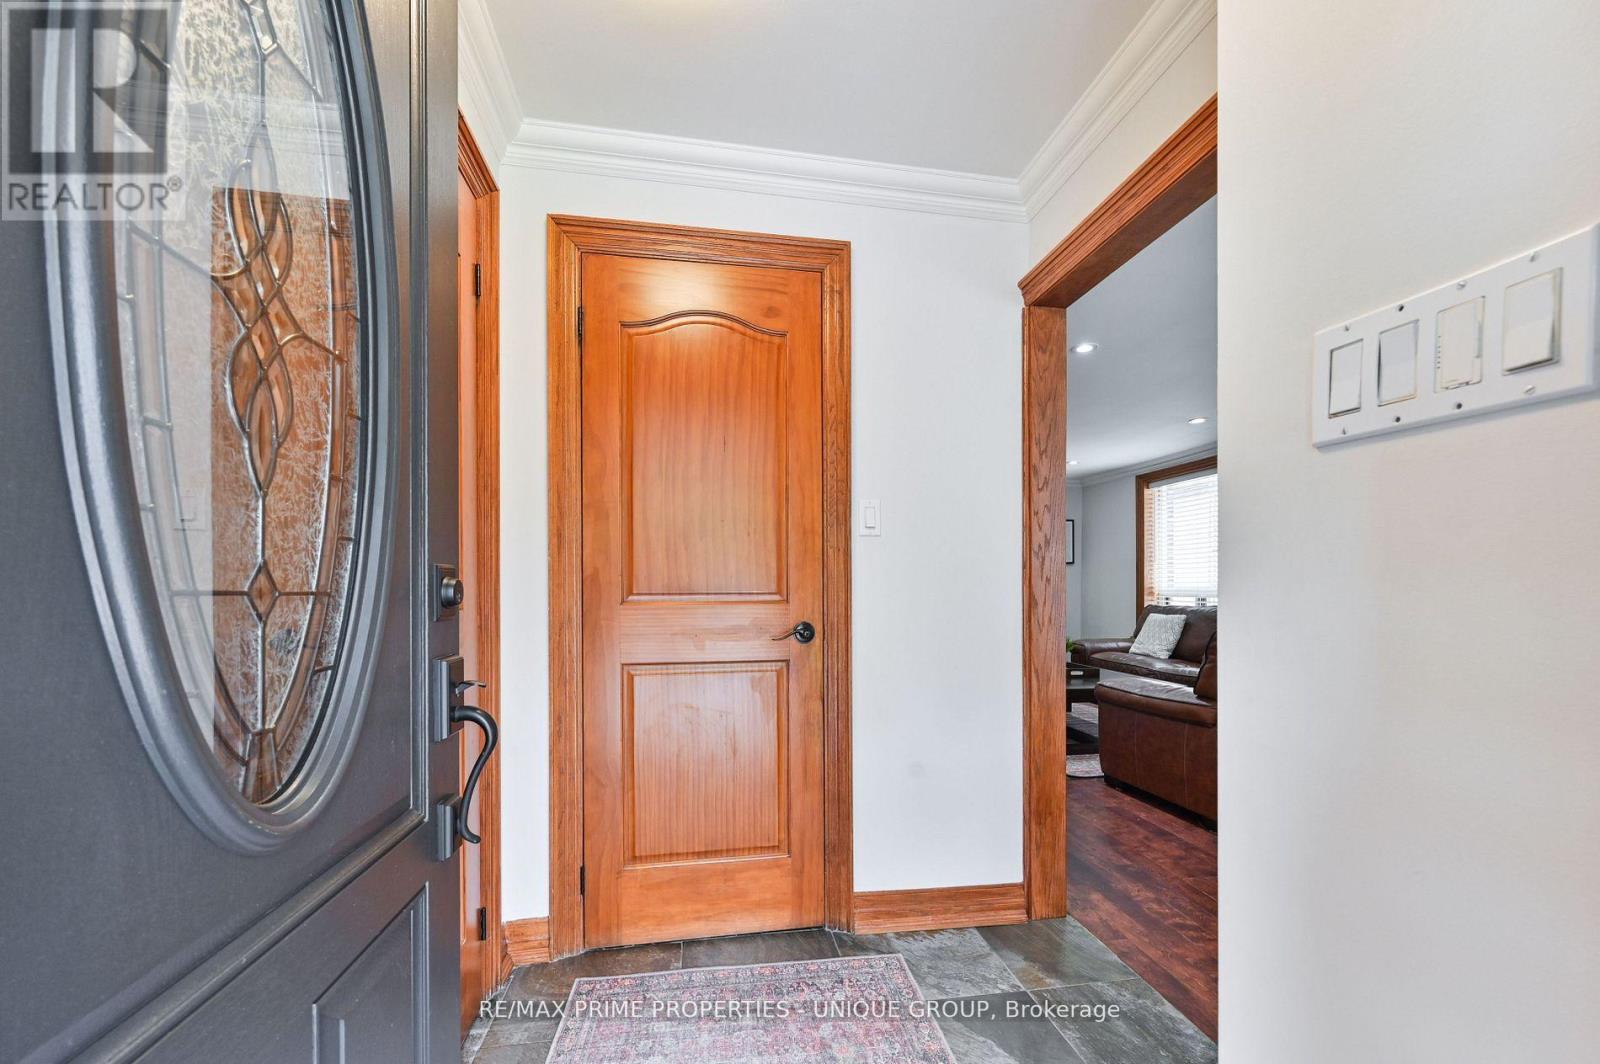
- RoomType16: Foyer
- RoomLevel16: Main level
- RoomLength16: 1.7
- RoomWidth16: 1.7
- RoomDimensions16: 1.7 m X 1.7 m
- RoomType17: Partial bathroom
- RoomLevel17: Main level
- RoomLength17: 0.86
- RoomWidth17: 1.9
- RoomDimensions17: 0.86 m X 1.9 m
Location Details
- City: Toronto (Birchcliffe-Cliffside)
- Province: Ontario
Property Details
- SubdivisionName: Birchcliffe-Cliffside
- Levels: 2
- FrontageLength: 35 ft
Property Features
- Flooring: Hardwood,Laminate,Tile,Concrete
- Heating: Forced air
- HeatingFuel: Natural gas
- CoolingYN: True
- Cooling: Central air conditioning
- ParkingTotal: 3
- OpenParkingYN: False
- GarageYN: False
- AttachedGarageYN: False
- CarportYN: False
- FireplacesTotal: 0
- PoolYN: False
- ViewYN: False
- WaterfrontYN: False
- Sewer: Sanitary sewer
Basics
- BathroomsHalf: 1
- Date added: Added 3 weeks ago
- Category: Single Family
- Type: Single Family
- Bedrooms: 4
- Bathrooms: 4
- Half baths: 1
- Floors: Hardwood,Laminate,Tile,Concrete
- Area: 1500 - 2000 sq ft
- Lot size: 0 sq ft
- SubdivisionName: Birchcliffe-Cliffside
- ListOfficeName: RE/MAX PRIME PROPERTIES - UNIQUE GROUP
- MLS ID: E13757254
Courtesy of
- OfficeName: RE/MAX PRIME PROPERTIES - UNIQUE GROUP
- ListAOR: Toronto Regional Real Estate Board
Description
-
Description:
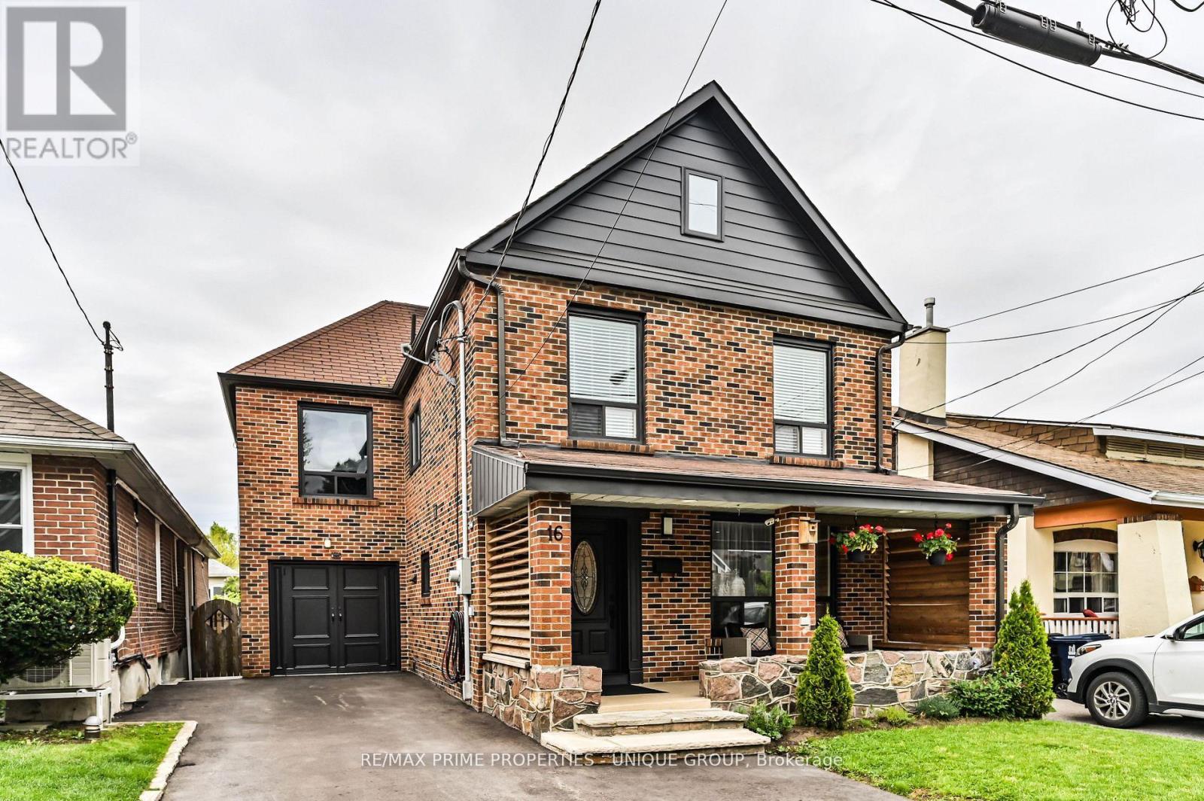
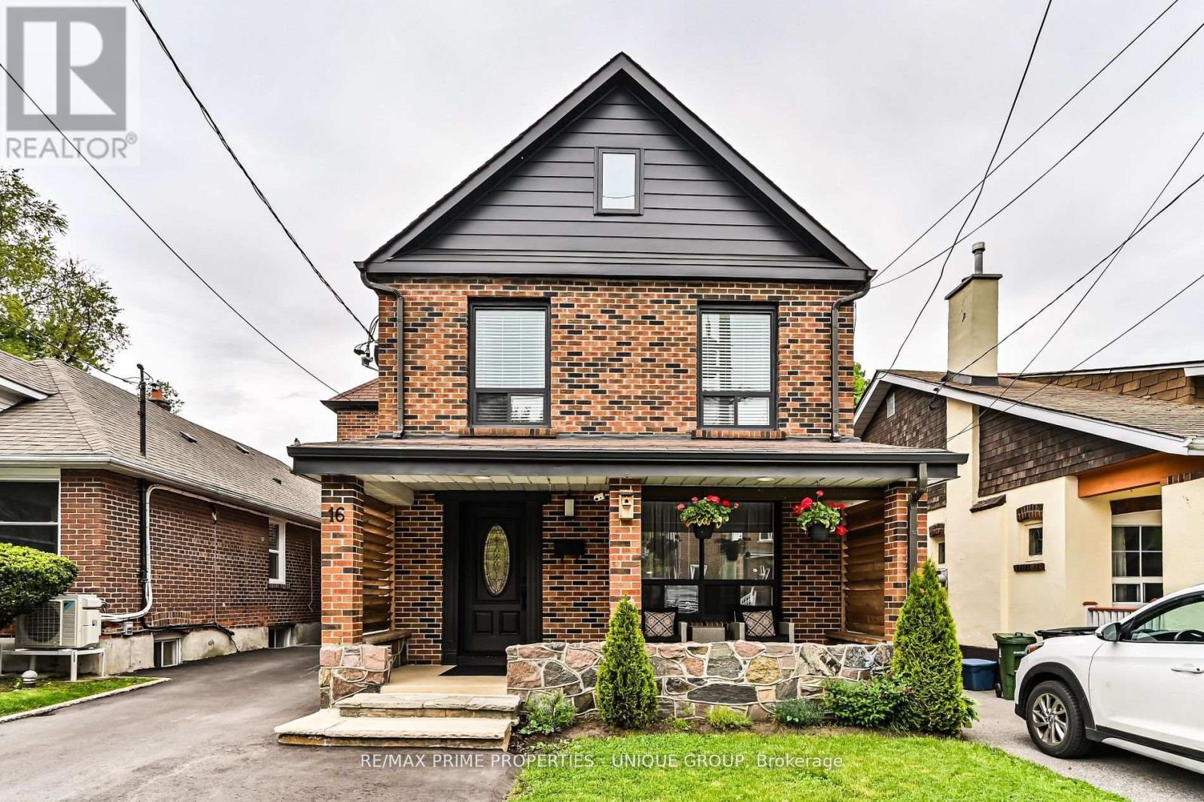
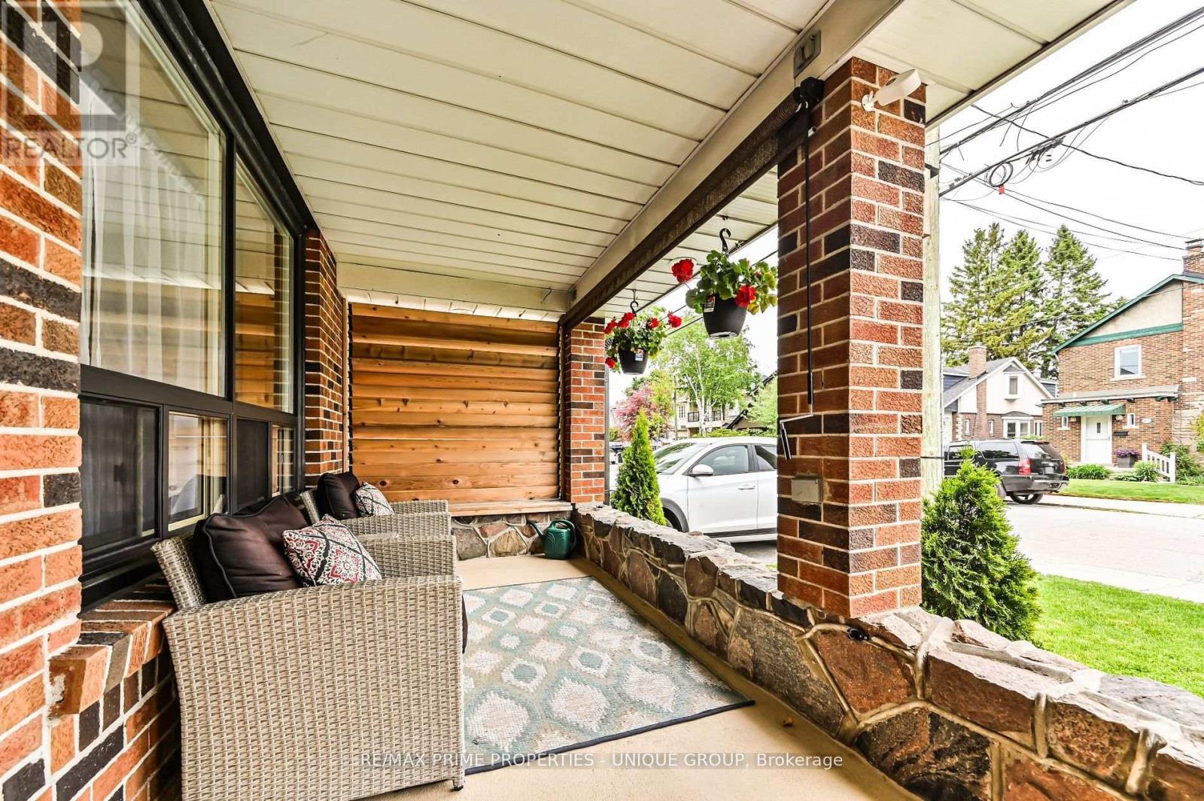
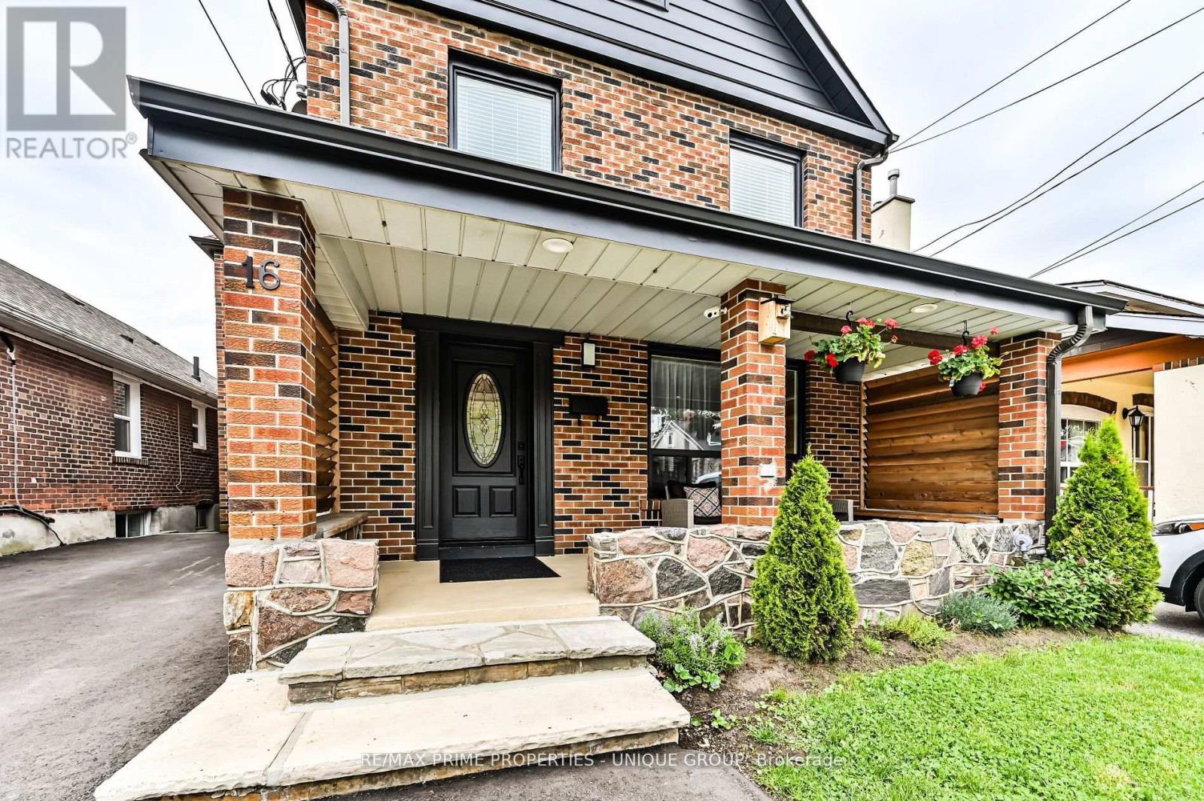
BIRCHCLIFFE VILLAGE * Seldom available 2 storey/ 4 Bedroom/ In Law Lower Level One Bedroom Suite/ Fully Enclosed Outside Patio * Walking Distance to Schools, Community Centre, New Hockey Arena, and Beaches * Nearby Two TTC Bus Lines/ Warden Subway Station * Close Proximity to Scarborough Bluffs and Rosetta McClain Gardens * House Has Been Exceptionally Maintained and Recently Updated * Existing Garage Has Been Converted Into The Fourth Bedroom/ Can Be Easily Converted Back * Enjoyable Front Porch Sitting Area Overlooking Nicely Landscaped Front Yard/ New Asphalt Private Drive * Exceptional Enclosed Outside Back Extension/ Second Family Room * Backyard Features Quiet Gazebo Sitting Area * Potential Special Feature is Extension to the Open Attic Area (Stairs in Existence) * Roof has been reshingled (June 2026) * House Has Been Loved with the Same Family for Over 50 Years * (id:67524)
Show all description
Building Details
- ParkingTotal: 3
- Heating: Forced air
- Sewer: Sanitary sewer
Amenities & Features
- Waterfront available: No
- OpenParkingYN: No
- AttachedGarageYN: No
- GarageYN: No
- CarportYN: No
- PoolYN: No
- CoolingYN: Yes
- Cooling: Central air conditioning
- Total Fireplaces: 0