
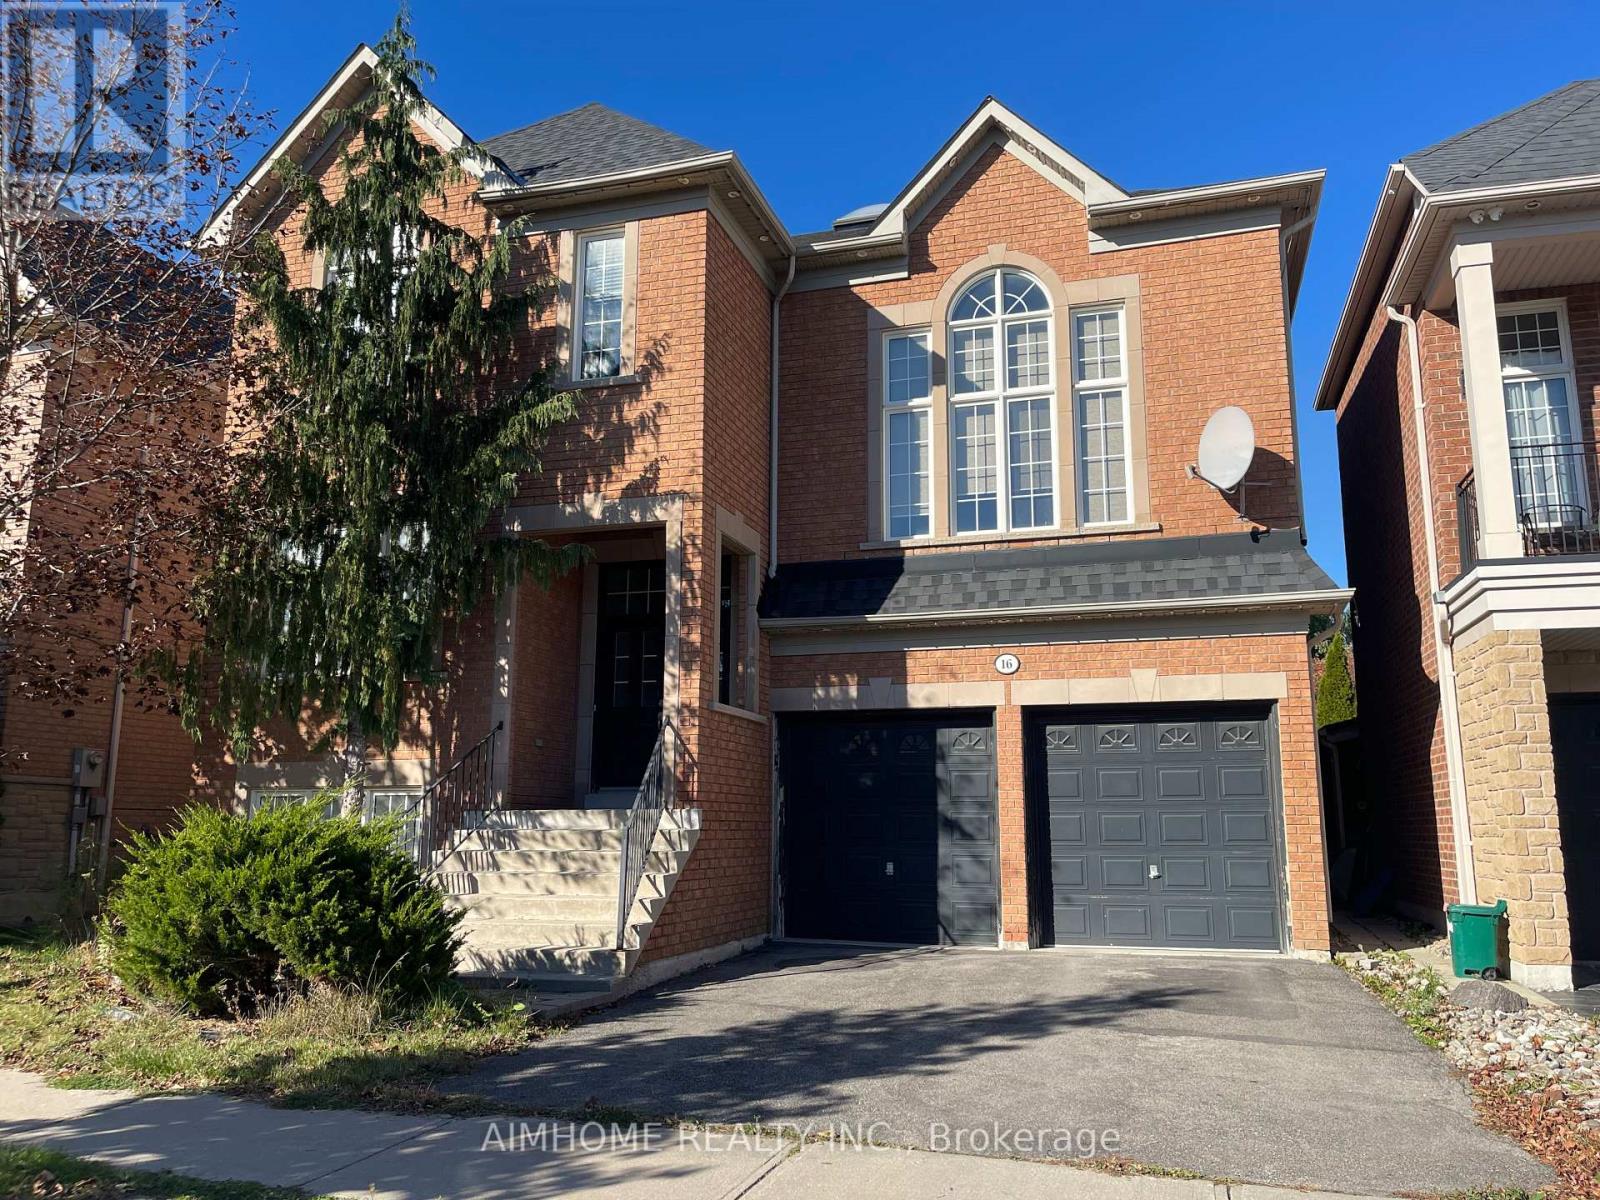
16 Hearthside Avenue, Richmond Hill (Jefferson), Ontario, Canada, L4E5E7, L4E5E7
16 Hearthside Avenue, Richmond Hill (Jefferson), Ontario, Canada, L4E5E7, L4E5E7
$1,600per month
Request info
Rooms & Units Descr
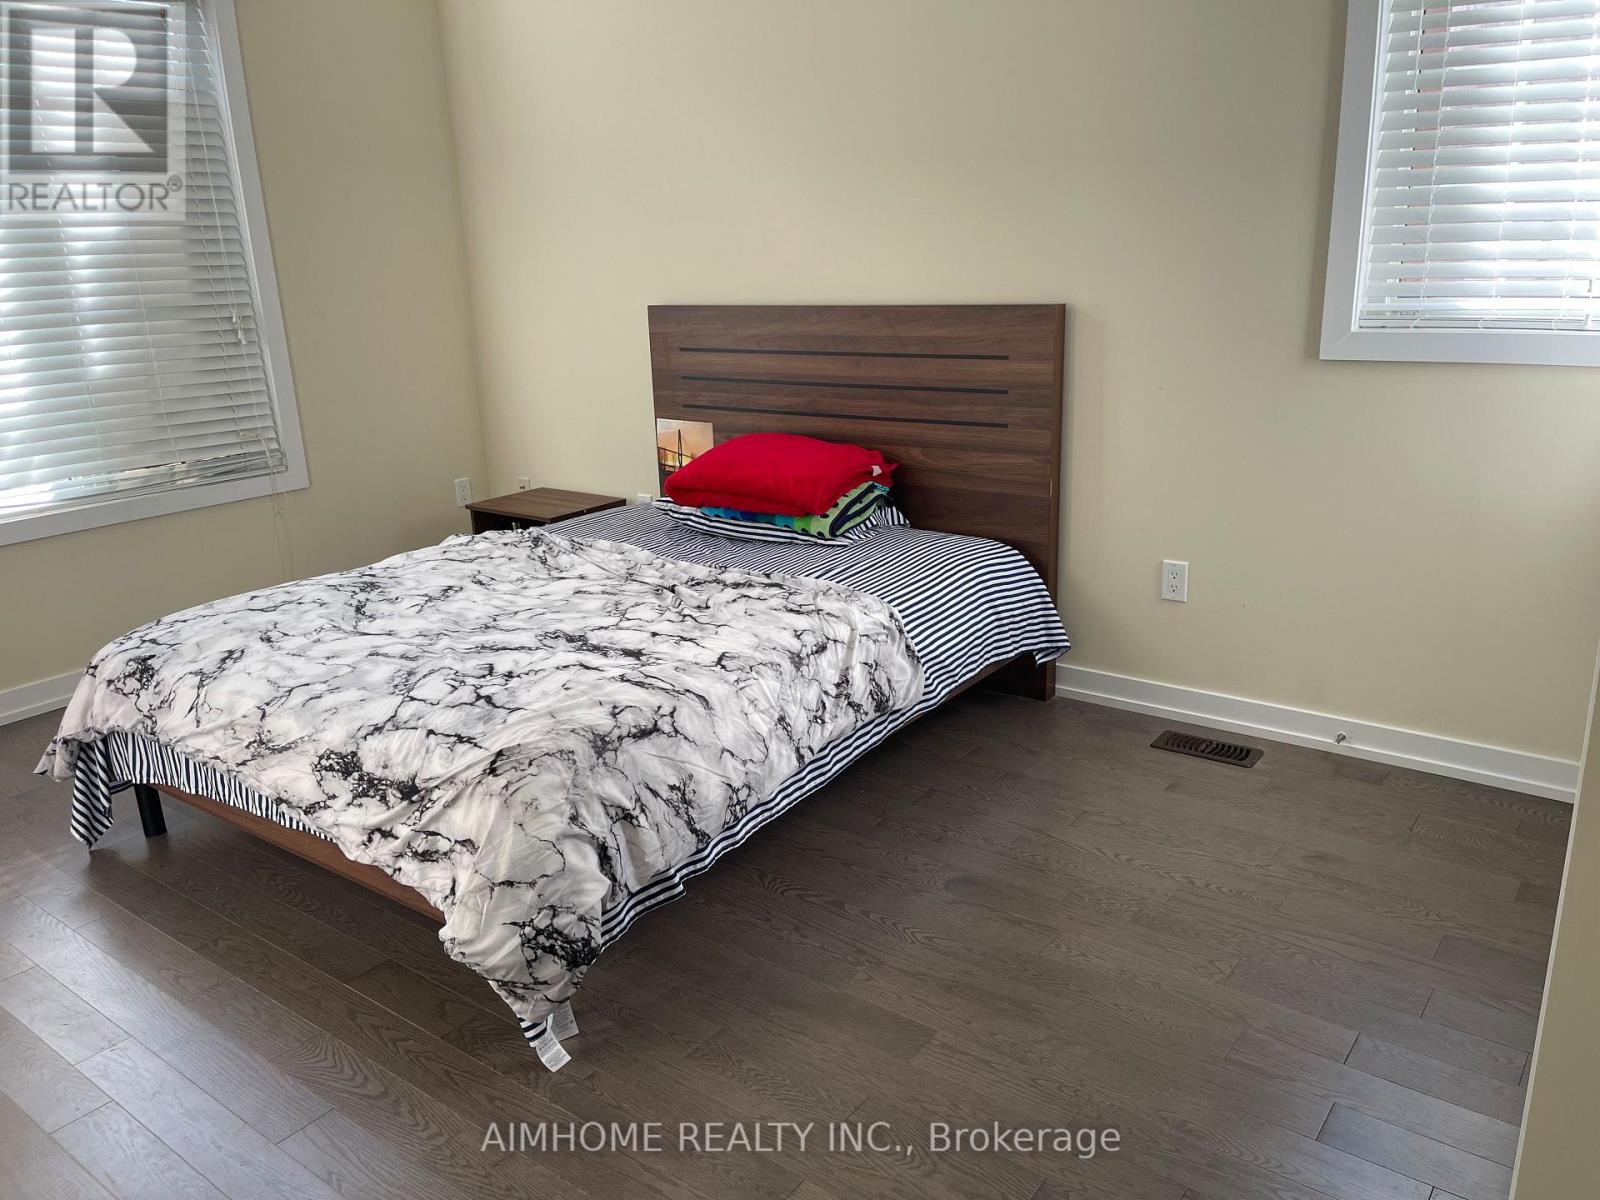
- UnitNumber: Room 1
- RoomType1: Bedroom
- RoomLevel1: Second level
- RoomLength1: 3.51
- RoomWidth1: 5.11
- RoomDimensions1: 3.51 m X 5.11 m
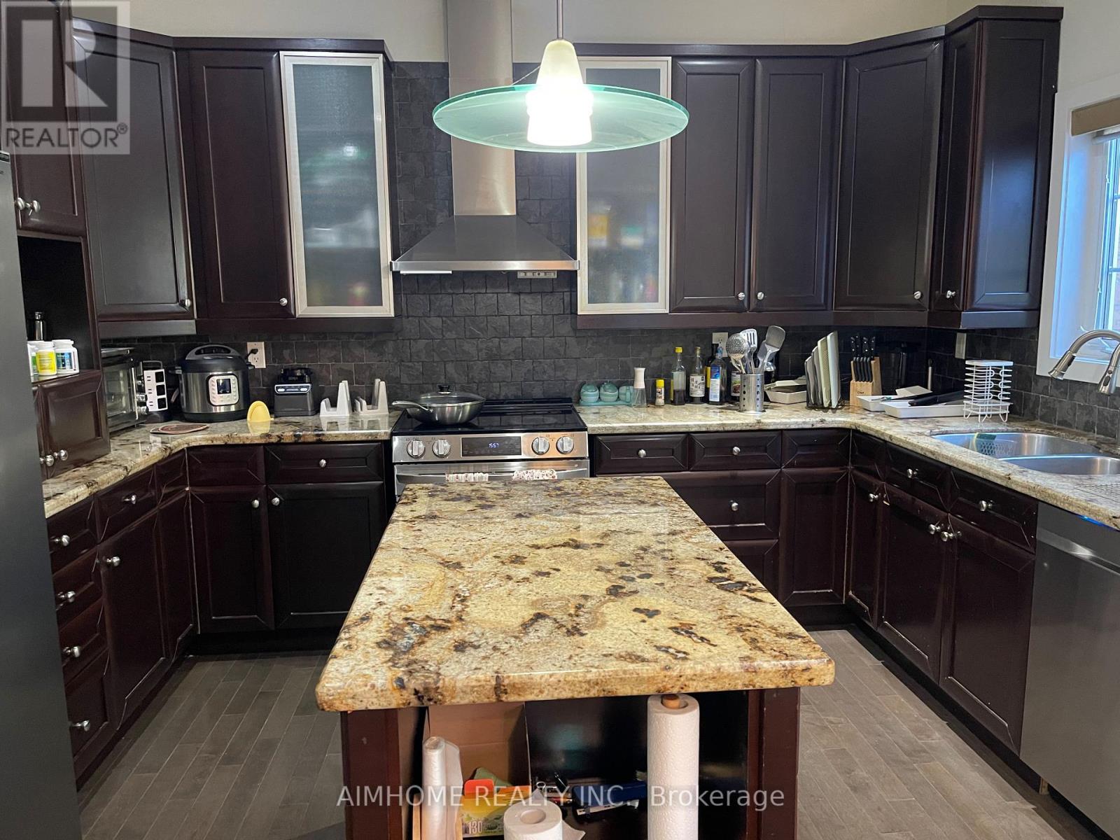
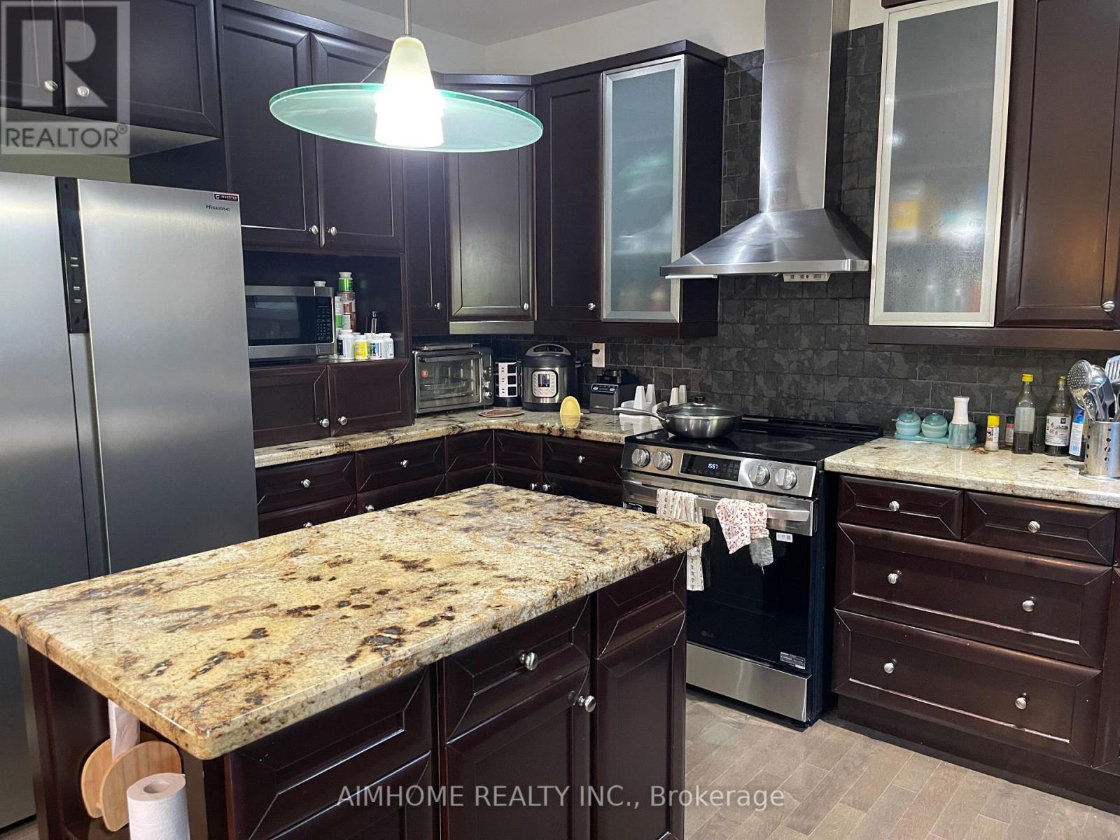
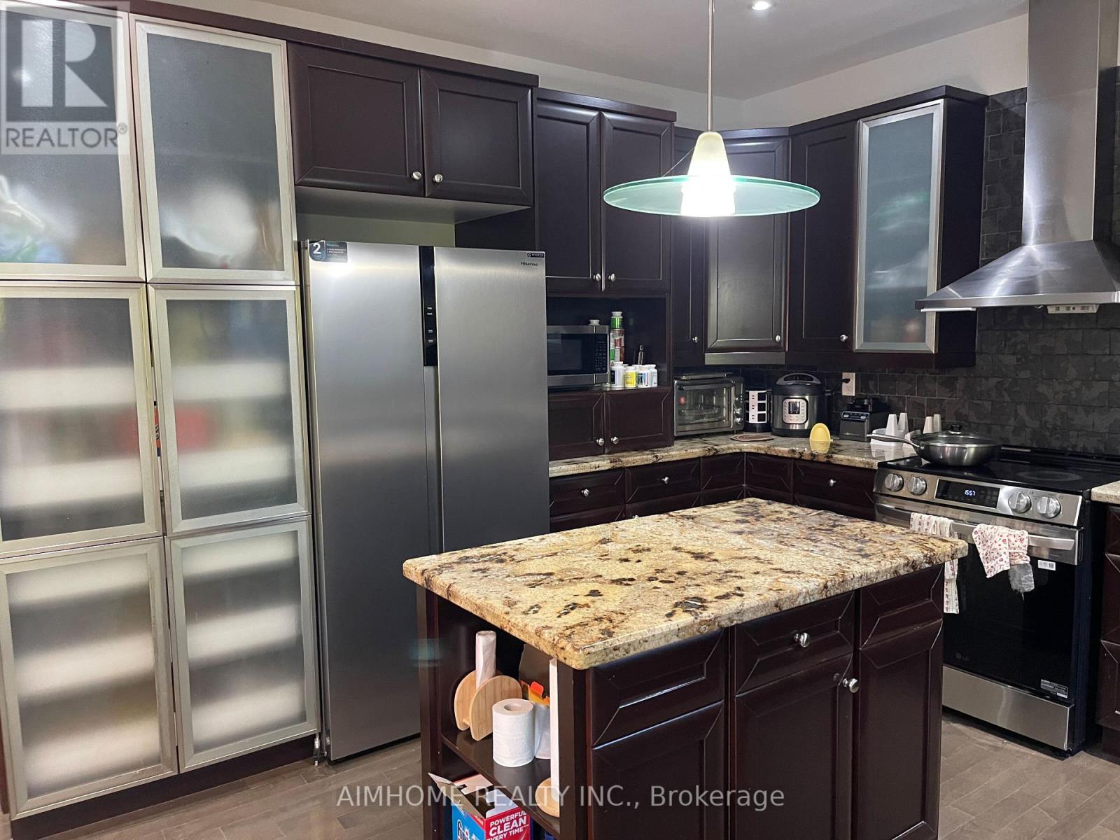
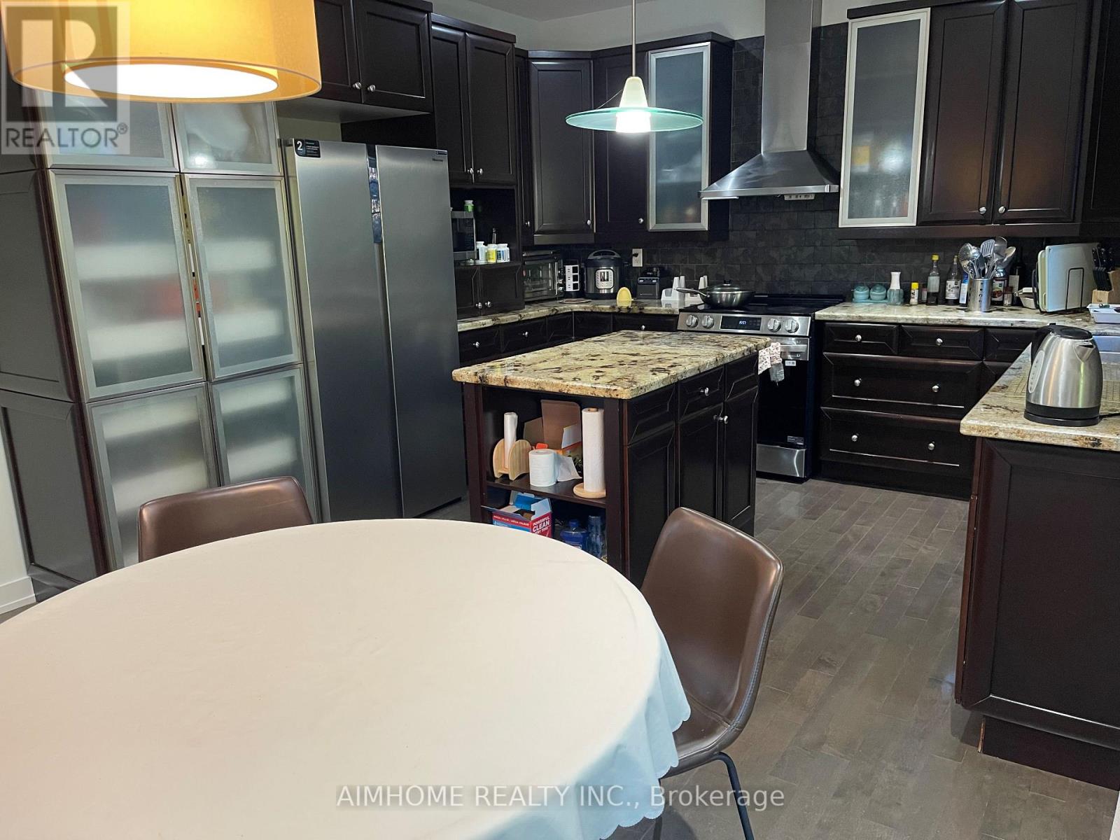
- RoomType2: Kitchen
- RoomLevel2: Main level
- RoomLength2: 5.84
- RoomWidth2: 4.07
- RoomDimensions2: 5.84 m X 4.07 m
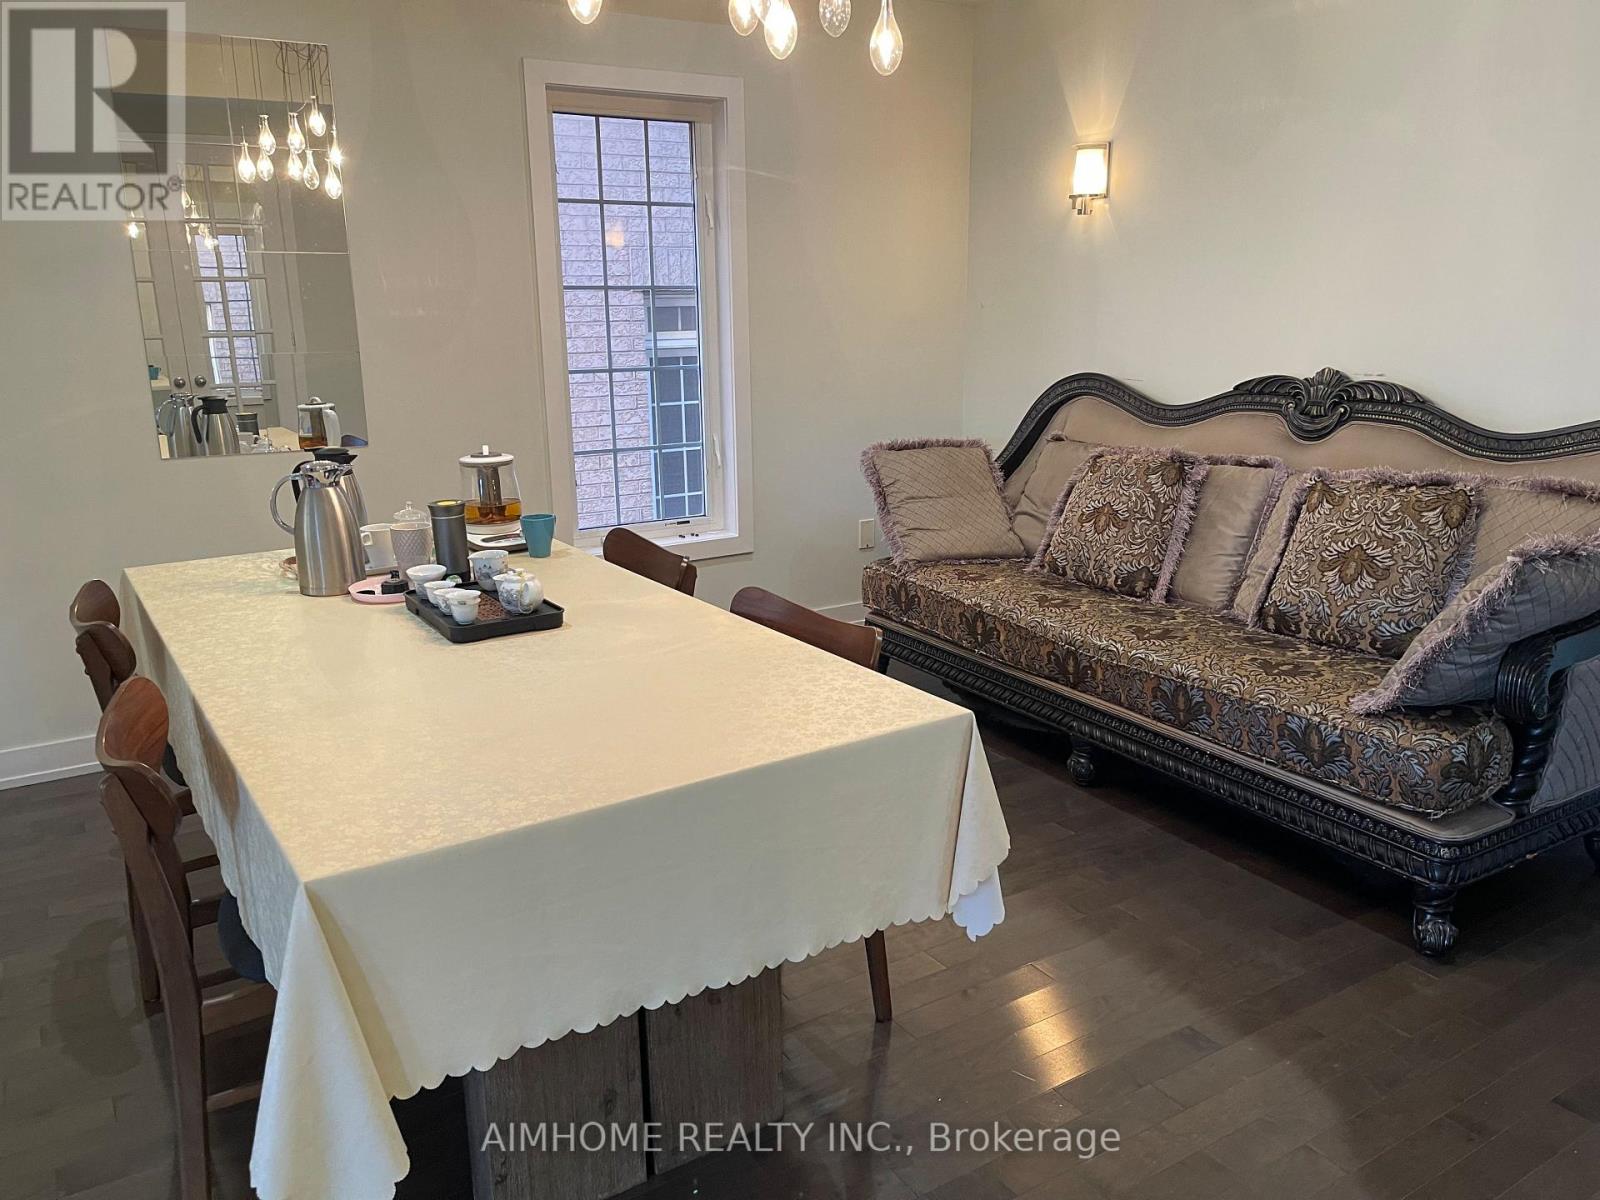
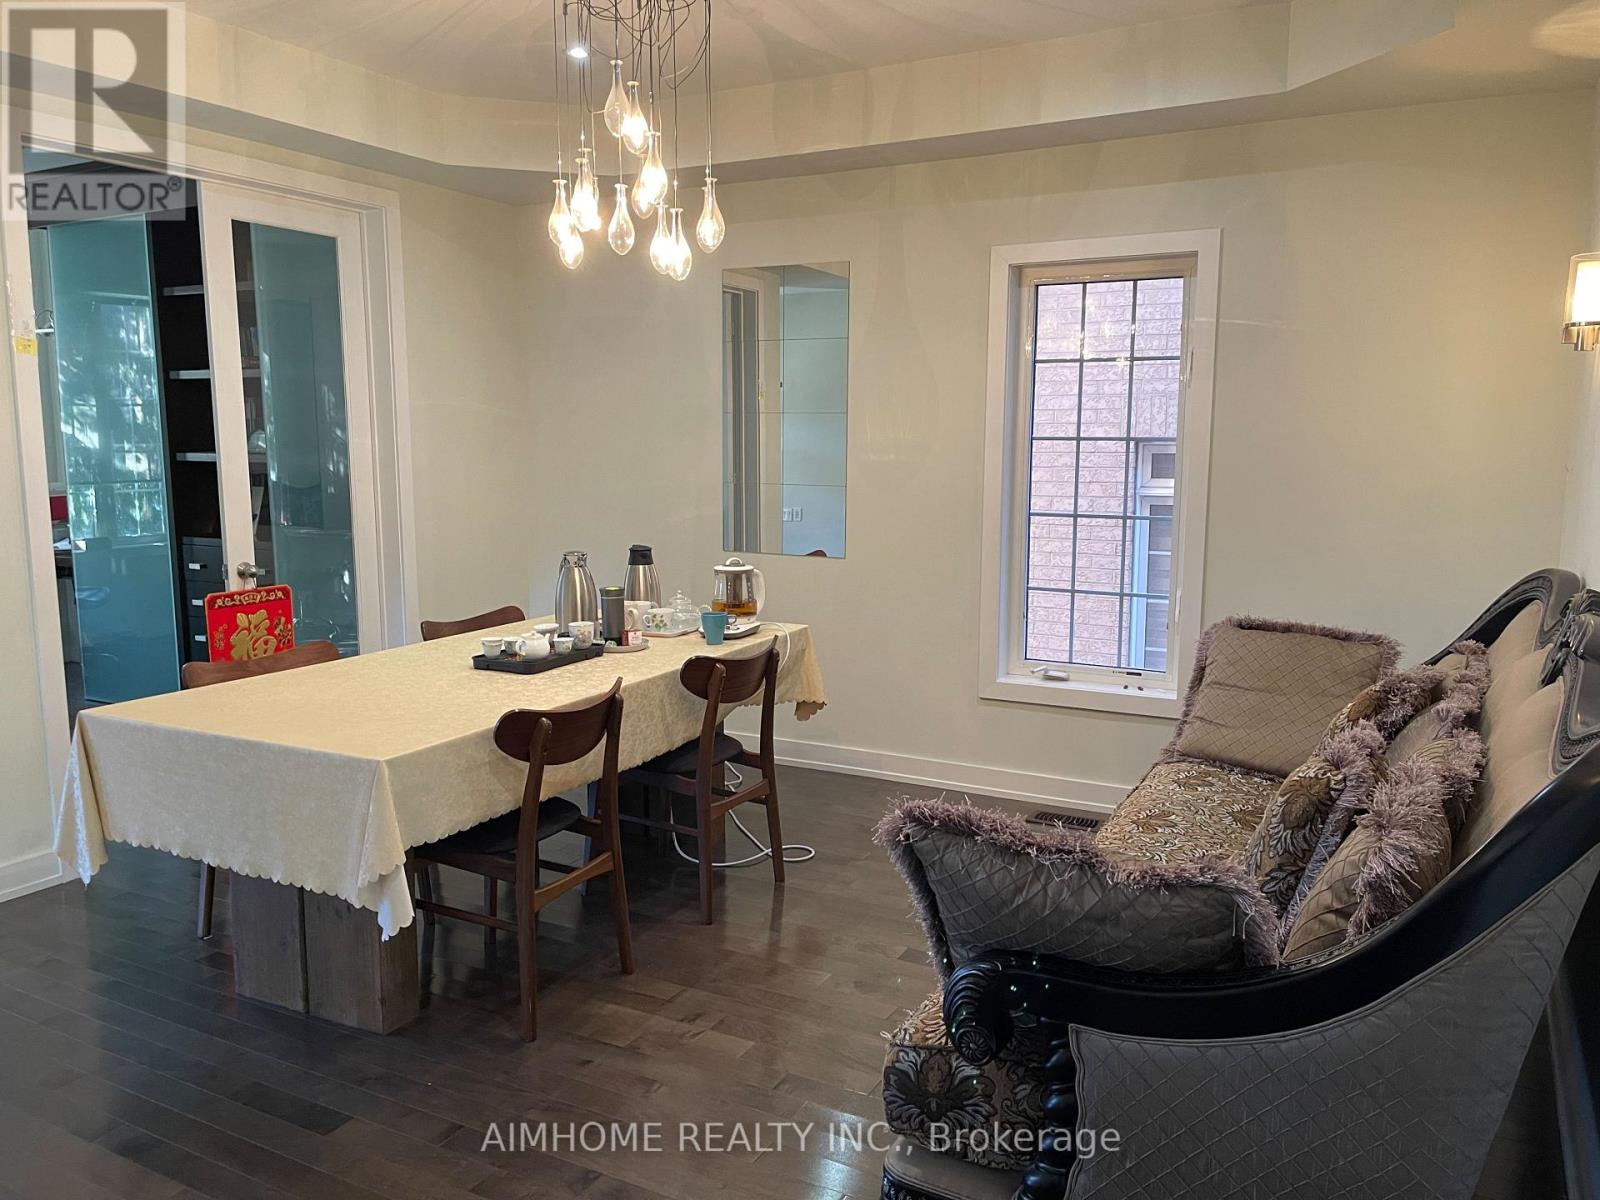
- RoomType3: Dining room
- RoomLevel3: Main level
- RoomLength3: 4.71
- RoomWidth3: 4.3
- RoomDimensions3: 4.71 m X 4.3 m
- RoomType4: Eating area
- RoomLevel4: Main level
- RoomLength4: 5.84
- RoomWidth4: 4.07
- RoomDimensions4: 5.84 m X 4.07 m
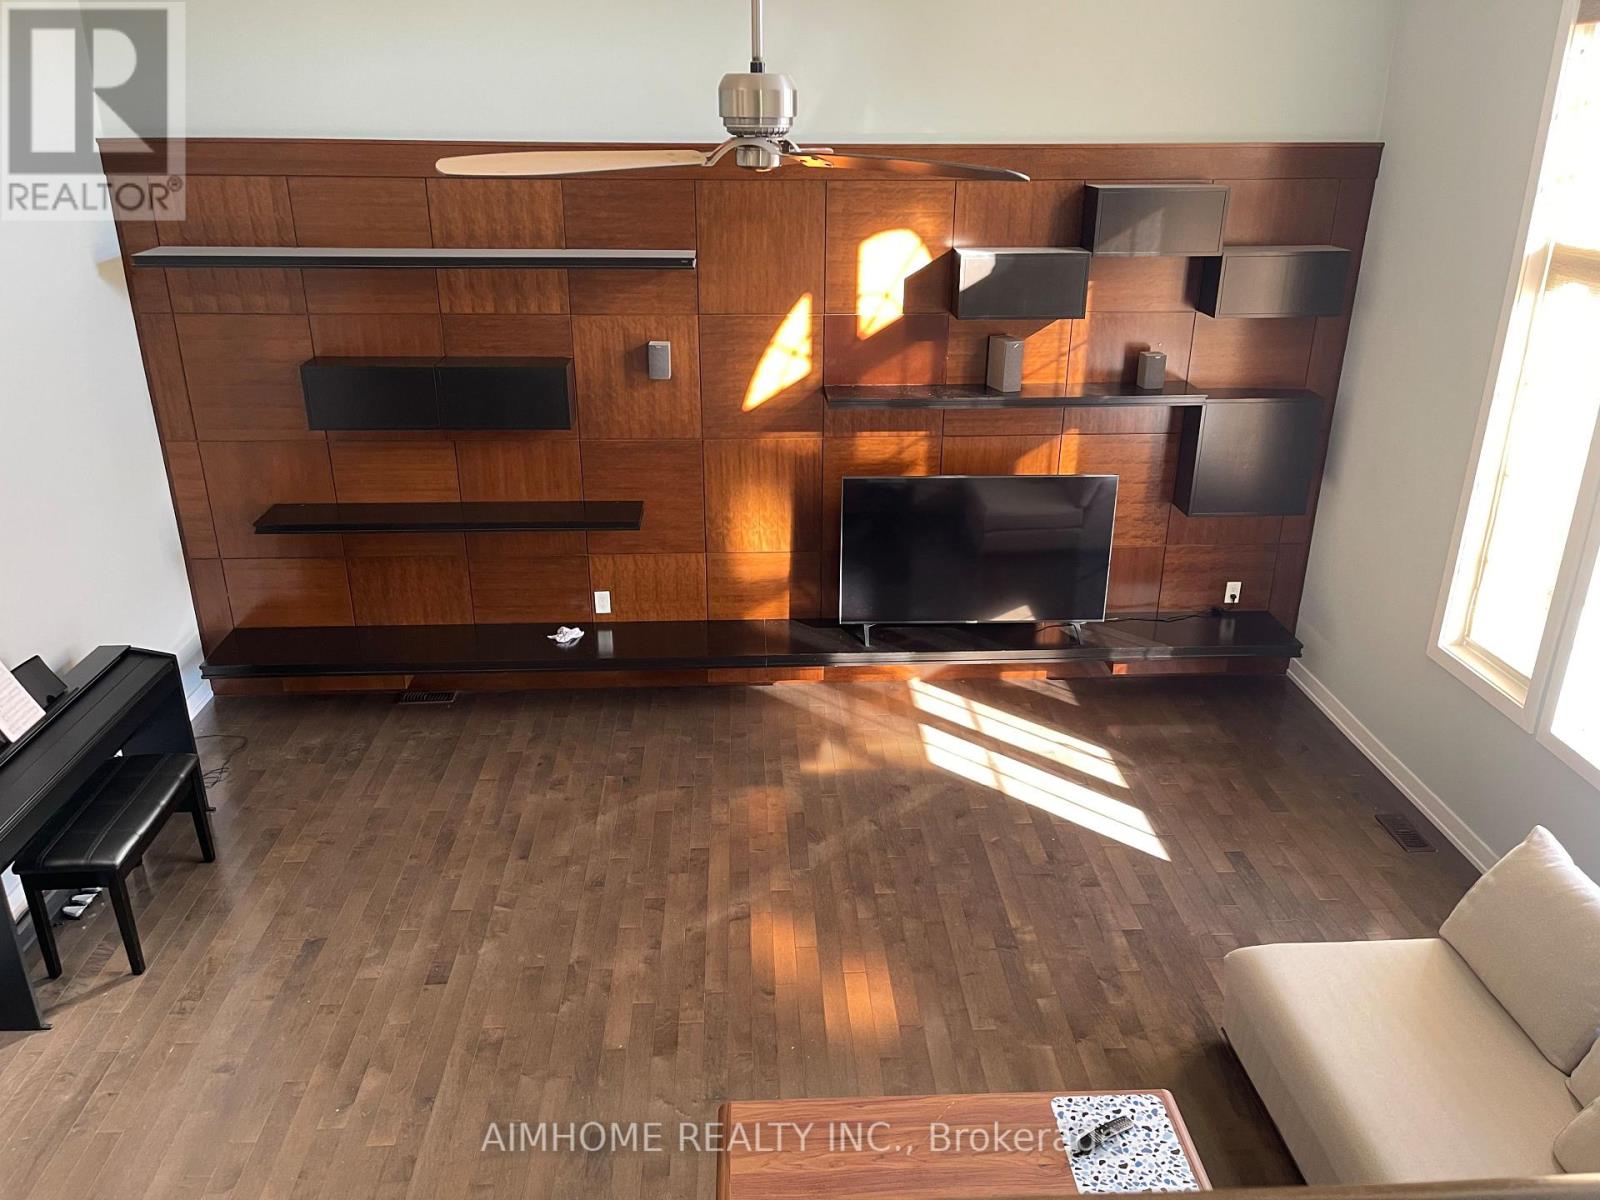
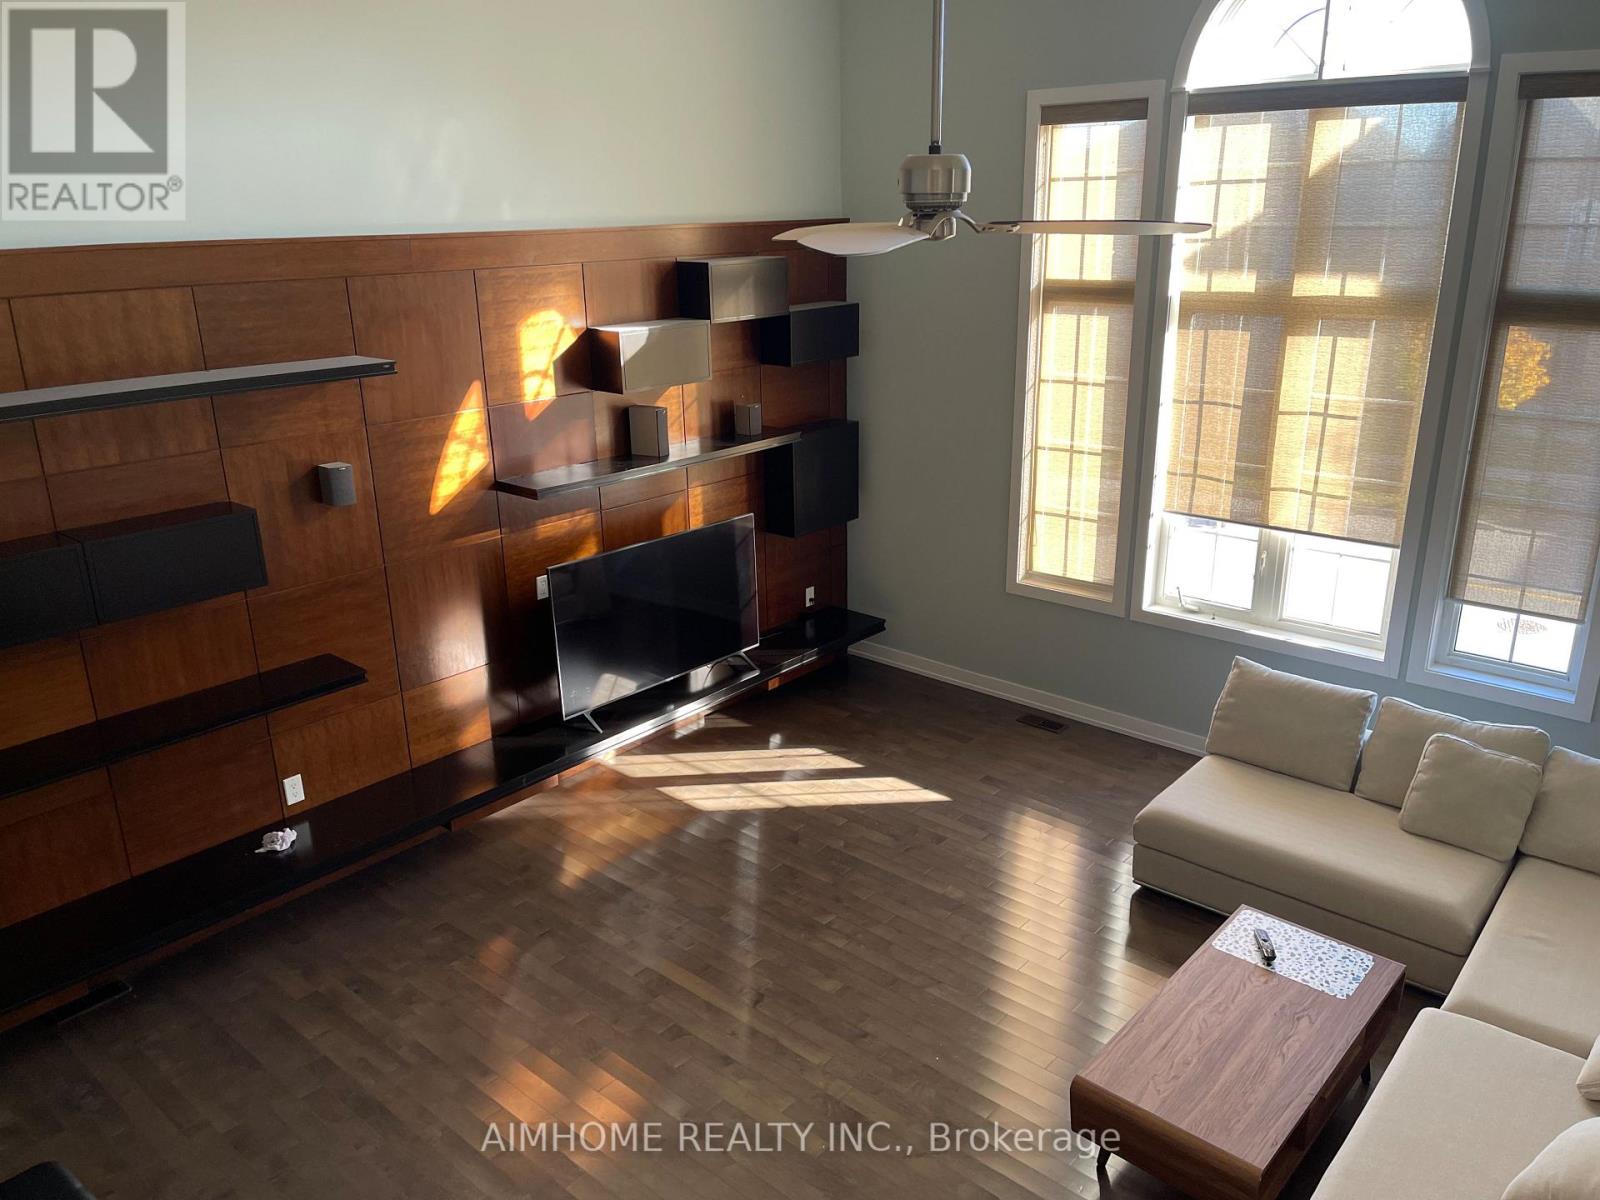
- RoomType5: Family room
- RoomLevel5: Upper Level
- RoomLength5: 5.59
- RoomWidth5: 5.96
- RoomDimensions5: 5.59 m X 5.96 m
Location Details
- City: Richmond Hill (Jefferson), Richmond Hill (Jefferson)
- Province: Ontario
Property Details
- SubdivisionName: Jefferson
- Levels: 2
- FrontageLength: 44 ft ,3 in
- Lease: 1600.00
- LeaseFrequency: Monthly
- LeaseTerm: Monthly
Property Features
- Flooring: Hardwood
- Heating: Forced air
- HeatingFuel: Natural gas
- CoolingYN: True
- Cooling: Central air conditioning
- ParkingTotal: 1
- OpenParkingYN: False
- GarageYN: True
- AttachedGarageYN: False
- CarportYN: False
- FireplacesTotal: 0
- PoolYN: False
- ViewYN: False
- WaterfrontYN: False
- Sewer: Sanitary sewer
Basics
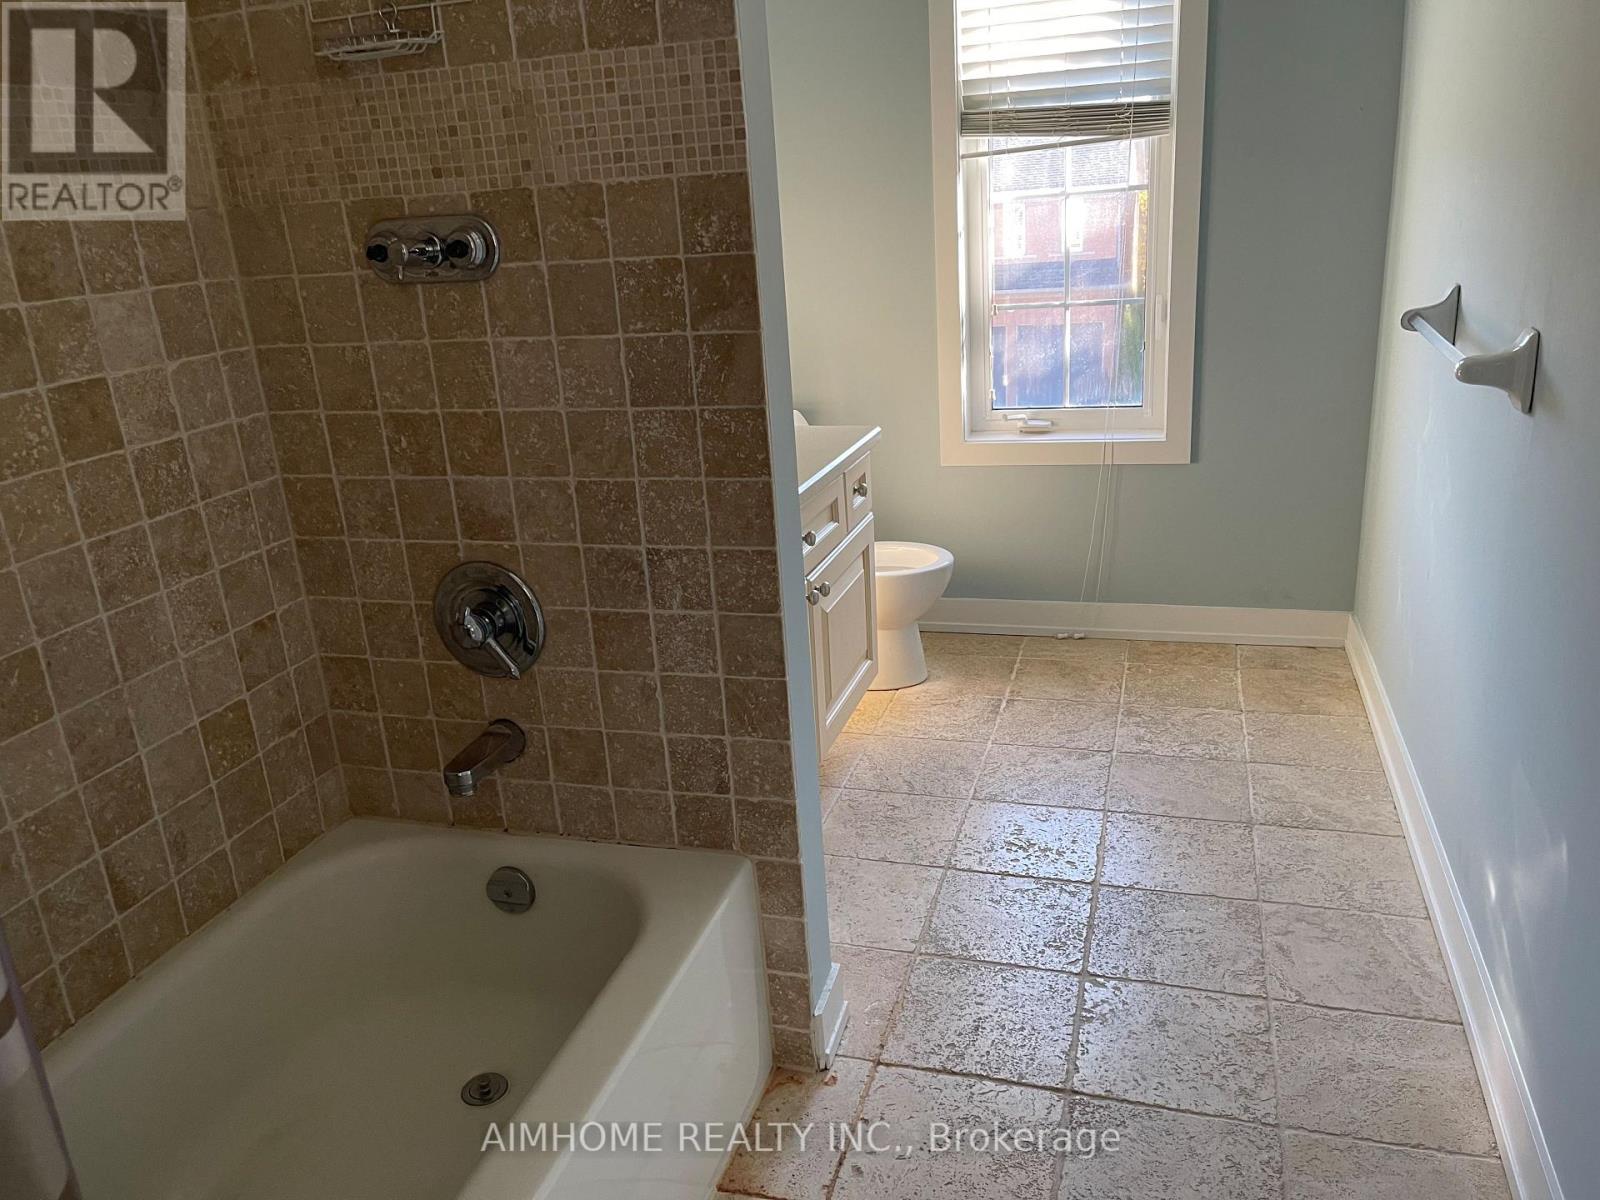
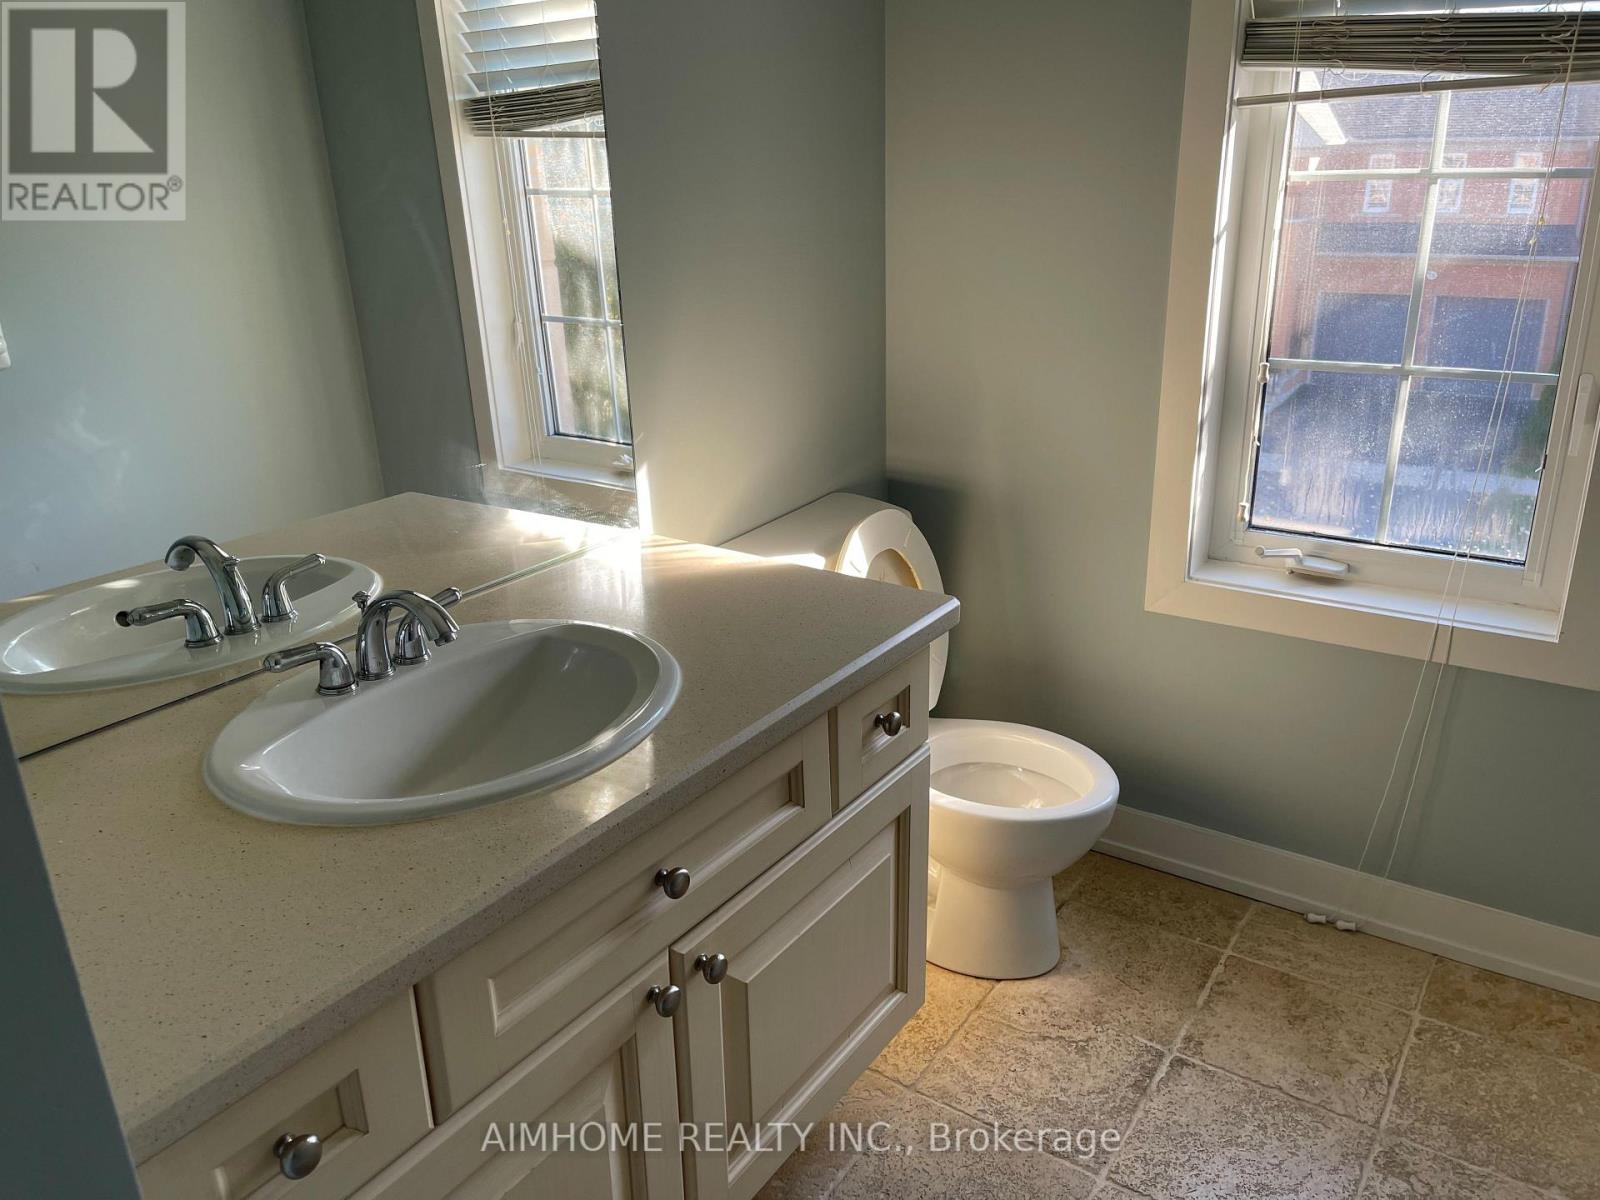
- BathroomsHalf: 1
- Date added: Added 1 day ago
- Category: Single Family
- Type: Single Family
- Bedrooms: 1
- Bathrooms: 2
- Half baths: 1
- Floors: Hardwood
- Area: 700 - 1100 sq ft
- Lot size: 0 sq ft
- SubdivisionName: Jefferson
- UnitNumber: Room 1
- ListOfficeName: AIMHOME REALTY INC.
- MLS ID: N14104940
Courtesy of
- OfficeName: AIMHOME REALTY INC.
- ListAOR: Toronto Regional Real Estate Board
Description
-
Description:
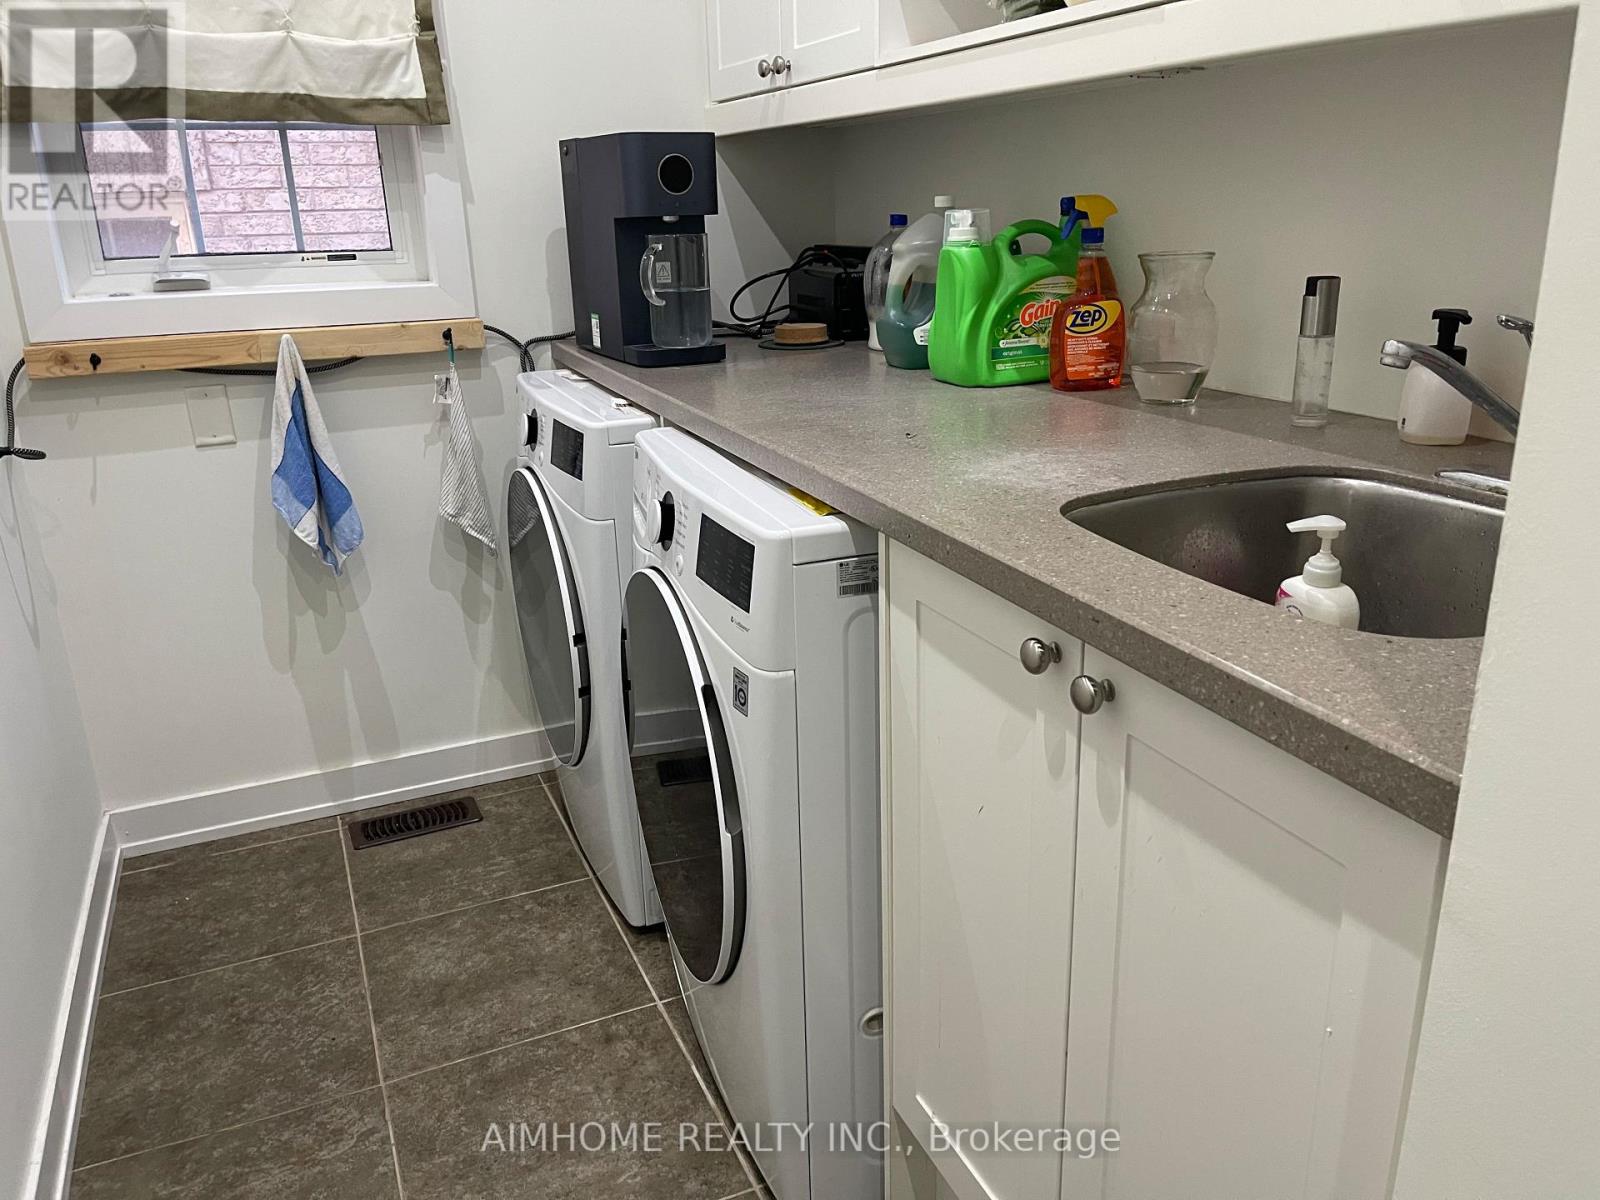
Fully Furnished South Face Room For Rent In Richmond Hill's Most Desirable Neighborhoods. Rent Include Utilities And High Speed Internet. Sharing Kitchen, Family, Ding, Powder Room And Laundry. Single Male Only. Tribute Home Boasts 9' Ceiling, State Of Art Family Room With 14' Ceiling, Skylight. Gleaming Hardwood Floor Throughout, Gourmet Kit W/Island, Granite Counter Tops, Stainless Steel Appliances, Solid Maple Cabinetry, Water Softener. (id:67524)
Show all description
Building Details
- ParkingTotal: 1
- Heating: Forced air
- Sewer: Sanitary sewer
Amenities & Features
- Waterfront available: No
- OpenParkingYN: No
- AttachedGarageYN: No
- GarageYN: Yes
- CarportYN: No
- PoolYN: No
- CoolingYN: Yes
- Cooling: Central air conditioning
- Total Fireplaces: 0