
16 White's Hill Avenue, Markham (Cornell), Ontario, Canada, L6B1C1, L6B1C1
16 White's Hill Avenue, Markham (Cornell), Ontario, Canada, L6B1C1, L6B1C1Rooms & Units Descr
- RoomType1: Primary Bedroom
- RoomLevel1: Second level
- RoomLength1: 4.12
- RoomWidth1: 3.59
- RoomDimensions1: 4.12 m X 3.59 m
- RoomType2: Bedroom 2
- RoomLevel2: Second level
- RoomLength2: 4.07
- RoomWidth2: 2.57
- RoomDimensions2: 4.07 m X 2.57 m
- RoomType3: Bedroom 3
- RoomLevel3: Second level
- RoomLength3: 3.34
- RoomWidth3: 2.69
- RoomDimensions3: 3.34 m X 2.69 m
- RoomType4: Recreational, Games room
- RoomLevel4: Basement
- RoomLength4: 8.75
- RoomWidth4: 4.2
- RoomDimensions4: 8.75 m X 4.2 m
- RoomType5: Laundry room
- RoomLevel5: Basement
- RoomLength5: 0
- RoomWidth5: 0
- RoomDimensions5: Measurements not available
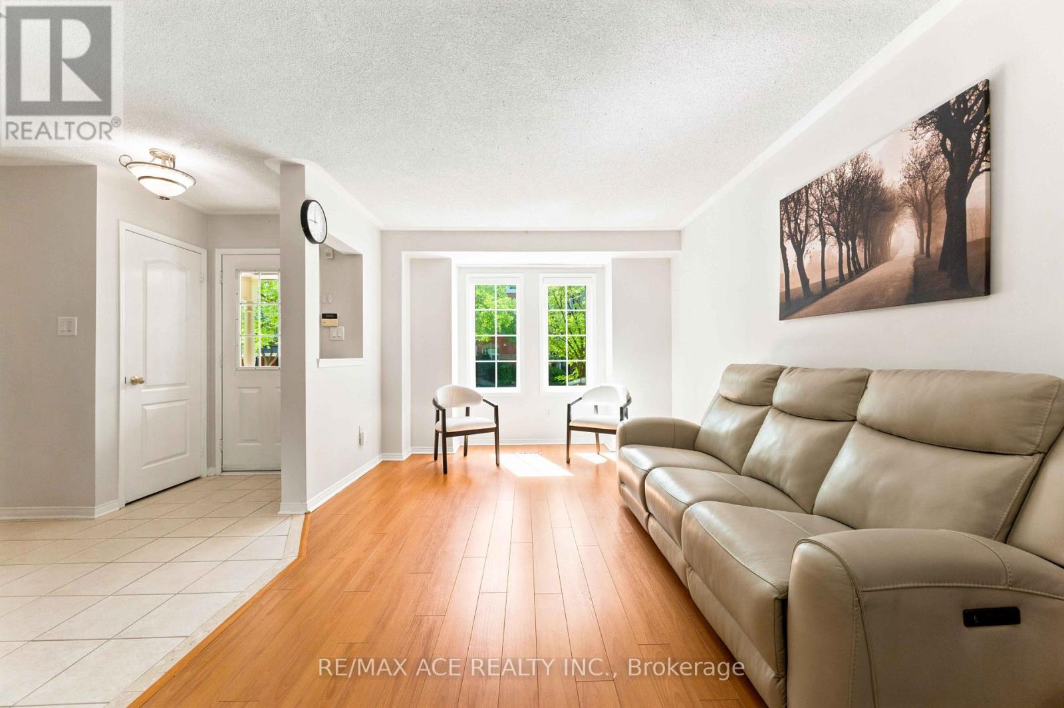
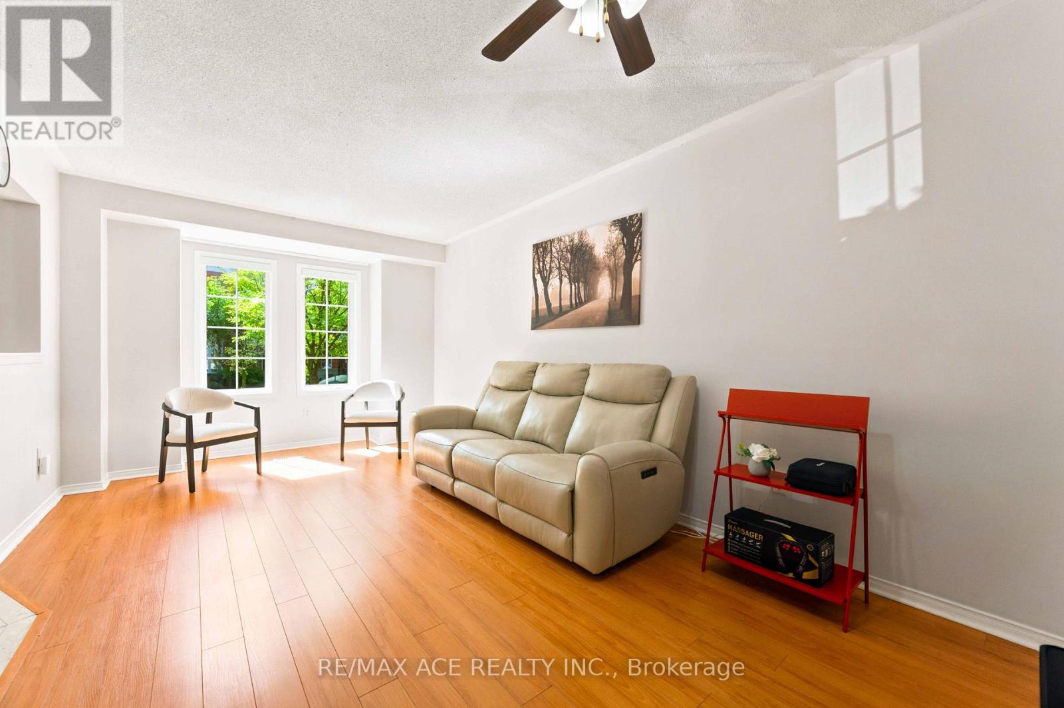
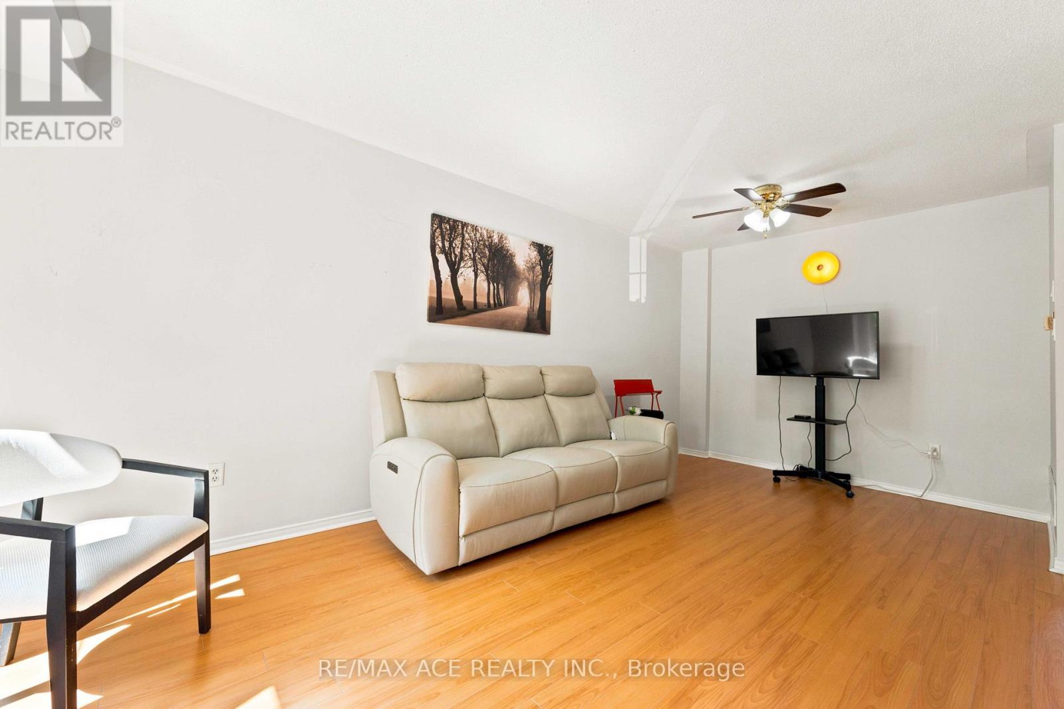
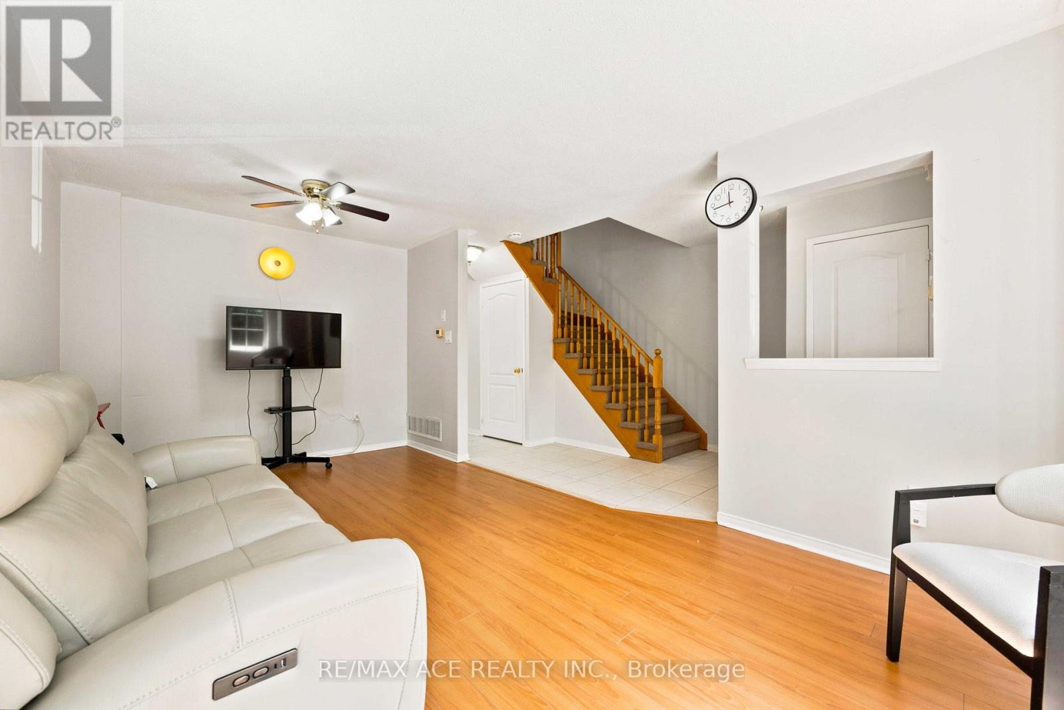
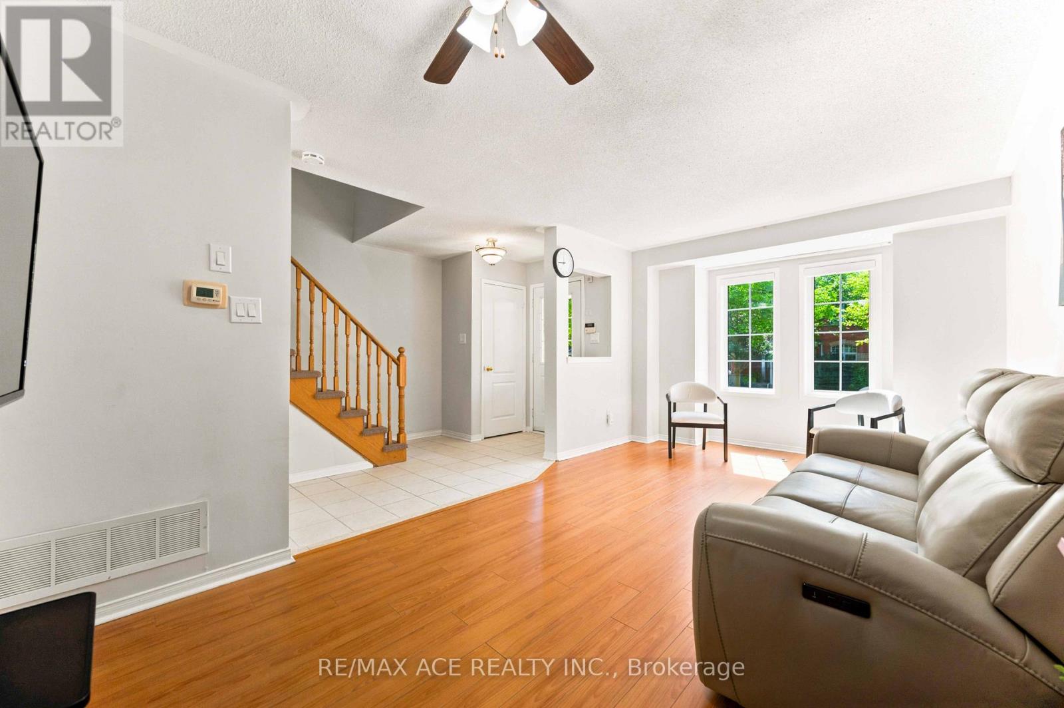
- RoomType6: Living room
- RoomLevel6: Main level
- RoomLength6: 5.92
- RoomWidth6: 3.24
- RoomDimensions6: 5.92 m X 3.24 m
- RoomType7: Dining room
- RoomLevel7: Main level
- RoomLength7: 5.92
- RoomWidth7: 3.24
- RoomDimensions7: 5.92 m X 3.24 m
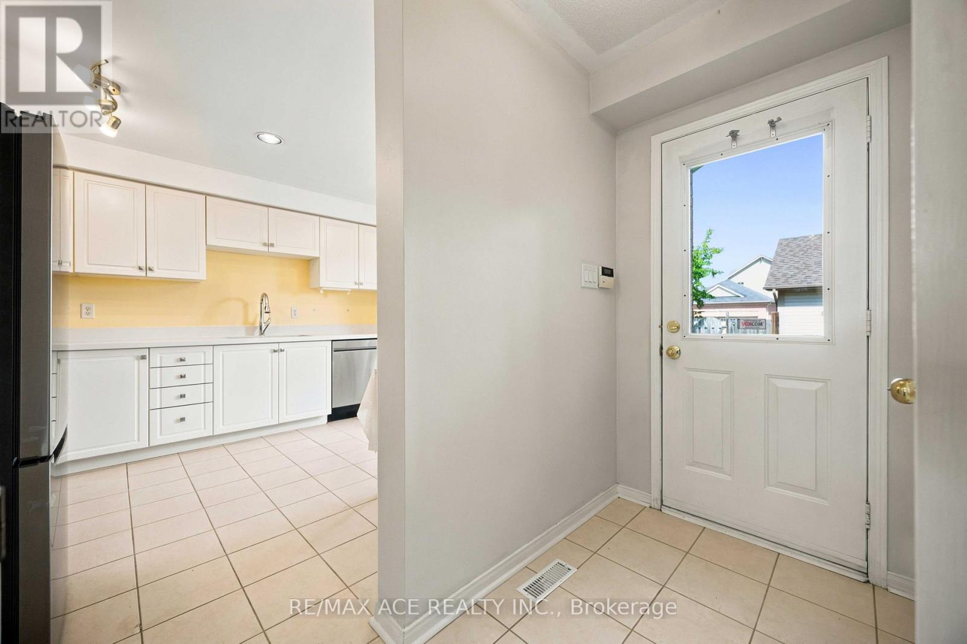
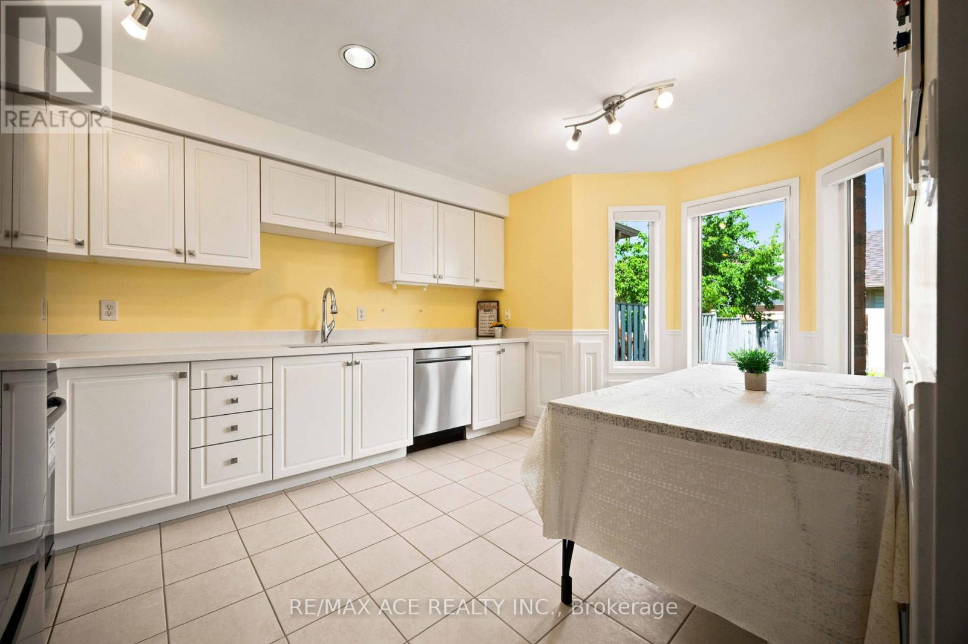
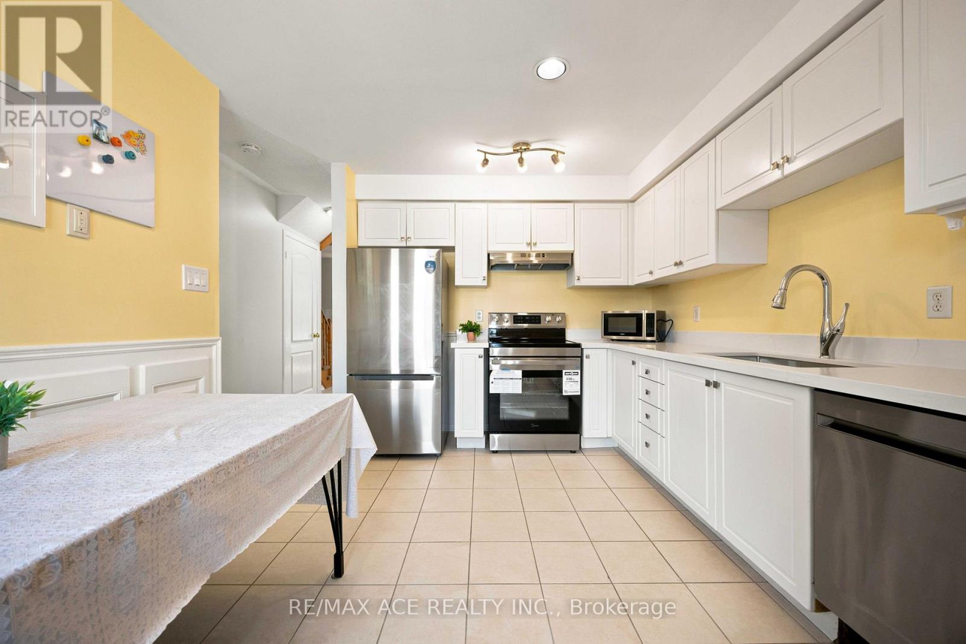
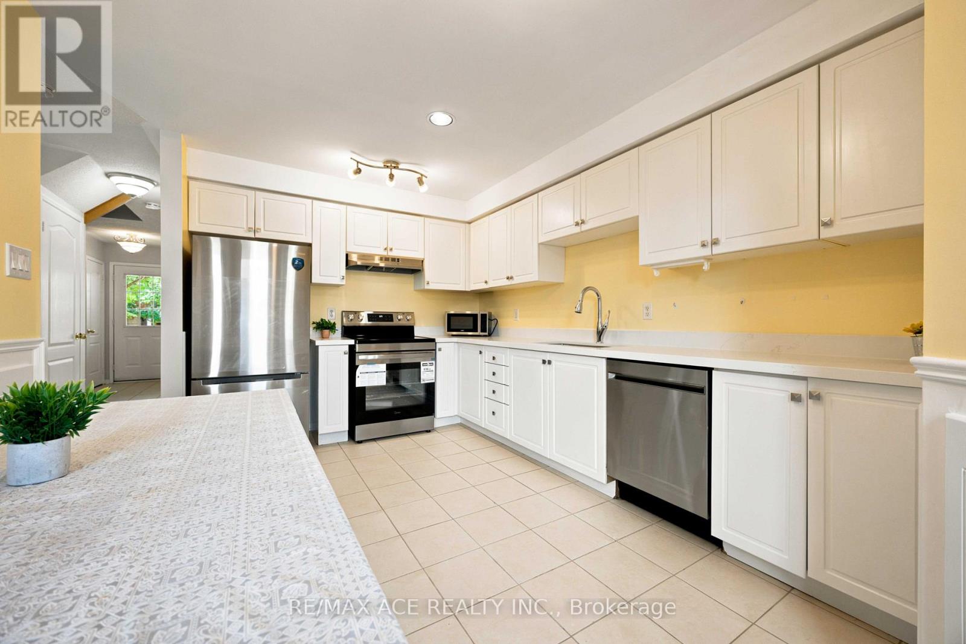
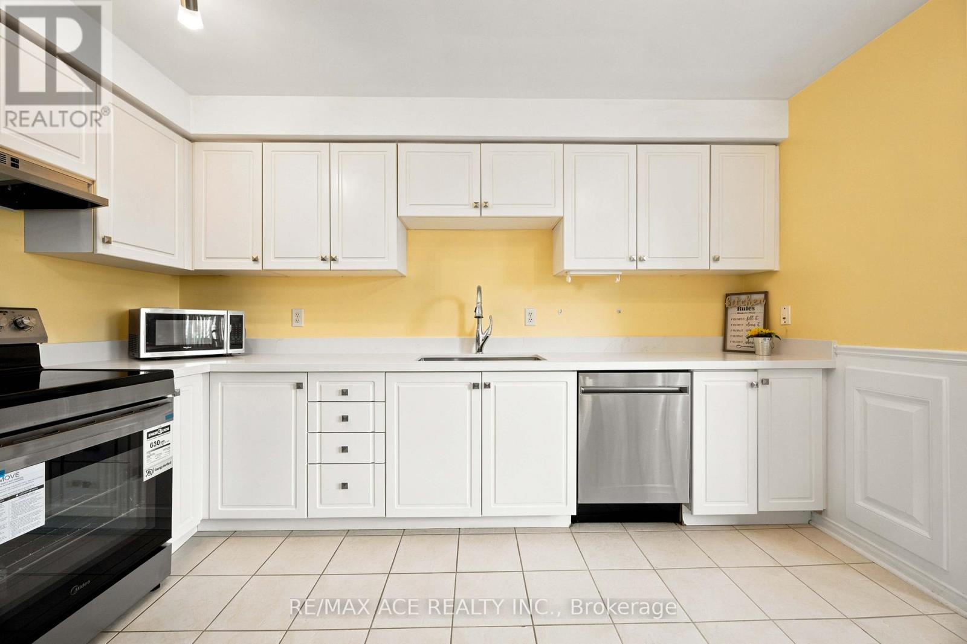
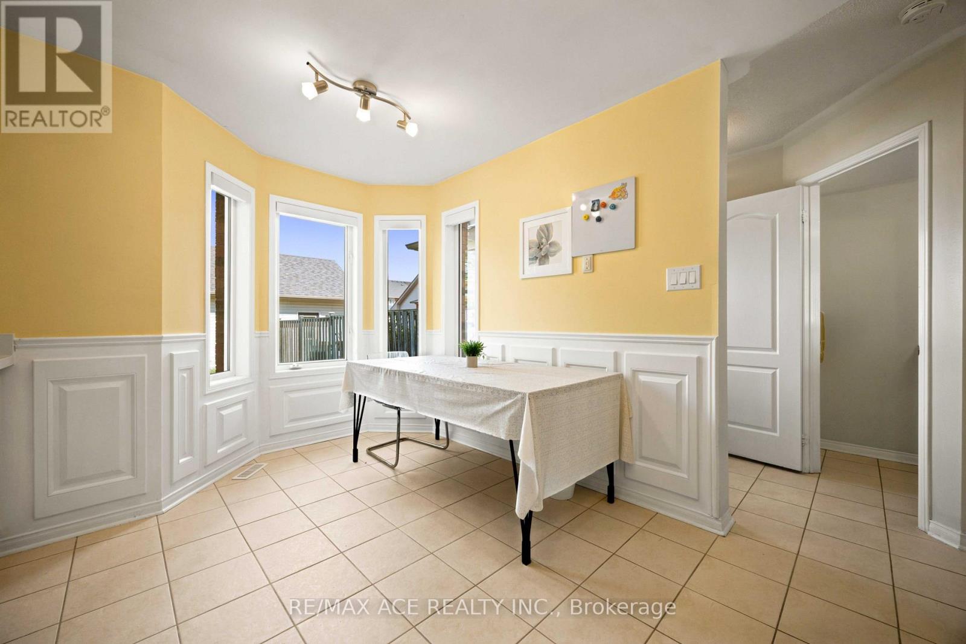
- RoomType8: Kitchen
- RoomLevel8: Main level
- RoomLength8: 4.55
- RoomWidth8: 3.15
- RoomDimensions8: 4.55 m X 3.15 m
- RoomType9: Foyer
- RoomLevel9: Main level
- RoomLength9: 3.62
- RoomWidth9: 2.14
- RoomDimensions9: 3.62 m X 2.14 m
Location Details
- City: Markham (Cornell), Markham (Cornell)
- Province: Ontario
Property Details
- SubdivisionName: Cornell
- Levels: 2
- FrontageLength: 18 ft ,6 in
Property Features
- CommunityFeatures: Community Centre
- Flooring: Laminate,Tile
- Heating: Forced air
- HeatingFuel: Natural gas
- CoolingYN: True
- Cooling: Central air conditioning
- ParkingTotal: 2
- OpenParkingYN: False
- GarageYN: True
- AttachedGarageYN: False
- CarportYN: False
- FireplacesTotal: 0
- PoolYN: False
- ViewYN: False
- WaterfrontYN: False
- Sewer: Sanitary sewer
Basics
- BathroomsHalf: 1
- Date added: Added 3 days ago
- Category: Single Family
- Type: Single Family
- Bedrooms: 3
- Bathrooms: 3
- Half baths: 1
- Floors: Laminate,Tile
- Area: 1100 - 1500 sq ft
- Lot size: 0 sq ft
- SubdivisionName: Cornell
- ListOfficeName: RE/MAX ACE REALTY INC.
- MLS ID: N14101042
Courtesy of
- OfficeName: RE/MAX ACE REALTY INC.
- ListAOR: Toronto Regional Real Estate Board
Description
-
Description:
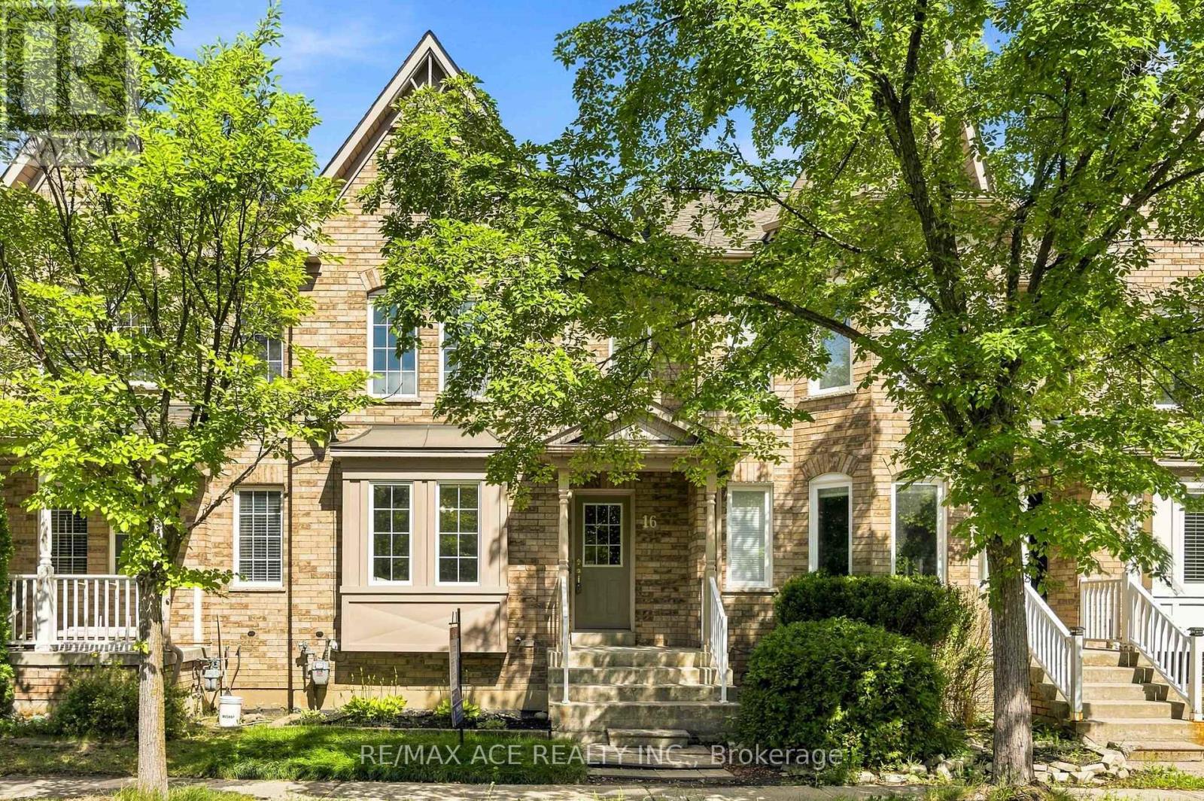
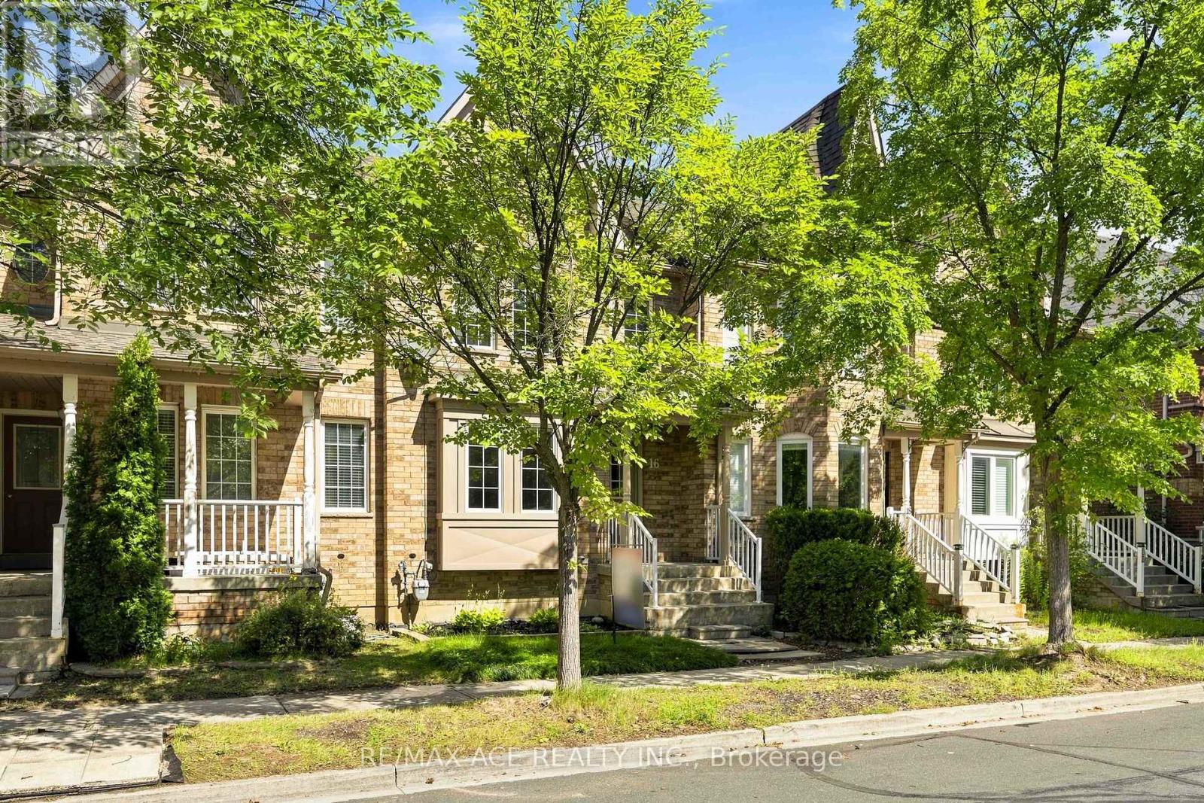
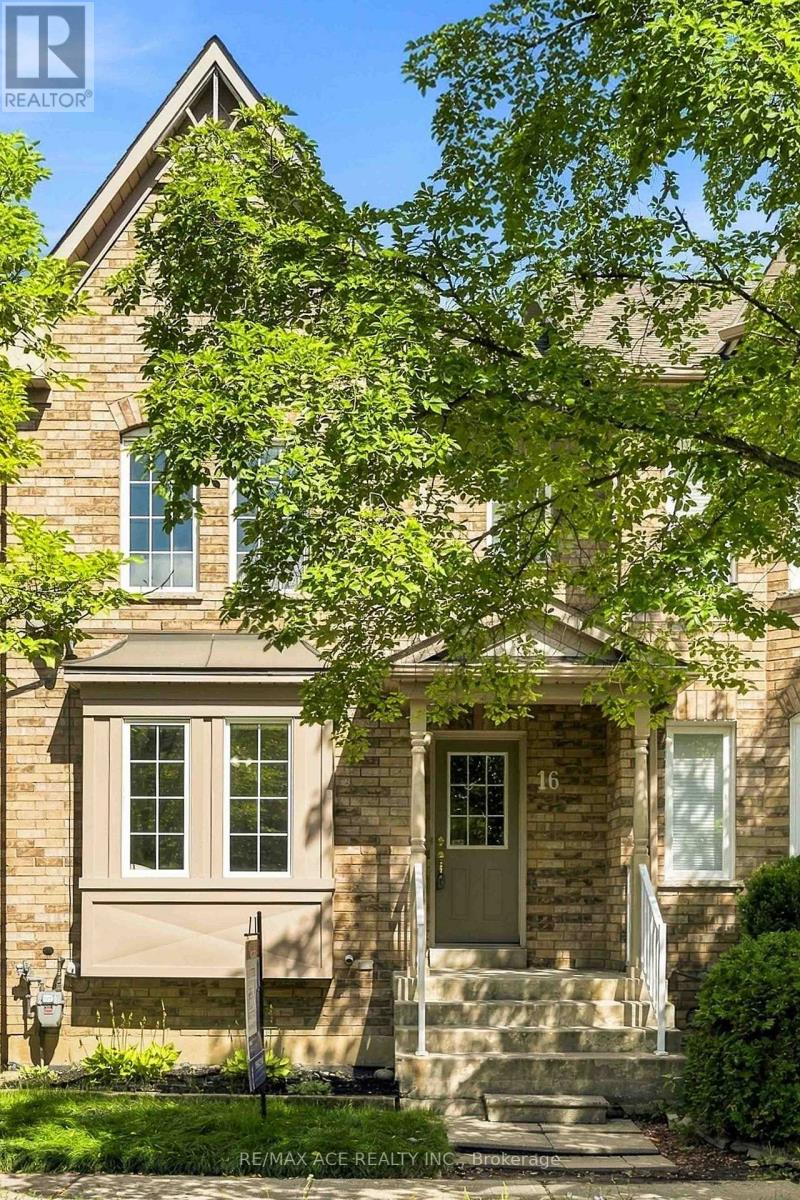
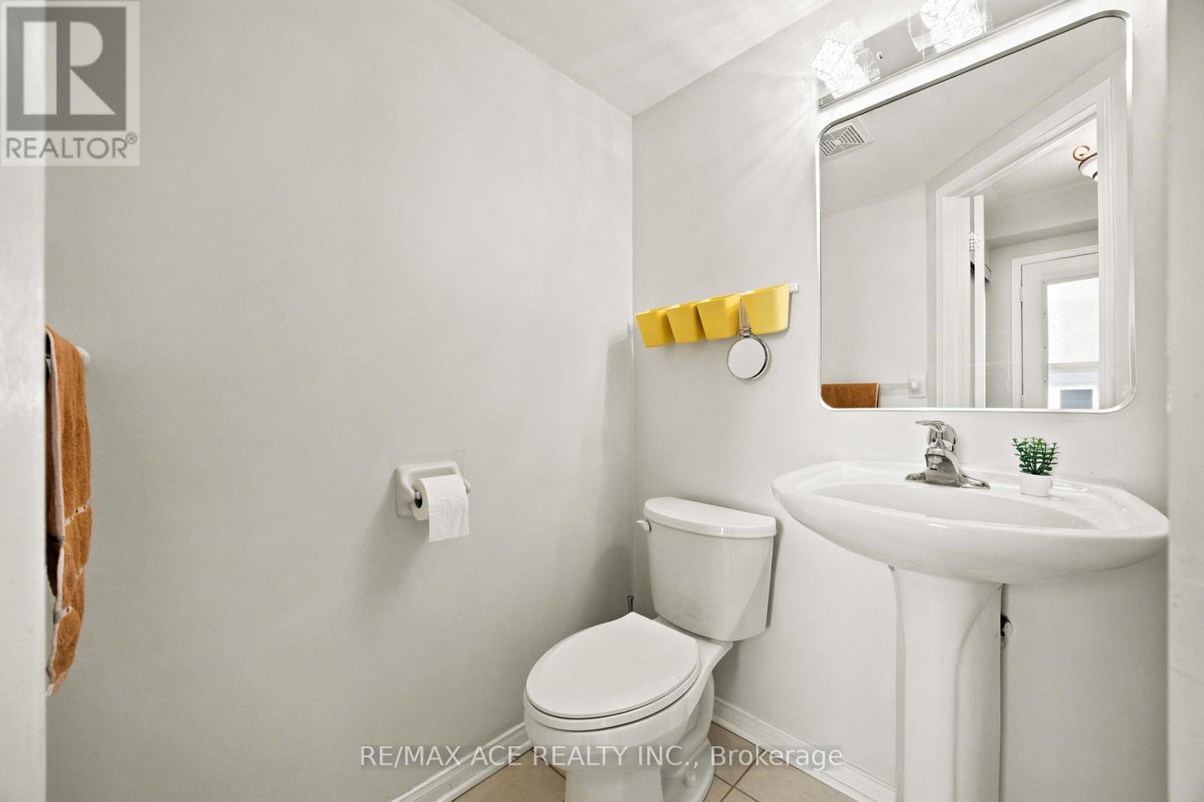
Welcome to this Beautifully maintained and updated freehold 3-bed townhouse in the highly desirable Cornell community of Markham. Bright and cozy, This home features a functional open-concept layout, large windows, and wood flooring throughout. The spacious kitchen includes a comfortable eat-in area, updated quartz countertop, and New stainless steel appliances(2026). All 3 bedrooms are good sized, and additionally a spacious walk-in closet in the primary bedroom. The bathrooms have been refreshed with updated countertops and light fixtures, while new Zebra blinds and window coverings were installed in 2025.The finished basement offers a generous recreation space along with an additional 4-piece bathroom, providing extra room for family time, guests, a home office, or hobbies. Step outside to the fully fenced backyard with patio deck - a wonderful space to enjoy your morning coffee, summer BBQs, or time with family and friends.Located in family-friendly Cornell, close to top-rated schools, Cornell Community Centre & Library, parks, trails, Markham Stouffville Hospital, GO Station, Hwy 7, Hwy 407, shopping, restaurants, and everyday amenities.Excellent location, great schools, no maintenance fees, and a lovingly cared home - a must see! *Top Ranking Schools(Cornell Village Ps, Fred Varley Ps, Bill Hogarth Ss)* (id:67524)
Show all description
Building Details
- ParkingTotal: 2
- Heating: Forced air
- Sewer: Sanitary sewer
Amenities & Features
- Waterfront available: No
- OpenParkingYN: No
- AttachedGarageYN: No
- GarageYN: Yes
- CarportYN: No
- PoolYN: No
- CoolingYN: Yes
- CommunityFeatures: Community Centre
- Cooling: Central air conditioning
- Total Fireplaces: 0