
160 alton towers Circle, Toronto (Milliken), Ontario, Canada, M1V4X8
160 alton towers Circle, Toronto (Milliken), Ontario, Canada, M1V4X8
$498,000
Request info
Rooms & Units Descr
- UnitNumber: 1607
- RoomType1: Living room
- RoomLevel1: Flat
- RoomLength1: 7.76
- RoomWidth1: 5.67
- RoomDimensions1: 7.76 m X 5.67 m
- RoomType2: Dining room
- RoomLevel2: Flat
- RoomLength2: 7.76
- RoomWidth2: 5.67
- RoomDimensions2: 7.76 m X 5.67 m
- RoomType3: Kitchen
- RoomLevel3: Flat
- RoomLength3: 2.81
- RoomWidth3: 2.28
- RoomDimensions3: 2.81 m X 2.28 m
- RoomType4: Primary Bedroom
- RoomLevel4: Flat
- RoomLength4: 6.95
- RoomWidth4: 3.16
- RoomDimensions4: 6.95 m X 3.16 m
- RoomType5: Bedroom 2
- RoomLevel5: Flat
- RoomLength5: 3.82
- RoomWidth5: 3
- RoomDimensions5: 3.82 m X 3 m
- RoomType6: Solarium
- RoomLevel6: Flat
- RoomLength6: 2.99
- RoomWidth6: 2.46
- RoomDimensions6: 2.99 m X 2.46 m
Location Details
- City: Toronto (Milliken)
- Province: Ontario
Property Details
- SubdivisionName: Milliken
Property Features
- CommunityFeatures: Pets Allowed With Restrictions
- Flooring: Laminate,Ceramic
- Heating: Baseboard heaters
- HeatingFuel: Electric
- CoolingYN: True
- Cooling: Central air conditioning
- ParkingTotal: 1
- OpenParkingYN: False
- GarageYN: True
- AttachedGarageYN: False
- CarportYN: False
- FireplacesTotal: 0
- PoolYN: False
- ViewYN: False
- WaterfrontYN: False
Basics
- BathroomsHalf: 1
- Date added: Added 3 weeks ago
- Category: Single Family
- Type: Single Family
- Bedrooms: 3
- Bathrooms: 2
- Half baths: 1
- Floors: Laminate,Ceramic
- Area: 1000 - 1199 sq ft
- Lot size: 0 sq ft
- SubdivisionName: Milliken
- UnitNumber: 1607
- ListOfficeName: BAY STREET GROUP INC.
- MLS ID: E13696702
Miscellaneous
- AssociationFeeFrequency: Monthly
Courtesy of
- OfficeName: BAY STREET GROUP INC.
- ListAOR: Toronto Regional Real Estate Board
Description
-
Description:
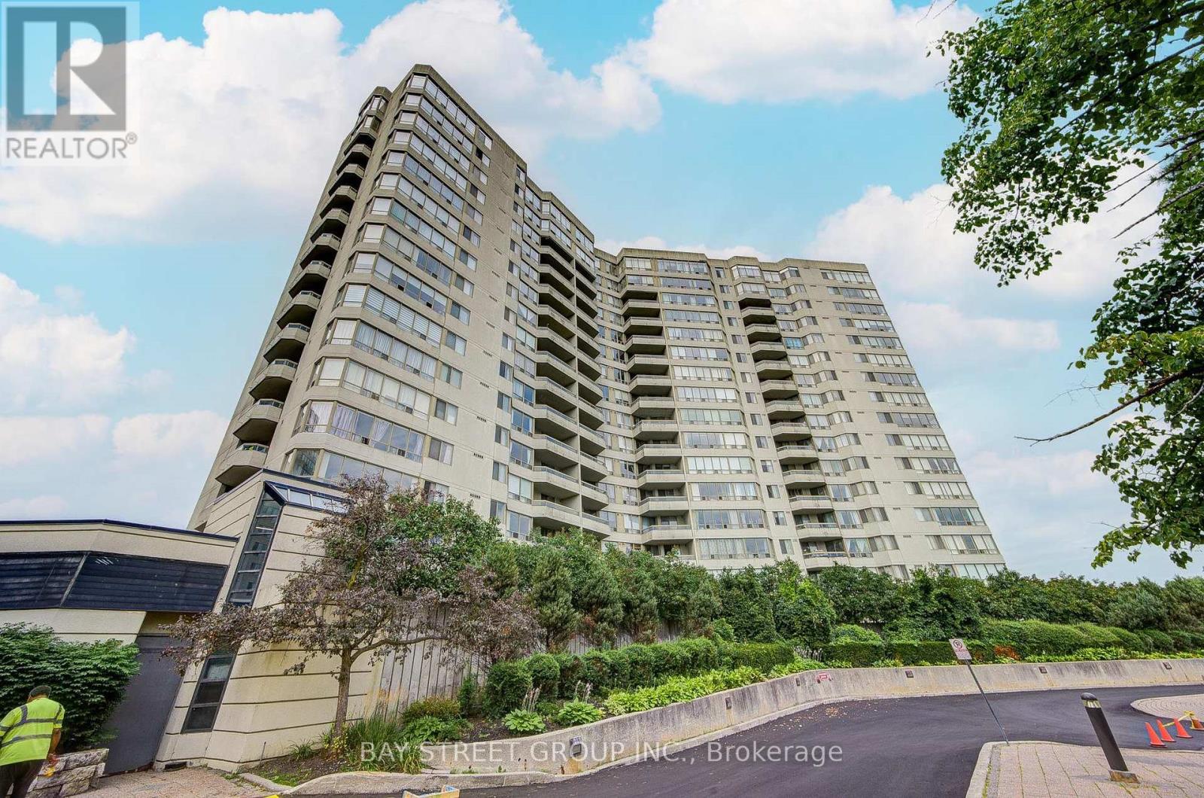
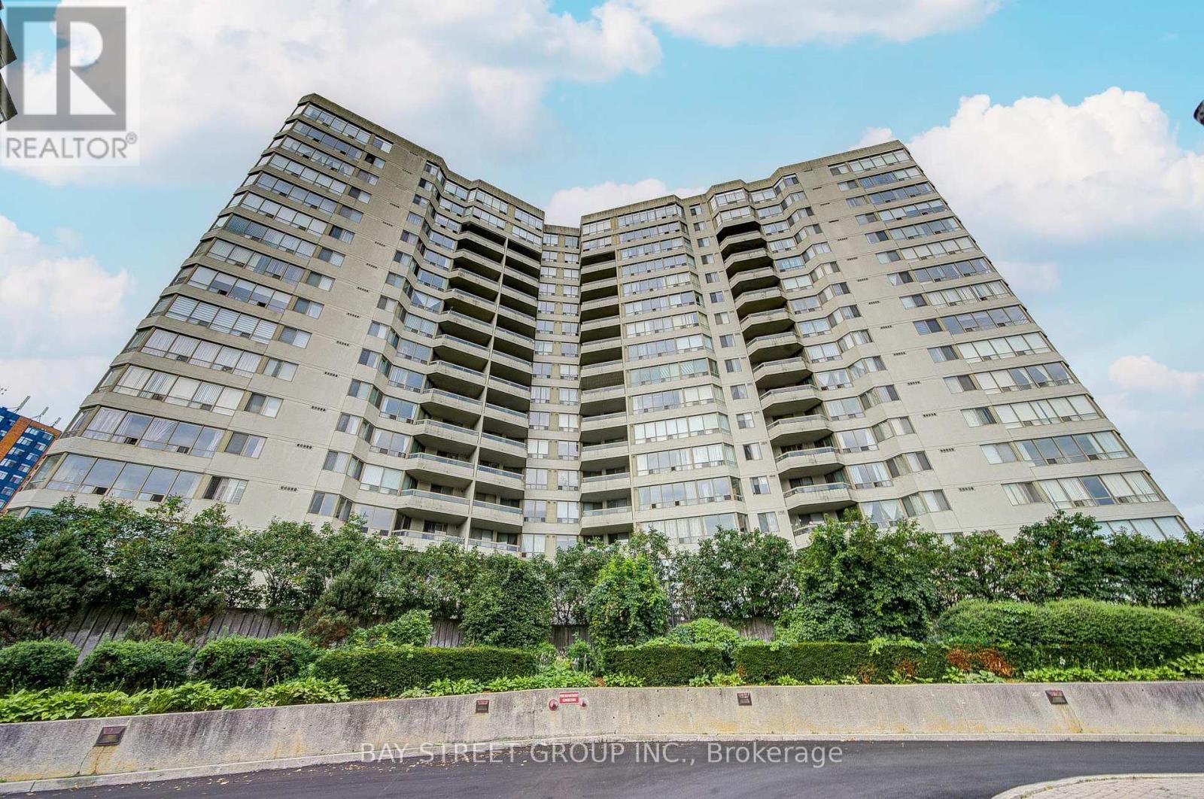
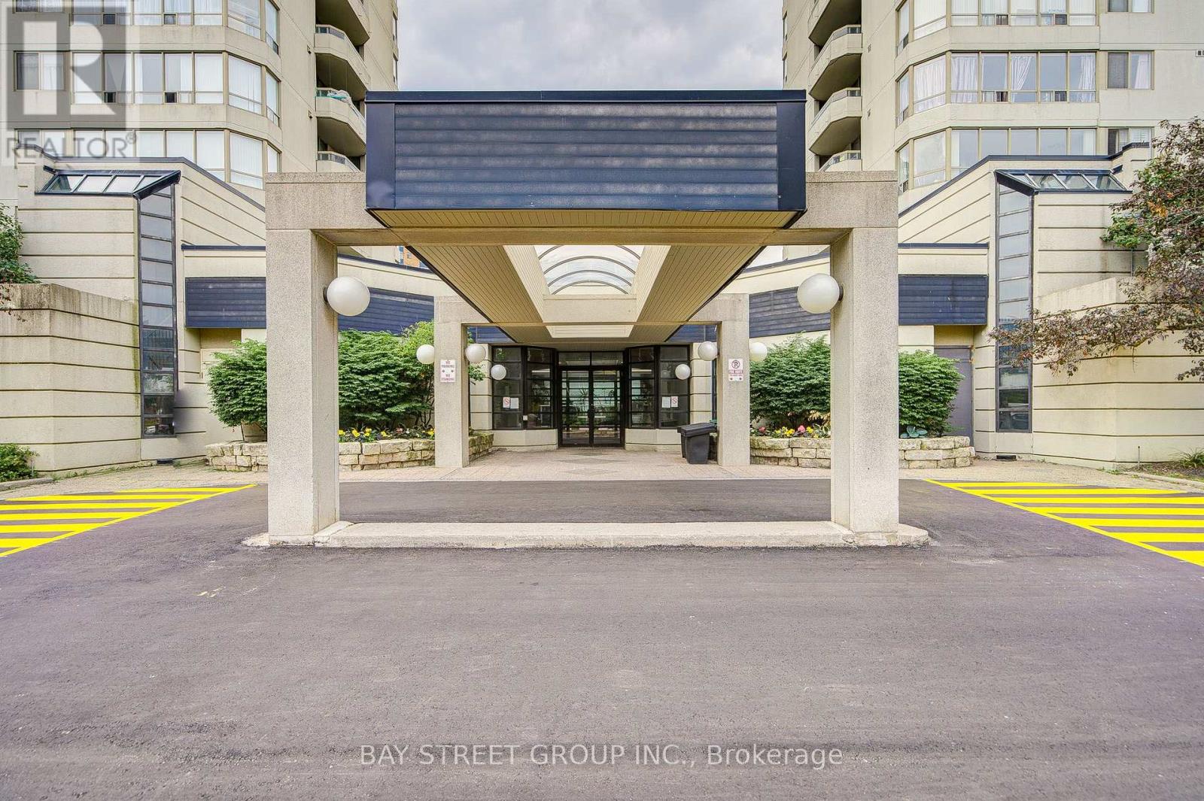
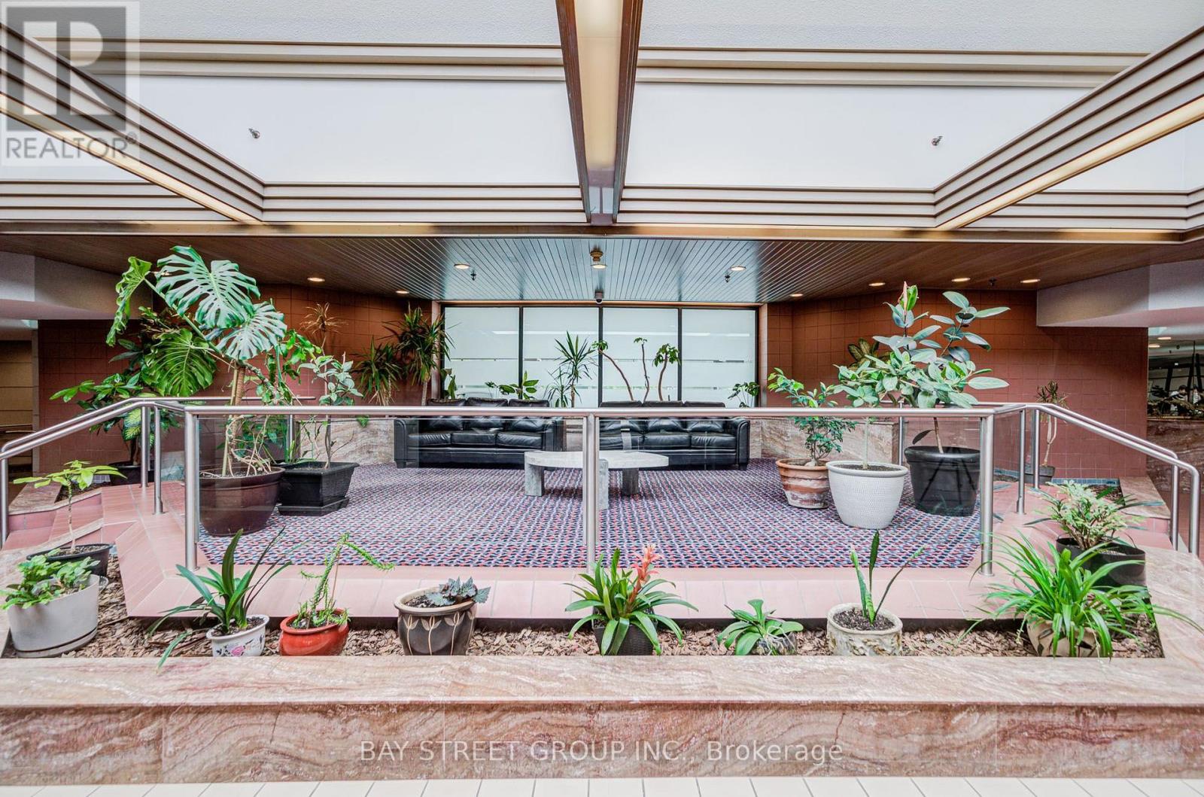
Prime location with low maintenance fees! Located in the Milliken community of Scarborough, steps to supermarket, bus stop, library, parks and more. High floor with open views, dual-exposure layout bringing natural light in all day - bright, airy living and dining spaces. Generous 2+1 layout - the flexible third room works as a home office, guest room, or space for extended family. Great for larger families who need the extra space and flexibility. Full building amenities: 24-hour concierge, indoor pool, gym, sauna, and party room - comfort and security in one package. Well-priced for the space and location - units like this don't sit long. Reach out to book a showing! (id:67524)
Show all description
Building Details
- ParkingTotal: 1
- Heating: Baseboard heaters
Amenities & Features
- Waterfront available: No
- OpenParkingYN: No
- AttachedGarageYN: No
- GarageYN: Yes
- CarportYN: No
- PoolYN: No
- CoolingYN: Yes
- CommunityFeatures: Pets Allowed With Restrictions
- Cooling: Central air conditioning
- Total Fireplaces: 0