
160 Davis Street, Port Colborne (East Village), Ontario, Canada, L3K1Z1
160 Davis Street, Port Colborne (East Village), Ontario, Canada, L3K1Z1
$455,000
Request info
Rooms & Units Descr
- RoomType1: Dining room
- RoomLevel1: Second level
- RoomLength1: 5.85
- RoomWidth1: 3.99
- RoomDimensions1: 5.85 m X 3.99 m
- RoomType2: Kitchen
- RoomLevel2: Second level
- RoomLength2: 4.29
- RoomWidth2: 2.46
- RoomDimensions2: 4.29 m X 2.46 m
- RoomType3: Primary Bedroom
- RoomLevel3: Second level
- RoomLength3: 5.42
- RoomWidth3: 3.26
- RoomDimensions3: 5.42 m X 3.26 m
- RoomType4: Bedroom 2
- RoomLevel4: Second level
- RoomLength4: 3.07
- RoomWidth4: 3.23
- RoomDimensions4: 3.07 m X 3.23 m
- RoomType5: Bedroom 3
- RoomLevel5: Basement
- RoomLength5: 2.83
- RoomWidth5: 3.74
- RoomDimensions5: 2.83 m X 3.74 m
- RoomType6: Bedroom 4
- RoomLevel6: Basement
- RoomLength6: 3.32
- RoomWidth6: 3.74
- RoomDimensions6: 3.32 m X 3.74 m
- RoomType7: Family room
- RoomLevel7: Basement
- RoomLength7: 5.54
- RoomWidth7: 5.21
- RoomDimensions7: 5.54 m X 5.21 m
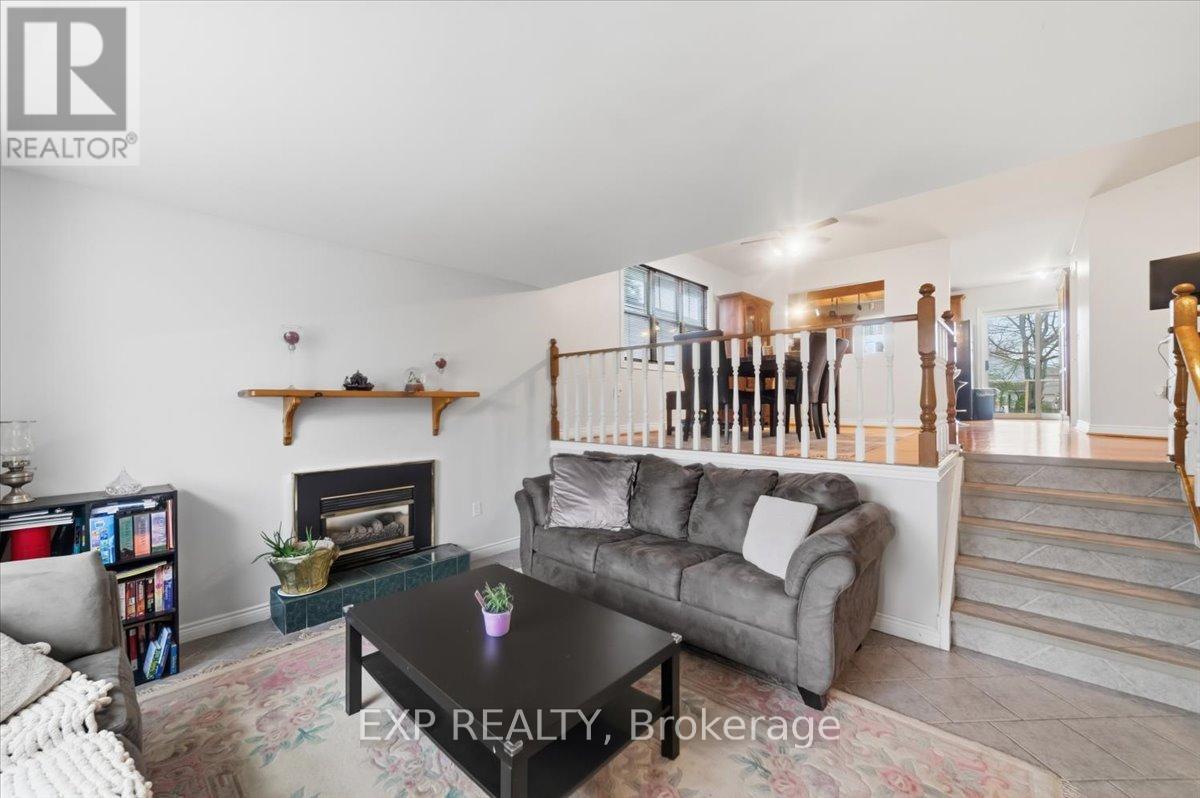
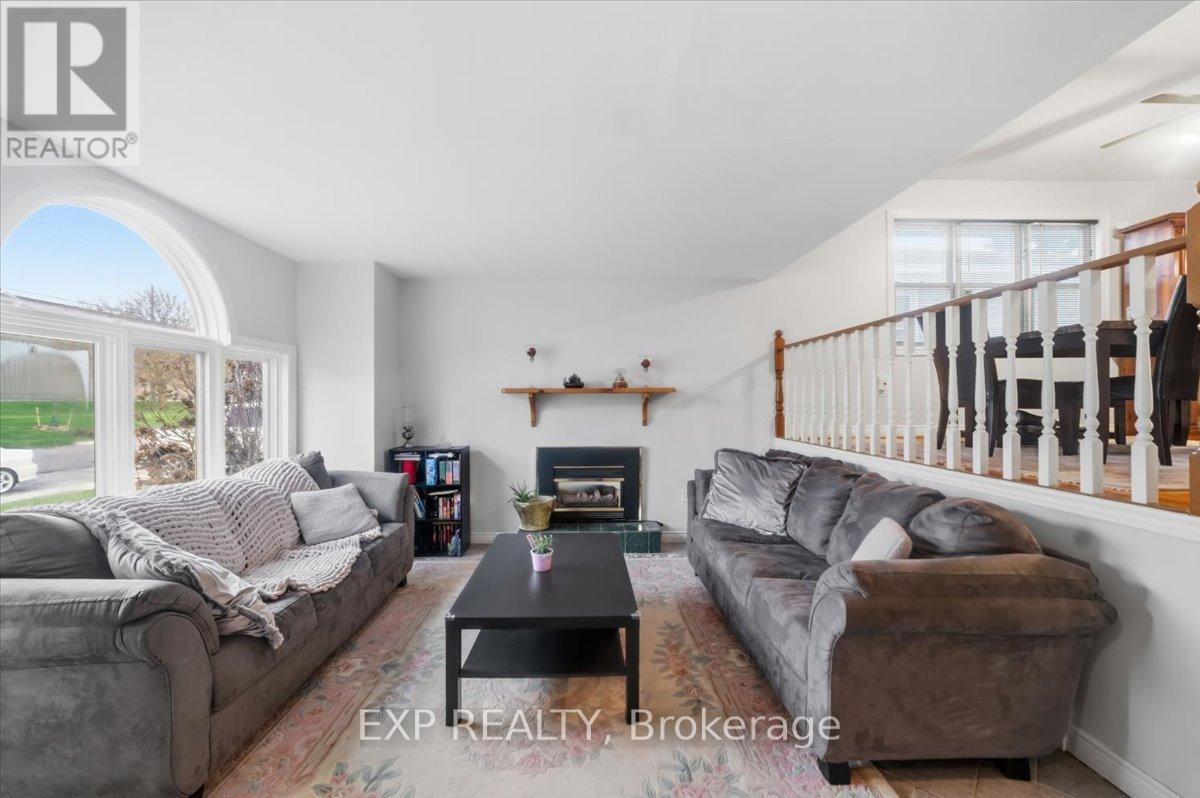
- RoomType8: Living room
- RoomLevel8: Main level
- RoomLength8: 4.96
- RoomWidth8: 4.05
- RoomDimensions8: 4.96 m X 4.05 m
Location Details
- City: Port Colborne (East Village)
- Province: Ontario
Property Details
- SubdivisionName: 876 - East Village
- FrontageLength: 42 ft ,8 in
Property Features
- CommunityFeatures: School Bus
- Fencing: Fenced yard
- Flooring: Ceramic,Hardwood,Laminate
- Heating: Forced air
- HeatingFuel: Natural gas
- CoolingYN: True
- Cooling: Central air conditioning
- ParkingTotal: 3
- OpenParkingYN: False
- GarageYN: True
- AttachedGarageYN: True
- CarportYN: False
- FireplacesTotal: 0
- PoolYN: False
- ViewYN: False
- WaterfrontYN: False
- Sewer: Sanitary sewer
Basics
- Date added: Added 4 weeks ago
- Category: Single Family
- Type: Single Family
- Bedrooms: 4
- Bathrooms: 2
- Floors: Ceramic,Hardwood,Laminate
- Area: 1100 - 1500 sq ft
- Lot size: 0 sq ft
- SubdivisionName: 876 - East Village
- ListOfficeName: EXP REALTY
- MLS ID: X13533802
Courtesy of
- OfficeName: EXP REALTY
- ListAOR: Toronto Regional Real Estate Board
Description
-
Description:
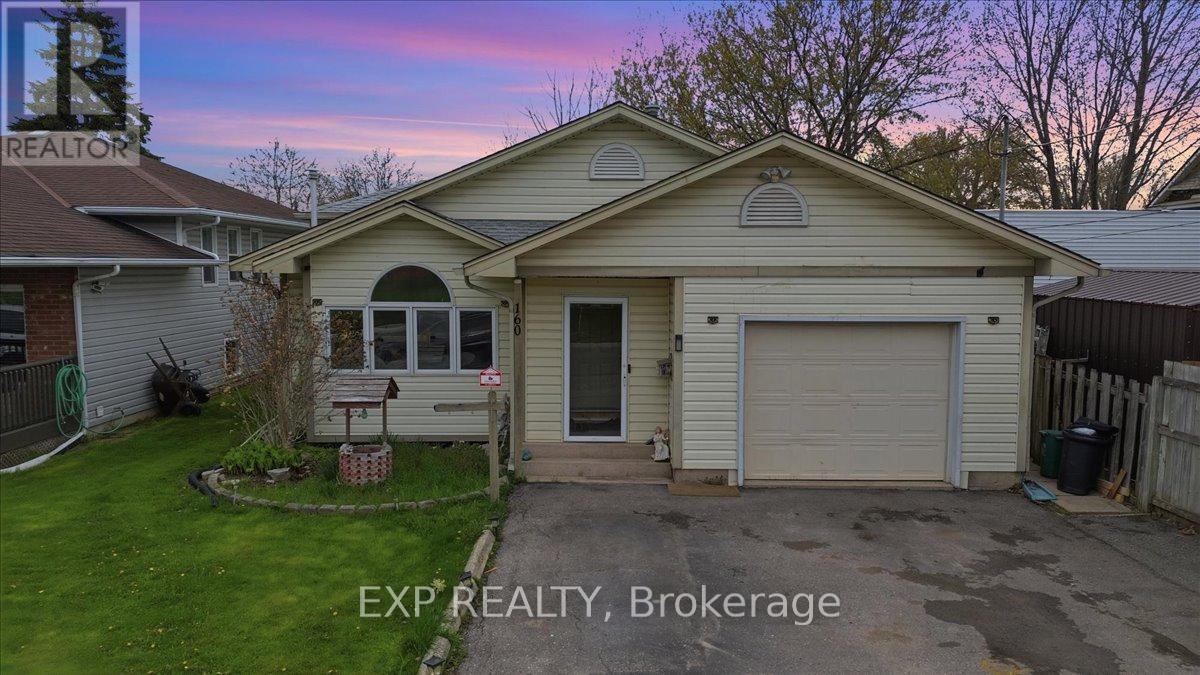
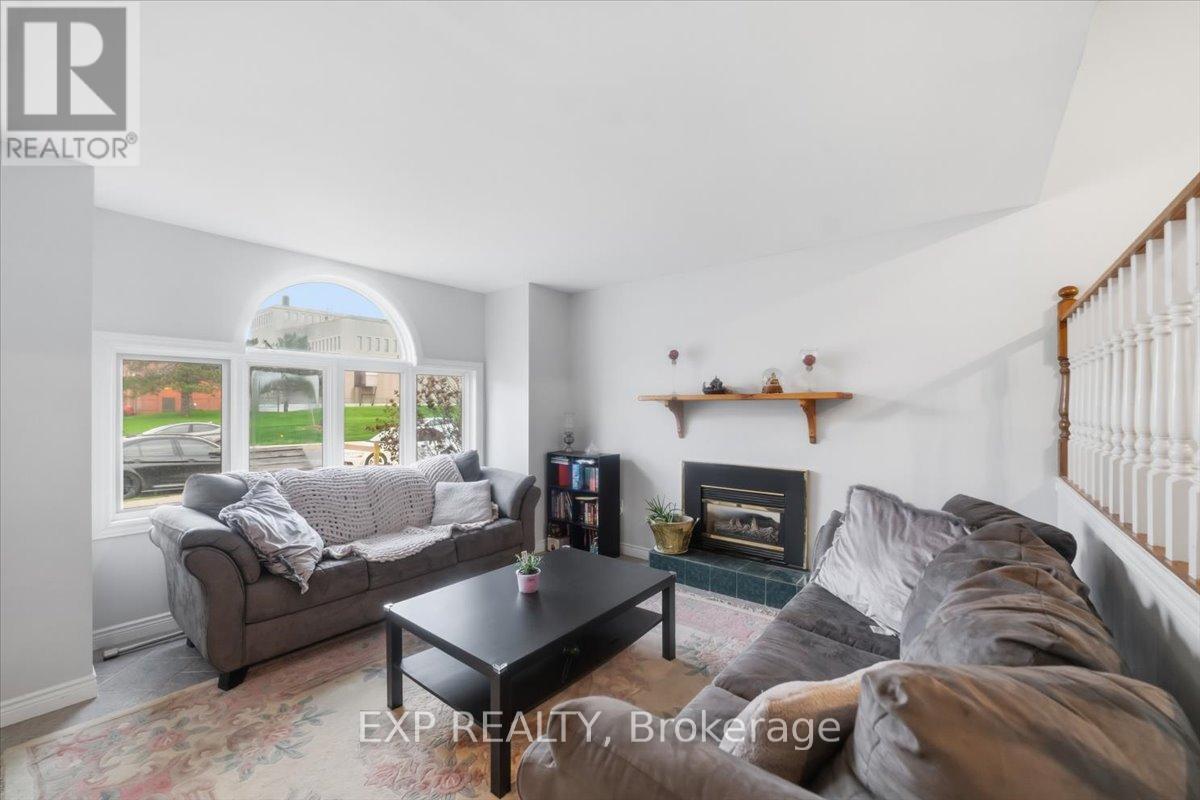
This 3-level backsplit located in a quiet Port Colborne neighbourhood offering about 1700sq. ft. of finished living space. This 2+2-bedroom, 2-bathroom home features a main level with a living room with gas fireplace, separate dining area, and a kitchen with ample cupboard and counter space. Primary bedroom includes a walk-in closet and ensuite privilege to a 3-piece bath. Rear sunroom provides additional living space.Finished lower level includes a family room with gas fireplace, walk-up to the backyard, 2 bedrooms, laundry area, and a 3-piece bathroom. Additional sauna with shower in the lower level. Fully fenced backyard. Close to schools, parks, Welland Canal, walking trails, and local amenities. (id:67524)
Show all description
Building Details
- ParkingTotal: 3
- Heating: Forced air
- Sewer: Sanitary sewer
Amenities & Features
- Waterfront available: No
- OpenParkingYN: No
- AttachedGarageYN: Yes
- GarageYN: Yes
- CarportYN: No
- PoolYN: No
- CoolingYN: Yes
- CommunityFeatures: School Bus
- Cooling: Central air conditioning
- Total Fireplaces: 0