
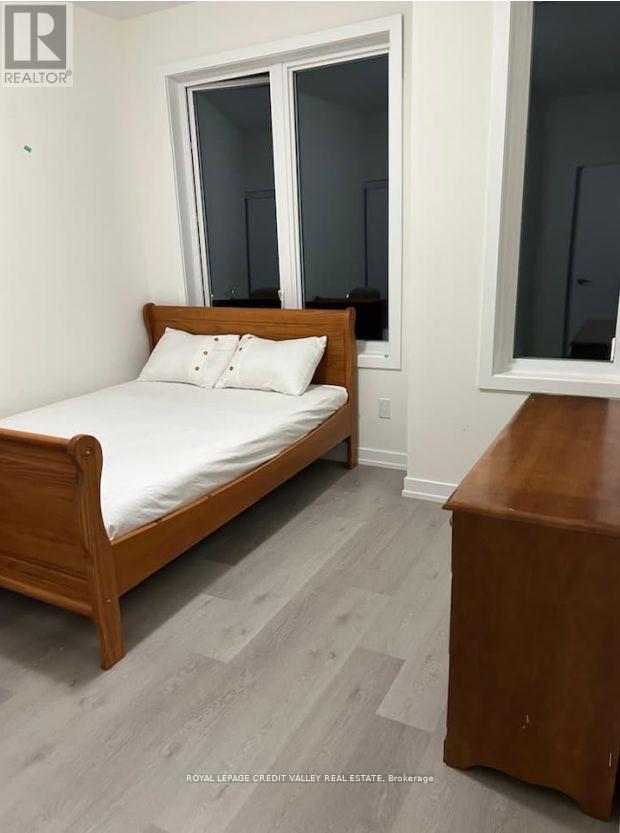
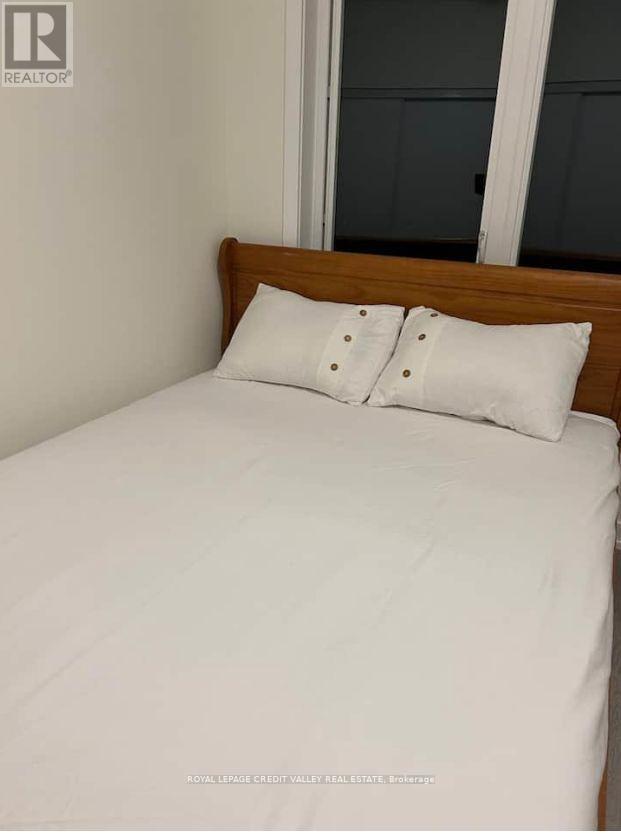
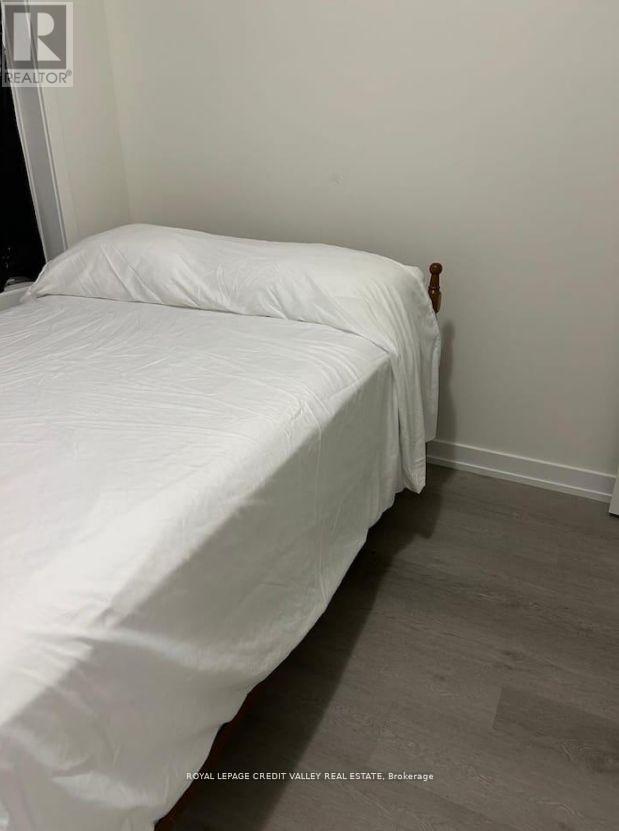
160 Densmore Road, Cobourg, Ontario, Canada, K9A4J9
160 Densmore Road, Cobourg, Ontario, Canada, K9A4J9Rooms & Units Descr
- UnitNumber: 1603
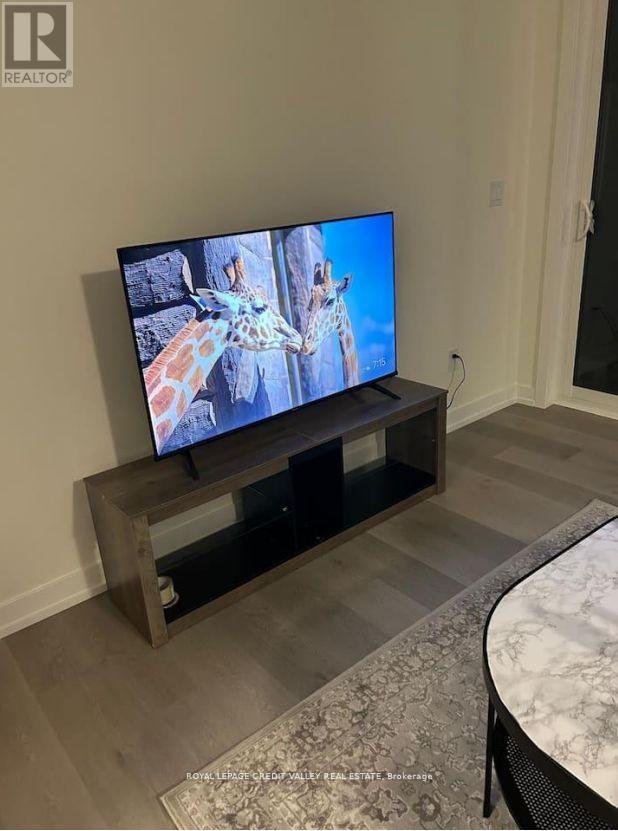
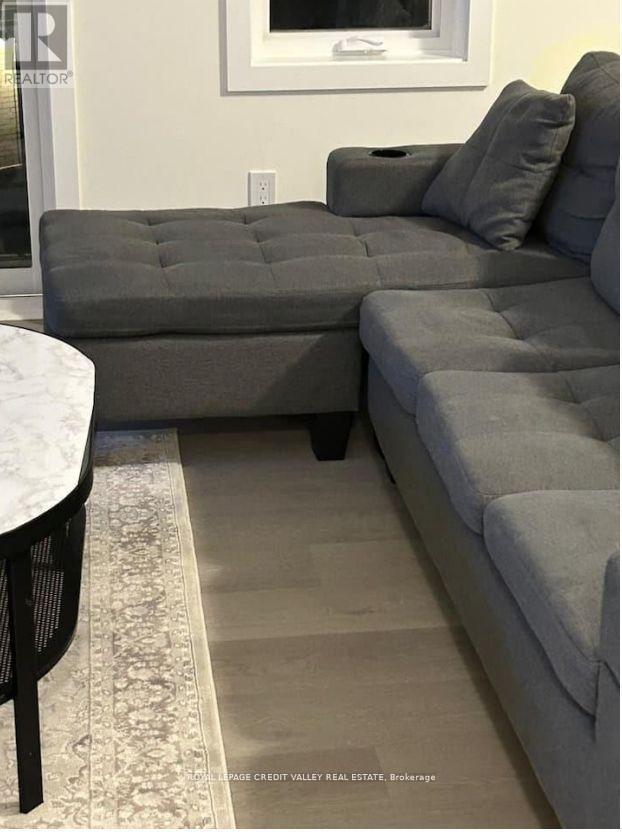
- RoomType1: Living room
- RoomLevel1: Second level
- RoomLength1: 4.95
- RoomWidth1: 3.45
- RoomDimensions1: 4.95 m X 3.45 m
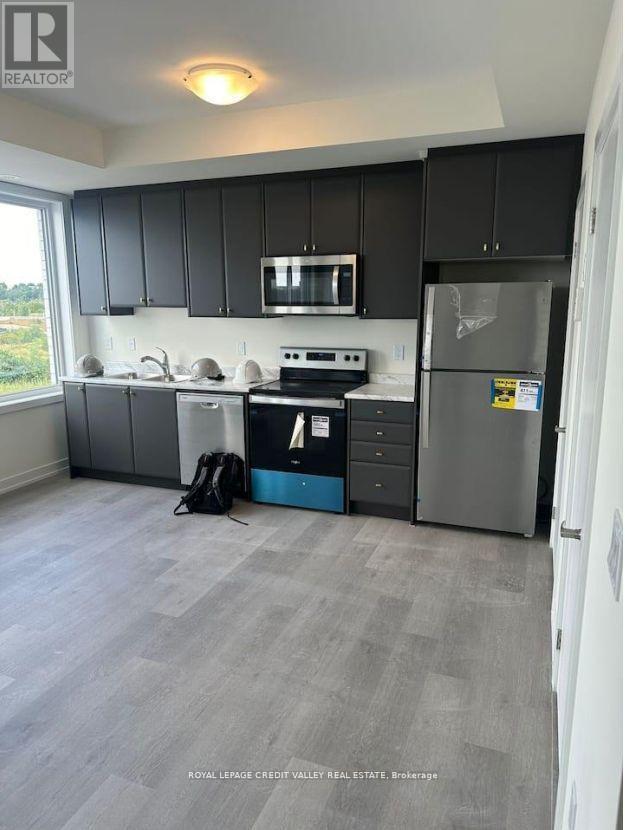
- RoomType2: Kitchen
- RoomLevel2: Second level
- RoomLength2: 3.35
- RoomWidth2: 2.62
- RoomDimensions2: 3.35 m X 2.62 m
- RoomType3: Bathroom
- RoomLevel3: Second level
- RoomLength3: 0
- RoomWidth3: 0
- RoomDimensions3: Measurements not available
- RoomType4: Primary Bedroom
- RoomLevel4: Third level
- RoomLength4: 3.53
- RoomWidth4: 3.29
- RoomDimensions4: 3.53 m X 3.29 m
- RoomType5: Bedroom 2
- RoomLevel5: Third level
- RoomLength5: 3
- RoomWidth5: 2.86
- RoomDimensions5: 3 m X 2.86 m
- RoomType6: Bathroom
- RoomLevel6: Third level
- RoomLength6: 0
- RoomWidth6: 0
- RoomDimensions6: Measurements not available
Location Details
- City: Cobourg
- Province: Ontario
Property Details
- SubdivisionName: Cobourg
- Levels: 3
- Lease: 2150.00
- LeaseFrequency: Monthly
- LeaseTerm: Monthly
Property Features
- CommunityFeatures: Pets Allowed With Restrictions
- Flooring: Hardwood
- Heating: Forced air
- HeatingFuel: Natural gas
- CoolingYN: True
- Cooling: Central air conditioning
- ParkingTotal: 1
- OpenParkingYN: False
- GarageYN: False
- AttachedGarageYN: False
- CarportYN: False
- FireplacesTotal: 0
- PoolYN: False
- ViewYN: False
- WaterfrontYN: False
Basics
- BathroomsHalf: 1
- Date added: Added 3 days ago
- Category: Single Family
- Type: Single Family
- Bedrooms: 2
- Bathrooms: 2
- Half baths: 1
- Floors: Hardwood
- Area: 1000 - 1199 sq ft
- Lot size: 0 sq ft
- SubdivisionName: Cobourg
- UnitNumber: 1603
- ListOfficeName: ROYAL LEPAGE CREDIT VALLEY REAL ESTATE
- MLS ID: X13874058
Courtesy of
- OfficeName: ROYAL LEPAGE CREDIT VALLEY REAL ESTATE
- ListAOR: Toronto Regional Real Estate Board
Description
-
Description:
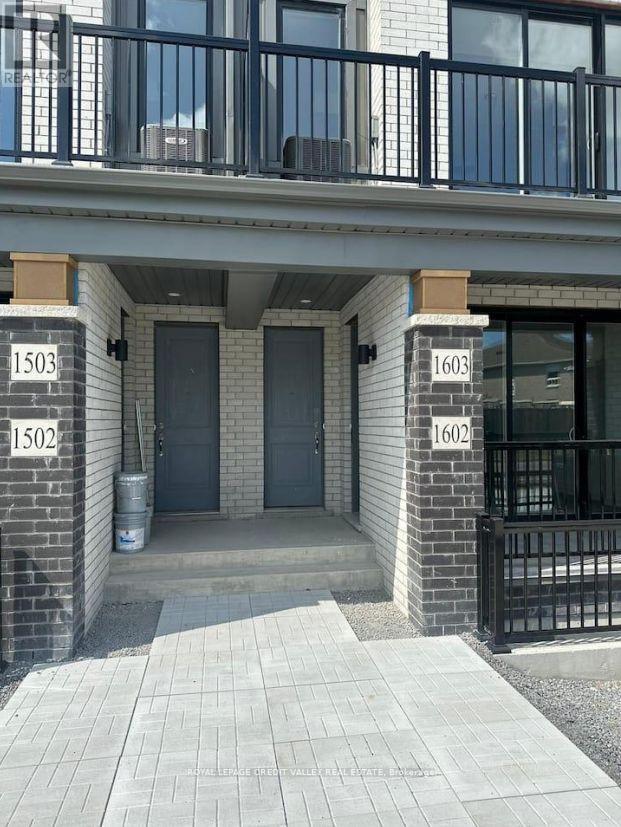
Welcome to this charming 2-bedroom, 1.5-bathroom townhouse, offering the perfect combination of comfort, convenience, and modern living in a welcoming neighbourhood. The bright, open-concept living area is filled with natural light, creating a warm and inviting atmosphere.The well-appointed kitchen features stainless steel appliances, ample cabinetry, and a convenient breakfast bar. Step outside to your private fenced patio and garden area-ideal for outdoor dining, gardening, or simply relaxing after a long day.Conveniently located close to local shops, restaurants, parks, and Highway 401, this home makes everyday living and commuting easy. Additional features include a dedicated parking space, in-unit laundry, and central heating and cooling for year-round comfort.A wonderful opportunity for anyone looking to enjoy modern living with suburban charm. Don't miss your chance to make this beautiful townhouse your new home! (id:67524)
Show all description
Building Details
- ParkingTotal: 1
- Heating: Forced air
Amenities & Features
- Waterfront available: No
- OpenParkingYN: No
- AttachedGarageYN: No
- GarageYN: No
- CarportYN: No
- PoolYN: No
- CoolingYN: Yes
- CommunityFeatures: Pets Allowed With Restrictions
- Cooling: Central air conditioning
- Total Fireplaces: 0