
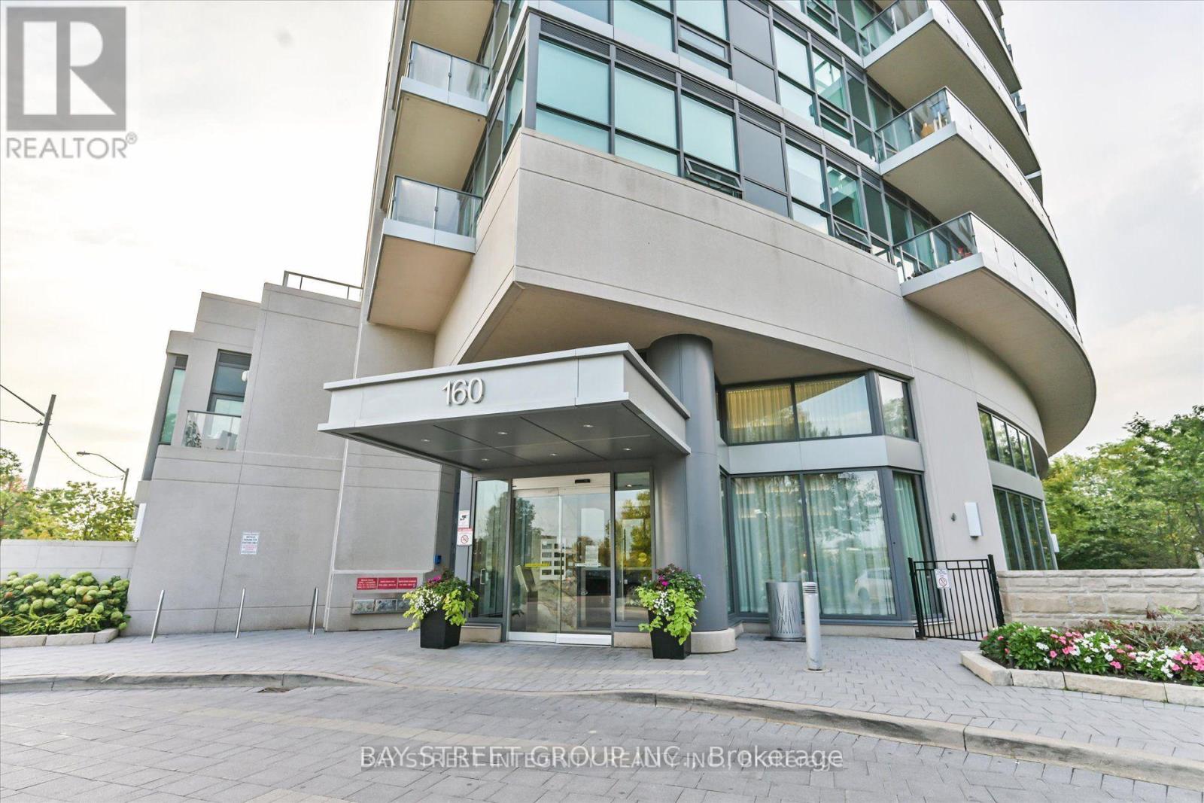
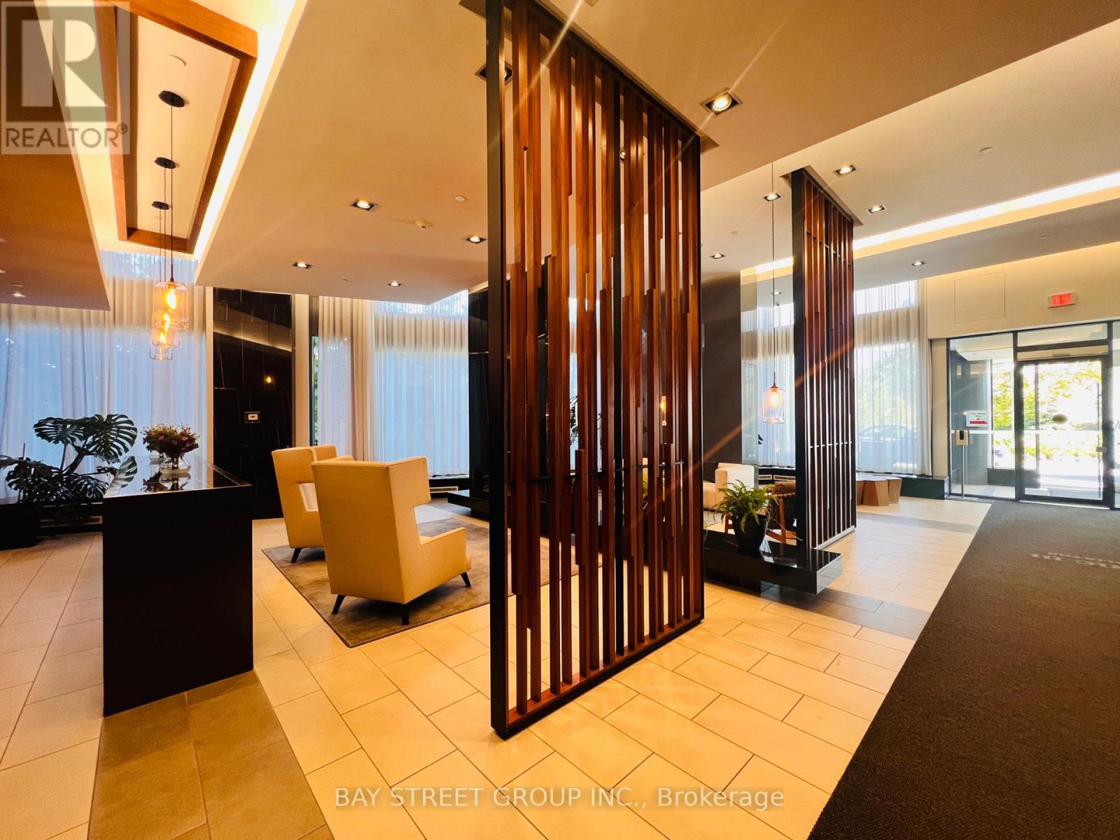
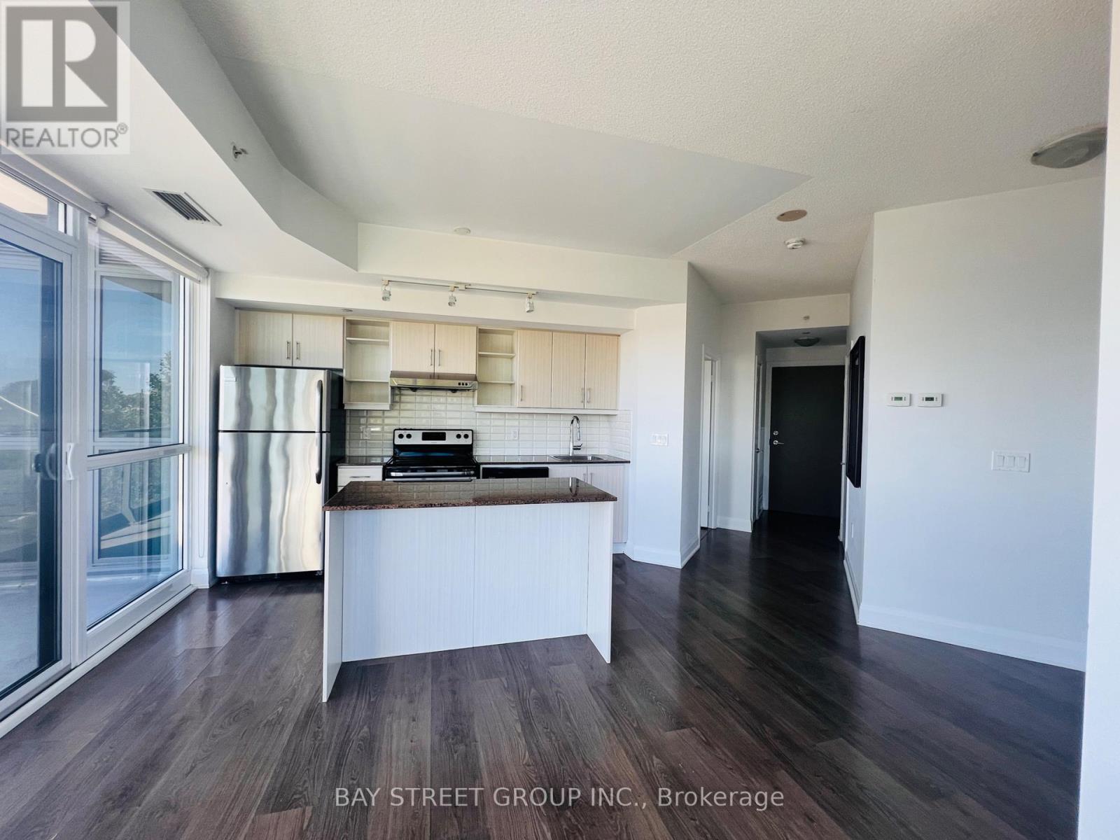
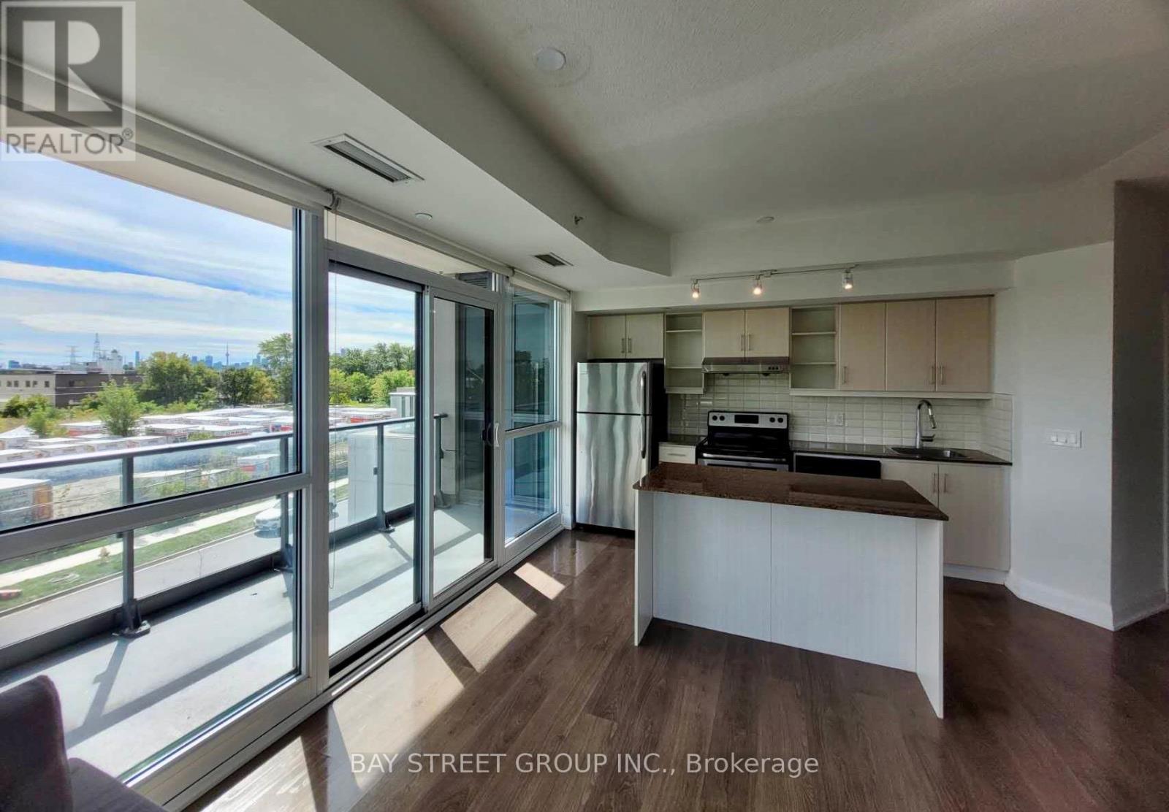
160 Vanderhoof Avenue, Toronto (Thorncliffe Park), Ontario, Canada, M4G0B7
160 Vanderhoof Avenue, Toronto (Thorncliffe Park), Ontario, Canada, M4G0B7Rooms & Units Descr
- UnitNumber: 205
- RoomType1: Dining room
- RoomLevel1: Main level
- RoomLength1: 3.5
- RoomWidth1: 2
- RoomDimensions1: 3.5 m X 2 m
- RoomType2: Living room
- RoomLevel2: Main level
- RoomLength2: 3.7
- RoomWidth2: 2.8
- RoomDimensions2: 3.7 m X 2.8 m
- RoomType3: Kitchen
- RoomLevel3: Main level
- RoomLength3: 4.29
- RoomWidth3: 3.3
- RoomDimensions3: 4.29 m X 3.3 m
- RoomType4: Primary Bedroom
- RoomLevel4: Main level
- RoomLength4: 3.54
- RoomWidth4: 3
- RoomDimensions4: 3.54 m X 3 m
- RoomType5: Bedroom 2
- RoomLevel5: Main level
- RoomLength5: 3
- RoomWidth5: 2.8
- RoomDimensions5: 3 m X 2.8 m
Location Details
- City: Toronto (Thorncliffe Park)
- Province: Ontario
Property Details
- SubdivisionName: Thorncliffe Park
Property Features
- CommunityFeatures: Pets Allowed With Restrictions
- Heating: Forced air
- HeatingFuel: Natural gas
- CoolingYN: True
- Cooling: Central air conditioning
- ParkingTotal: 1
- OpenParkingYN: False
- GarageYN: True
- AttachedGarageYN: False
- CarportYN: False
- FireplacesTotal: 0
- PoolYN: True
- ViewYN: False
- WaterfrontYN: False
Basics
- Date added: Added 3 weeks ago
- Category: Single Family
- Type: Single Family
- Bedrooms: 2
- Bathrooms: 2
- Area: 800 - 899 sq ft
- Lot size: 0 sq ft
- SubdivisionName: Thorncliffe Park
- UnitNumber: 205
- ListOfficeName: BAY STREET GROUP INC.
- MLS ID: C13828880
Miscellaneous
- AssociationFeeFrequency: Monthly
Courtesy of
- OfficeName: BAY STREET GROUP INC.
- ListAOR: Toronto Regional Real Estate Board
Description
-
Description:
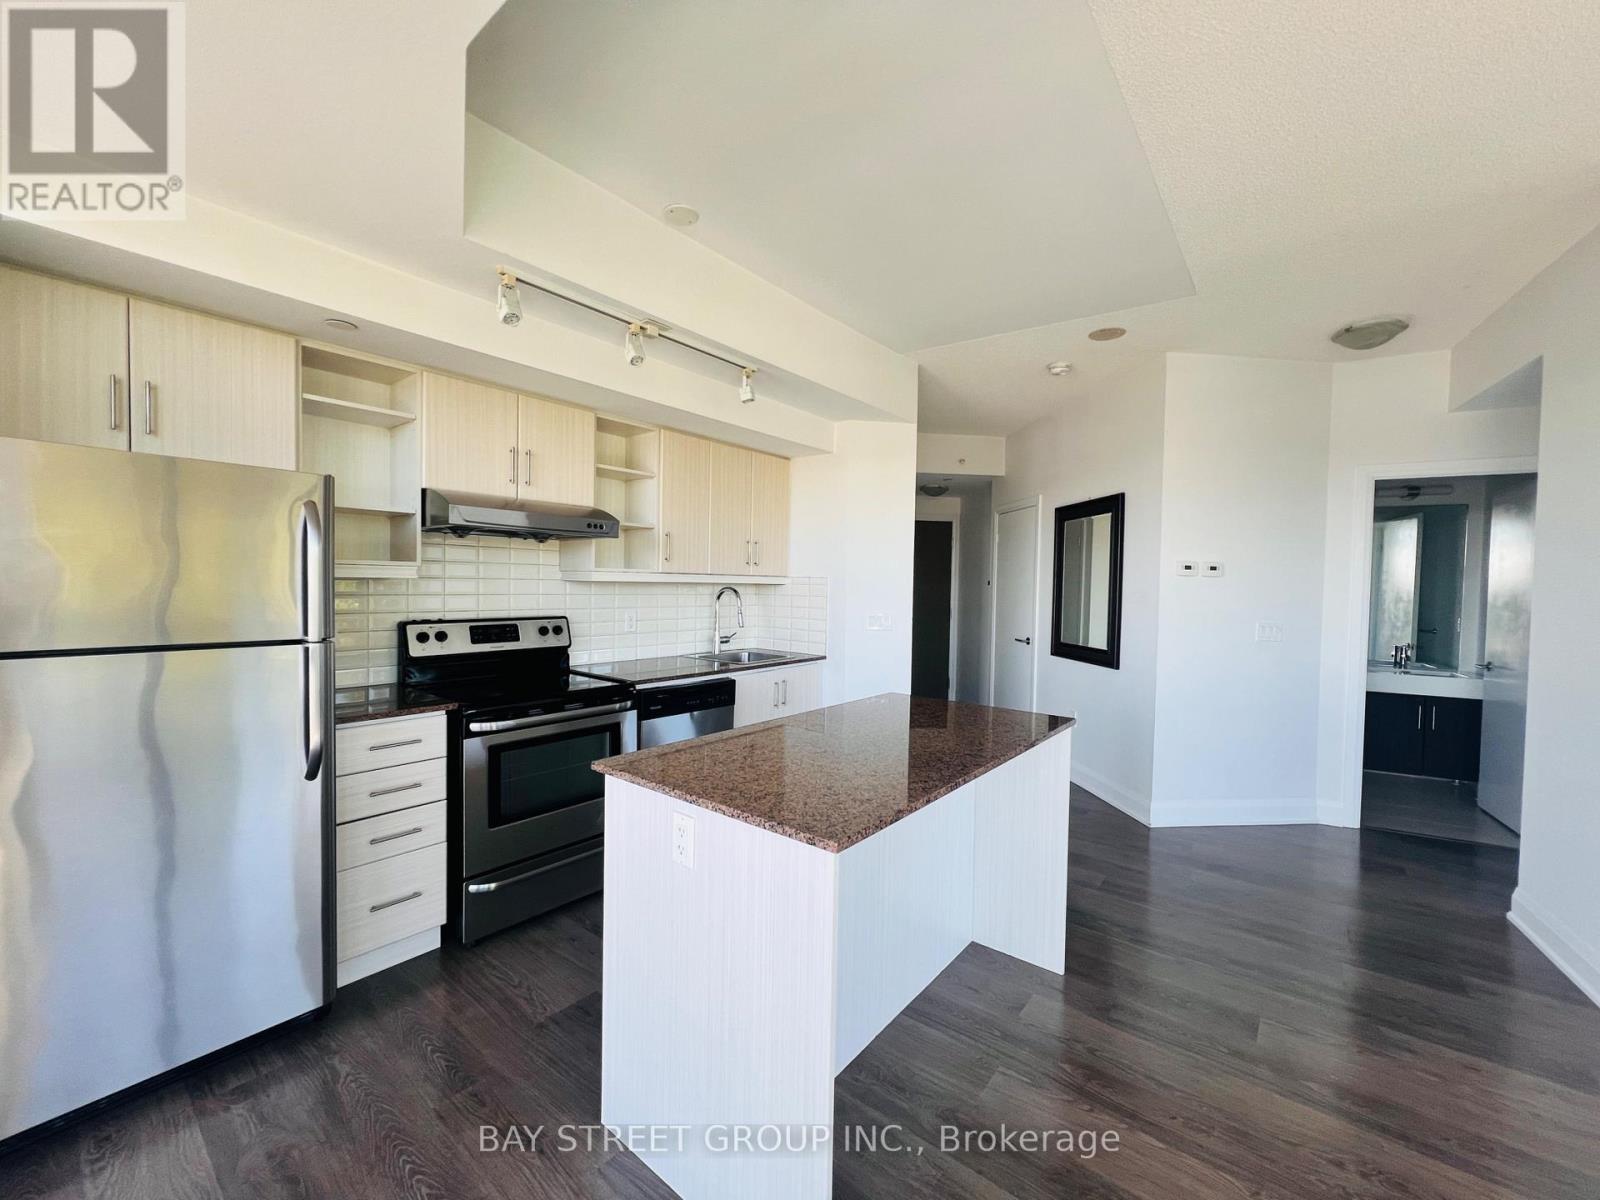
Welcome to this Bright and Beautifully Maintained 2-bedroom, 2-bathroom Condo at 160 Vanderhoof Ave, Featuring a desirable Southeast Exposure with an Unobstructed view. Enjoy Beautiful views of Mature trees and Greenery from the Windows, offering a peaceful and private setting.The functional layout features Flooring throughout, a spacious primary Bedroom with a walk-in closet, two full bathrooms. The open-concept Kitchen is ideal for both everyday living and entertaining, featuring a large centre island with plenty of counter space. Enjoy the Bbest of both nature and City Convenience. Sunnybrook Park and Trails are just a short walk away, Perfect for walking, jogging and enjoying the outdoors. Convenient access to TTC, the Line 5 Eglinton LRT and the DVP makes Commuting around the city easy. Close to shopping, restaurants, parks and everyday amenities. 1 Parking,1 Locker Inculded. (id:67524)
Show all description
Building Details
- ParkingTotal: 1
- Heating: Forced air
Amenities & Features
- Waterfront available: No
- OpenParkingYN: No
- AttachedGarageYN: No
- GarageYN: Yes
- CarportYN: No
- PoolYN: Yes
- CoolingYN: Yes
- CommunityFeatures: Pets Allowed With Restrictions
- Cooling: Central air conditioning
- Total Fireplaces: 0