
160 Wainfleet Crescent, Vaughan (Vellore Village), Ontario, Canada, L3L0E6
160 Wainfleet Crescent, Vaughan (Vellore Village), Ontario, Canada, L3L0E6
$1,899,000
Request info
Rooms & Units Descr
- RoomType1: Bedroom 4
- RoomLevel1: Second level
- RoomLength1: 3.36
- RoomWidth1: 4.45
- RoomDimensions1: 3.36 m X 4.45 m
- RoomType2: Bedroom 5
- RoomLevel2: Second level
- RoomLength2: 3.47
- RoomWidth2: 4.57
- RoomDimensions2: 3.47 m X 4.57 m
- RoomType3: Primary Bedroom
- RoomLevel3: Second level
- RoomLength3: 4.94
- RoomWidth3: 4.63
- RoomDimensions3: 4.94 m X 4.63 m
- RoomType4: Bedroom 2
- RoomLevel4: Second level
- RoomLength4: 4.21
- RoomWidth4: 3.35
- RoomDimensions4: 4.21 m X 3.35 m
- RoomType5: Bedroom 3
- RoomLevel5: Second level
- RoomLength5: 4.21
- RoomWidth5: 3.35
- RoomDimensions5: 4.21 m X 3.35 m
- RoomType6: Kitchen
- RoomLevel6: Main level
- RoomLength6: 2.75
- RoomWidth6: 4.57
- RoomDimensions6: 2.75 m X 4.57 m
- RoomType7: Eating area
- RoomLevel7: Main level
- RoomLength7: 3.78
- RoomWidth7: 4.57
- RoomDimensions7: 3.78 m X 4.57 m
- RoomType8: Family room
- RoomLevel8: Main level
- RoomLength8: 5.49
- RoomWidth8: 3.96
- RoomDimensions8: 5.49 m X 3.96 m
- RoomType9: Den
- RoomLevel9: Main level
- RoomLength9: 3.35
- RoomWidth9: 2.93
- RoomDimensions9: 3.35 m X 2.93 m
- RoomType10: Living room
- RoomLevel10: Main level
- RoomLength10: 3.35
- RoomWidth10: 3.96
- RoomDimensions10: 3.35 m X 3.96 m
- RoomType11: Dining room
- RoomLevel11: Main level
- RoomLength11: 4.57
- RoomWidth11: 3.66
- RoomDimensions11: 4.57 m X 3.66 m
- RoomType12: Pantry
- RoomLevel12: Main level
- RoomLength12: 3.05
- RoomWidth12: 3.05
- RoomDimensions12: 3.05 m X 3.05 m
Location Details
- City: Vaughan (Vellore Village)
- Province: Ontario
Property Details
- SubdivisionName: Vellore Village
- Levels: 2
- FrontageLength: 49 ft ,10 in
Property Features
- Flooring: Ceramic,Hardwood
- Heating: Forced air
- HeatingFuel: Natural gas
- CoolingYN: True
- Cooling: Central air conditioning
- ParkingTotal: 6
- OpenParkingYN: False
- GarageYN: True
- AttachedGarageYN: True
- CarportYN: False
- FireplacesTotal: 0
- PoolYN: False
- ViewYN: False
- WaterfrontYN: False
- Sewer: Sanitary sewer
Basics
- BathroomsHalf: 1
- Date added: Added 5 days ago
- Category: Single Family
- Type: Single Family
- Bedrooms: 5
- Bathrooms: 5
- Half baths: 1
- Floors: Ceramic,Hardwood
- Area: 3500 - 5000 sq ft
- Lot size: 0 sq ft
- SubdivisionName: Vellore Village
- ListOfficeName: RE/MAX REAL ESTATE CENTRE INC.
- MLS ID: N13797630
Courtesy of
- OfficeName: RE/MAX REAL ESTATE CENTRE INC.
- ListAOR: Toronto Regional Real Estate Board
Description
-
Description:
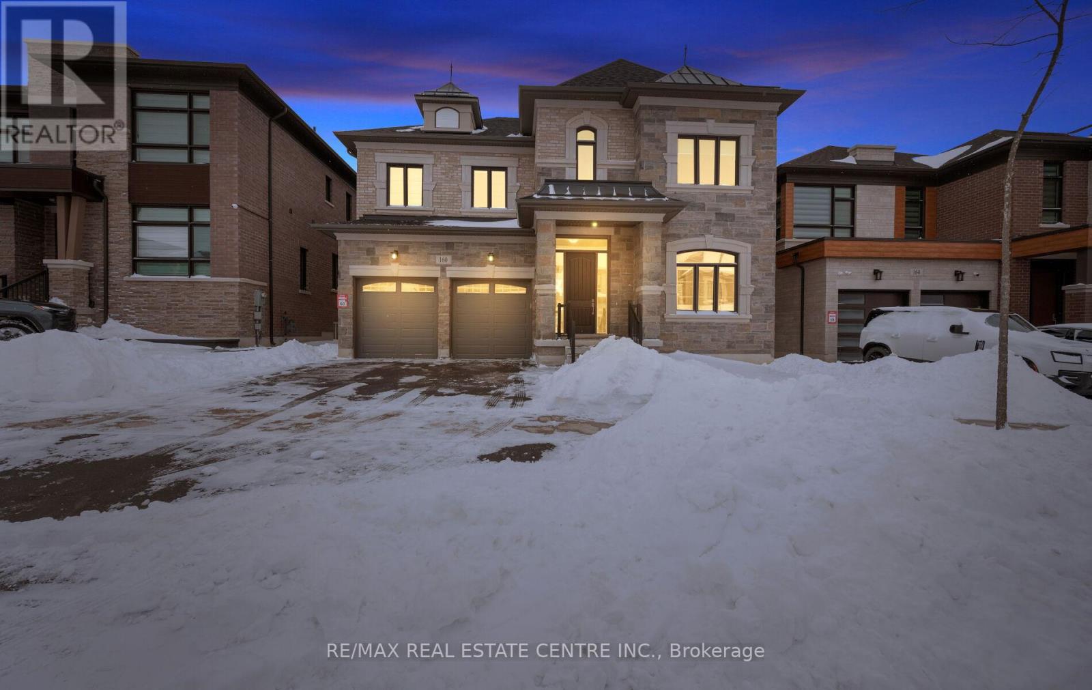
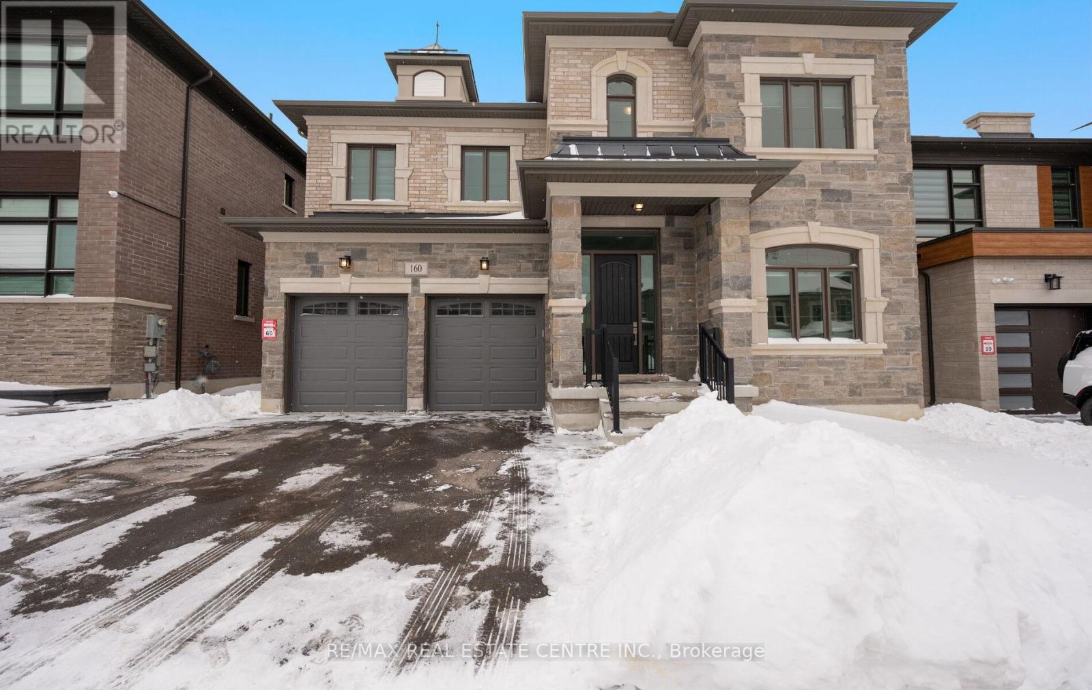
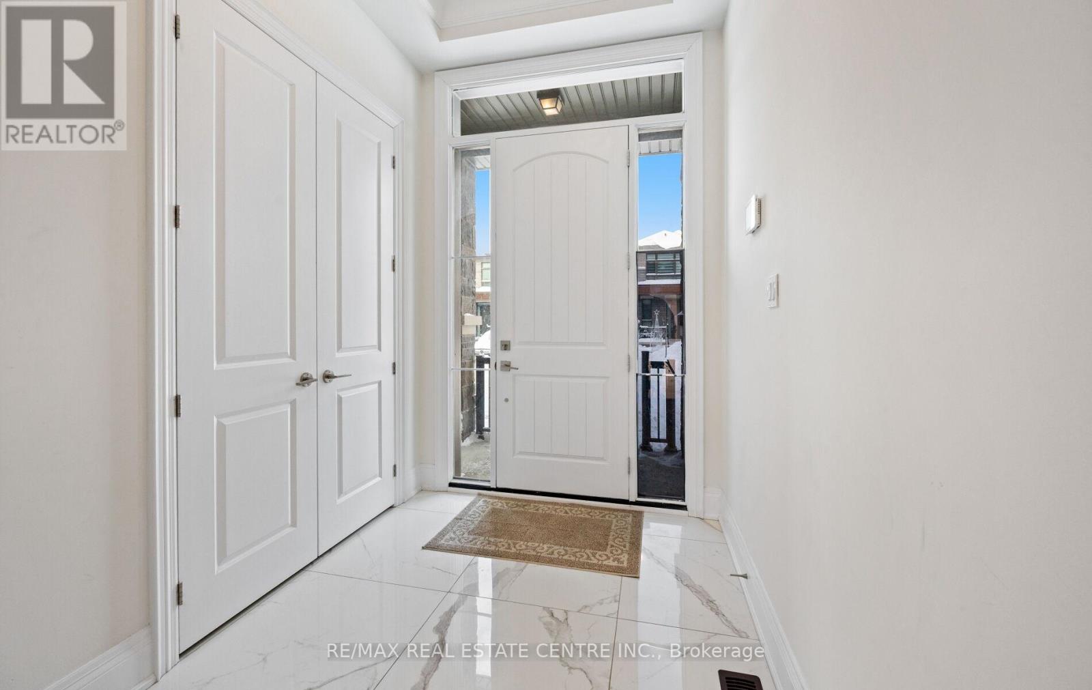
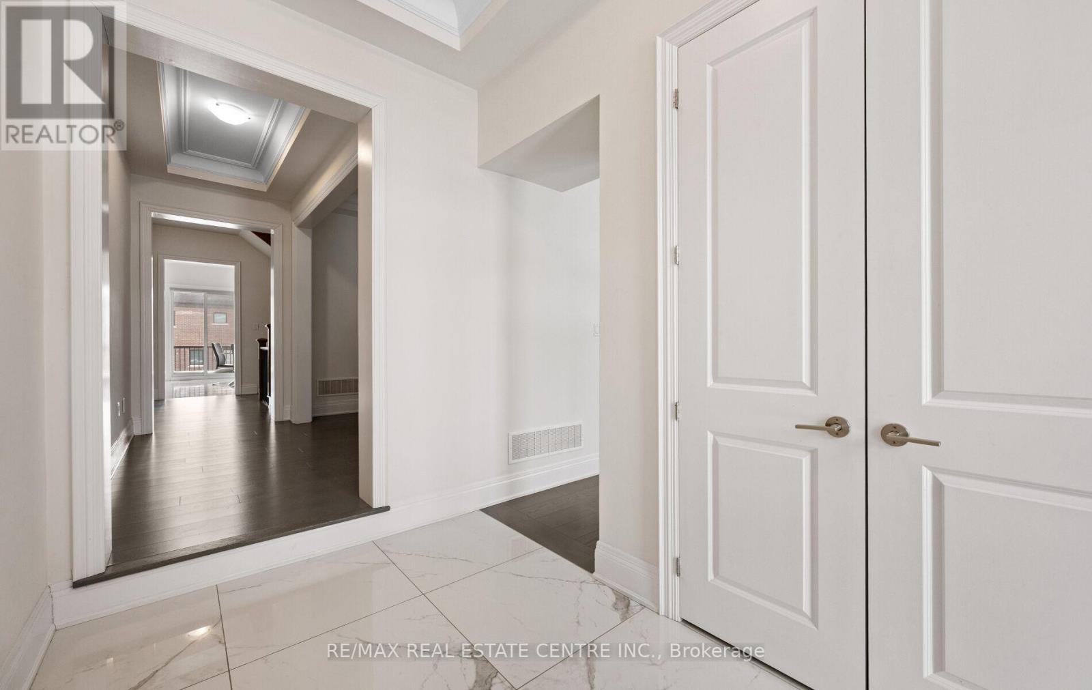
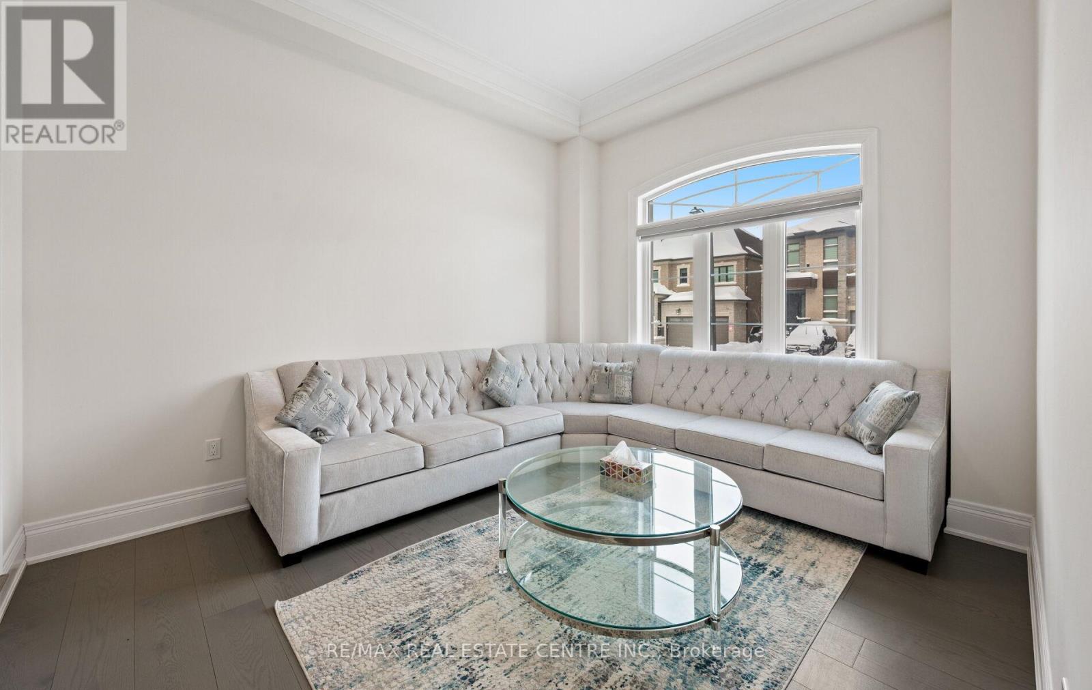
*View Virtual Tour* Absolutely Spectacular Detached 5 Bedroom Home On Child Safe Crescent Comes With Over 200K In Upgrades Situated On A Extra Wide And Deep Premium Lot In An Incredible Neighborhood! Grand Dbl/Dr Entry Leads Into Huge Foyer With Oak Stairs and Iron Wrought Spindles. $$$ Spent On Upgrades $$$ This Home Boasts: 10 Feet Ceilings | Hardwood Floors Throughout | 5 Bedrooms With 4 Full Bathrooms on 2nd Floor | Upgraded Tiles | Upgraded Baseboards and Moldings | Upgraded 8 Feet Interior Doors | Coffered Ceilings | Pot Lights |Upgraded Modern Kitchen With Built In Appliances That Features An Extra Pantry Room | Separate Principal Rooms | 3 Primary Bedrooms | and The List Goes On... (id:67524)
Show all description
Building Details
- ParkingTotal: 6
- Heating: Forced air
- Sewer: Sanitary sewer
Amenities & Features
- Waterfront available: No
- OpenParkingYN: No
- AttachedGarageYN: Yes
- GarageYN: Yes
- CarportYN: No
- PoolYN: No
- CoolingYN: Yes
- Cooling: Central air conditioning
- Total Fireplaces: 0