
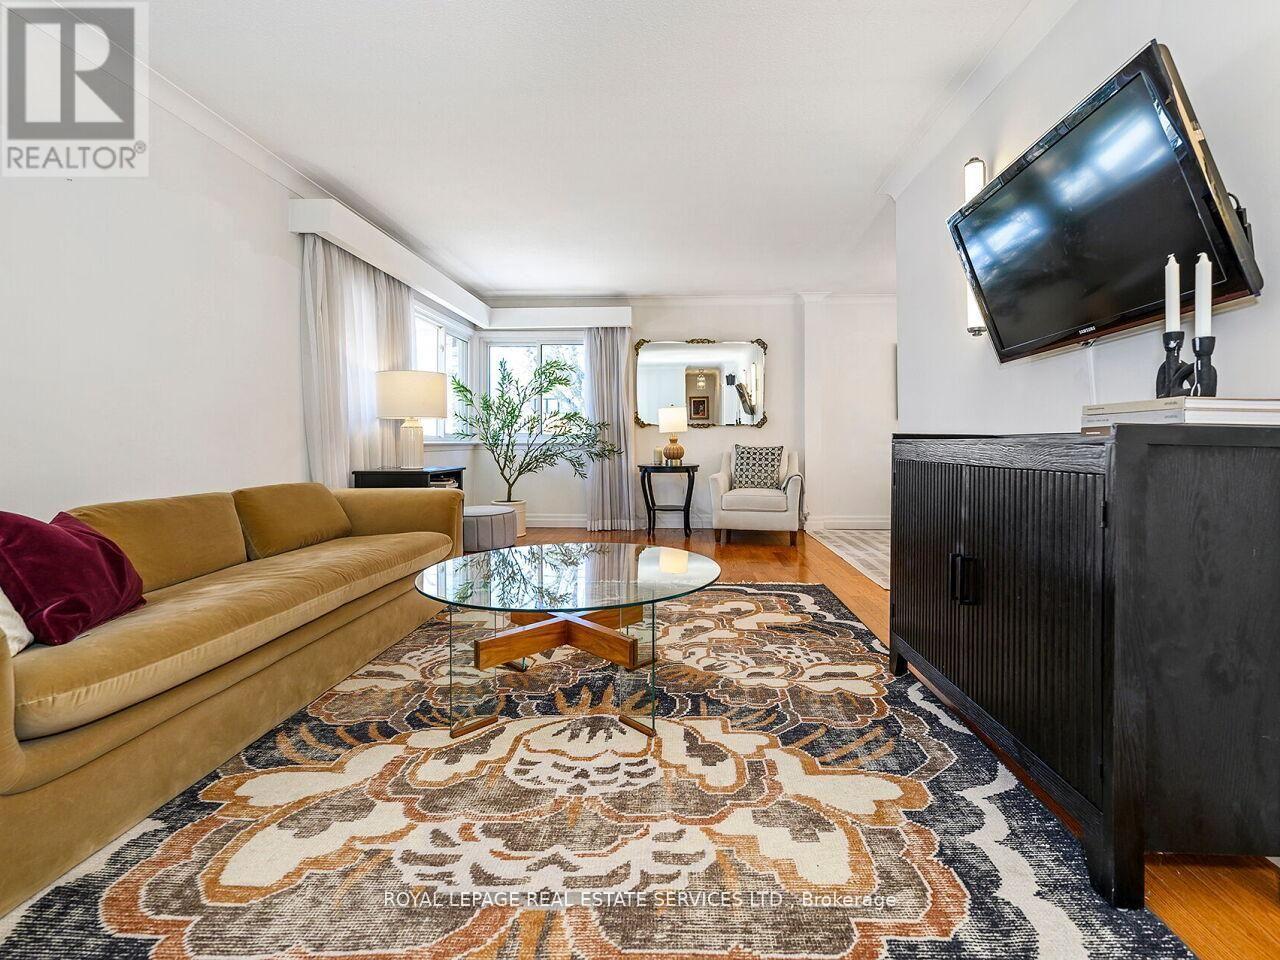
1602 Carletta Dr, Mississauga, ON L4X 1E5, Canada
1602 Carletta Dr, Mississauga, ON L4X 1E5, CanadaRooms & Units Descr
- RoomType1: Family room
- RoomLevel1: Lower level
- RoomLength1: 7.95
- RoomWidth1: 6.75
- RoomDimensions1: 7.95 m X 6.75 m
- RoomType2: Recreational, Games room
- RoomLevel2: Lower level
- RoomLength2: 7.95
- RoomWidth2: 6.75
- RoomDimensions2: 7.95 m X 6.75 m
- RoomType3: Laundry room
- RoomLevel3: Lower level
- RoomLength3: 6.47
- RoomWidth3: 7.92
- RoomDimensions3: 6.47 m X 7.92 m
- RoomType4: Living room
- RoomLevel4: Main level
- RoomLength4: 6.24
- RoomWidth4: 3.52
- RoomDimensions4: 6.24 m X 3.52 m
- RoomType5: Dining room
- RoomLevel5: Main level
- RoomLength5: 3.2
- RoomWidth5: 2.67
- RoomDimensions5: 3.2 m X 2.67 m
- RoomType6: Kitchen
- RoomLevel6: Main level
- RoomLength6: 4
- RoomWidth6: 3.15
- RoomDimensions6: 4 m X 3.15 m
- RoomType7: Eating area
- RoomLevel7: Main level
- RoomLength7: 1.47
- RoomWidth7: 3.15
- RoomDimensions7: 1.47 m X 3.15 m
- RoomType8: Primary Bedroom
- RoomLevel8: Main level
- RoomLength8: 3.97
- RoomWidth8: 3.4
- RoomDimensions8: 3.97 m X 3.4 m
- RoomType9: Bedroom 2
- RoomLevel9: Main level
- RoomLength9: 3.96
- RoomWidth9: 3.48
- RoomDimensions9: 3.96 m X 3.48 m
- RoomType10: Bedroom 3
- RoomLevel10: Main level
- RoomLength10: 2.47
- RoomWidth10: 3.48
- RoomDimensions10: 2.47 m X 3.48 m
Location Details
- City: Mississauga (Lakeview)
- Province: Ontario
Property Details
- SubdivisionName: Lakeview
- ArchitecturalStyle: Bungalow
- Levels: 1
- FrontageLength: 70 ft
Property Features
- Flooring: Hardwood,Vinyl,Concrete
- Heating: Forced air
- HeatingFuel: Natural gas
- CoolingYN: True
- Cooling: Central air conditioning
- ParkingTotal: 5
- OpenParkingYN: False
- GarageYN: True
- AttachedGarageYN: True
- CarportYN: False
- FireplacesTotal: 1
- PoolYN: False
- ViewYN: False
- WaterfrontYN: False
- Sewer: Sanitary sewer
Basics
- Date added: Added 5 hours ago
- Category: Single Family
- Type: Single Family
- Bedrooms: 3
- Bathrooms: 2
- Floors: Hardwood,Vinyl,Concrete
- Area: 1100 - 1500 sq ft
- Lot size: 0 sq ft
- SubdivisionName: Lakeview
- ListOfficeName: ROYAL LEPAGE REAL ESTATE SERVICES LTD.
- MLS ID: W13036926
Courtesy of
- OfficeName: ROYAL LEPAGE REAL ESTATE SERVICES LTD.
- ListAOR: Toronto Regional Real Estate Board
Description
-
Description:
Completely Renovated Three-Bedroom Bungalow at an Extremely Attractive Price Point. Fantastic Private Backyard with No Neighbours, a Two-Tiered Deck, and Desirable Southwest Exposure. This Family-Oriented Home Features an Updated Designer Kitchen with Granite Countertops, Stainless Steel Appliances, and Convenient Eat-In Area, Complemented by Hardwood Floors Throughout the Main Level. The Spacious Living and Dining Room Areas are Perfect for Entertaining. The Main Level also Features Three Bedrooms, with the Primary Suite Featuring a Walk-Out to the Backyard, as well on this level there is a Modernized and Spacious Five Piece Bathroom. While the Finished Basement Offers Additional Living Space which Features a Combined Family and Recreation Room with Vinyl Flooring and a Wood-Burning Fireplace. The Lower Level also Contains a 3 Piece Bathroom, and a Handy, Large Storage/Utility/ Laundry Area that Could be used to add a Bedroom or Kitchen Area Down the Road . Garage is Spacious with Lots of Storage, Including a Custom Built Mezzanine Storage Area with Stairs up to it. Recent Upgrades include New Roof Shingles (2022) and a Air Conditioning Unit (2021). Highly Sought-After South Mississauga Neighbourhood that is great for Young Families, with the Sherway Homeowners Association, Easter Egg Hunt, A Spring Community Garage Sale, and Laughton Heights Park within Walking Distance Featuring Swings, Tennis Courts, Basketball Courts , A Hockey Rink in the Winter, and Access to a Etobicoke Creek Path that leads to the Lake. Just Minutes from Etobicoke and Sherway Gardens Shopping Mall. Conveniently Located Near Top-Rated Schools, Shopping, Major Highways, such as the QEW, and Public Transit including being minutes to the Dixie GO. Bonus: One Land Transfer Tax! (id:59398)
Show all description
Location
Building Details
- ParkingTotal: 5
- ArchitecturalStyle: Bungalow
- Heating: Forced air
- Sewer: Sanitary sewer
Amenities & Features
- Waterfront available: No
- OpenParkingYN: No
- AttachedGarageYN: Yes
- GarageYN: Yes
- CarportYN: No
- PoolYN: No
- CoolingYN: Yes
- Cooling: Central air conditioning
- Total Fireplaces: 1