
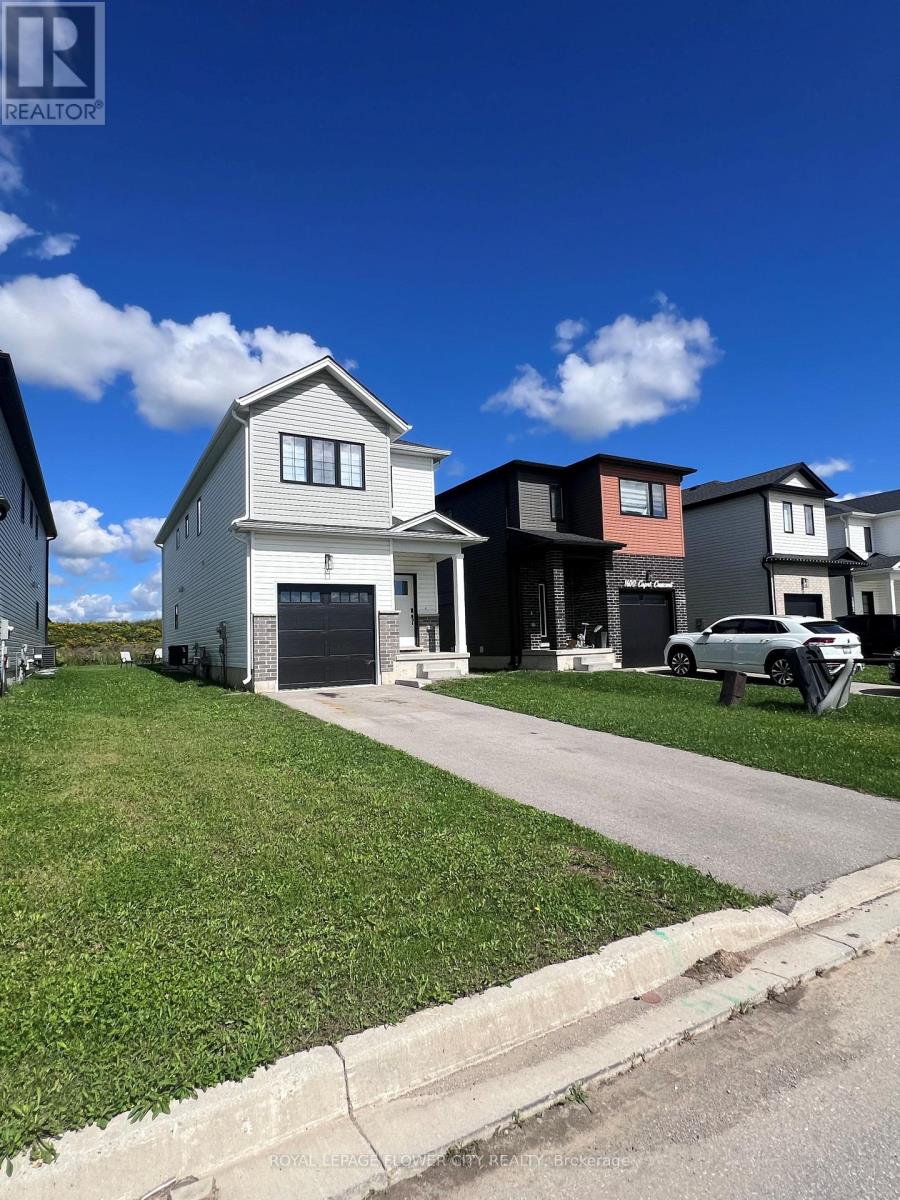
1604 Capri Crescent, London North (North S), Ontario, Canada, N6G3P2
1604 Capri Crescent, London North (North S), Ontario, Canada, N6G3P2
$699,000
Request info
Rooms & Units Descr
- RoomType1: Bedroom 3
- RoomLevel1: Second level
- RoomLength1: 4.09
- RoomWidth1: 3.13
- RoomDimensions1: 4.09 m X 3.13 m
- RoomType2: Bathroom
- RoomLevel2: Second level
- RoomLength2: 1.82
- RoomWidth2: 2.68
- RoomDimensions2: 1.82 m X 2.68 m
- RoomType3: Laundry room
- RoomLevel3: Second level
- RoomLength3: 1.52
- RoomWidth3: 0.91
- RoomDimensions3: 1.52 m X 0.91 m
- RoomType4: Primary Bedroom
- RoomLevel4: Second level
- RoomLength4: 4.9
- RoomWidth4: 3.35
- RoomDimensions4: 4.9 m X 3.35 m
- RoomType5: Bathroom
- RoomLevel5: Second level
- RoomLength5: 1.82
- RoomWidth5: 2.68
- RoomDimensions5: 1.82 m X 2.68 m
- RoomType6: Bedroom 2
- RoomLevel6: Second level
- RoomLength6: 3.38
- RoomWidth6: 3.7
- RoomDimensions6: 3.38 m X 3.7 m
- RoomType7: Dining room
- RoomLevel7: Ground level
- RoomLength7: 2.77
- RoomWidth7: 2.16
- RoomDimensions7: 2.77 m X 2.16 m
- RoomType8: Great room
- RoomLevel8: Ground level
- RoomLength8: 4.11
- RoomWidth8: 4.9
- RoomDimensions8: 4.11 m X 4.9 m
- RoomType9: Kitchen
- RoomLevel9: Ground level
- RoomLength9: 4.14
- RoomWidth9: 2.47
- RoomDimensions9: 4.14 m X 2.47 m
- RoomType10: Pantry
- RoomLevel10: Ground level
- RoomLength10: 1.8
- RoomWidth10: 2.74
- RoomDimensions10: 1.8 m X 2.74 m
- RoomType11: Mud room
- RoomLevel11: Ground level
- RoomLength11: 2.6
- RoomWidth11: 2.22
- RoomDimensions11: 2.6 m X 2.22 m
- RoomType12: Partial bathroom
- RoomLevel12: Ground level
- RoomLength12: 1.05
- RoomWidth12: 1.82
- RoomDimensions12: 1.05 m X 1.82 m
- RoomType13: Foyer
- RoomLevel13: Ground level
- RoomLength13: 6.1
- RoomWidth13: 1.82
- RoomDimensions13: 6.1 m X 1.82 m
Location Details
- City: London North (North S)
- Province: Ontario
Property Details
- SubdivisionName: North S
- Levels: 2
- FrontageLength: 30 ft ,9 in
Property Features
- Heating: Forced air
- HeatingFuel: Natural gas
- CoolingYN: True
- Cooling: Central air conditioning,Ventilation system
- ParkingTotal: 3
- OpenParkingYN: False
- GarageYN: True
- AttachedGarageYN: True
- CarportYN: False
- FireplacesTotal: 0
- PoolYN: False
- ViewYN: False
- WaterfrontYN: False
- Sewer: Sanitary sewer
Basics
- BathroomsHalf: 1
- Date added: Added 1 week ago
- Category: Single Family
- Type: Single Family
- Bedrooms: 3
- Bathrooms: 3
- Half baths: 1
- Area: 2000 - 2500 sq ft
- Lot size: 0 sq ft
- SubdivisionName: North S
- ListOfficeName: ROYAL LEPAGE FLOWER CITY REALTY
- MLS ID: X13794144
Courtesy of
- OfficeName: ROYAL LEPAGE FLOWER CITY REALTY
- ListAOR: Toronto Regional Real Estate Board
Description
-
Description:
space, Style & Storage-All in One! Welcome to 1604 Capri Crescent, a beautifully designed3-bedroom, 2.5-bathroom home offering the perfect blend of comfort and functionality. One of its standout features is the abundance of storage, including an impressive 5 walk-in closets conveniently located on the second floor-a rare find for anyone who loves an organized, clutter-free home! Enjoy spacious bedrooms, practical living areas, and thoughtful storage throughout, making everyday living effortless. Whether you're a growing family, a first-time buyer, or simply looking for more room to live and organize, this home is ready to impress. (id:67524)
Show all description
Building Details
- ParkingTotal: 3
- Heating: Forced air
- Sewer: Sanitary sewer
Amenities & Features
- Waterfront available: No
- OpenParkingYN: No
- AttachedGarageYN: Yes
- GarageYN: Yes
- CarportYN: No
- PoolYN: No
- CoolingYN: Yes
- Cooling: Central air conditioning, Ventilation system
- Total Fireplaces: 0