
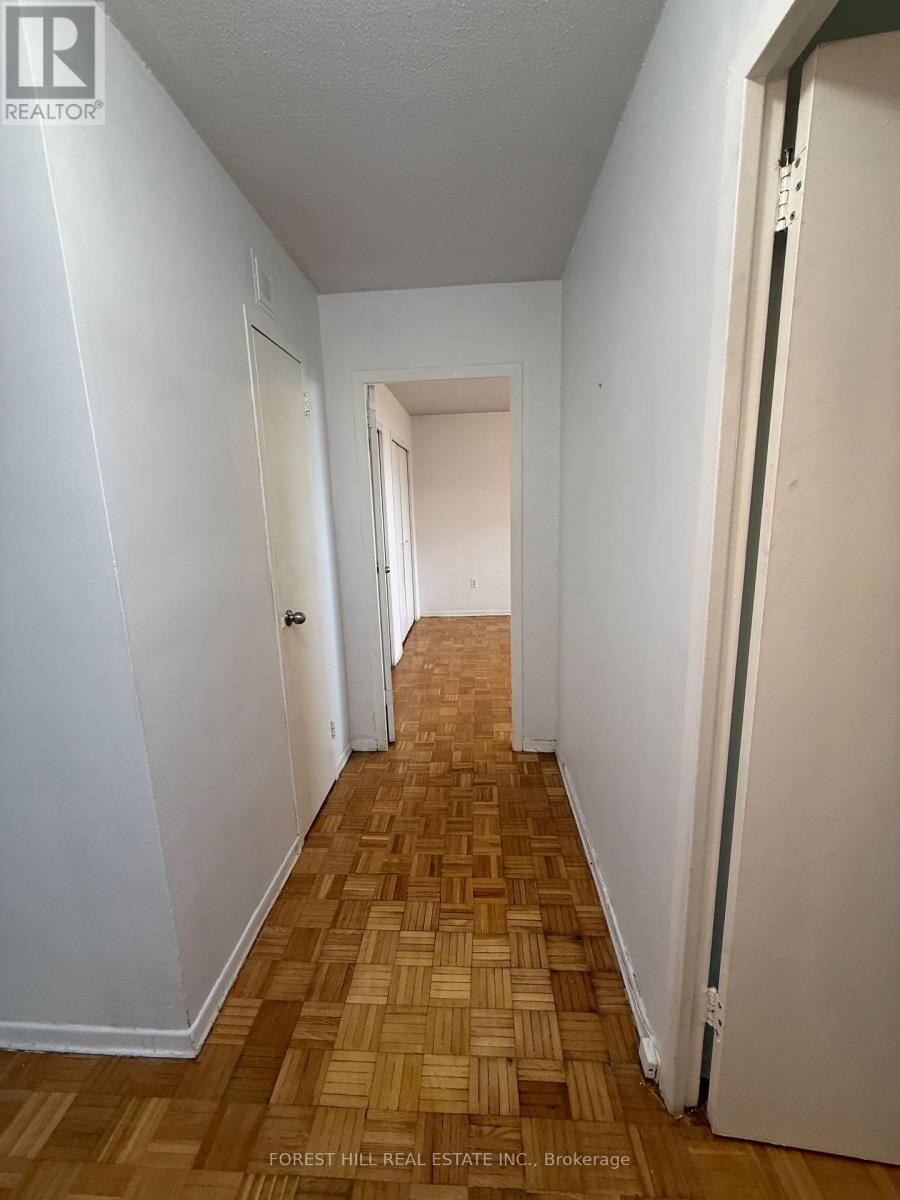

161 Oakwood Ave #902, York, ON M6E 2V2, Canada
161 Oakwood Ave #902, York, ON M6E 2V2, CanadaRooms & Units Descr
- UnitNumber: 902
- RoomType1: Living room
- RoomLevel1: Flat
- RoomLength1: 6.09
- RoomWidth1: 3.7
- RoomDimensions1: 6.09 m X 3.7 m
- RoomType2: Dining room
- RoomLevel2: Flat
- RoomLength2: 2.43
- RoomWidth2: 2.43
- RoomDimensions2: 2.43 m X 2.43 m
- RoomType3: Kitchen
- RoomLevel3: Flat
- RoomLength3: 2.59
- RoomWidth3: 2.28
- RoomDimensions3: 2.59 m X 2.28 m
- RoomType4: Bedroom
- RoomLevel4: Flat
- RoomLength4: 4.57
- RoomWidth4: 3.2
- RoomDimensions4: 4.57 m X 3.2 m
- RoomType5: Bedroom 2
- RoomLevel5: Flat
- RoomLength5: 4.11
- RoomWidth5: 2.59
- RoomDimensions5: 4.11 m X 2.59 m
- RoomType6: Bathroom
- RoomLevel6: Flat
- RoomLength6: 0
- RoomWidth6: 0
- RoomDimensions6: Measurements not available
Location Details
- City: Toronto (Oakwood Village)
- Province: Ontario
Property Details
- SubdivisionName: Oakwood Village
- Lease: 2400.00
- LeaseFrequency: Monthly
- LeaseTerm: Monthly
Property Features
- CommunityFeatures: Pets Allowed With Restrictions
- Flooring: Hardwood,Ceramic
- Heating: Radiant heat
- HeatingFuel: Other
- CoolingYN: True
- Cooling: None
- ParkingTotal: 1
- OpenParkingYN: False
- GarageYN: True
- AttachedGarageYN: False
- CarportYN: False
- FireplacesTotal: 0
- PoolYN: False
- ViewYN: False
- WaterfrontYN: False
Basics
- Date added: Added 2 days ago
- Category: Single Family
- Type: Single Family
- Bedrooms: 2
- Bathrooms: 1
- Floors: Hardwood,Ceramic
- Area: 1000 - 1199 sq ft
- Lot size: 0 sq ft
- SubdivisionName: Oakwood Village
- UnitNumber: 902
- ListOfficeName: FOREST HILL REAL ESTATE INC.
- MLS ID: C13105066
Courtesy of
- OfficeName: FOREST HILL REAL ESTATE INC.
- ListAOR: Toronto Regional Real Estate Board
Description
-
Description:
Welcome to 161 Oakwood Avenue #902 - a bright and very spacious two bedroom suite in a highly sought after midtown location features hardwood floors throughout and two large balconies, each over 18ft in length. Both with unobstructed North and East City views. The primary bedroom offers his/hers closets, and a walkout to its own balcony. The open concept living and dining rooms with natural light, the second balcony off the living room is perfect for entertaining and family living. The functional kitchen features ample cupboard space and a granite countertop. Additional highlights include a linen closet and a convenient hall closet. Parking is available for rent. Ideally located near top schools, St. Clair shops, restaurants & TTC. Very well maintained apartment building. (id:59398)
Show all description
Location
Building Details
- ParkingTotal: 1
- Heating: Radiant heat
Amenities & Features
- Waterfront available: No
- OpenParkingYN: No
- AttachedGarageYN: No
- GarageYN: Yes
- CarportYN: No
- PoolYN: No
- CoolingYN: Yes
- CommunityFeatures: Pets Allowed With Restrictions
- Cooling: None
- Total Fireplaces: 0