
161 Roehampton Avenue, Toronto (Mount Pleasant West), Ontario, Canada, M4P0C8, M4P0C8
161 Roehampton Avenue, Toronto (Mount Pleasant West), Ontario, Canada, M4P0C8, M4P0C8
$2,550per month
Request info
Rooms & Units Descr
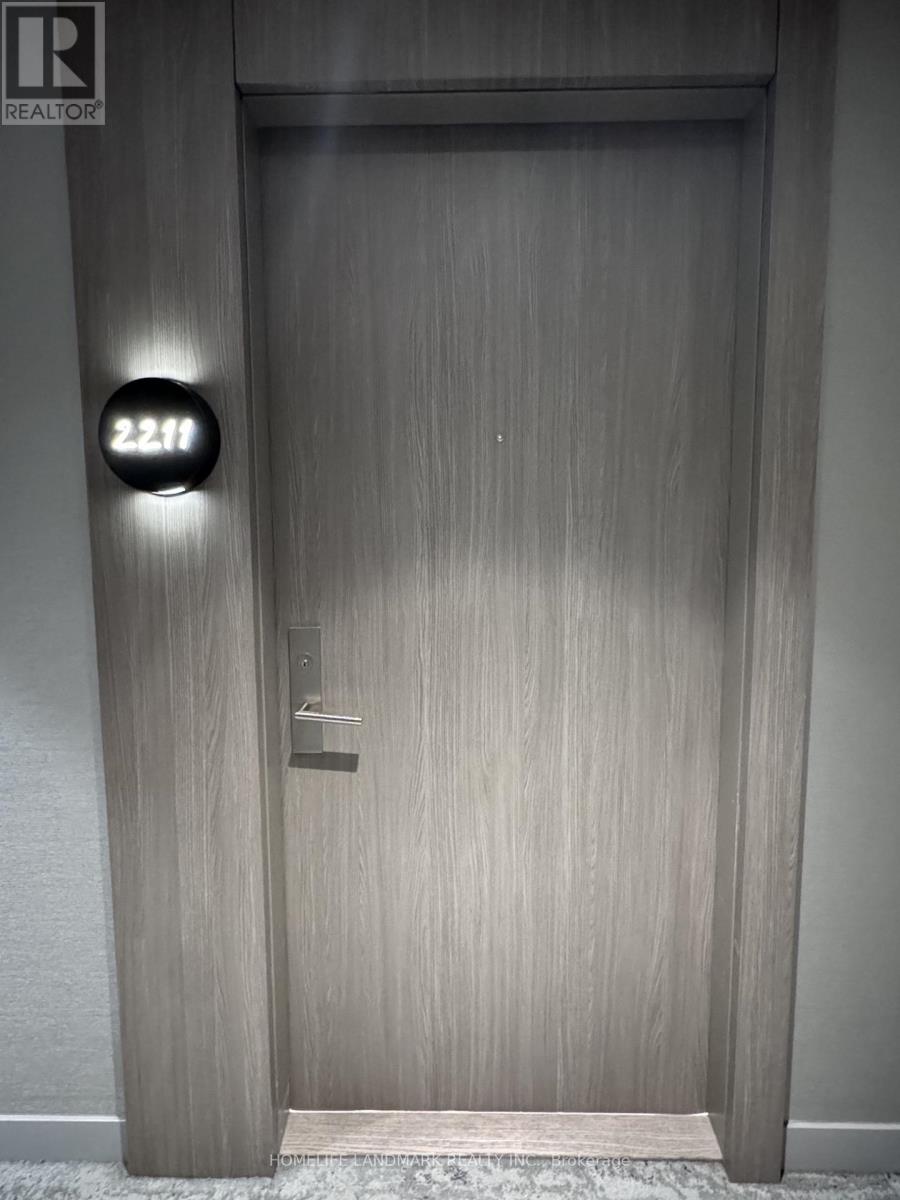
- UnitNumber: 2211
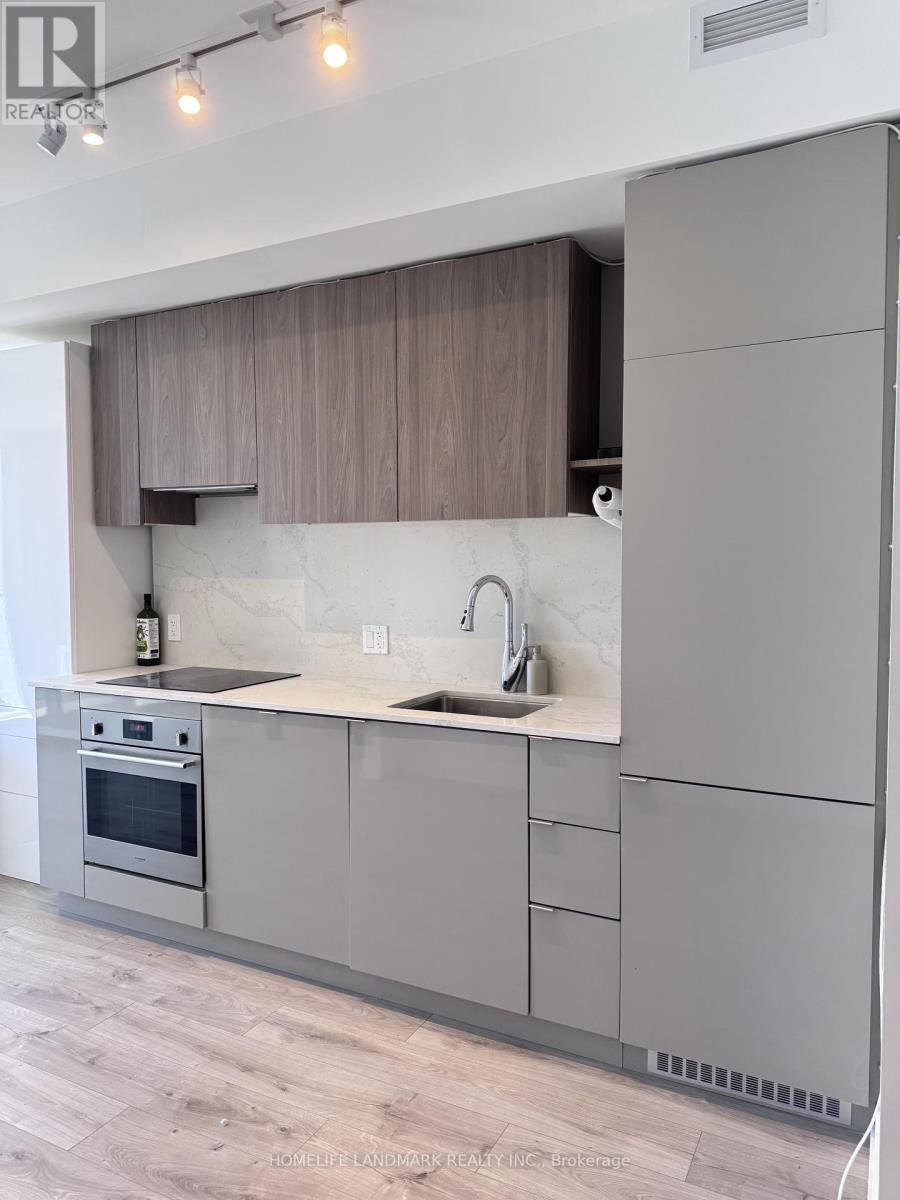
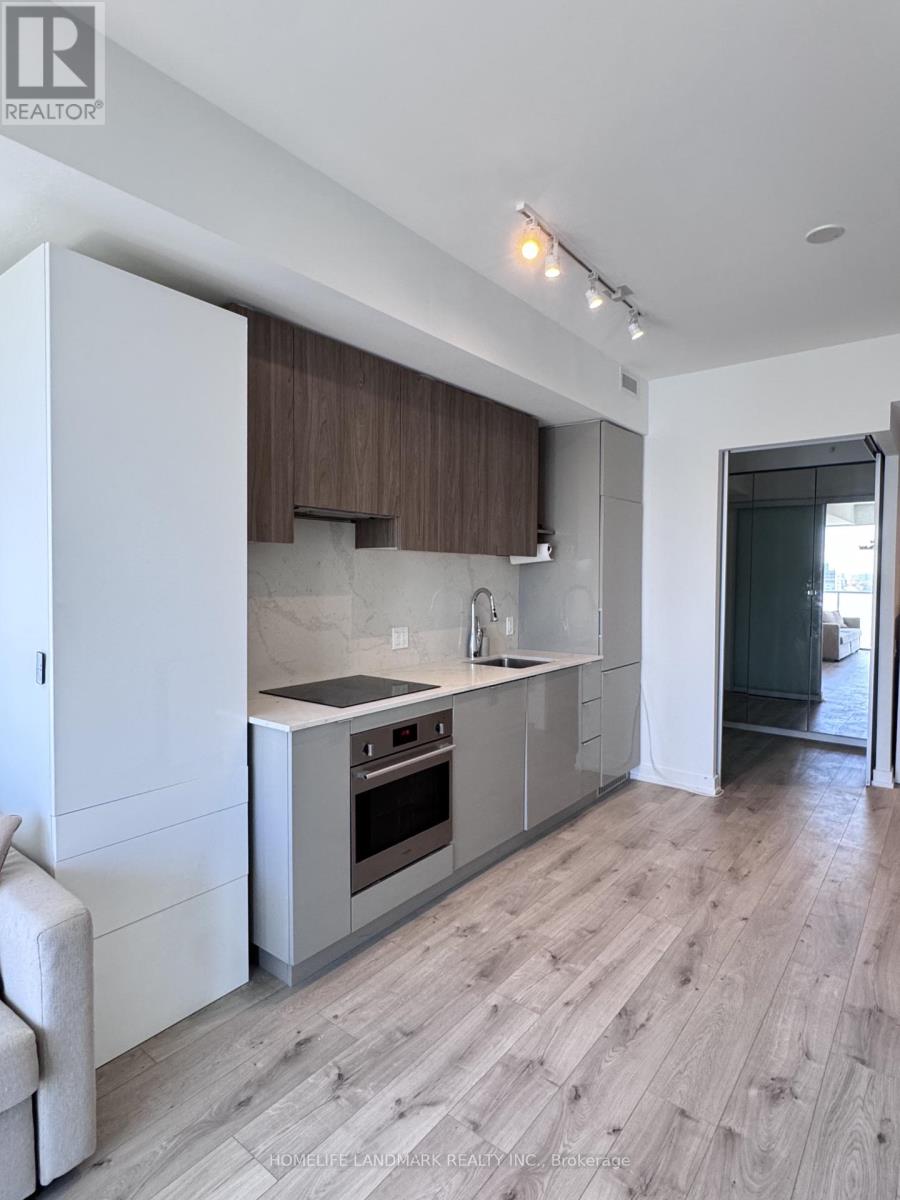
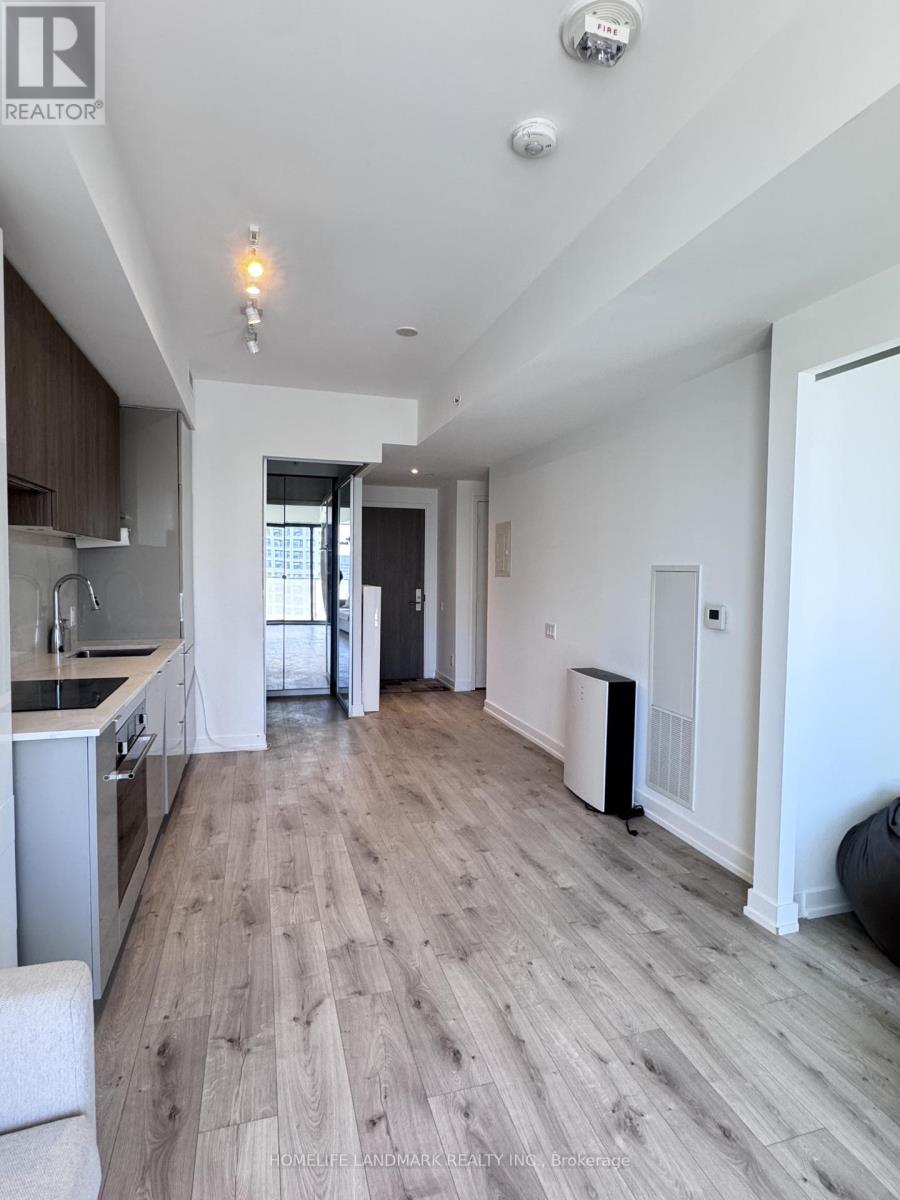
- RoomType1: Kitchen
- RoomLevel1: Flat
- RoomLength1: 5.82
- RoomWidth1: 3.26
- RoomDimensions1: 5.82 m X 3.26 m
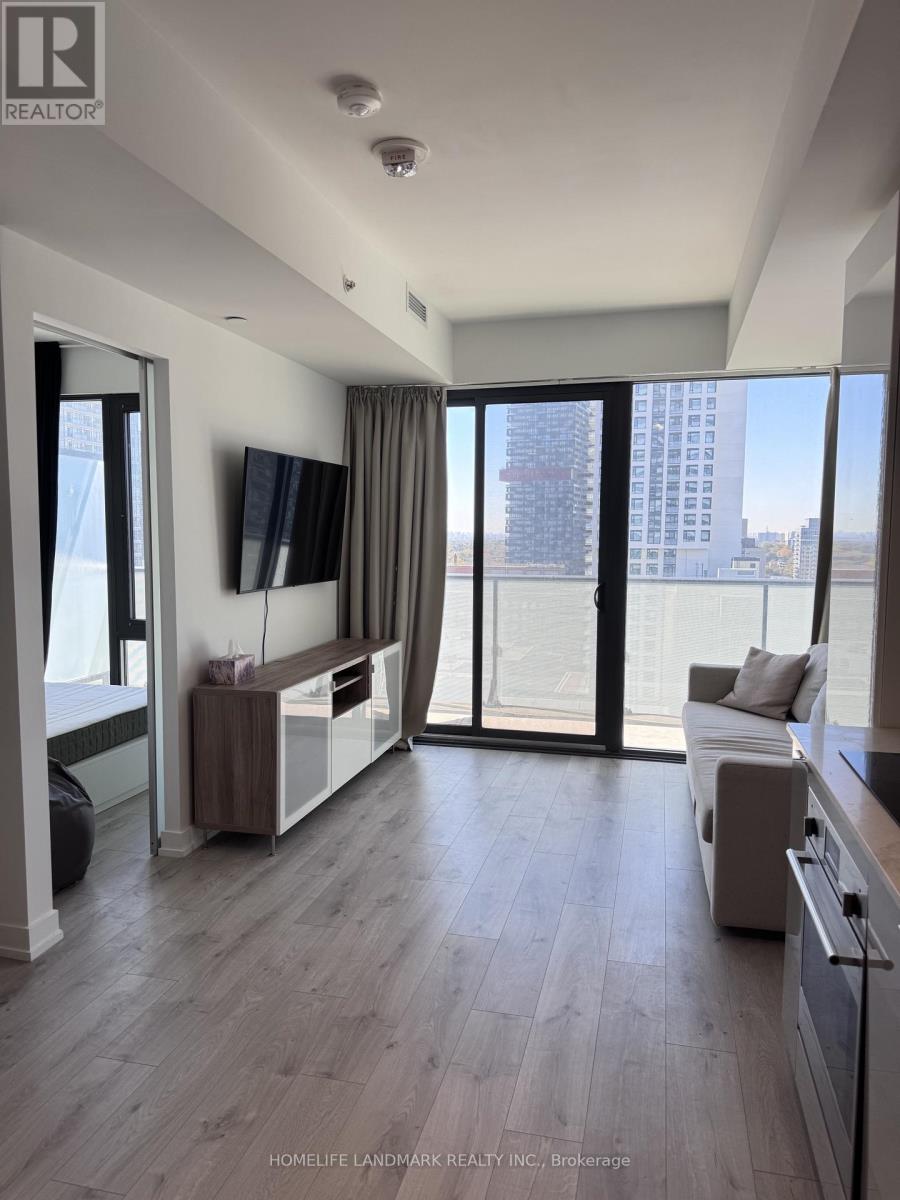
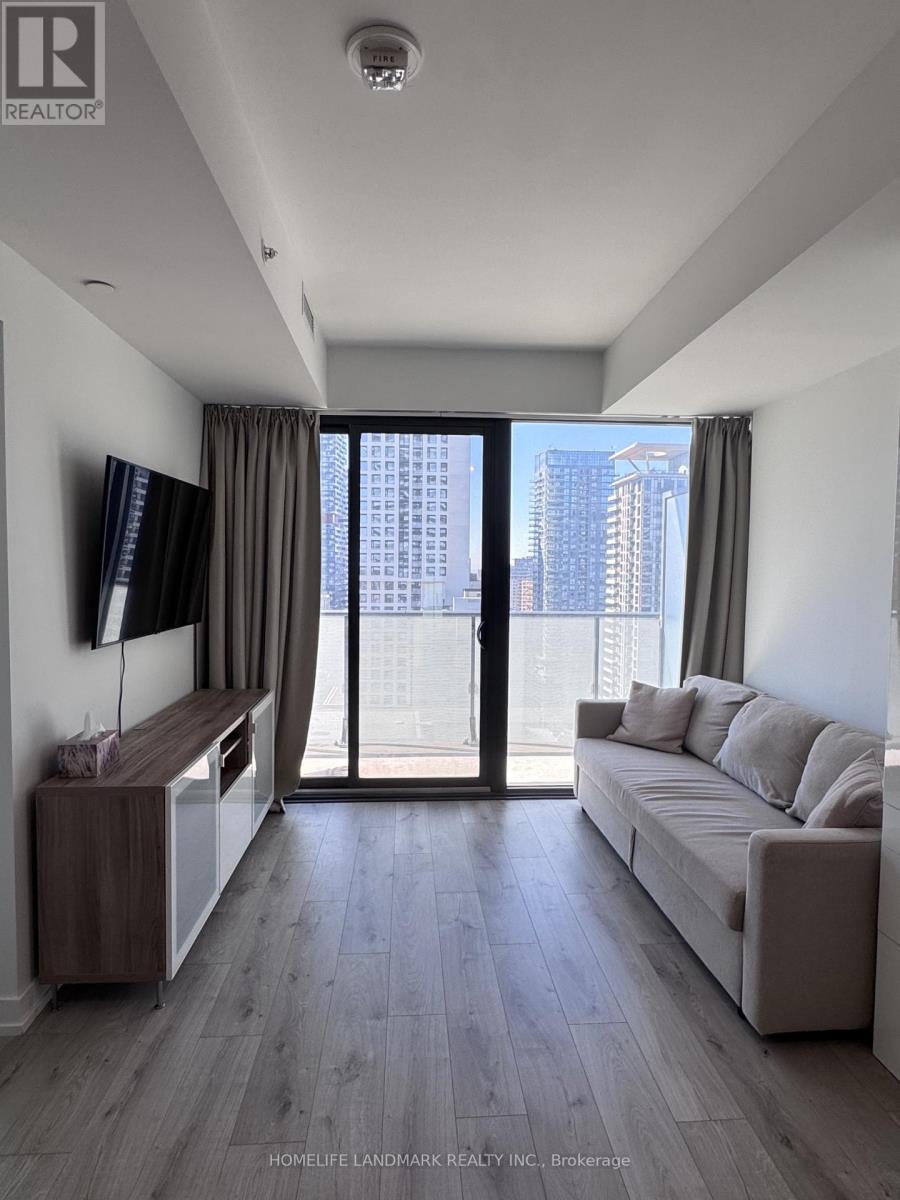
- RoomType2: Living room
- RoomLevel2: Flat
- RoomLength2: 5.82
- RoomWidth2: 3.26
- RoomDimensions2: 5.82 m X 3.26 m
- RoomType3: Dining room
- RoomLevel3: Flat
- RoomLength3: 5.82
- RoomWidth3: 3.26
- RoomDimensions3: 5.82 m X 3.26 m
- RoomType4: Primary Bedroom
- RoomLevel4: Flat
- RoomLength4: 2.92
- RoomWidth4: 2.69
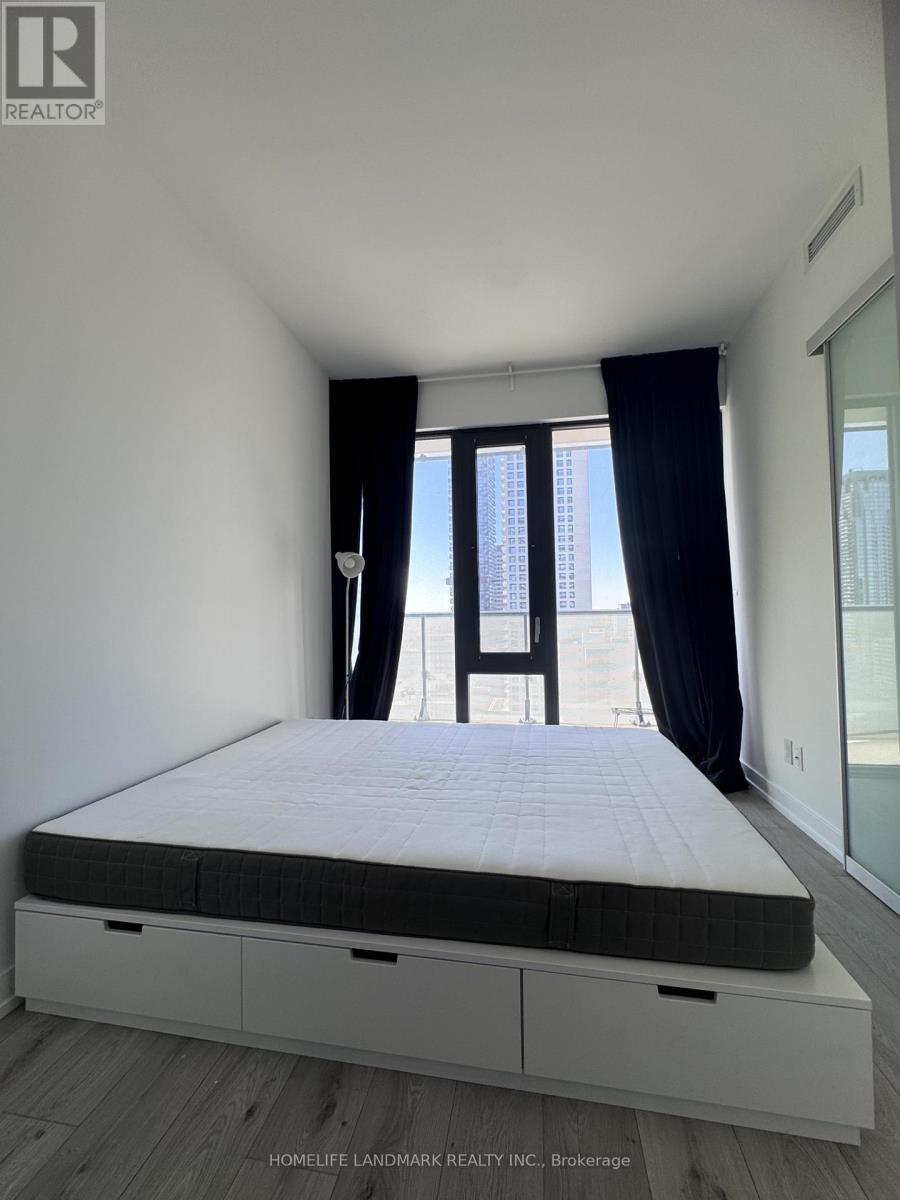
- RoomDimensions4: 2.92 m X 2.69 m
- RoomType5: Den
- RoomLevel5: Flat
- RoomLength5: 2.56
- RoomWidth5: 2.16
- RoomDimensions5: 2.56 m X 2.16 m
Location Details
- City: Toronto (Mount Pleasant West), Toronto (Mount Pleasant West)
- Province: Ontario
Property Details
- SubdivisionName: Mount Pleasant West
- Lease: 2550.00
- LeaseFrequency: Monthly
- LeaseTerm: Monthly
Property Features
- CommunityFeatures: Pets Allowed With Restrictions
- Heating: Forced air
- HeatingFuel: Natural gas
- CoolingYN: True
- Cooling: Central air conditioning
- ParkingTotal: 0
- OpenParkingYN: False
- GarageYN: True
- AttachedGarageYN: False
- CarportYN: False
- FireplacesTotal: 0
- PoolYN: False
- ViewYN: False
- WaterfrontYN: False
Basics
- Date added: Added 4 days ago
- Category: Single Family
- Type: Single Family
- Bedrooms: 2
- Bathrooms: 2
- Area: 600 - 699 sq ft
- Lot size: 0 sq ft
- SubdivisionName: Mount Pleasant West
- UnitNumber: 2211
- ListOfficeName: HOMELIFE LANDMARK REALTY INC.
- MLS ID: C14098258
Courtesy of
- OfficeName: HOMELIFE LANDMARK REALTY INC.
- ListAOR: Toronto Regional Real Estate Board
Description
-
Description:
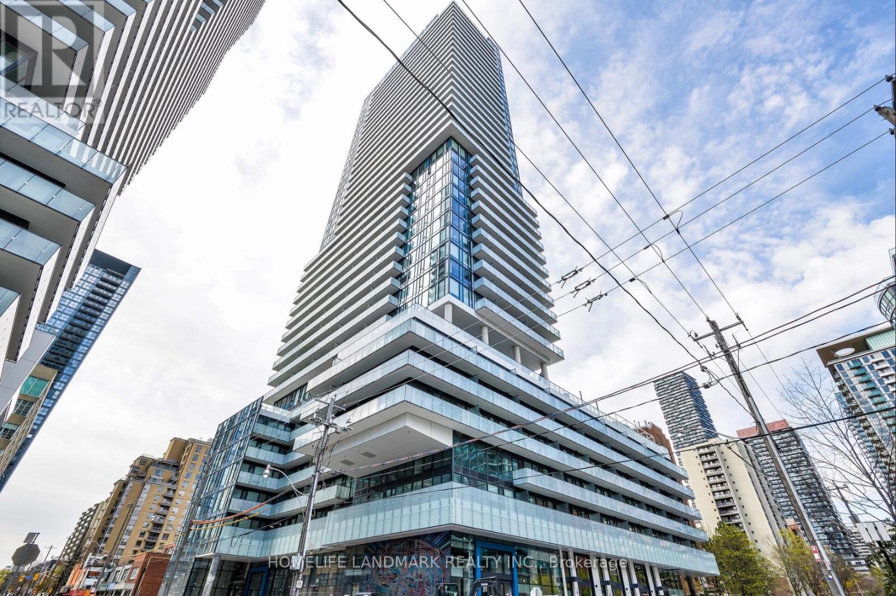
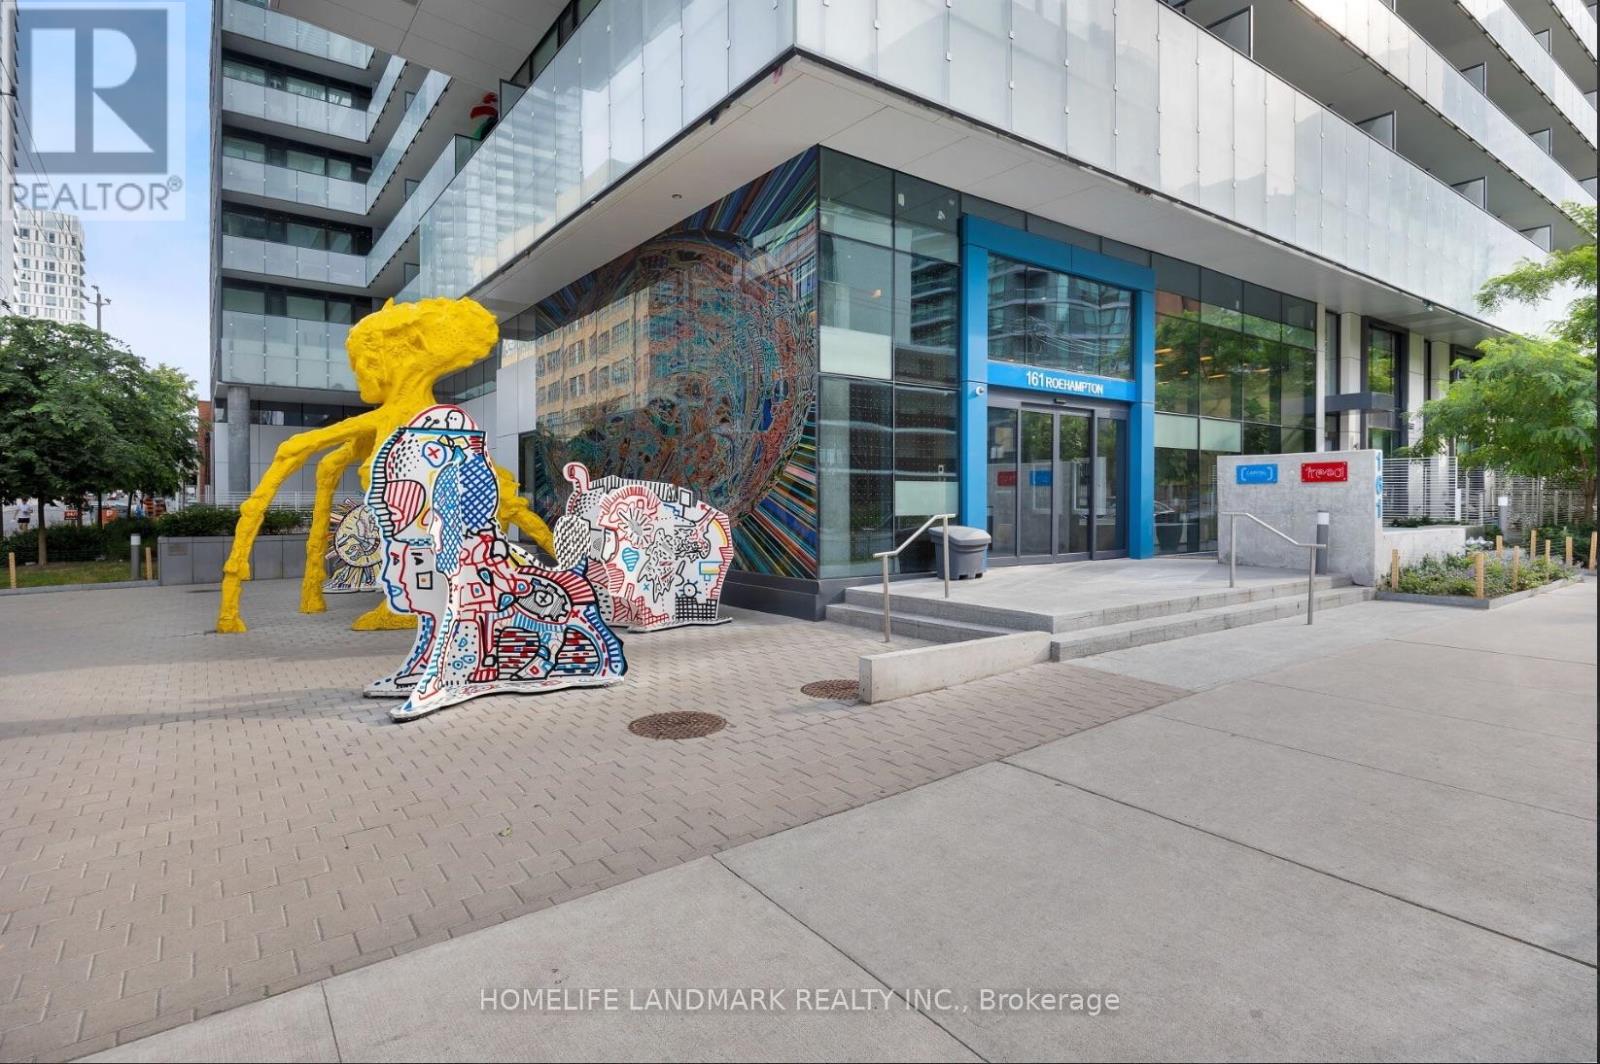
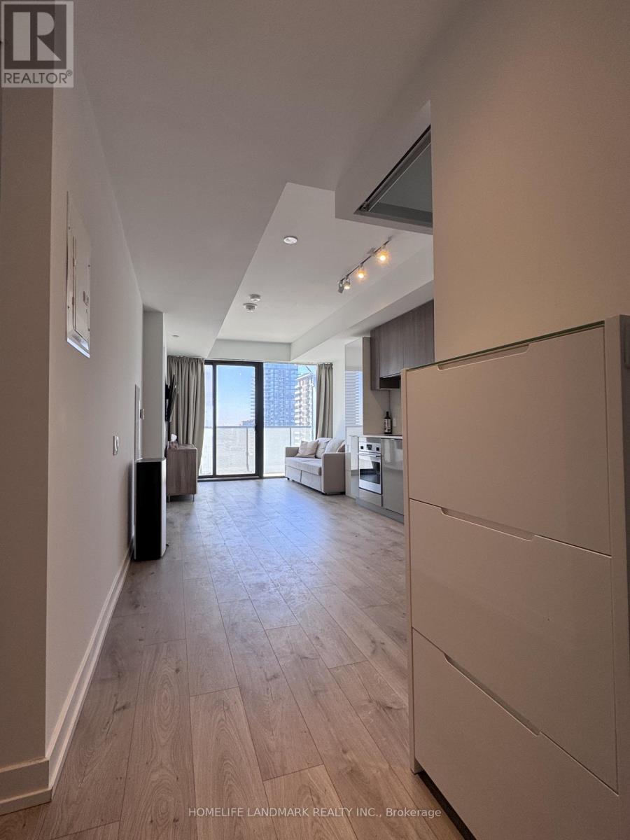
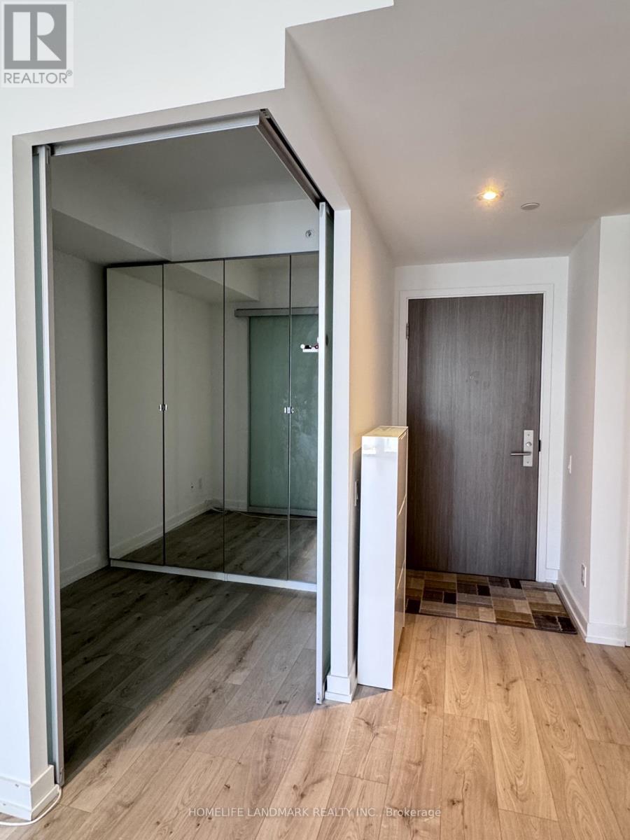
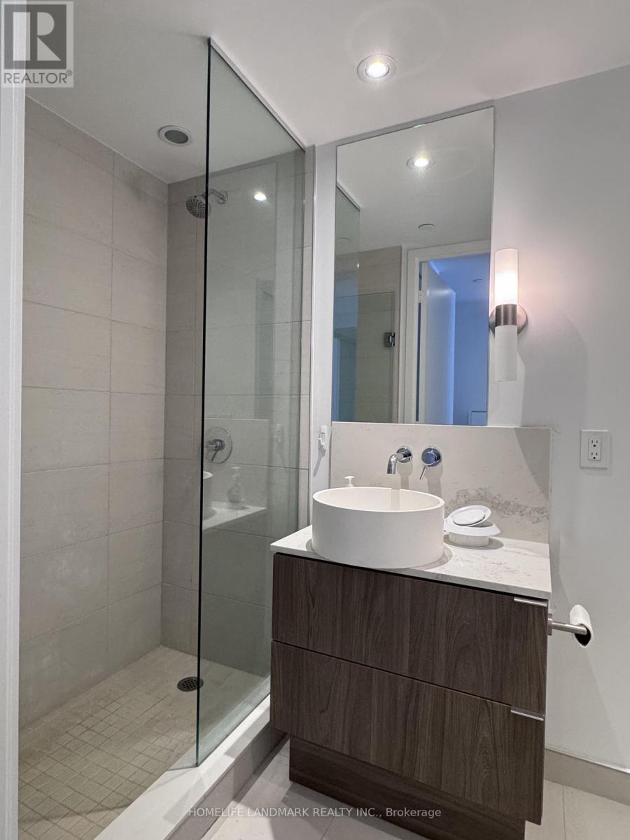
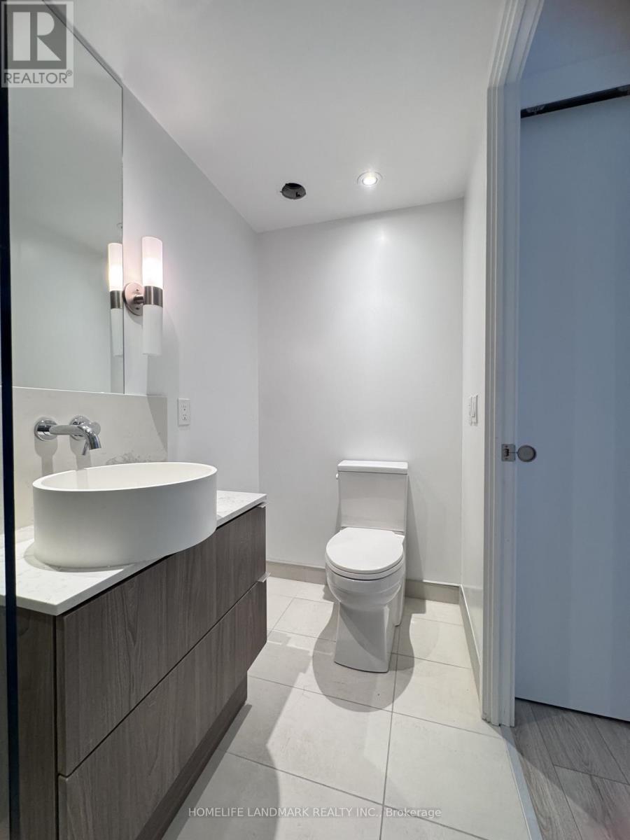
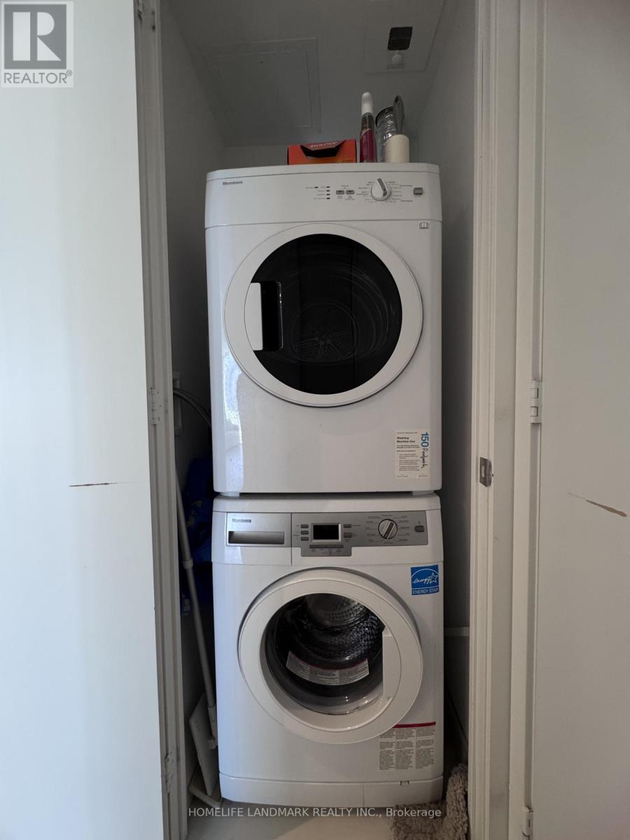
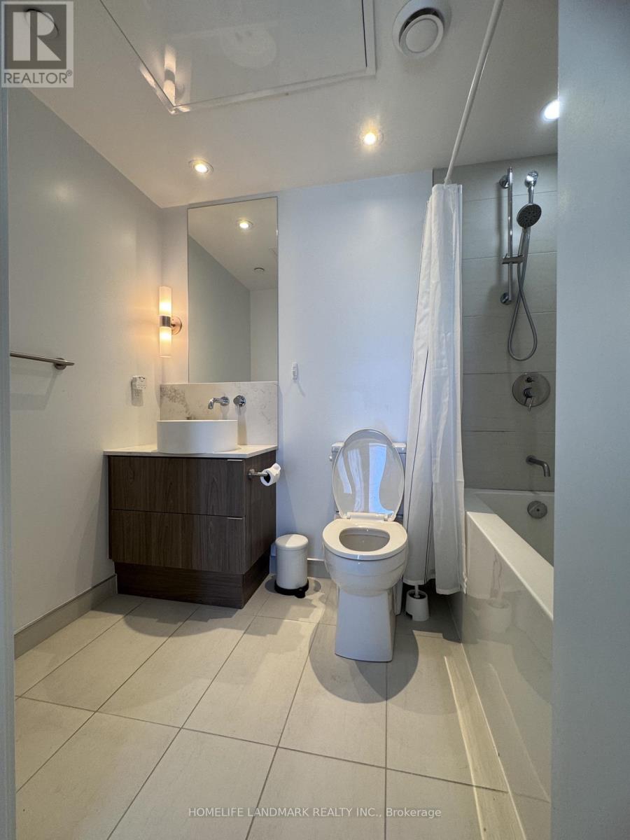
Stunning 1 Br + Den Suite Offering 615 Sq.Ft. Of Bright, Modern Living At Yonge & Eglinton! Wood Flooring Throughout & Large Windows Fill The Space With All-Day Natural Light. Step Out To The Walk-Out Balcony For A Breath Of Fresh Air. Modern Kitchen & Separate Den W/Sliding Doors, Perfect For A Home Office Or Flex Space. Enjoy 2 Baths, Including A Convenient Ensuite. Close To TTC, Schools, Parks, Shops, Restaurants & Grocery, With Downtown Toronto Just 15-20 Mins Away. Building Amenities Include Gym, Recreation Rm, 24Hr Security & Paid Visitor Parking. Unit Is Partially Furnished & Freshly Painted. (id:67524)
Show all description
Building Details
- ParkingTotal: 0
- Heating: Forced air
Amenities & Features
- Waterfront available: No
- OpenParkingYN: No
- AttachedGarageYN: No
- GarageYN: Yes
- CarportYN: No
- PoolYN: No
- CoolingYN: Yes
- CommunityFeatures: Pets Allowed With Restrictions
- Cooling: Central air conditioning
- Total Fireplaces: 0