
161 Roehampton Ave #2013, Toronto, ON M4P 0C8, Canada
161 Roehampton Ave #2013, Toronto, ON M4P 0C8, CanadaRooms & Units Descr
- UnitNumber: 2013
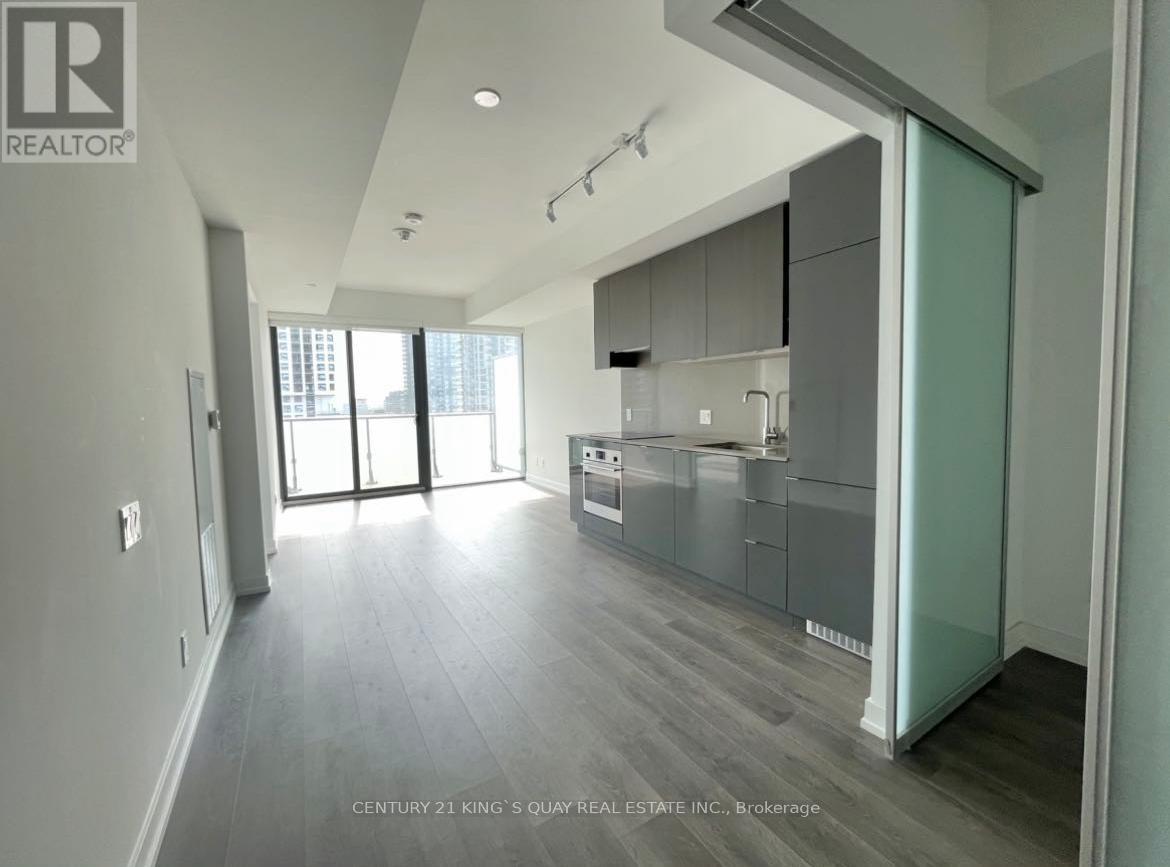
- RoomType1: Living room
- RoomLevel1: Main level
- RoomLength1: 2.95
- RoomWidth1: 3.18
- RoomDimensions1: 2.95 m X 3.18 m
- RoomType2: Dining room
- RoomLevel2: Main level
- RoomLength2: 3
- RoomWidth2: 3.18
- RoomDimensions2: 3 m X 3.18 m
- RoomType3: Kitchen
- RoomLevel3: Main level
- RoomLength3: 3
- RoomWidth3: 3.18
- RoomDimensions3: 3 m X 3.18 m
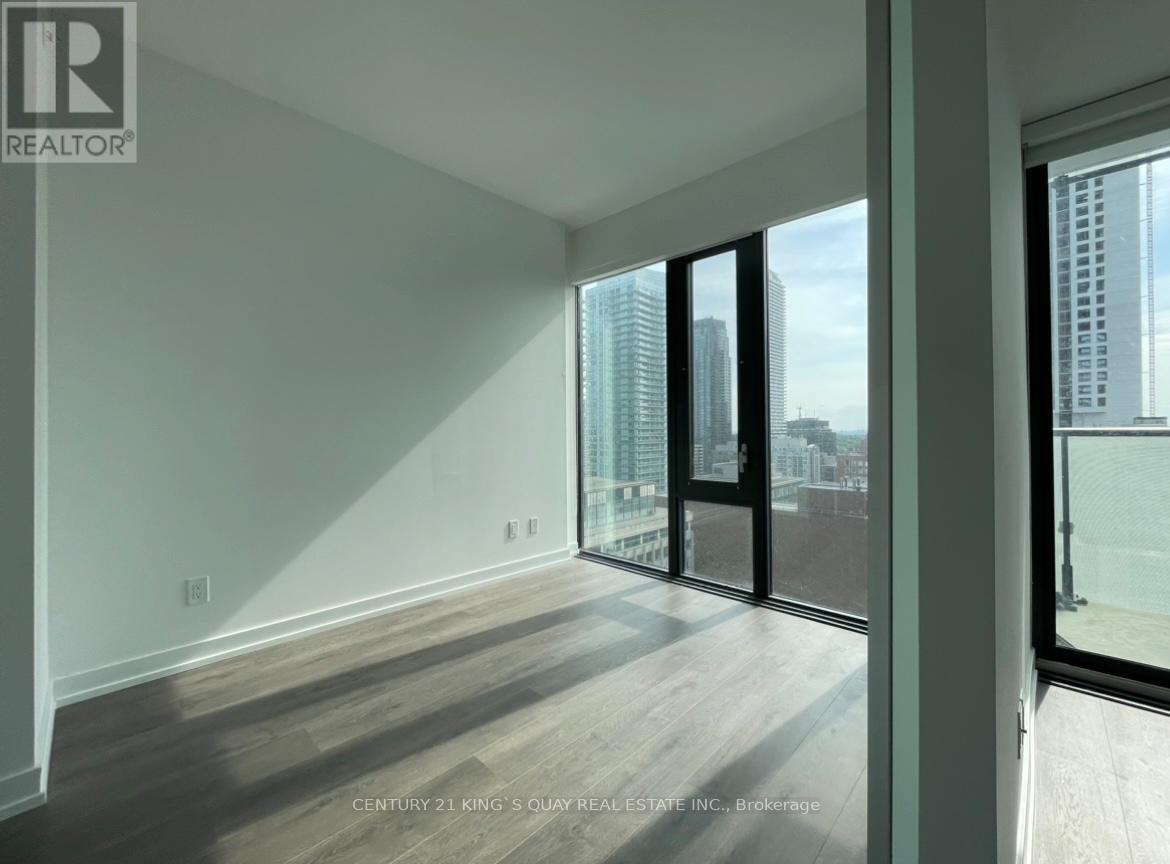
- RoomType4: Primary Bedroom
- RoomLevel4: Main level
- RoomLength4: 2.9
- RoomWidth4: 2.65
- RoomDimensions4: 2.9 m X 2.65 m
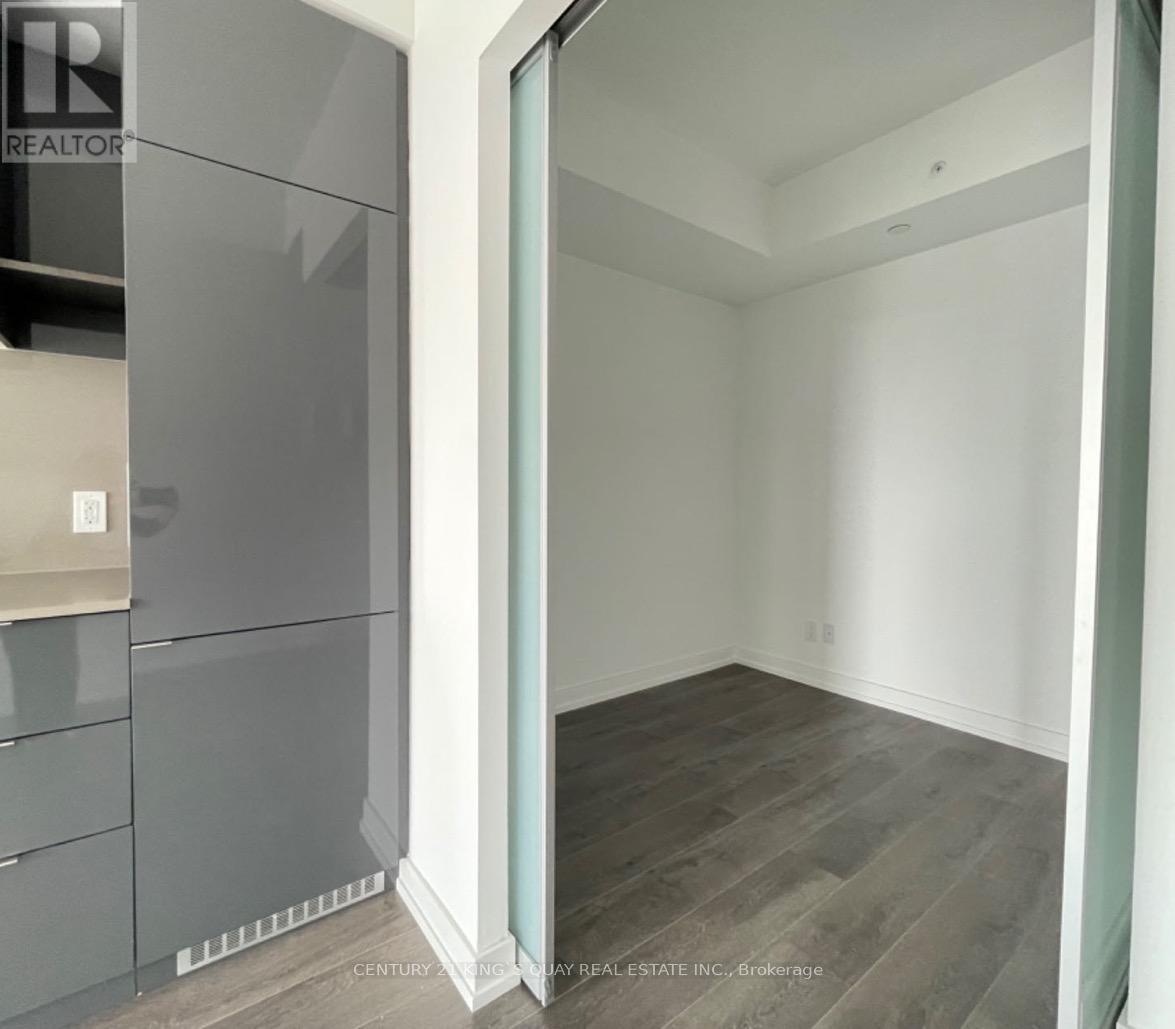
- RoomType5: Den
- RoomLevel5: Main level
- RoomLength5: 2.5
- RoomWidth5: 2.13
- RoomDimensions5: 2.5 m X 2.13 m
Location Details
- City: Toronto (Mount Pleasant West)
- Province: Ontario
Property Details
- SubdivisionName: Mount Pleasant West
- Lease: 2490.00
- LeaseFrequency: Monthly
- LeaseTerm: Monthly
Property Features
- CommunityFeatures: Pets Allowed With Restrictions
- Flooring: Laminate
- Heating: Forced air
- HeatingFuel: Natural gas
- CoolingYN: True
- Cooling: Central air conditioning
- ParkingTotal: 0
- OpenParkingYN: False
- GarageYN: False
- AttachedGarageYN: False
- CarportYN: False
- FireplacesTotal: 0
- PoolYN: False
- ViewYN: False
- WaterfrontYN: False
Basics
- Date added: Added 4 days ago
- Category: Single Family
- Type: Single Family
- Bedrooms: 2
- Bathrooms: 2
- Floors: Laminate
- Area: 600 - 699 sq ft
- Lot size: 0 sq ft
- SubdivisionName: Mount Pleasant West
- UnitNumber: 2013
- ListOfficeName: CENTURY 21 KING'S QUAY REAL ESTATE INC.
- MLS ID: C13056436
Courtesy of
- OfficeName: CENTURY 21 KING'S QUAY REAL ESTATE INC.
- ListAOR: Toronto Regional Real Estate Board
Description
-
Description:
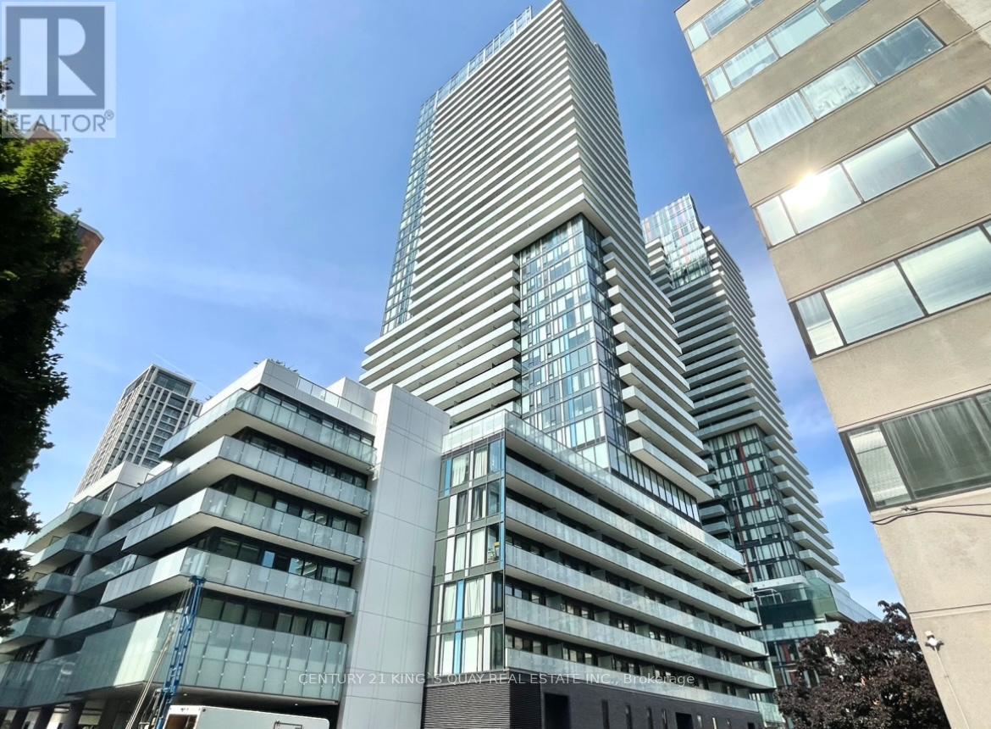
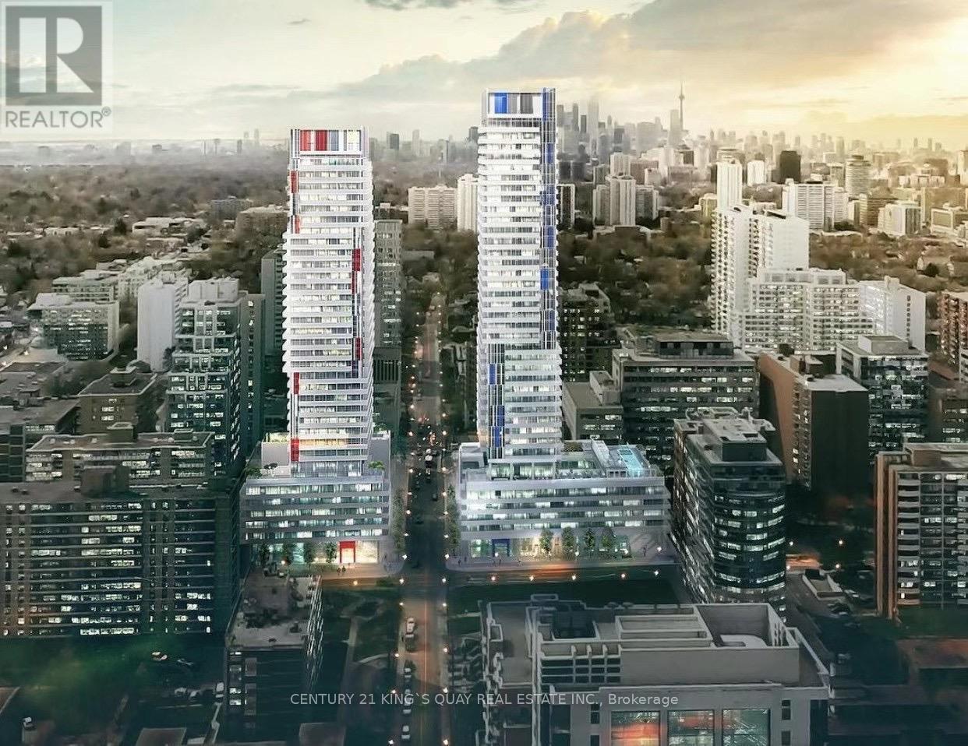
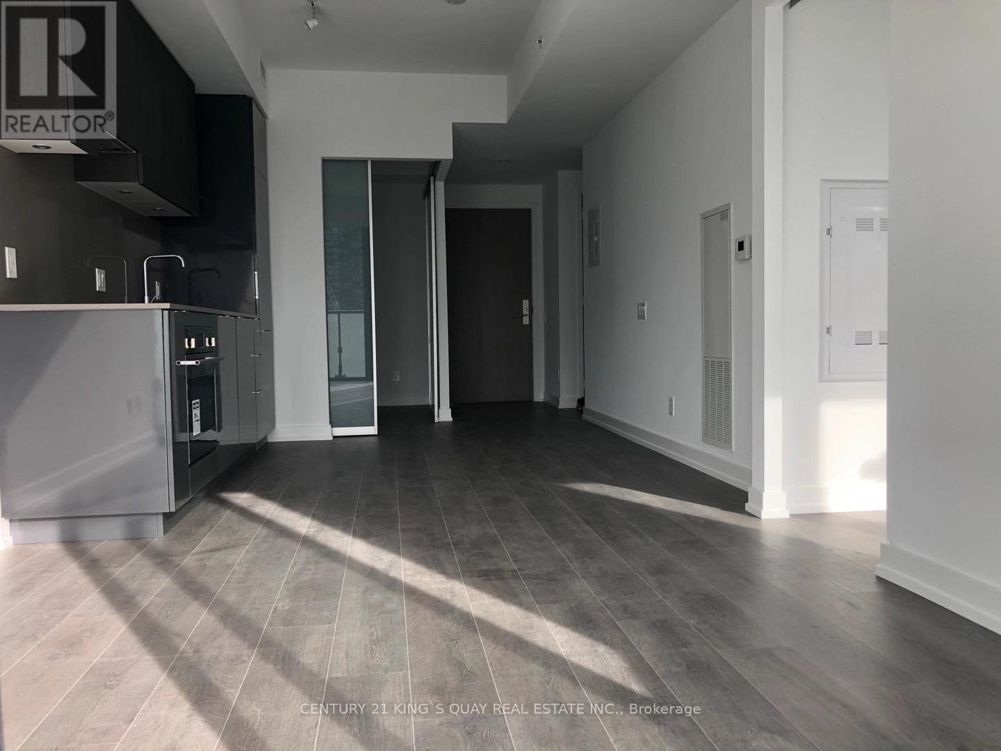
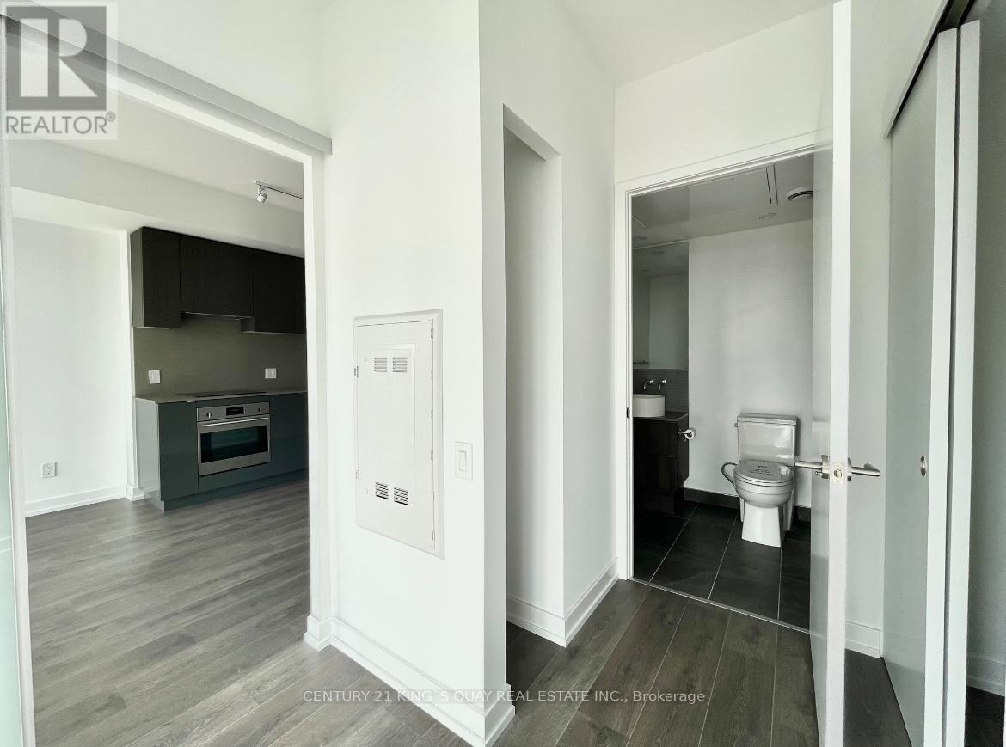
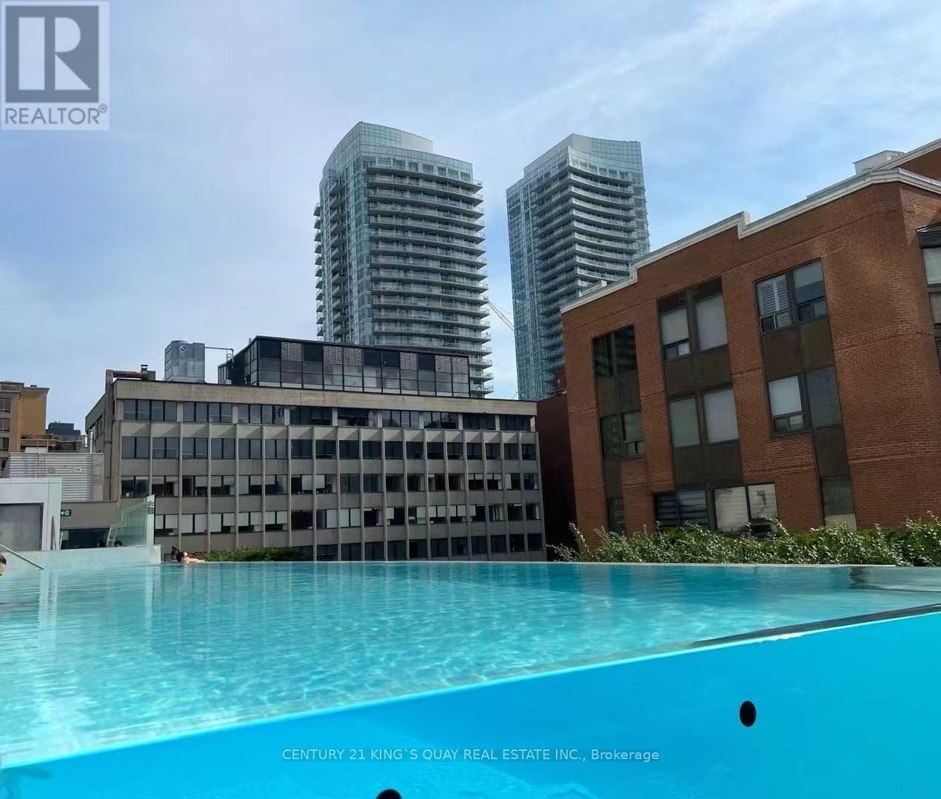
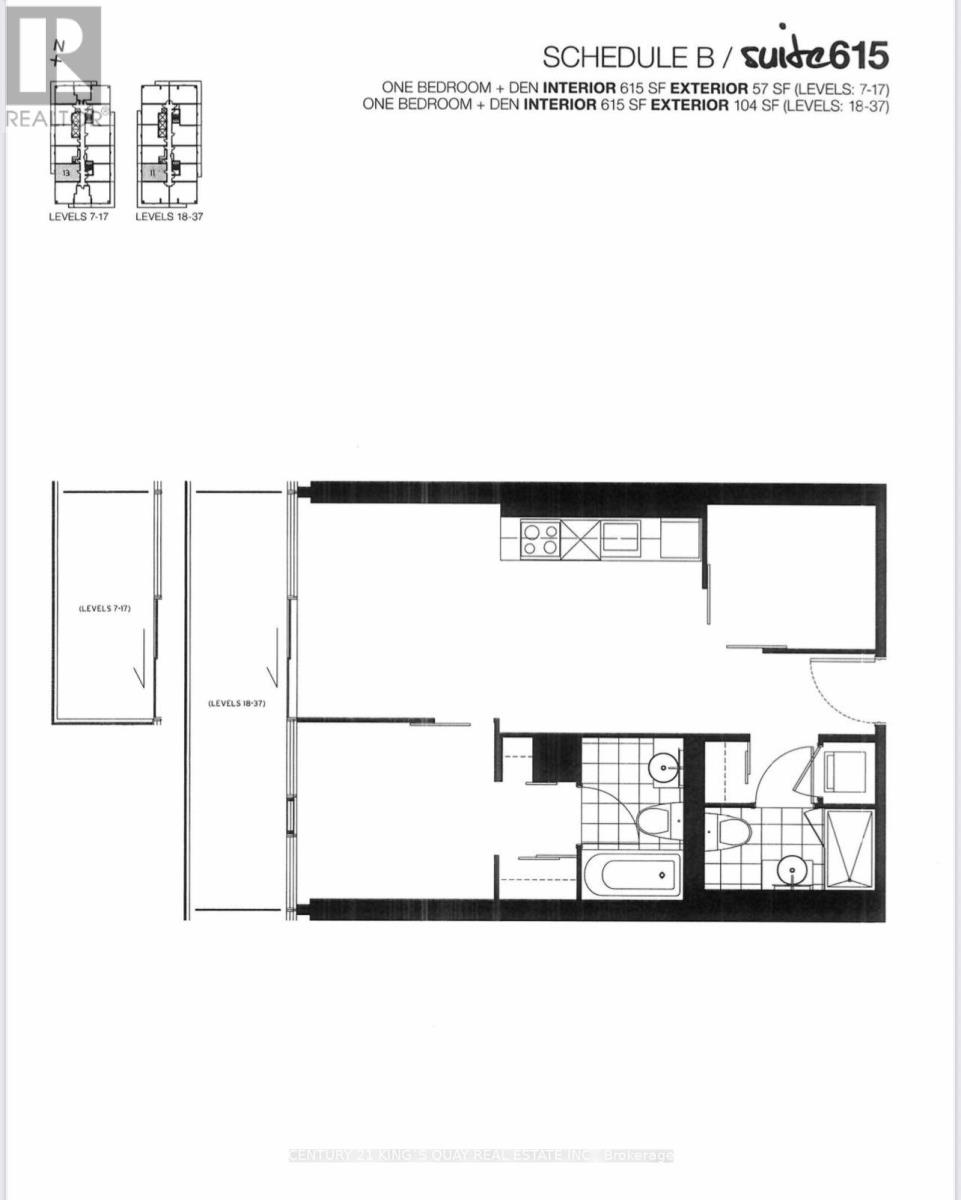
Luxury condo in the heart of Midtown Toronto @Yonge & Eglinton. Fabulous 1bdrm + Den with 2 Bathroom serve like 2 bdrm, huge balcony with nice view and overlooking the pool. Den is large separated room with sliding door and can be 2nd bdrm. Lots of upgrade unit of 9' smooth finished ceiling. Premium finishes throughout. Functional layout, steps to subway, shop, ttc, banks schools, restaurants, Loblaw, A must see! (id:59398)
Show all description
Location
Building Details
- ParkingTotal: 0
- Heating: Forced air
Amenities & Features
- Waterfront available: No
- OpenParkingYN: No
- AttachedGarageYN: No
- GarageYN: No
- CarportYN: No
- PoolYN: No
- CoolingYN: Yes
- CommunityFeatures: Pets Allowed With Restrictions
- Cooling: Central air conditioning
- Total Fireplaces: 0