
165 Cherokee Boulevard, Toronto (Pleasant View), Ontario, Canada, M2J4T7
165 Cherokee Boulevard, Toronto (Pleasant View), Ontario, Canada, M2J4T7
$499,900
Request info
Rooms & Units Descr
- UnitNumber: 229
- RoomType1: Bedroom 2
- RoomLevel1: Second level
- RoomLength1: 3.38
- RoomWidth1: 2.8
- RoomDimensions1: 3.38 m X 2.8 m
- RoomType2: Bedroom 3
- RoomLevel2: Second level
- RoomLength2: 2.75
- RoomWidth2: 2.68
- RoomDimensions2: 2.75 m X 2.68 m
- RoomType3: Laundry room
- RoomLevel3: Second level
- RoomLength3: 2
- RoomWidth3: 1.7
- RoomDimensions3: 2 m X 1.7 m
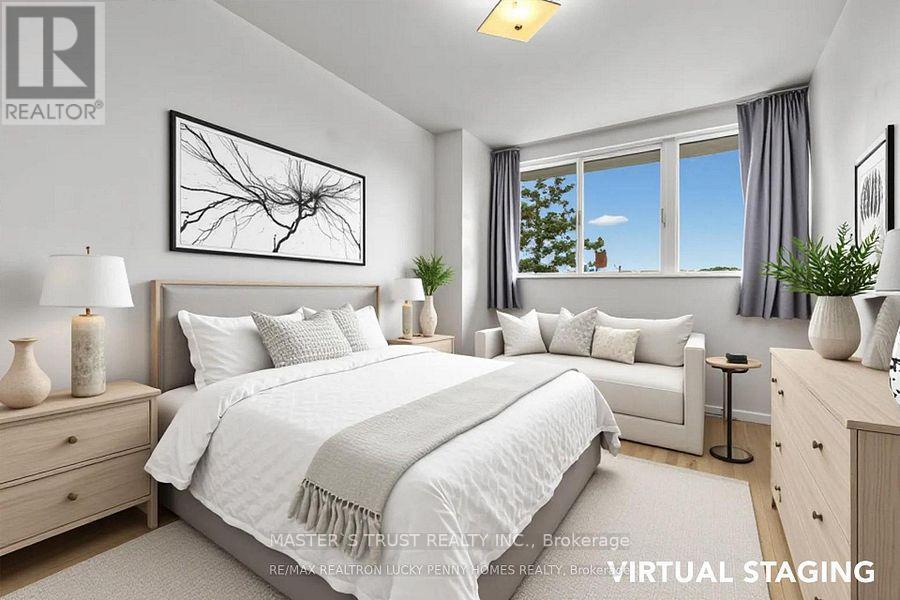
- RoomType4: Primary Bedroom
- RoomLevel4: Third level
- RoomLength4: 4.48
- RoomWidth4: 3.05
- RoomDimensions4: 4.48 m X 3.05 m
- RoomType5: Bedroom 4
- RoomLevel5: Third level
- RoomLength5: 4
- RoomWidth5: 2.43
- RoomDimensions5: 4 m X 2.43 m
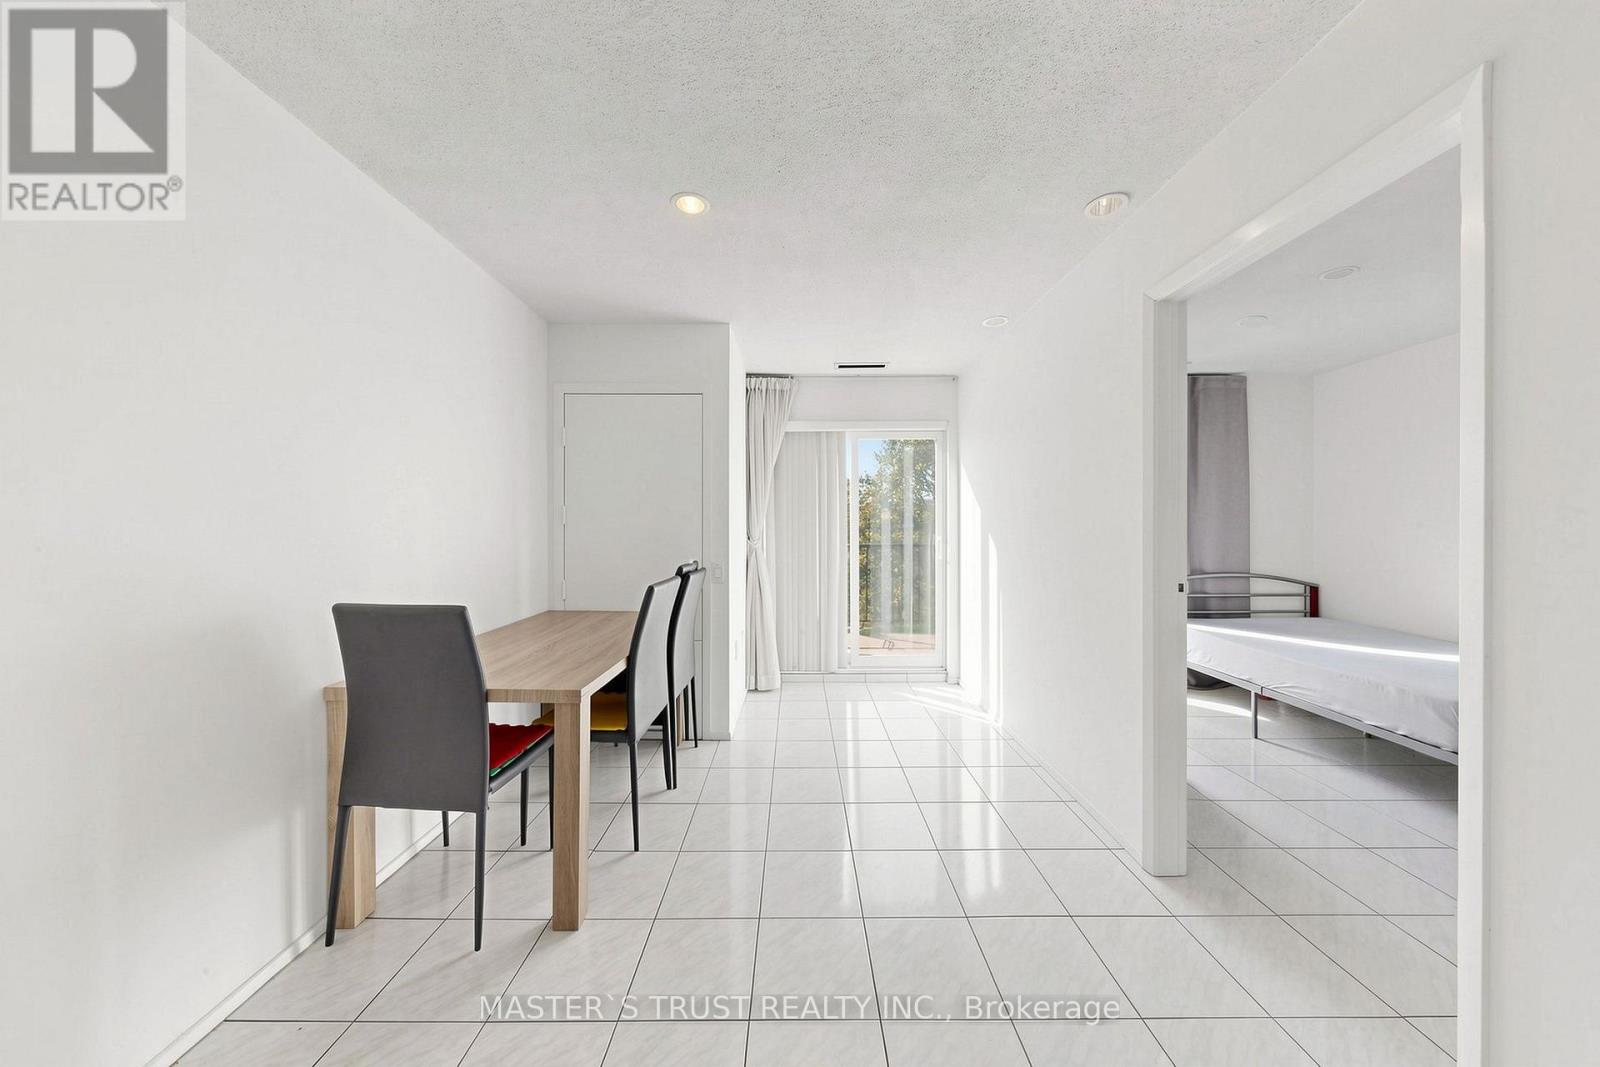
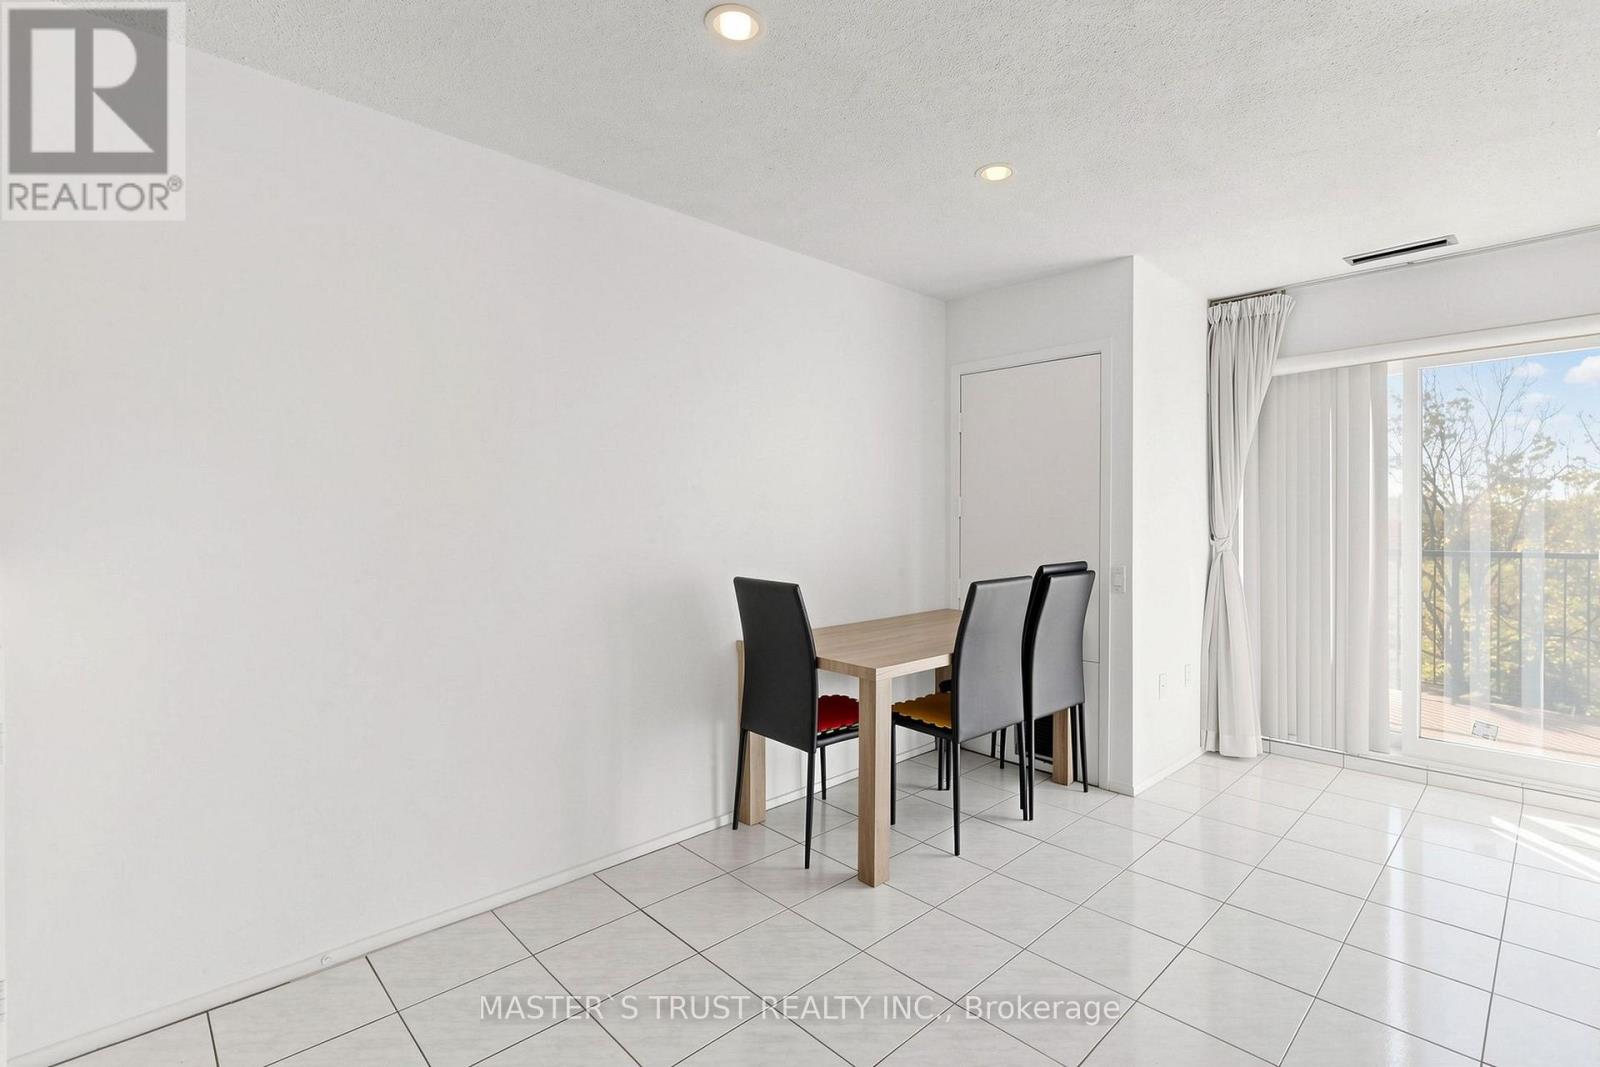
- RoomType6: Living room
- RoomLevel6: Main level
- RoomLength6: 4.3
- RoomWidth6: 3.4
- RoomDimensions6: 4.3 m X 3.4 m
- RoomType7: Bedroom
- RoomLevel7: Main level
- RoomLength7: 3.35
- RoomWidth7: 2.2
- RoomDimensions7: 3.35 m X 2.2 m
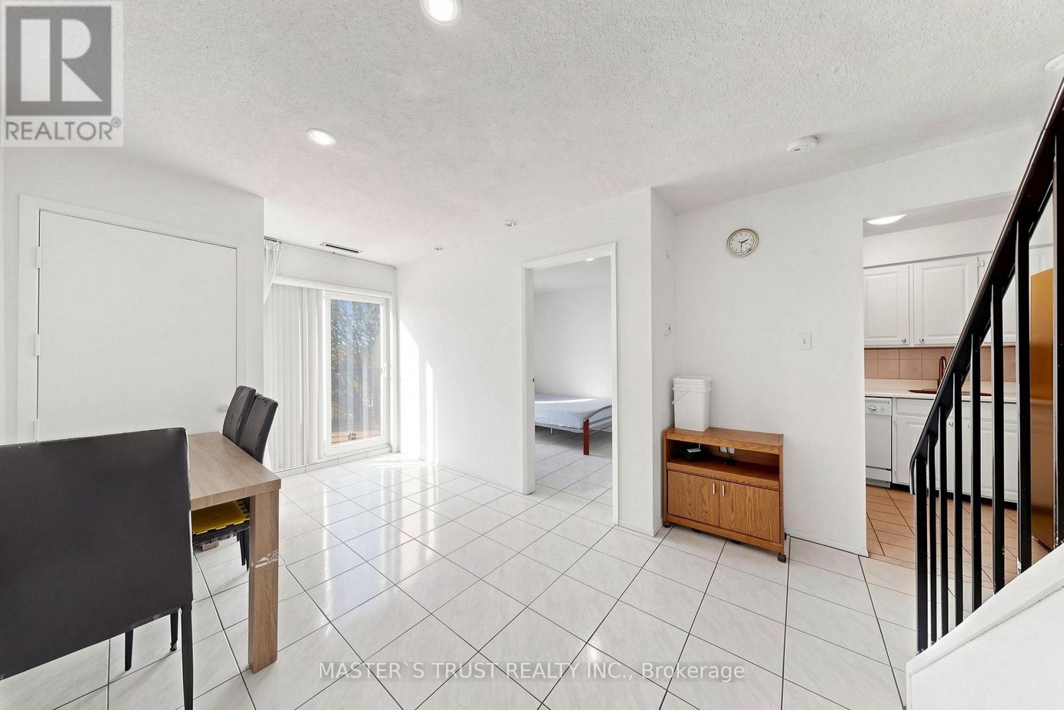
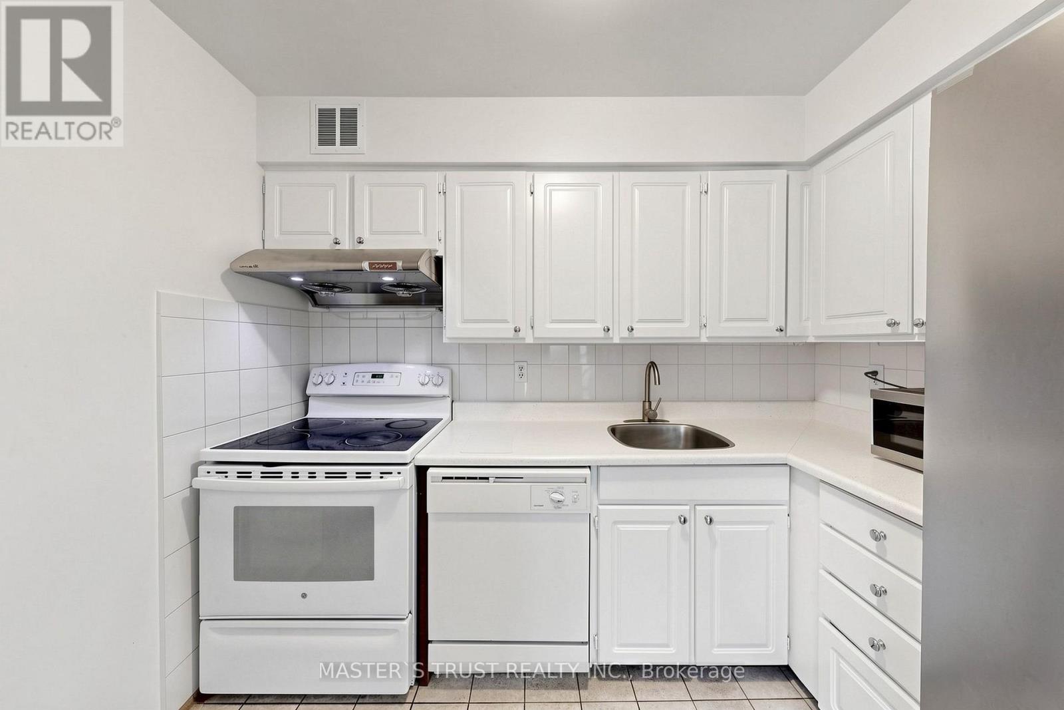
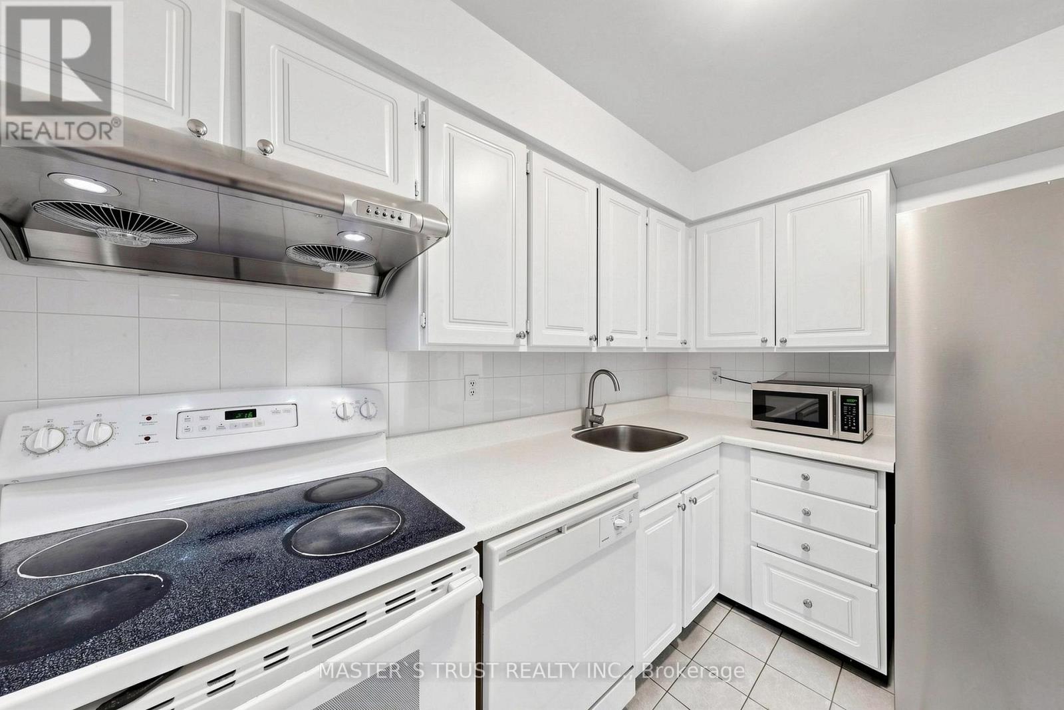
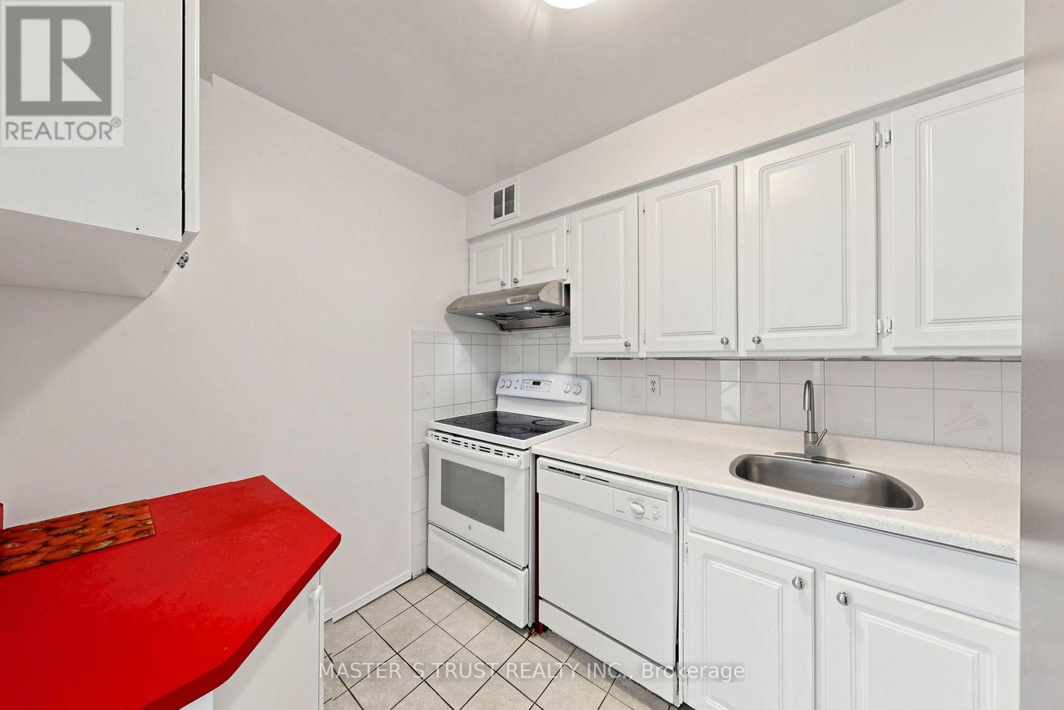
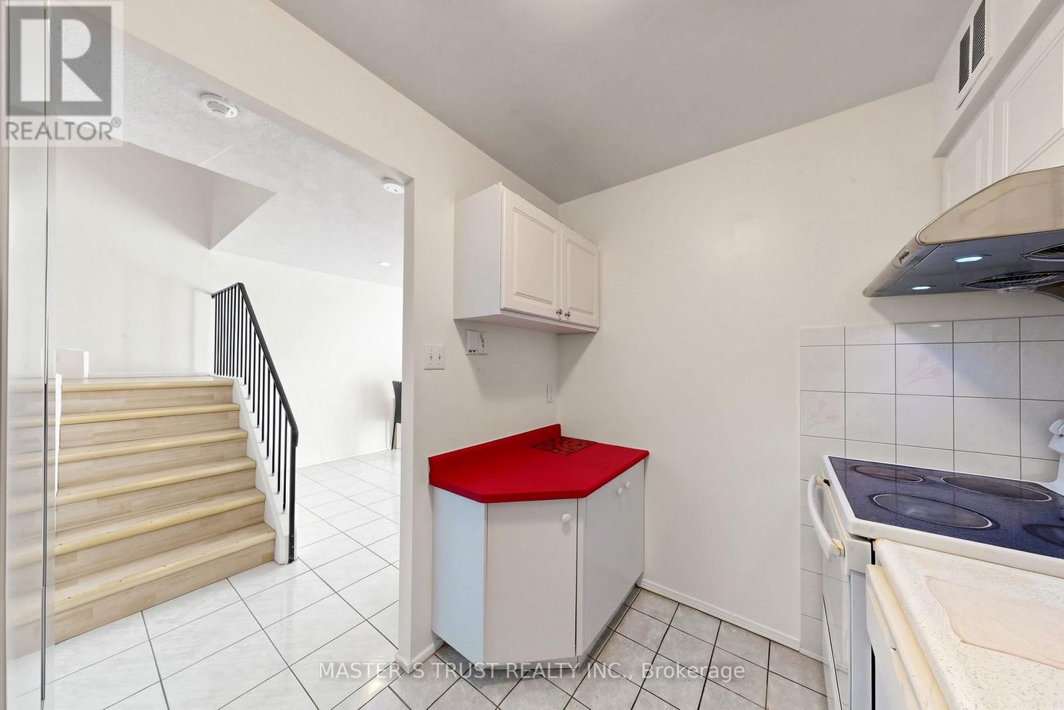
- RoomType8: Kitchen
- RoomLevel8: Main level
- RoomLength8: 2.83
- RoomWidth8: 2.1
- RoomDimensions8: 2.83 m X 2.1 m
Location Details
- City: Toronto (Pleasant View)
- Province: Ontario
Property Details
- SubdivisionName: Pleasant View
Property Features
- CommunityFeatures: Pets Allowed With Restrictions
- Flooring: Tile,Laminate
- Heating: Forced air
- HeatingFuel: Natural gas
- CoolingYN: True
- Cooling: Central air conditioning
- ParkingTotal: 1
- OpenParkingYN: False
- GarageYN: True
- AttachedGarageYN: False
- CarportYN: False
- FireplacesTotal: 0
- PoolYN: True
- ViewYN: False
- WaterfrontYN: False
Basics
- Date added: Added 1 week ago
- Category: Single Family
- Type: Single Family
- Bedrooms: 5
- Bathrooms: 2
- Floors: Tile,Laminate
- Area: 1200 - 1399 sq ft
- Lot size: 0 sq ft
- SubdivisionName: Pleasant View
- UnitNumber: 229
- ListOfficeName: MASTER'S TRUST REALTY INC.
- MLS ID: C14114724
Miscellaneous
- AssociationFeeFrequency: Monthly
Courtesy of
- OfficeName: MASTER'S TRUST REALTY INC.
- ListAOR: Toronto Regional Real Estate Board
Description
-
Description:
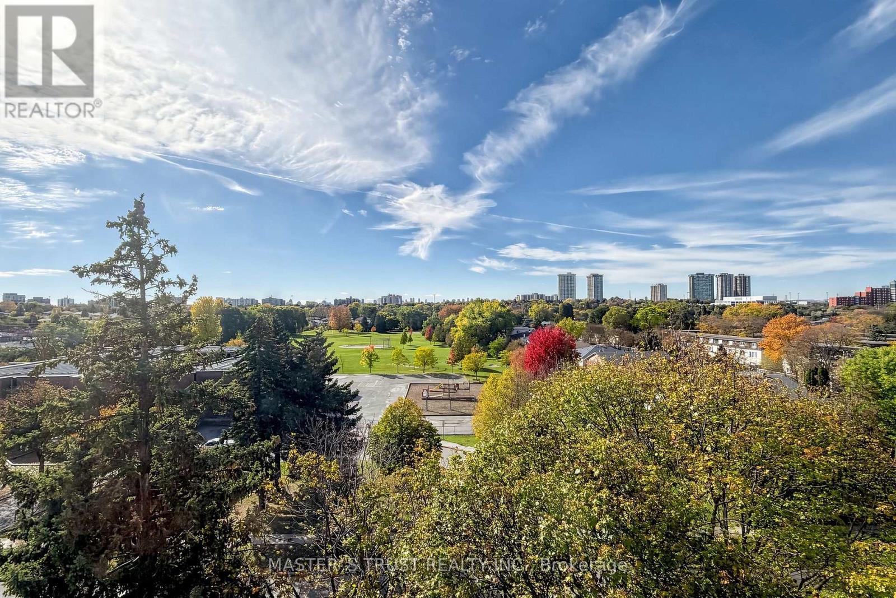
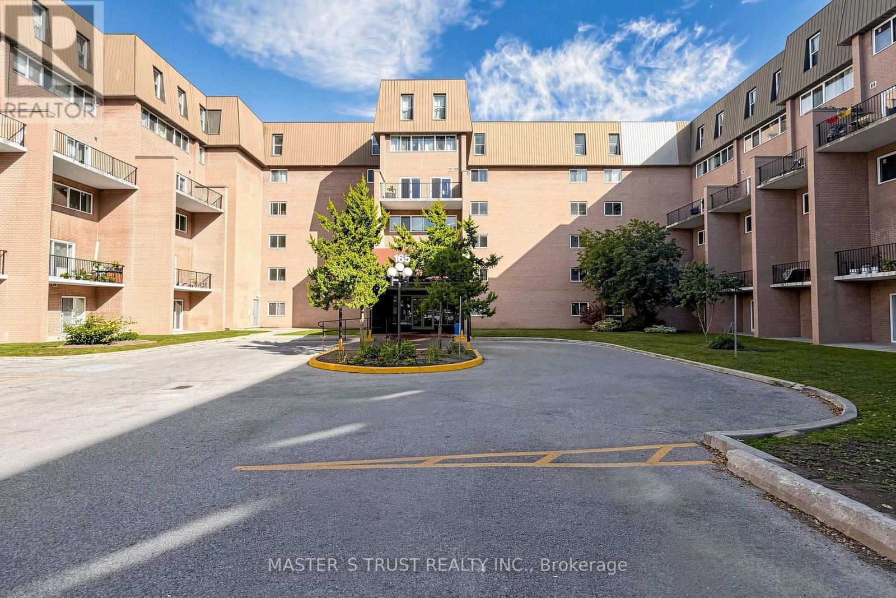
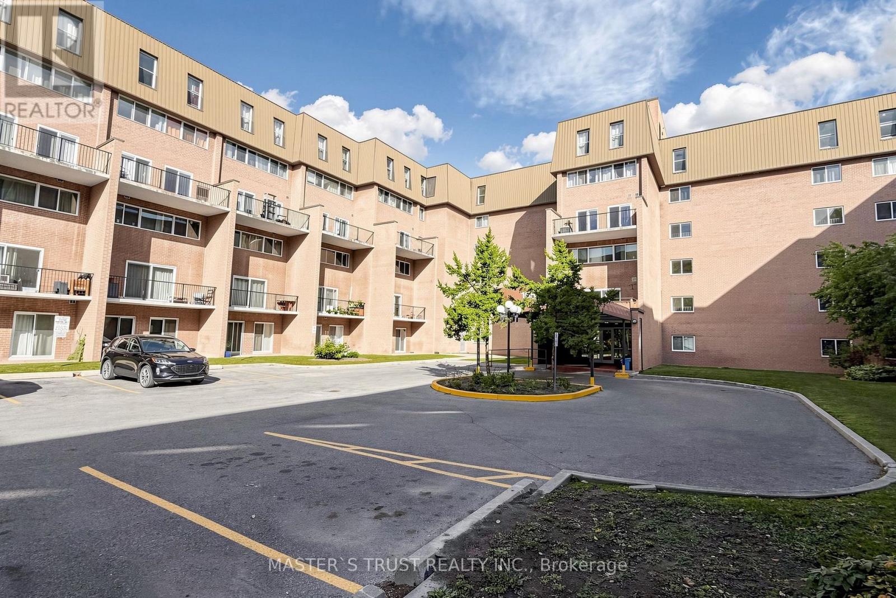
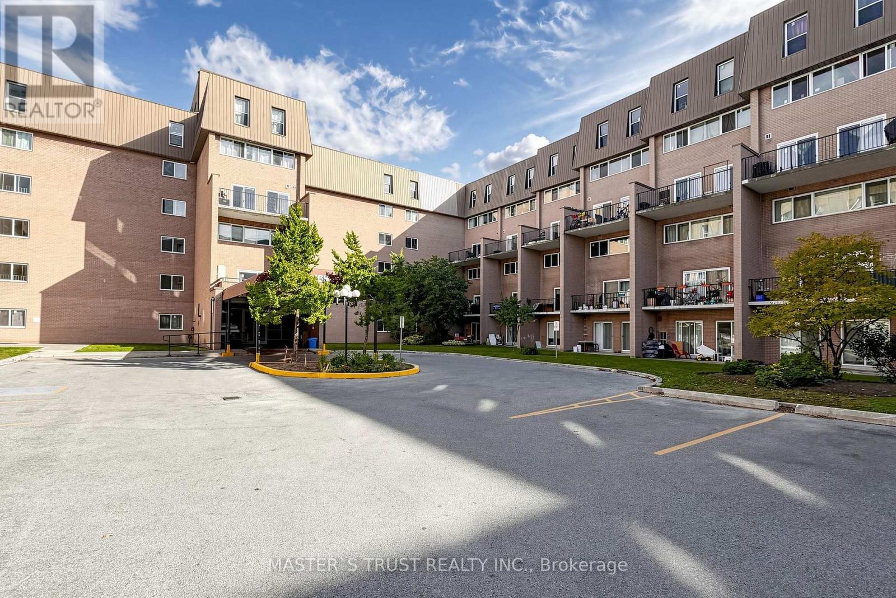
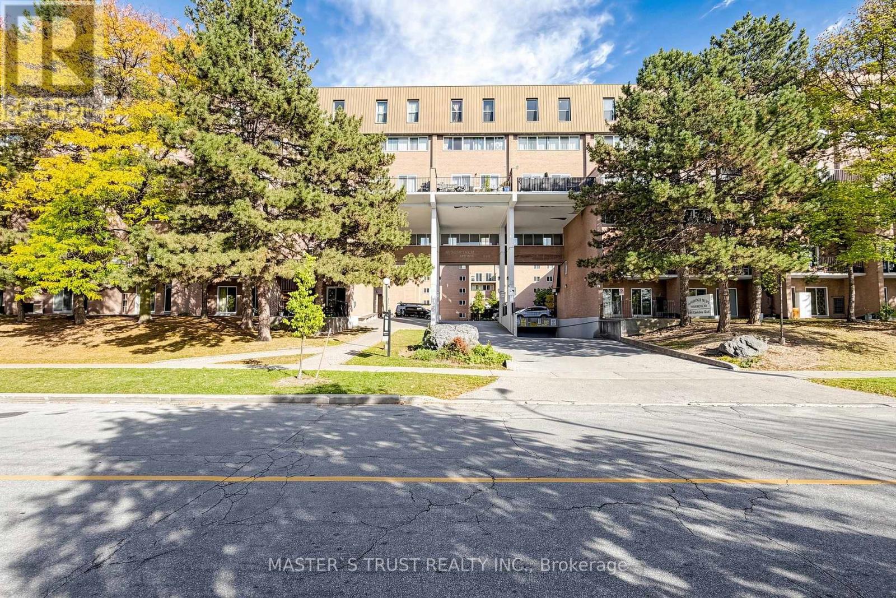
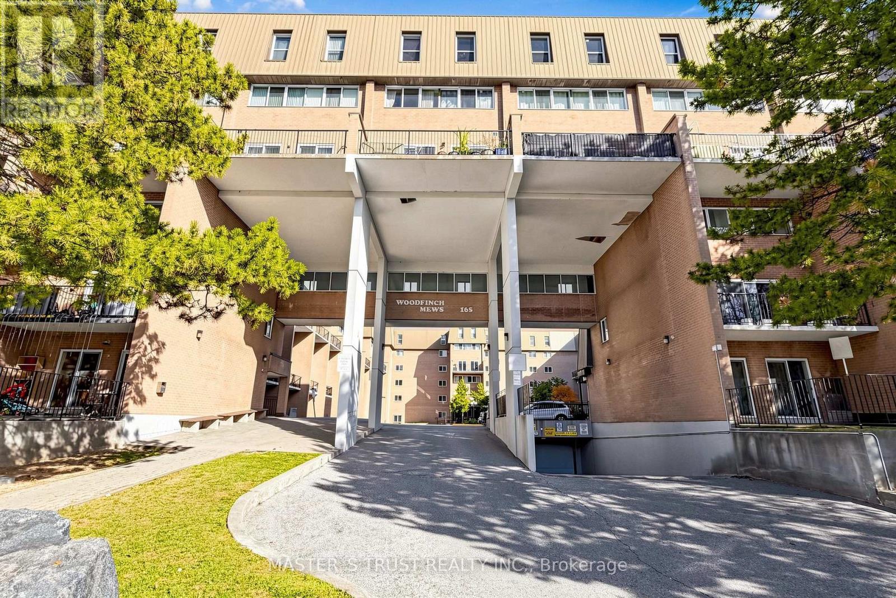
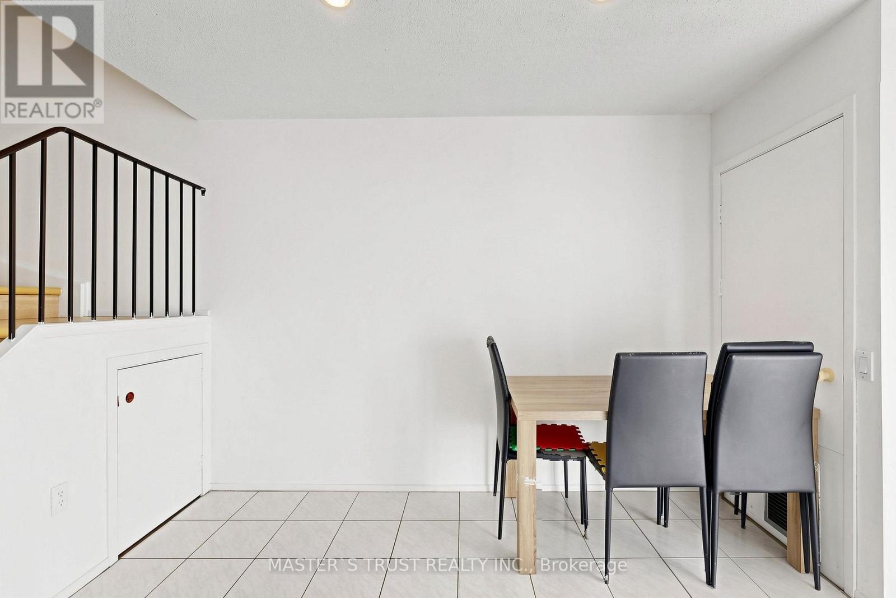
Don't Miss This! Spacious 3-level stacked condo townhome in North York, offering approx. 1,200-1,399 sq. ft. with 5 bedrooms, 2 bathrooms and 1 underground parking space. The multi-level layout provides flexibility for larger families, guests or a home office. An excellent opportunity for buyers seeking generous bedroom space with the convenience of condo townhome living. Easy access to Hwy 404 & 401! Walking distance to Seneca College, schools, parks, TTC bus stops, Finch Ave and shopping centres. (id:67524)
Show all description
Building Details
- ParkingTotal: 1
- Heating: Forced air
Amenities & Features
- Waterfront available: No
- OpenParkingYN: No
- AttachedGarageYN: No
- GarageYN: Yes
- CarportYN: No
- PoolYN: Yes
- CoolingYN: Yes
- CommunityFeatures: Pets Allowed With Restrictions
- Cooling: Central air conditioning
- Total Fireplaces: 0