
165 Tapscott Road, Toronto (Malvern), Ontario, Canada, M1B0E8
165 Tapscott Road, Toronto (Malvern), Ontario, Canada, M1B0E8
$549,900
Request info
Rooms & Units Descr
- UnitNumber: 20
- RoomType1: Great room
- RoomLevel1: Second level
- RoomLength1: 3.18
- RoomWidth1: 3.72
- RoomDimensions1: 3.18 m X 3.72 m
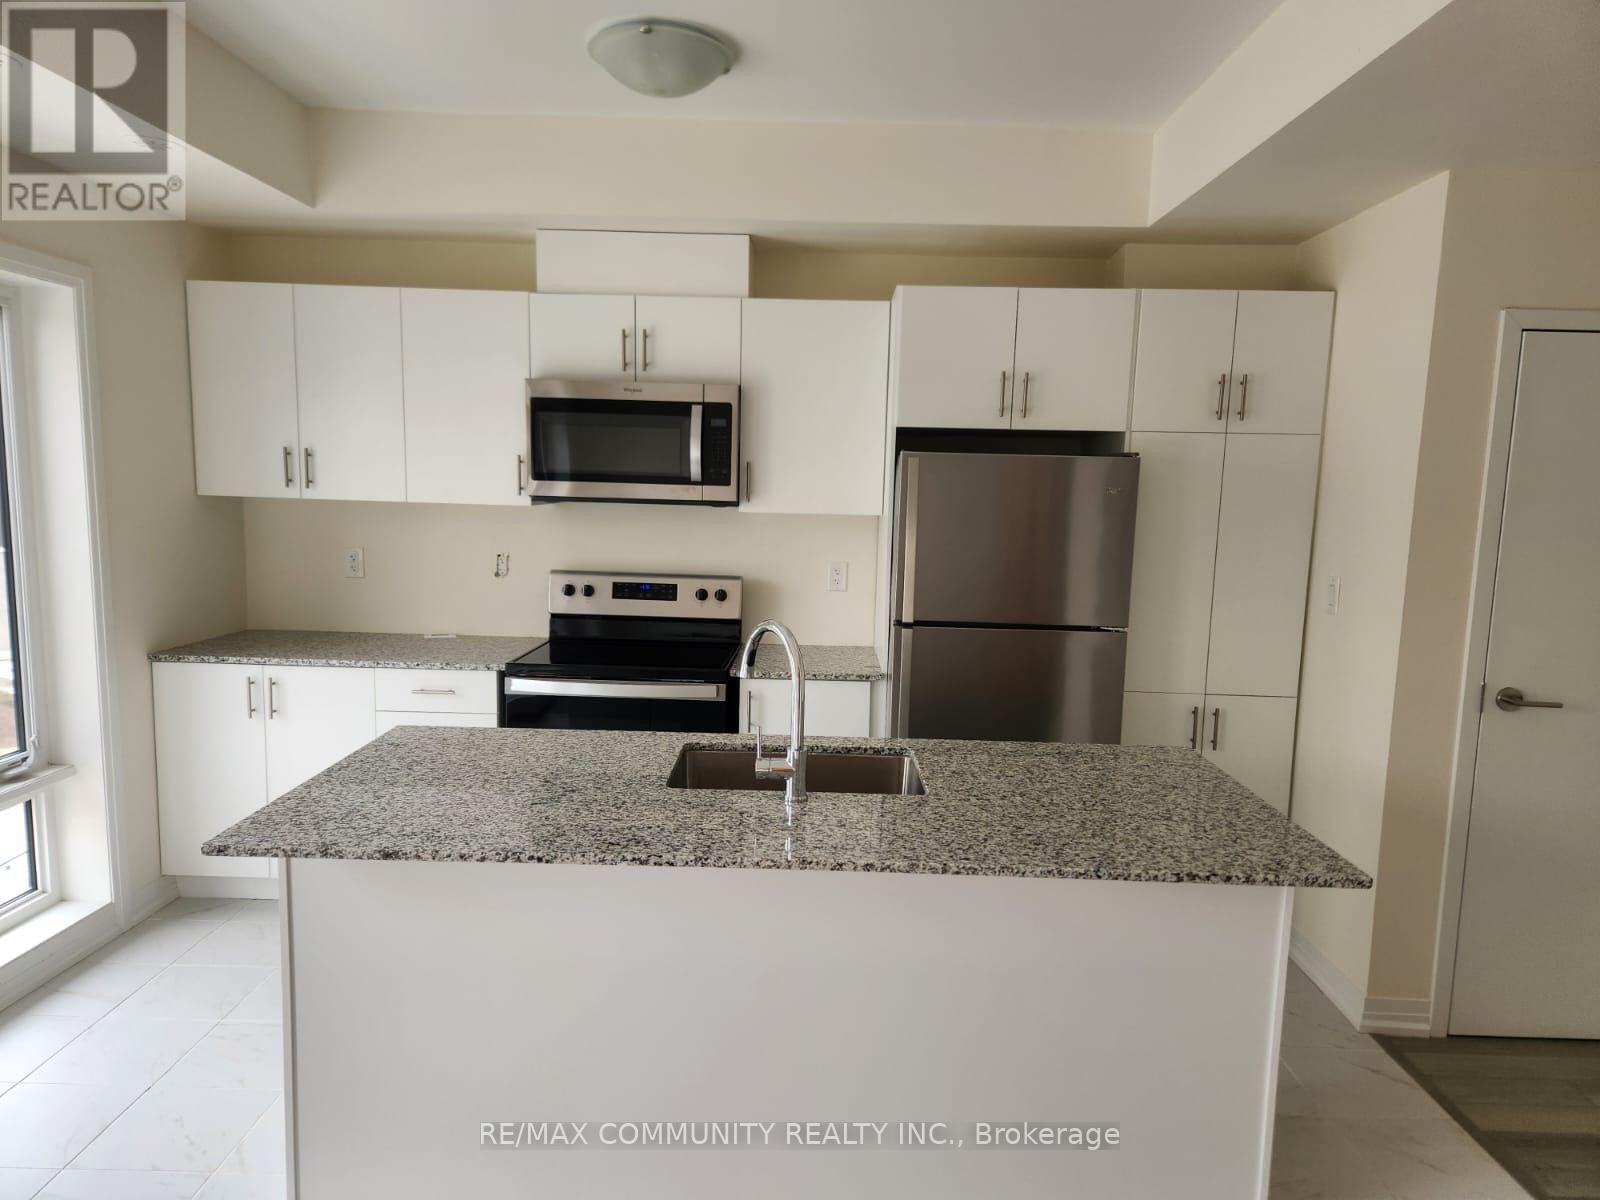
- RoomType2: Kitchen
- RoomLevel2: Second level
- RoomLength2: 4.02
- RoomWidth2: 2.08
- RoomDimensions2: 4.02 m X 2.08 m
- RoomType3: Primary Bedroom
- RoomLevel3: Third level
- RoomLength3: 2.74
- RoomWidth3: 3.66
- RoomDimensions3: 2.74 m X 3.66 m
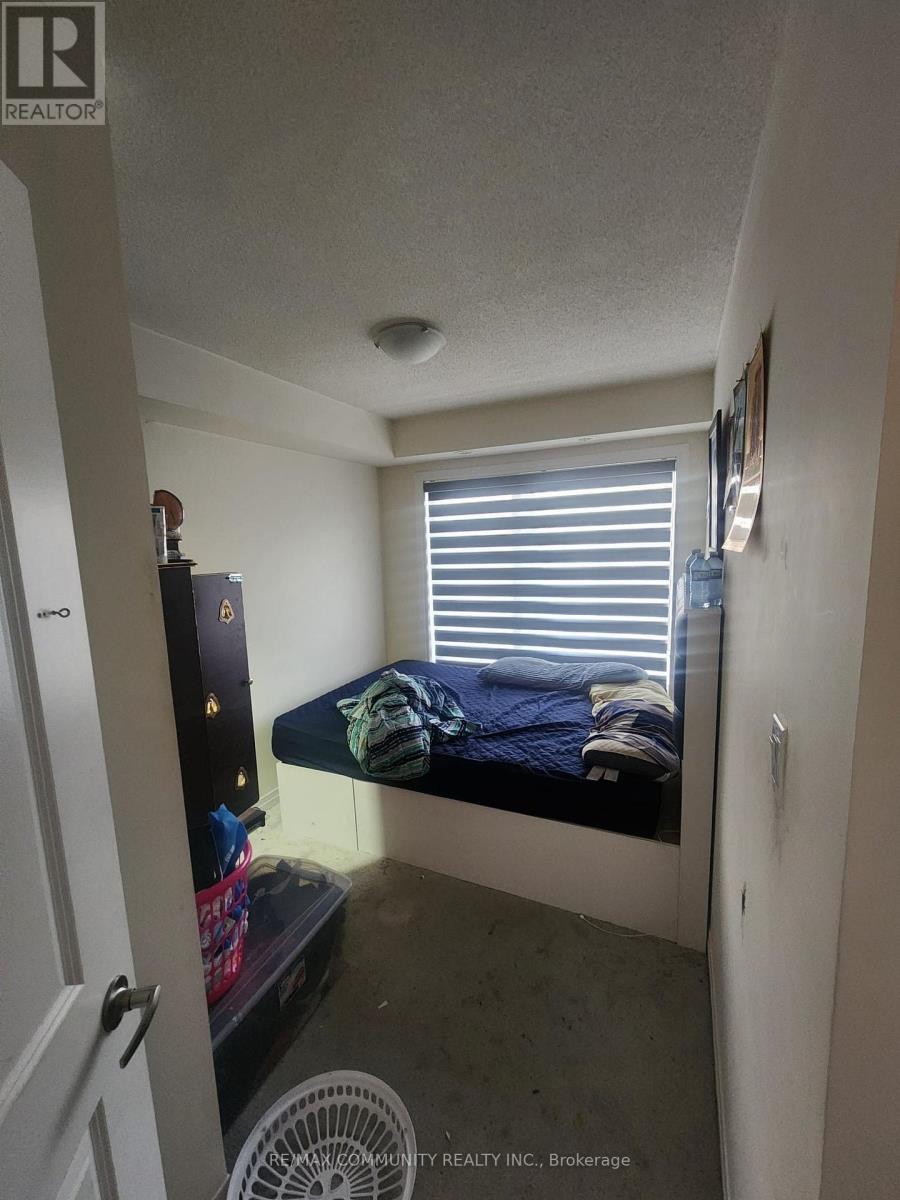
- RoomType4: Bedroom 2
- RoomLevel4: Third level
- RoomLength4: 2.41
- RoomWidth4: 2.92
- RoomDimensions4: 2.41 m X 2.92 m
Location Details
- City: Toronto (Malvern)
- Province: Ontario
Property Details
- SubdivisionName: Malvern
Property Features
- CommunityFeatures: Pets Allowed With Restrictions,School Bus
- Flooring: Laminate,Carpeted
- Heating: Forced air
- HeatingFuel: Natural gas
- CoolingYN: True
- Cooling: Central air conditioning,Air exchanger
- ParkingTotal: 1
- OpenParkingYN: False
- GarageYN: True
- AttachedGarageYN: False
- CarportYN: False
- FireplacesTotal: 0
- PoolYN: False
- ViewYN: False
- WaterfrontYN: False
Basics
- BathroomsHalf: 1
- Date added: Added 3 weeks ago
- Category: Single Family
- Type: Single Family
- Bedrooms: 2
- Bathrooms: 2
- Half baths: 1
- Floors: Laminate,Carpeted
- Area: 1200 - 1399 sq ft
- Lot size: 0 sq ft
- SubdivisionName: Malvern
- UnitNumber: 20
- ListOfficeName: RE/MAX COMMUNITY REALTY INC.
- MLS ID: E13630674
Miscellaneous
- AssociationFeeFrequency: Monthly
Courtesy of
- OfficeName: RE/MAX COMMUNITY REALTY INC.
- ListAOR: Toronto Regional Real Estate Board
Description
-
Description:
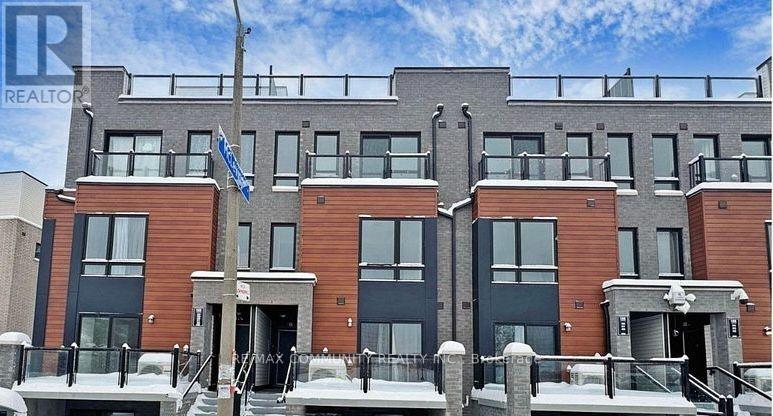
Welcome to Unit 20, a modern townhome in the desirable Malvern community near Tapscott Rd and McLevin Ave. This thoughtfully designed home features a bright open-concept living and dining area, a contemporary kitchen with stainless steel appliances, and two comfortable bedrooms. Includes one designated parking space and bicycle parking. Conveniently located near shopping, parks, schools, public transit, University of Toronto Scarborough, and Centennial College. A wonderful opportunity for buyers looking for modern living, convenience, and great outdoor space. (id:67524)
Show all description
Building Details
- ParkingTotal: 1
- Heating: Forced air
Amenities & Features
- Waterfront available: No
- OpenParkingYN: No
- AttachedGarageYN: No
- GarageYN: Yes
- CarportYN: No
- PoolYN: No
- CoolingYN: Yes
- CommunityFeatures: Pets Allowed With Restrictions, School Bus
- Cooling: Central air conditioning, Air exchanger
- Total Fireplaces: 0