
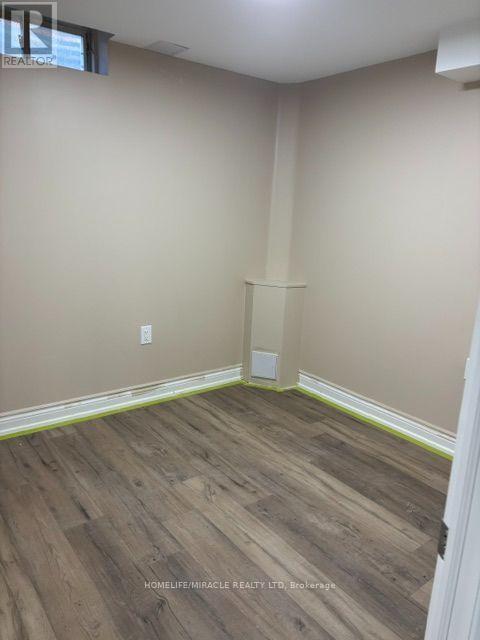
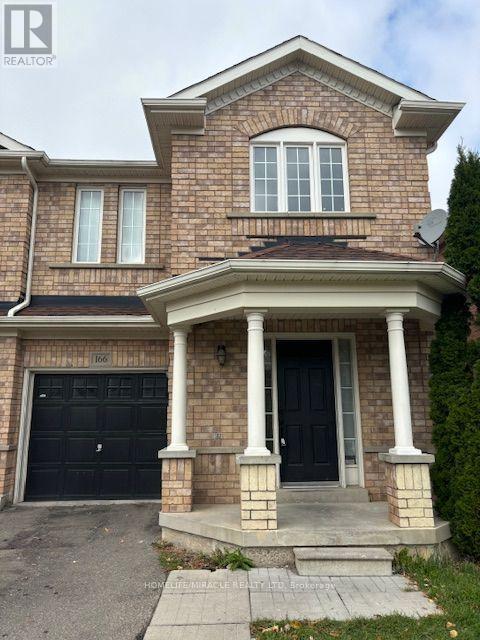
166 Sugarhill Drive, Brampton (Fletcher's Meadow), Ontario, Canada, L7A3X4, L7A3X4
166 Sugarhill Drive, Brampton (Fletcher's Meadow), Ontario, Canada, L7A3X4, L7A3X4
$1,649per month
Request info
Rooms & Units Descr
- UnitNumber: BASEMENT
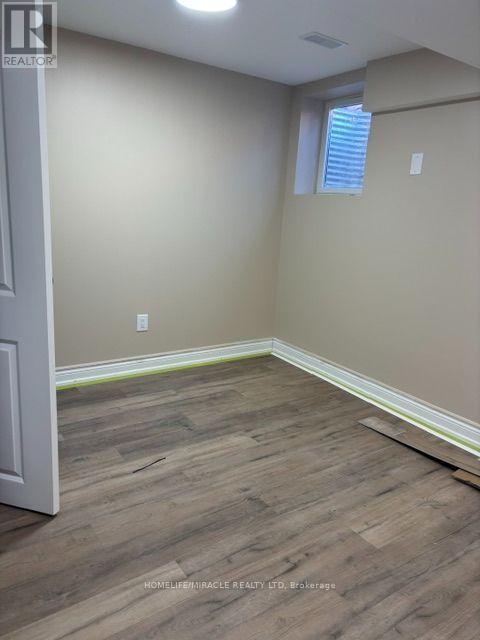
- RoomType1: Bedroom
- RoomLevel1: Basement
- RoomLength1: 3.35
- RoomWidth1: 3.04
- RoomDimensions1: 3.35 m X 3.04 m
- RoomType2: Bedroom 2
- RoomLevel2: Basement
- RoomLength2: 2.74
- RoomWidth2: 2.74
- RoomDimensions2: 2.74 m X 2.74 m
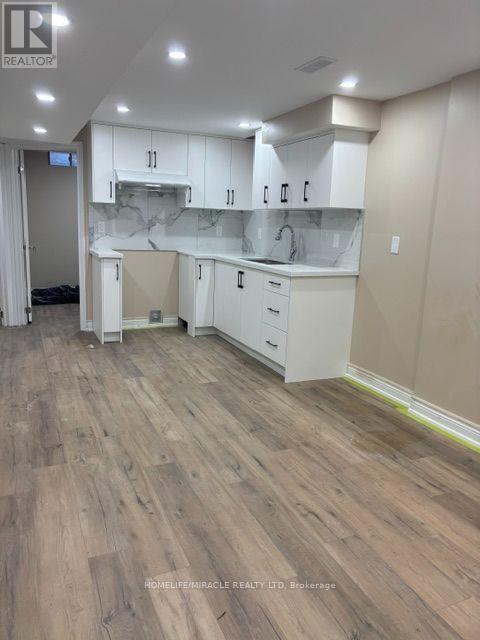
- RoomType3: Kitchen
- RoomLevel3: Basement
- RoomLength3: 3.35
- RoomWidth3: 3.35
- RoomDimensions3: 3.35 m X 3.35 m
- RoomType4: Living room
- RoomLevel4: Basement
- RoomLength4: 3.35
- RoomWidth4: 3.35
- RoomDimensions4: 3.35 m X 3.35 m
Location Details
- City: Brampton (Fletcher's Meadow), Brampton (Fletcher's Meadow)
- Province: Ontario
Property Details
- SubdivisionName: Fletcher's Meadow
- Levels: 2
- FrontageLength: 26 ft
- Lease: 1649.00
- LeaseFrequency: Monthly
- LeaseTerm: Monthly
Property Features
- Flooring: Laminate
- Heating: Forced air
- HeatingFuel: Natural gas
- CoolingYN: True
- Cooling: Central air conditioning
- ParkingTotal: 1
- OpenParkingYN: False
- GarageYN: False
- AttachedGarageYN: False
- CarportYN: False
- FireplacesTotal: 0
- PoolYN: False
- ViewYN: False
- WaterfrontYN: False
- Sewer: Sanitary sewer
Basics
- Date added: Added 4 hours ago
- Category: Single Family
- Type: Single Family
- Bedrooms: 2
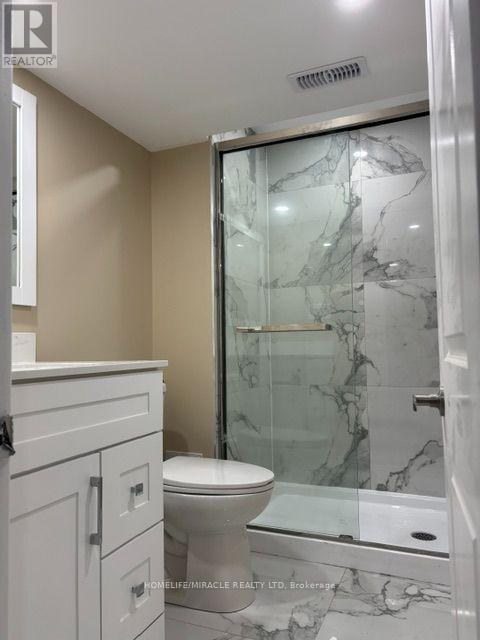
- Bathrooms: 1
- Floors: Laminate
- Area: 1500 - 2000 sq ft
- Lot size: 0 sq ft
- SubdivisionName: Fletcher's Meadow
- UnitNumber: BASEMENT
- ListOfficeName: HOMELIFE/MIRACLE REALTY LTD
- MLS ID: W14108882
Courtesy of
- OfficeName: HOMELIFE/MIRACLE REALTY LTD
- ListAOR: Toronto Regional Real Estate Board
Description
-
Description:
Owner can furnish the place if required. Short Term Tenants are welcome. Newly Constructed/ Never Lived-in 2 bedrooms basement apartment in a semi house. Beautiful and Bright Apartment with side entrance. Pot Lights, Central AC, Granite countertops in kitchen, Laminate Floors. Shared Laundry Room in common area of Basement. Close to parks, schools, transit, shopping and Mt. Pleasant Go Station. One Car parking. Tenants Pay 30% Utilities Bills. No Smoking. (id:67524)
Show all description
Building Details
- ParkingTotal: 1
- Heating: Forced air
- Sewer: Sanitary sewer
Amenities & Features
- Waterfront available: No
- OpenParkingYN: No
- AttachedGarageYN: No
- GarageYN: No
- CarportYN: No
- PoolYN: No
- CoolingYN: Yes
- Cooling: Central air conditioning
- Total Fireplaces: 0