
167 Cherryhurst Road, Oakville (GO Glenorchy), Ontario, Canada, L6M3L6
167 Cherryhurst Road, Oakville (GO Glenorchy), Ontario, Canada, L6M3L6Rooms & Units Descr
- RoomType1: Library
- RoomLevel1: Second level
- RoomLength1: 0
- RoomWidth1: 0
- RoomDimensions1: Measurements not available
- RoomType2: Primary Bedroom
- RoomLevel2: Second level
- RoomLength2: 4.51
- RoomWidth2: 4.57
- RoomDimensions2: 4.51 m X 4.57 m
- RoomType3: Bedroom
- RoomLevel3: Second level
- RoomLength3: 4.51
- RoomWidth3: 3.35
- RoomDimensions3: 4.51 m X 3.35 m
- RoomType4: Bedroom 2
- RoomLevel4: Second level
- RoomLength4: 3.35
- RoomWidth4: 3.66
- RoomDimensions4: 3.35 m X 3.66 m
- RoomType5: Bedroom 3
- RoomLevel5: Second level
- RoomLength5: 4.57
- RoomWidth5: 3.35
- RoomDimensions5: 4.57 m X 3.35 m
- RoomType6: Living room
- RoomLevel6: Main level
- RoomLength6: 5.67
- RoomWidth6: 3.35
- RoomDimensions6: 5.67 m X 3.35 m
- RoomType7: Dining room
- RoomLevel7: Main level
- RoomLength7: 4.32
- RoomWidth7: 3.66
- RoomDimensions7: 4.32 m X 3.66 m
- RoomType8: Kitchen
- RoomLevel8: Main level
- RoomLength8: 4.32
- RoomWidth8: 3.35
- RoomDimensions8: 4.32 m X 3.35 m
- RoomType9: Eating area
- RoomLevel9: Main level
- RoomLength9: 4.32
- RoomWidth9: 2.74
- RoomDimensions9: 4.32 m X 2.74 m
- RoomType10: Great room
- RoomLevel10: Main level
- RoomLength10: 4.56
- RoomWidth10: 5.05
- RoomDimensions10: 4.56 m X 5.05 m
- RoomType11: Den
- RoomLevel11: Main level
- RoomLength11: 3.23
- RoomWidth11: 3.04
- RoomDimensions11: 3.23 m X 3.04 m
Location Details
- City: Oakville (GO Glenorchy)
- Province: Ontario
Property Details
- SubdivisionName: 1008 - GO Glenorchy
- Levels: 2
- FrontageLength: 38 ft ,1 in
- Lease: 6000.00
- LeaseFrequency: Monthly
- LeaseTerm: Monthly
Property Features
- Flooring: Hardwood,Porcelain Tile,Ceramic
- Heating: Coil Fan
- HeatingFuel: Natural gas
- CoolingYN: True
- Cooling: Central air conditioning
- ParkingTotal: 3
- OpenParkingYN: False
- GarageYN: True
- AttachedGarageYN: False
- CarportYN: False
- FireplacesTotal: 0
- PoolYN: True
- PoolFeatures: Salt Water Pool
- ViewYN: False
- WaterfrontYN: False
- Sewer: Septic System
Basics
- BathroomsHalf: 1
- Date added: Added 3 weeks ago
- Category: Single Family
- Type: Single Family
- Bedrooms: 4
- Bathrooms: 5
- Half baths: 1
- Floors: Hardwood,Porcelain Tile,Ceramic
- Area: 3000 - 3500 sq ft
- Lot size: 0 sq ft
- SubdivisionName: 1008 - GO Glenorchy
- ListOfficeName: ROYAL LEPAGE SIGNATURE REALTY
- MLS ID: W13820654
Courtesy of
- OfficeName: ROYAL LEPAGE SIGNATURE REALTY
- ListAOR: Toronto Regional Real Estate Board
Description
-
Description:
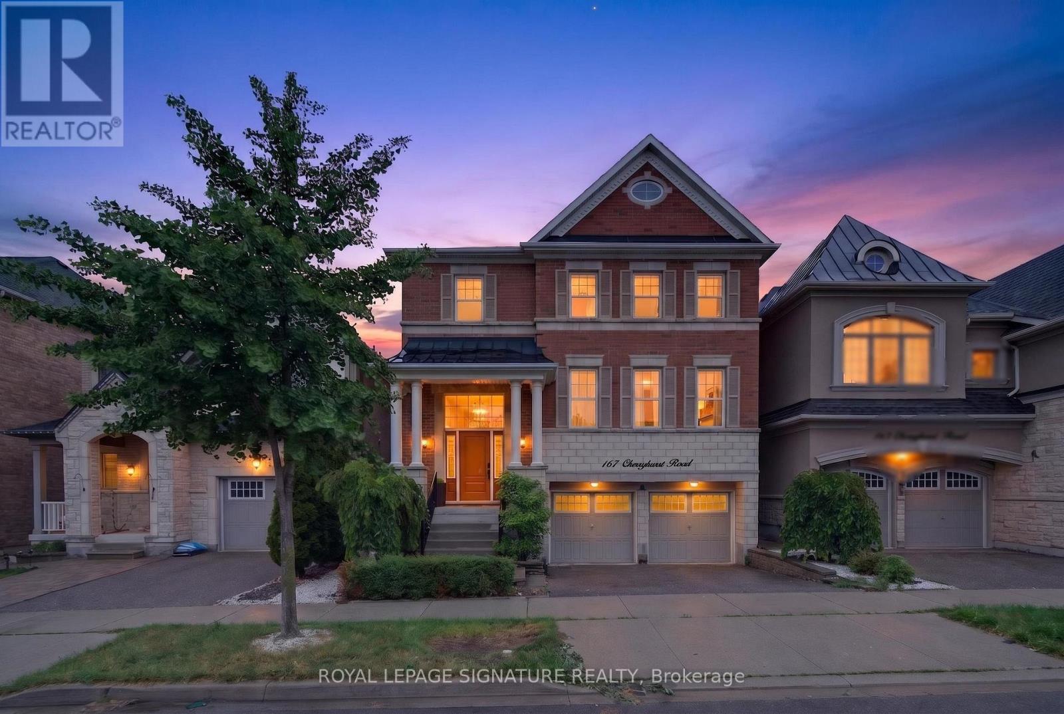
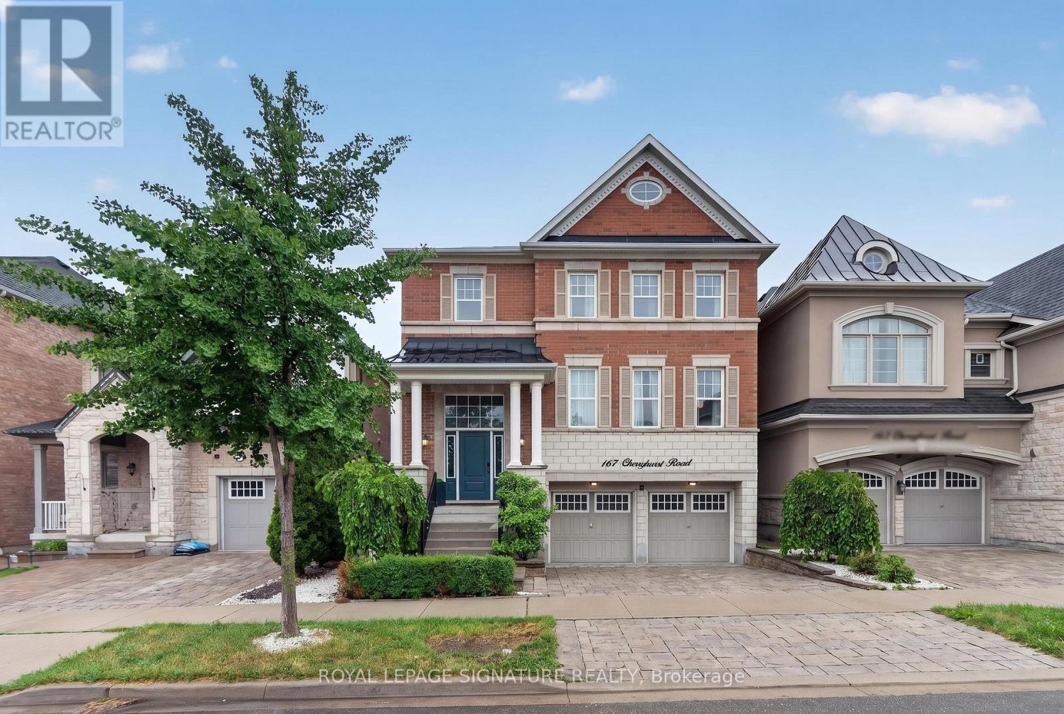
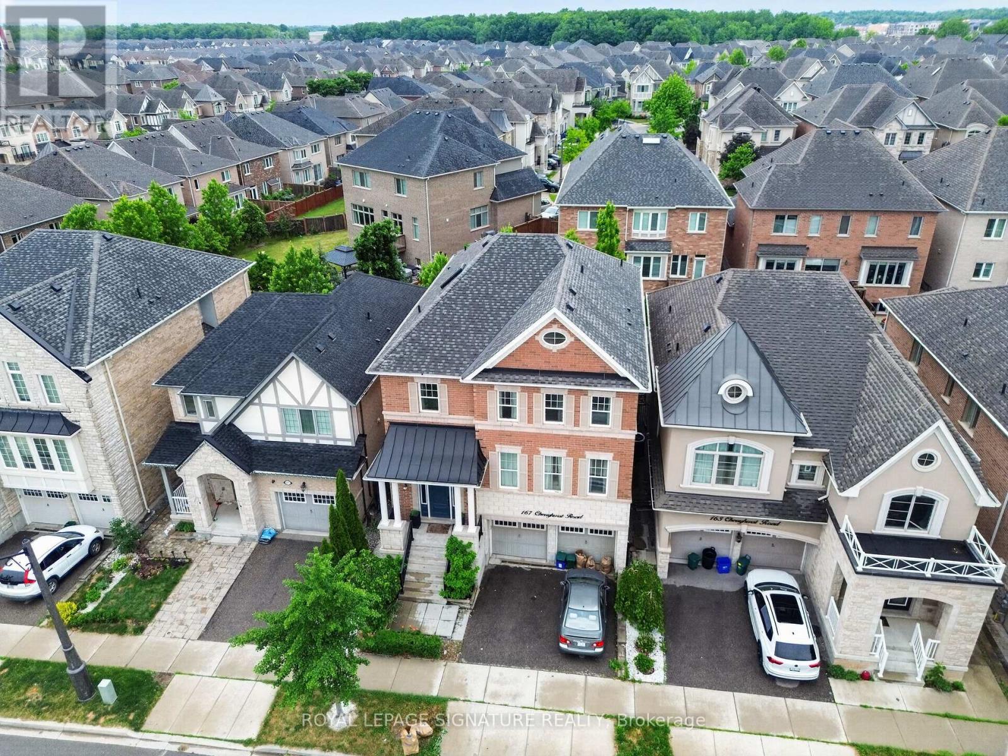
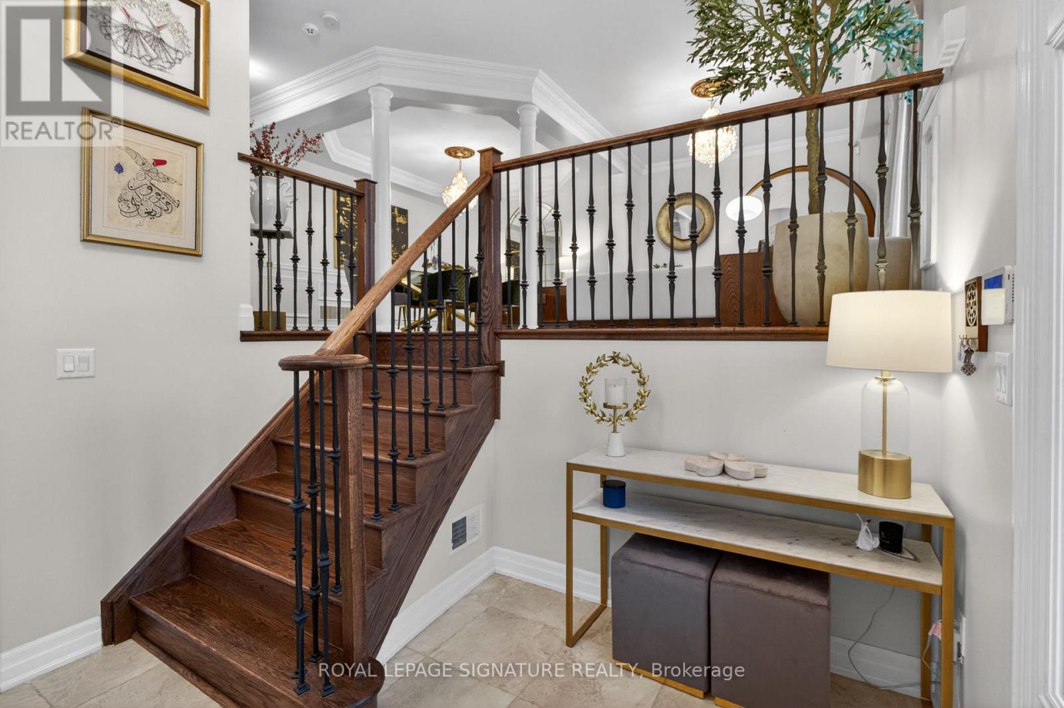
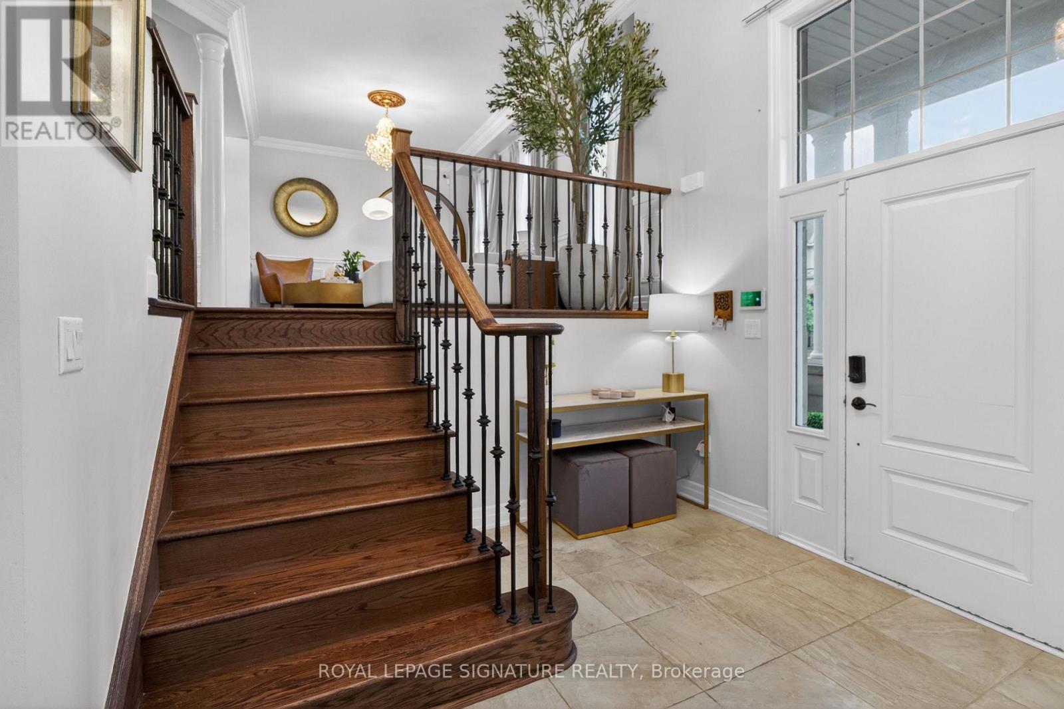
Beautifully designed home featuring 9-ft ceilings, hardwood flooring, and elegant wainscoting throughout. The main floor offers a spacious open-concept layout with a bright living and dining area, modern kitchen, breakfast space, and family room with a gas fireplace. The gourmet kitchen includes built-in stainless steel appliances, granite countertops, extended upper cabinets, a walk-in pantry, and a toe-kick vacuum for added convenience.The second floor features generously sized bedrooms, including a luxurious primary suite with two walk-in closets and a private ensuite. The finished basement offers large windows, a second kitchen, a wheelchair-accessible bathroom, and additional living space perfect for extended family or guests.Enjoy the professionally landscaped backyard featuring a heated saltwater pool and custom deck by SOLDA Pools - ideal for entertaining and summer relaxation (id:67524)
Show all description
Building Details
- ParkingTotal: 3
- Heating: Coil Fan
- Sewer: Septic System
Amenities & Features
- Waterfront available: No
- OpenParkingYN: No
- AttachedGarageYN: No
- GarageYN: Yes
- CarportYN: No
- PoolYN: Yes
- CoolingYN: Yes
- Cooling: Central air conditioning
- Total Fireplaces: 0
- PoolFeatures: Salt Water Pool