
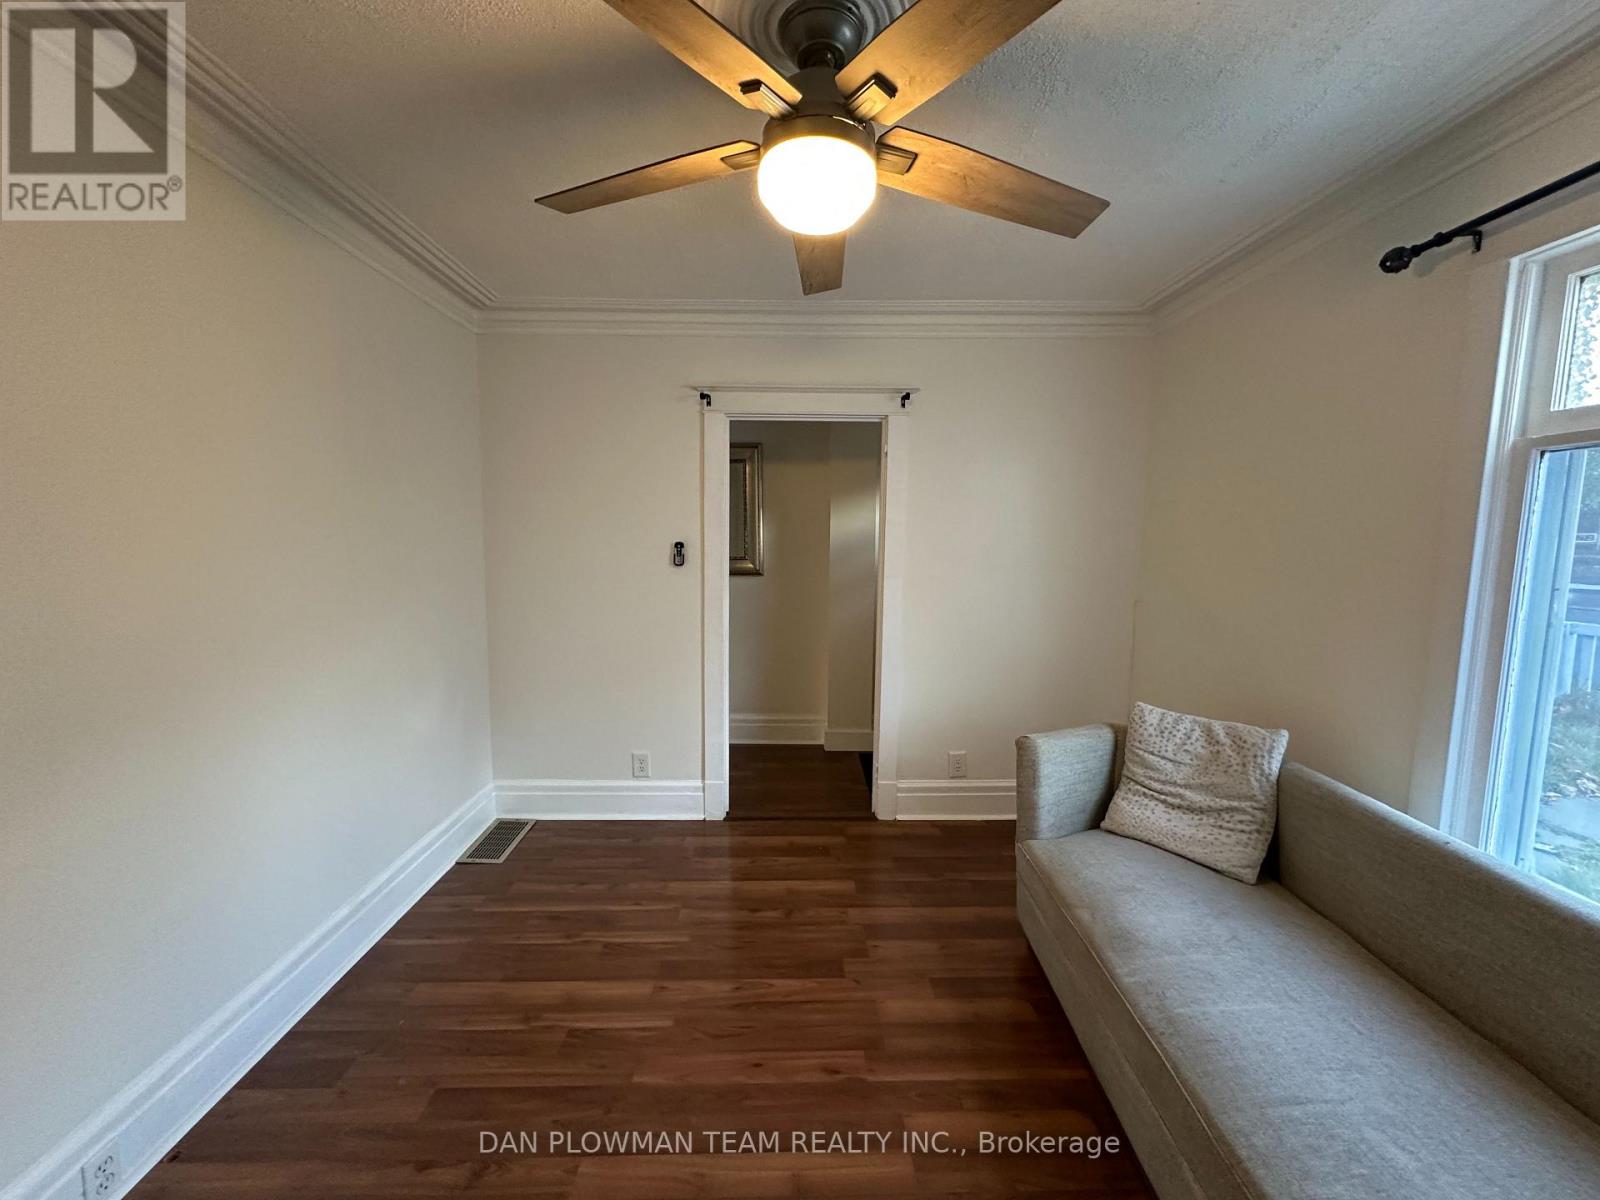
167 Nassau Street, Oshawa (Vanier), Ontario, Canada, L1J4A6
167 Nassau Street, Oshawa (Vanier), Ontario, Canada, L1J4A6Rooms & Units Descr
- RoomType1: Bedroom 2
- RoomLevel1: Second level
- RoomLength1: 2.45
- RoomWidth1: 2.84
- RoomDimensions1: 2.45 m X 2.84 m
- RoomType2: Primary Bedroom
- RoomLevel2: Second level
- RoomLength2: 3.73
- RoomWidth2: 3.05
- RoomDimensions2: 3.73 m X 3.05 m
- RoomType3: Dining room
- RoomLevel3: Ground level
- RoomLength3: 4.46
- RoomWidth3: 2.61
- RoomDimensions3: 4.46 m X 2.61 m
- RoomType4: Kitchen
- RoomLevel4: Ground level
- RoomLength4: 3.45
- RoomWidth4: 3.17
- RoomDimensions4: 3.45 m X 3.17 m
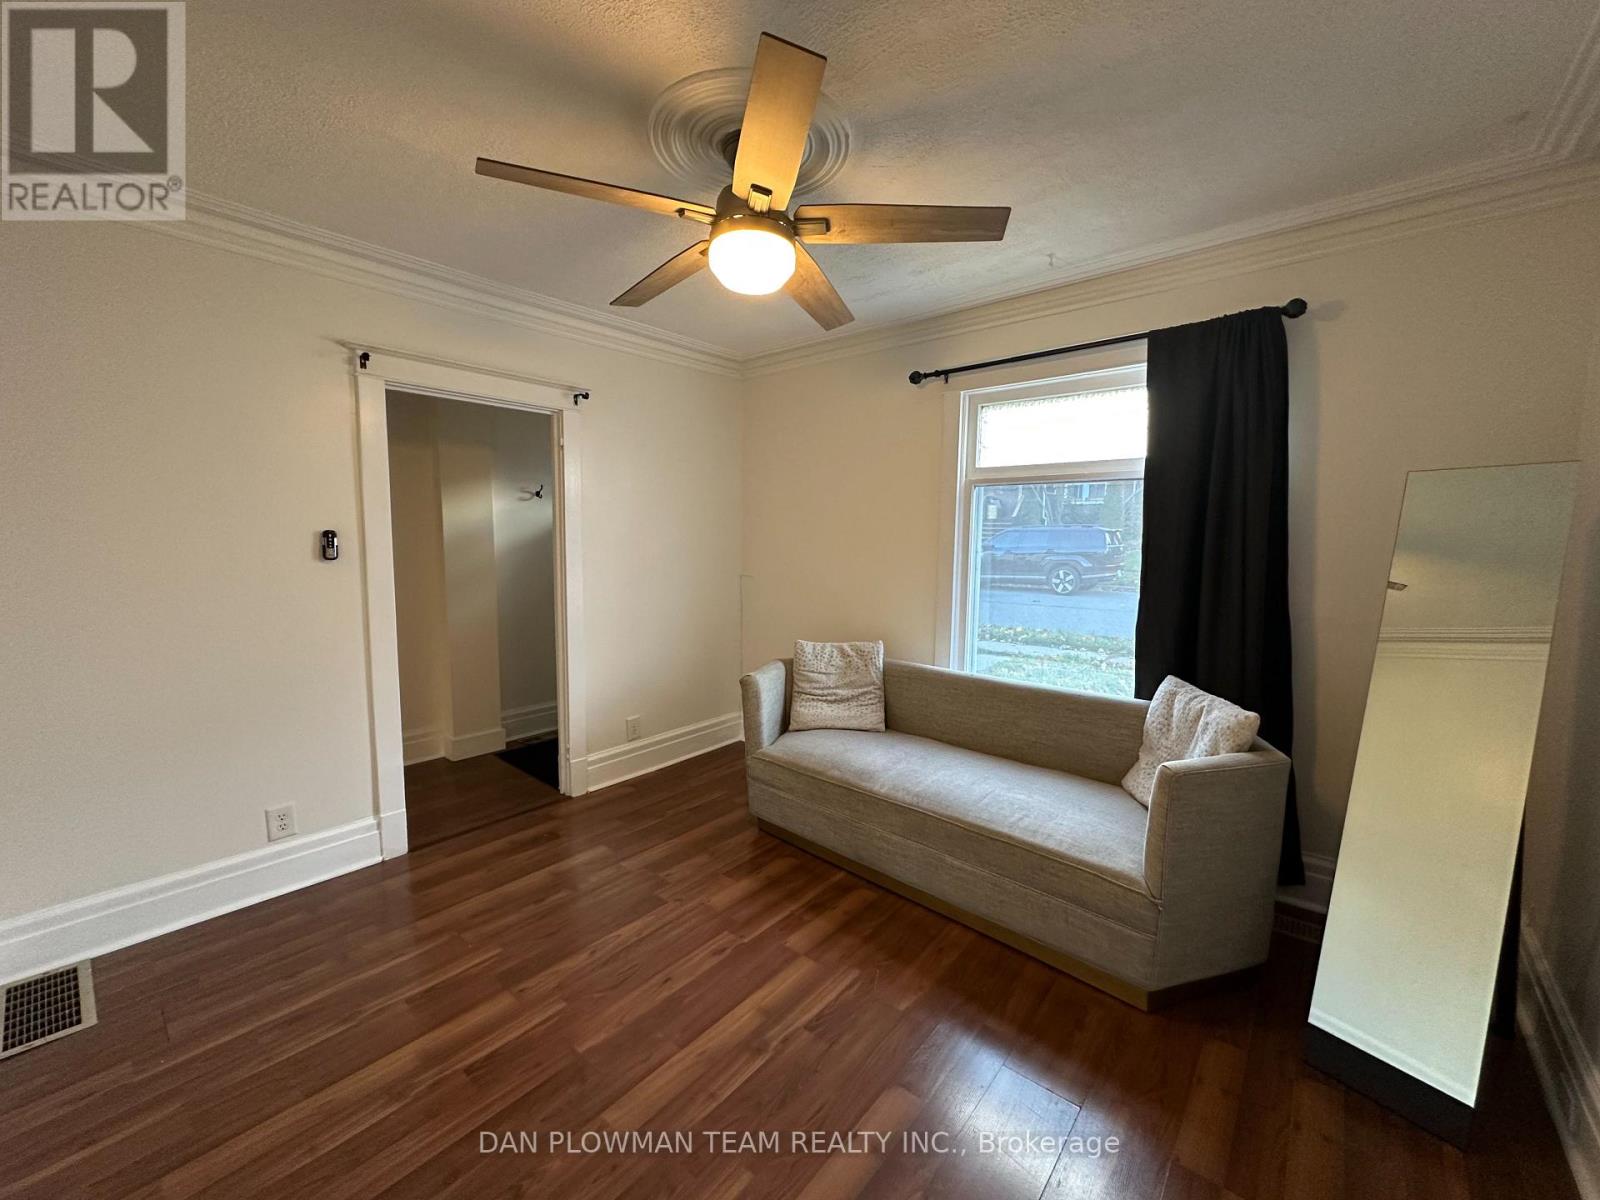
- RoomType5: Living room
- RoomLevel5: Ground level
- RoomLength5: 3.39
- RoomWidth5: 3.05
- RoomDimensions5: 3.39 m X 3.05 m
Location Details
- City: Oshawa (Vanier)
- Province: Ontario
Property Details
- SubdivisionName: Vanier
- Levels: 1.5
- Lease: 2400.00
- LeaseFrequency: Monthly
- LeaseTerm: Monthly
Property Features
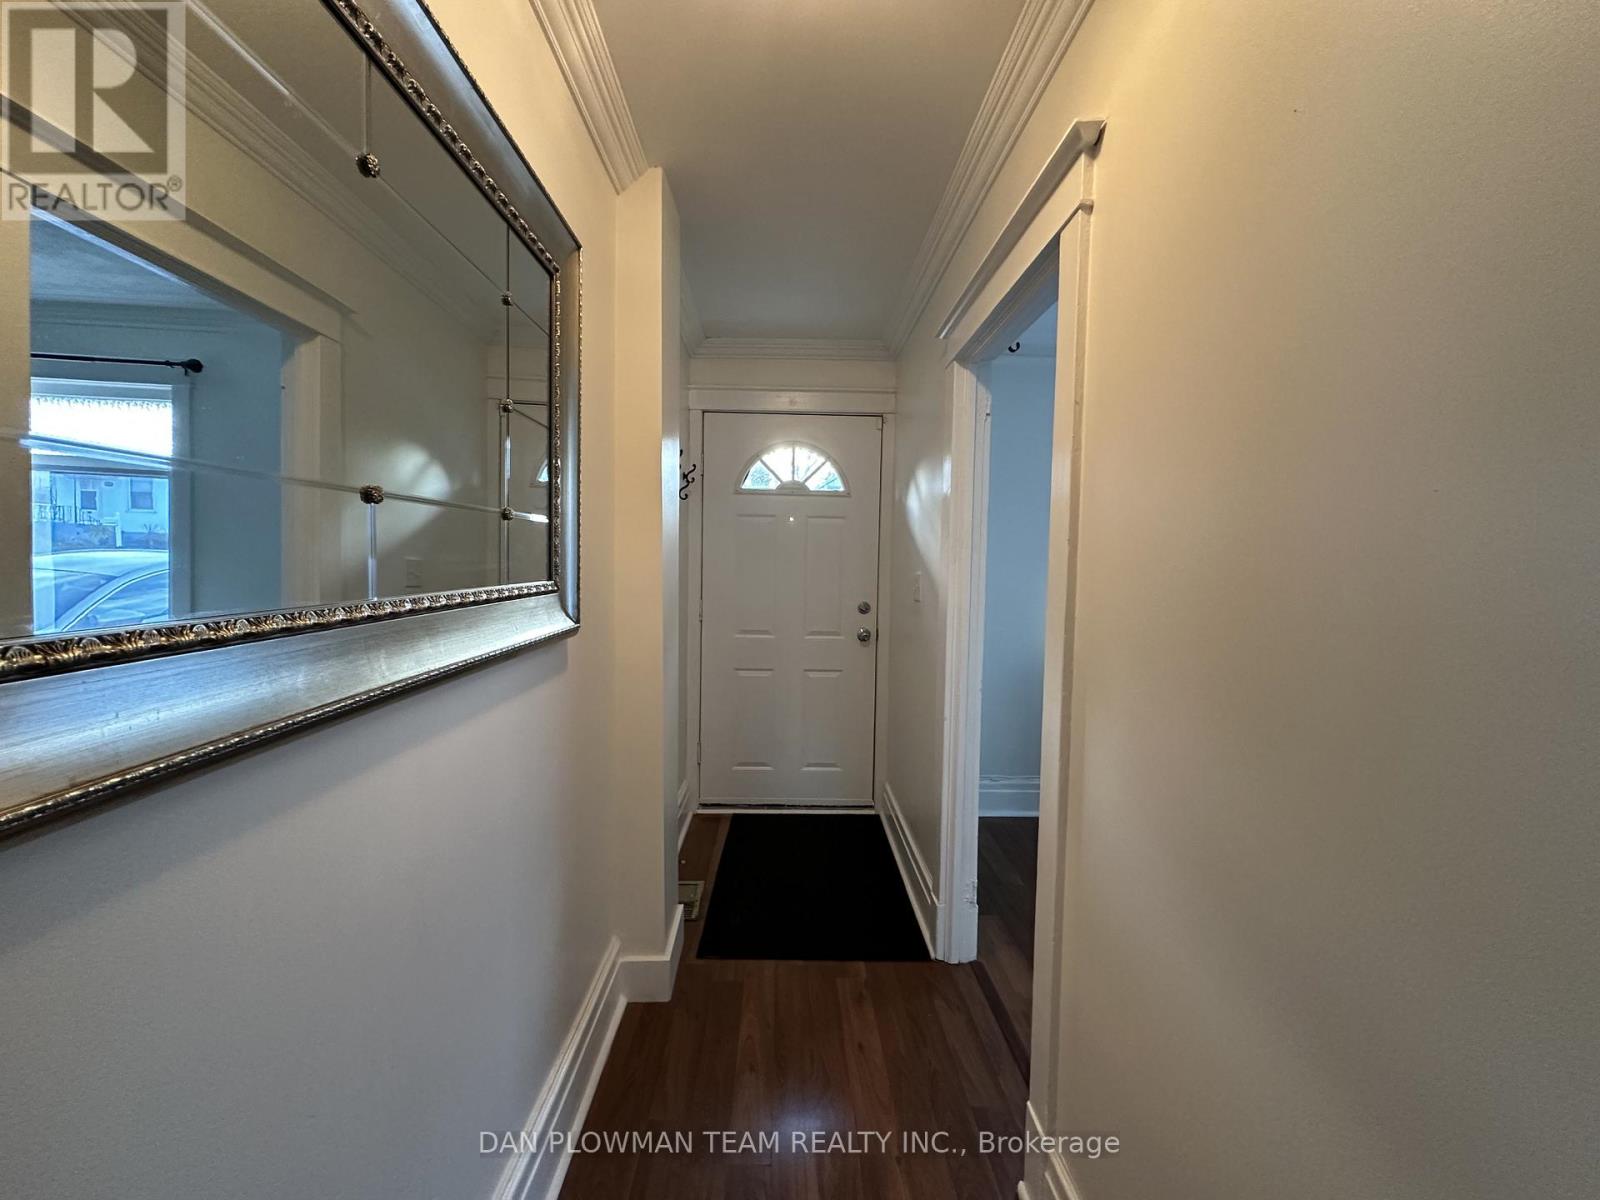
- Flooring: Laminate
- Heating: Forced air
- HeatingFuel: Natural gas
- CoolingYN: True
- Cooling: Window air conditioner
- ParkingTotal: 2
- OpenParkingYN: False
- GarageYN: False
- AttachedGarageYN: False
- CarportYN: False
- FireplacesTotal: 0
- PoolYN: False
- ViewYN: False
- WaterfrontYN: False
- Sewer: Sanitary sewer
Basics
- Date added: Added 3 weeks ago
- Category: Single Family
- Type: Single Family
- Bedrooms: 2
- Bathrooms: 1
- Floors: Laminate
- Area: 700 - 1100 sq ft
- Lot size: 0 sq ft
- SubdivisionName: Vanier
- ListOfficeName: DAN PLOWMAN TEAM REALTY INC.
- MLS ID: E13782140
Courtesy of
- OfficeName: DAN PLOWMAN TEAM REALTY INC.
- ListAOR: Toronto Regional Real Estate Board
Description
-
Description:
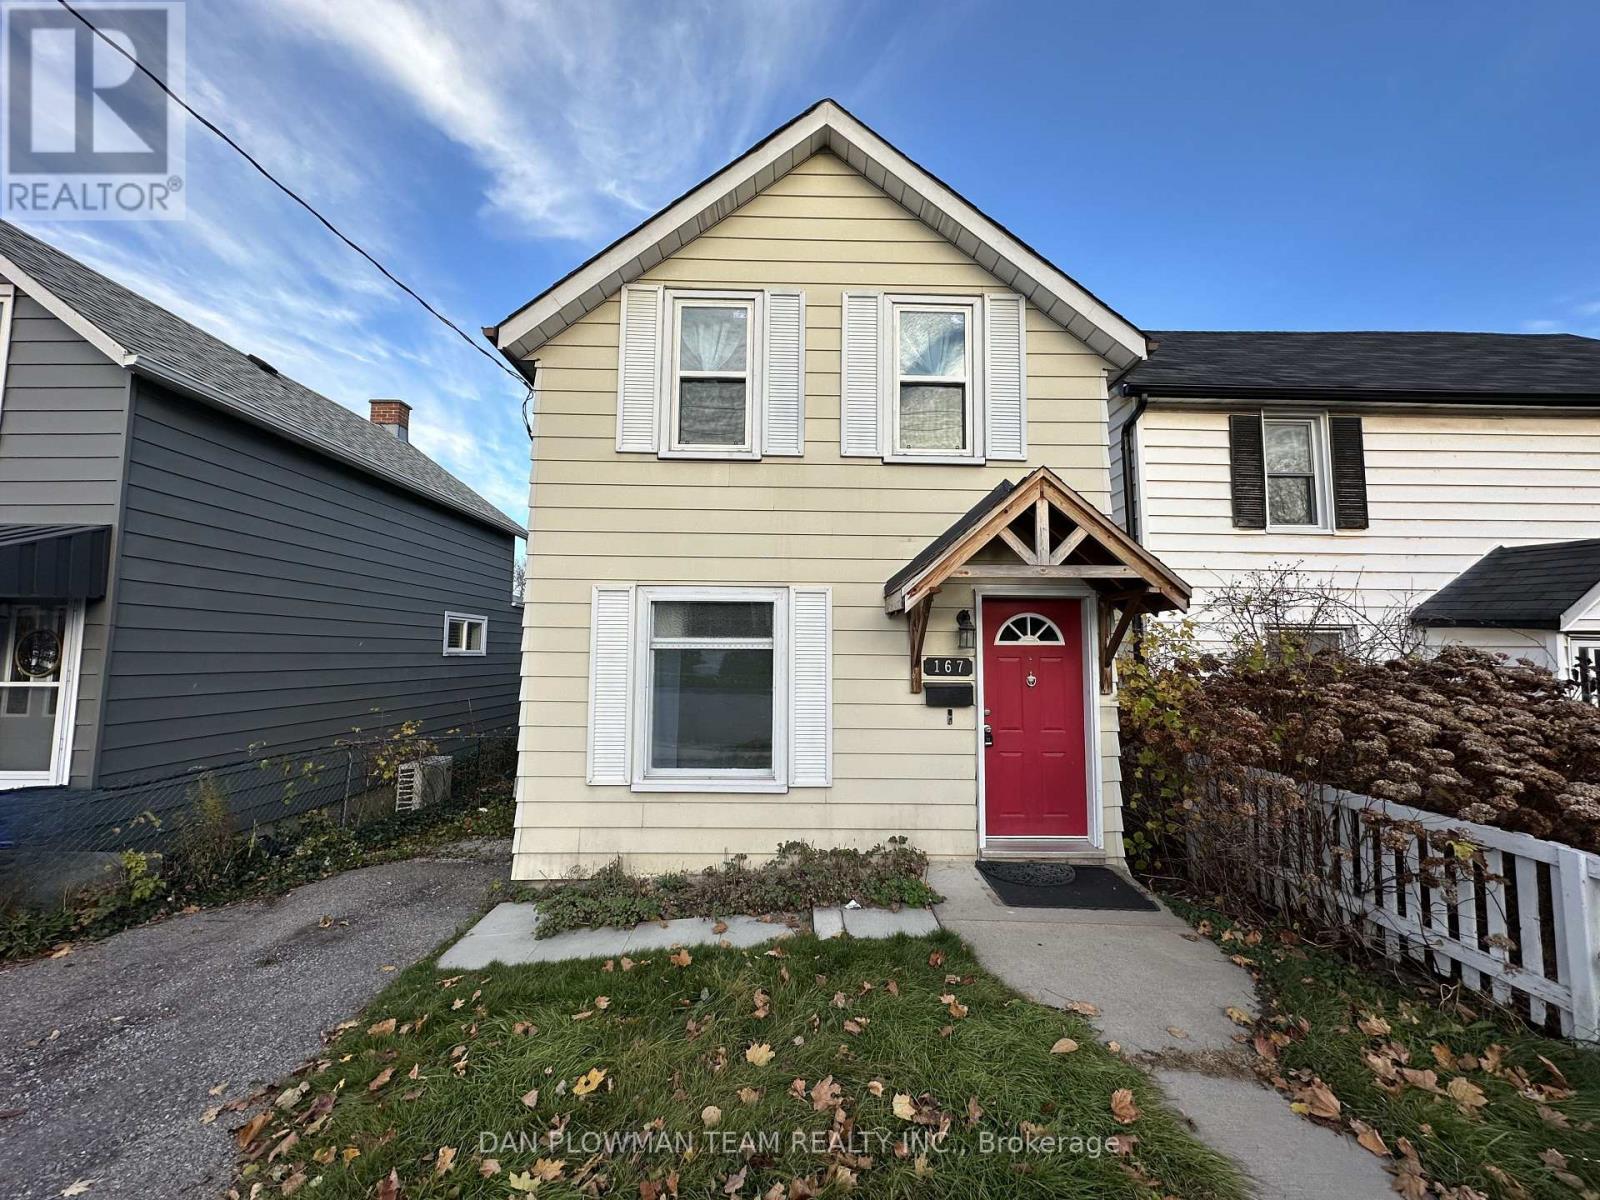
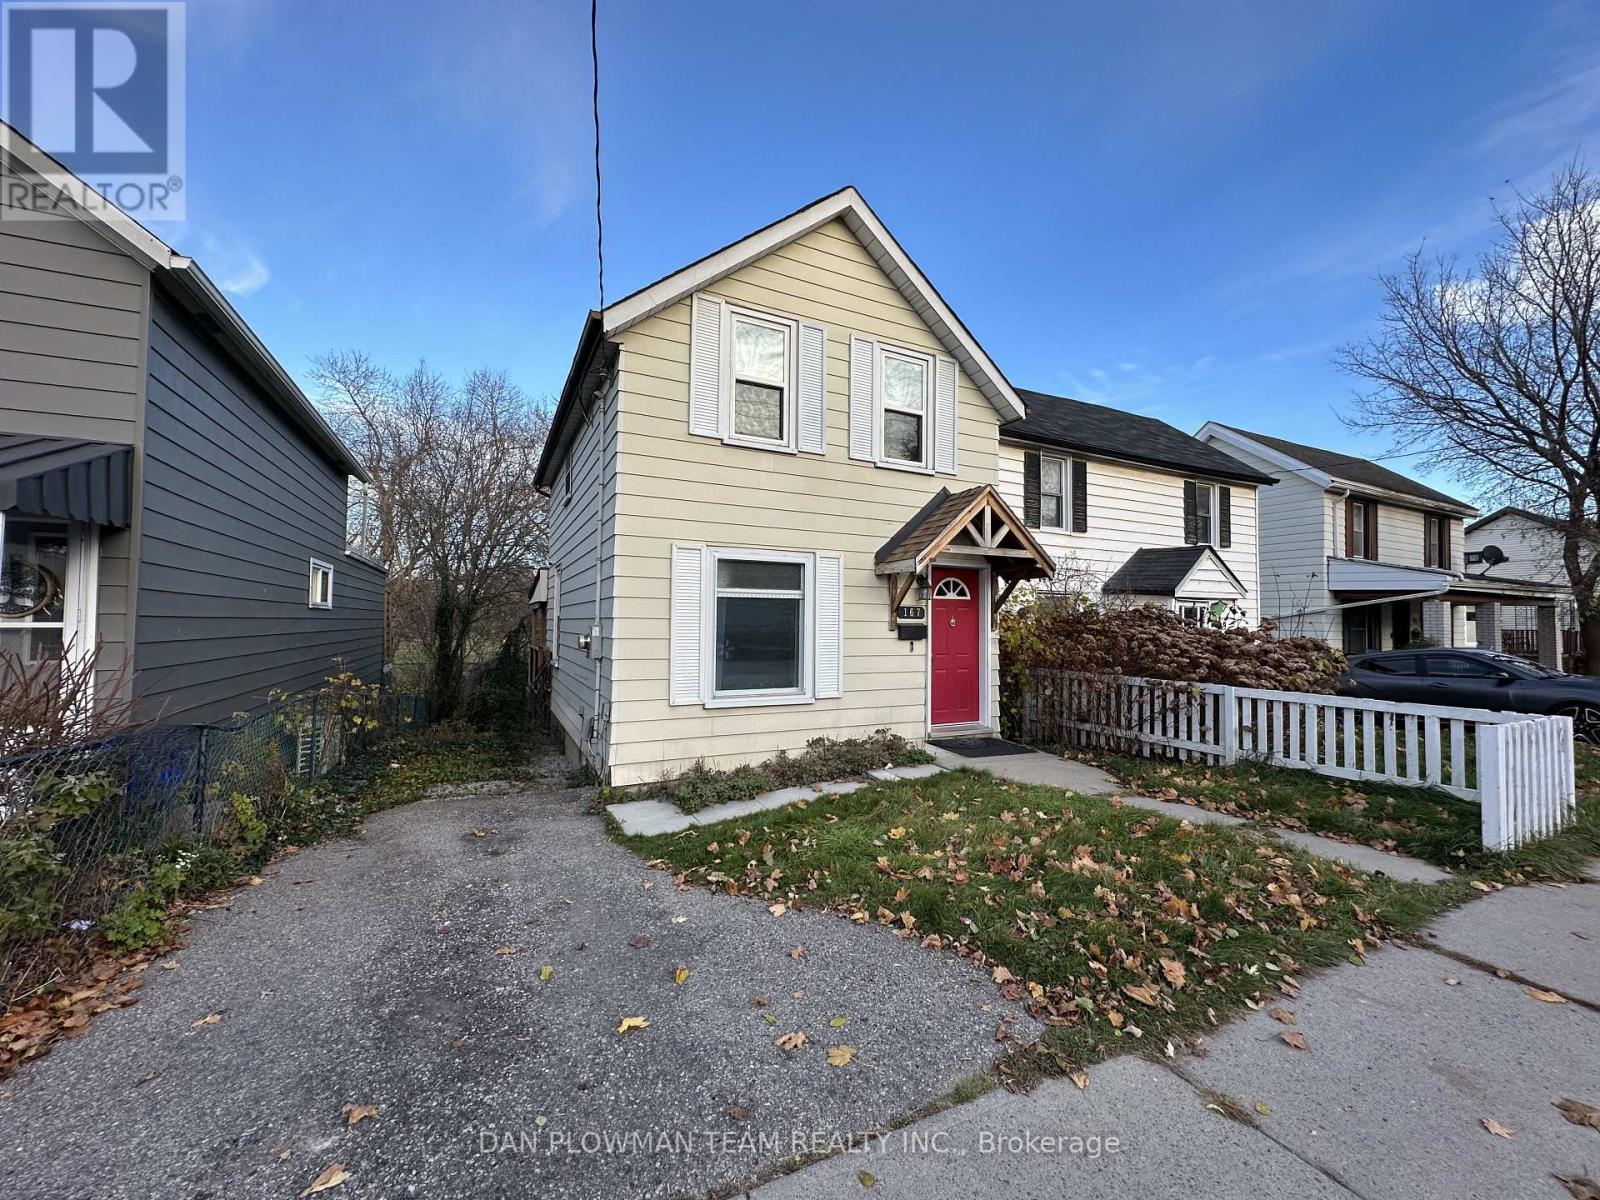
Welcome To This Charming 2-Storey Detached Home In The Desirable Community Of Vanier. This Bright And Inviting Home Features A Spacious Eat-In Kitchen With Stainless Steel Appliances And A Convenient Walk-Out To A Deck, Perfect For Enjoying Outdoor Meals Or Entertaining. The Large Living And Dining Rooms Provide Ample Space For Family Gatherings And Relaxation. Head Upstairs To Find Two Good-Sized Bedrooms, Including A Primary Bedroom With Laminate Flooring And Second Bedroom Complete With Laminate Flooring and Built-In Murphy Bed, Offering A Modern And Easy-To-Maintain Finish. A Full Bathroom Completes The Upper Level, Providing Comfort And Functionality. The Property Offers A Private Driveway, Providing Enough Parking Space For Two Vehicles And Backs Onto A Park, Creating A Serene And Private Outdoor Space. Perfect For Anyone Looking For A Peaceful Retreat Close To All Amenities. Don't Miss The Opportunity To Make This Lovely Home Your Own! (id:67524)
Show all description
Building Details
- ParkingTotal: 2
- Heating: Forced air
- Sewer: Sanitary sewer
Amenities & Features
- Waterfront available: No
- OpenParkingYN: No
- AttachedGarageYN: No
- GarageYN: No
- CarportYN: No
- PoolYN: No
- CoolingYN: Yes
- Cooling: Window air conditioner
- Total Fireplaces: 0