
167 Taylor Mills Drive, Richmond Hill (Crosby), Ontario, Canada, L4C2T5
167 Taylor Mills Drive, Richmond Hill (Crosby), Ontario, Canada, L4C2T5Rooms & Units Descr
- RoomType1: Recreational, Games room
- RoomLevel1: Basement
- RoomLength1: 0
- RoomWidth1: 0
- RoomDimensions1: Measurements not available
- RoomType2: Bedroom 4
- RoomLevel2: Basement
- RoomLength2: 0
- RoomWidth2: 0
- RoomDimensions2: Measurements not available
- RoomType3: Bedroom 5
- RoomLevel3: Basement
- RoomLength3: 0
- RoomWidth3: 0
- RoomDimensions3: Measurements not available
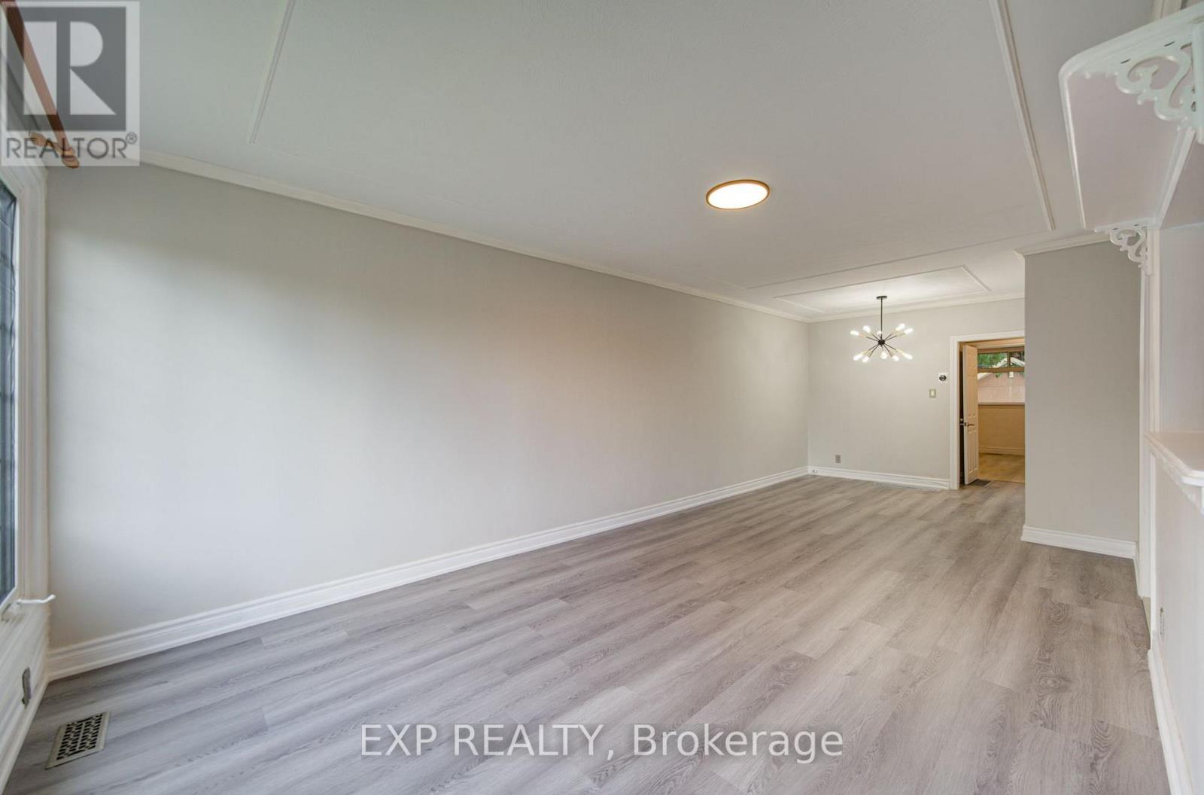
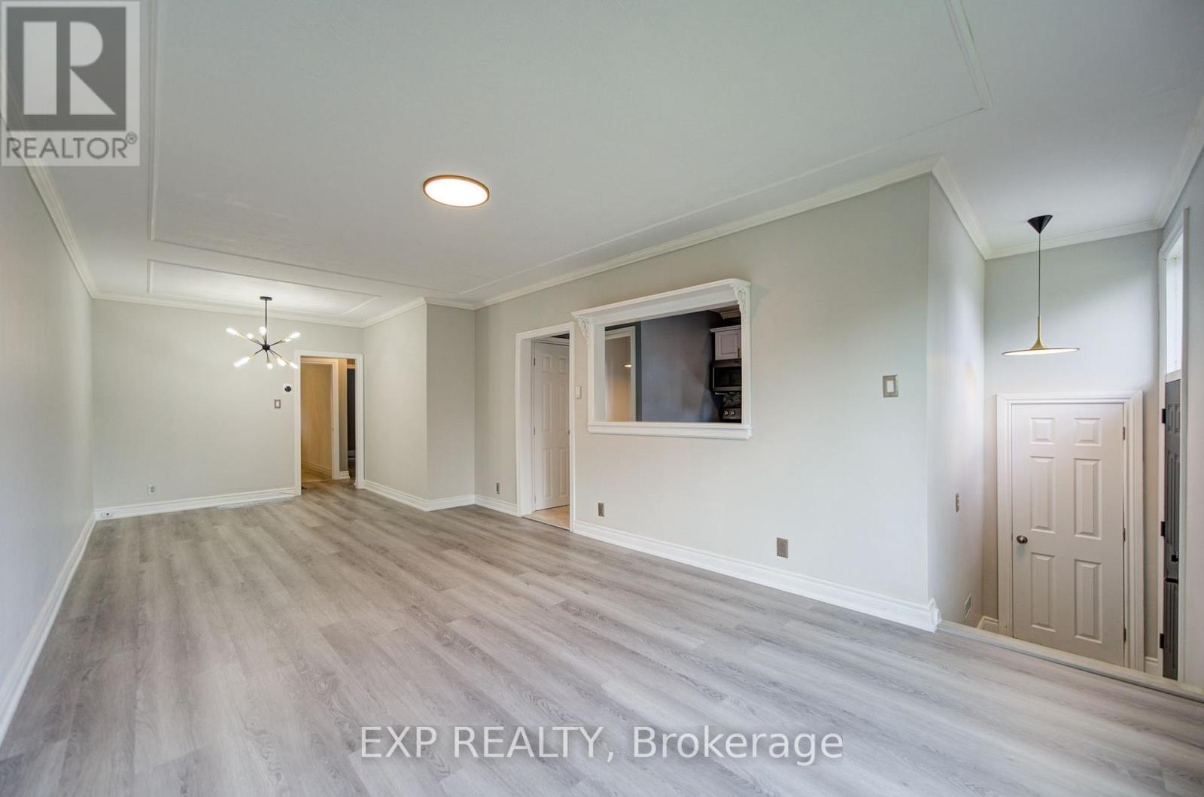
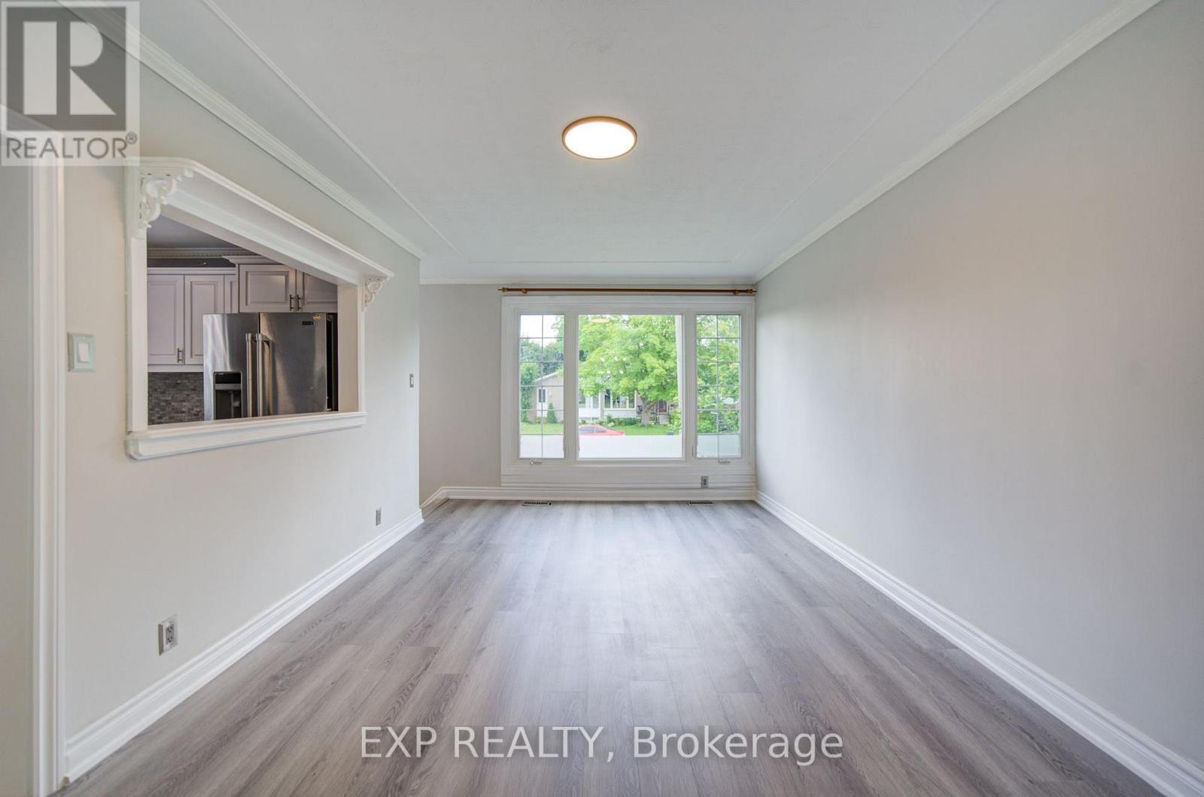
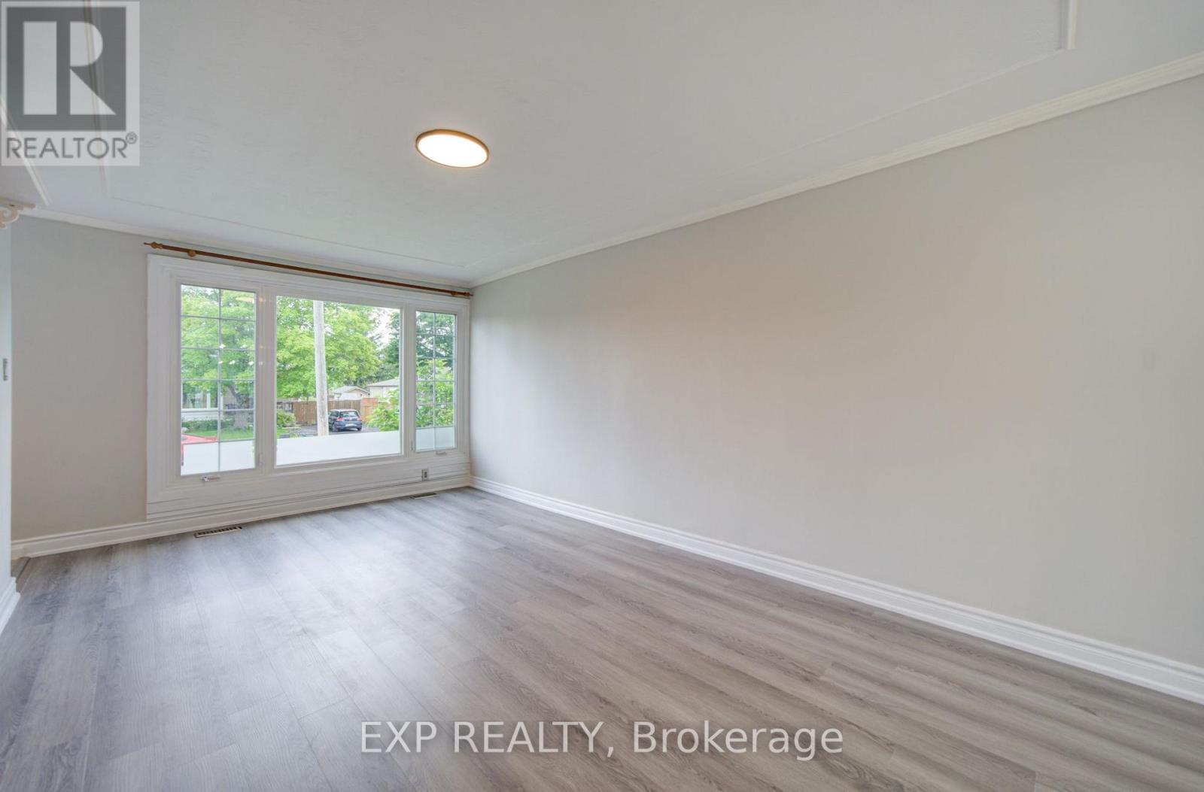
- RoomType4: Living room
- RoomLevel4: Main level
- RoomLength4: 4.8
- RoomWidth4: 3.5
- RoomDimensions4: 4.8 m X 3.5 m
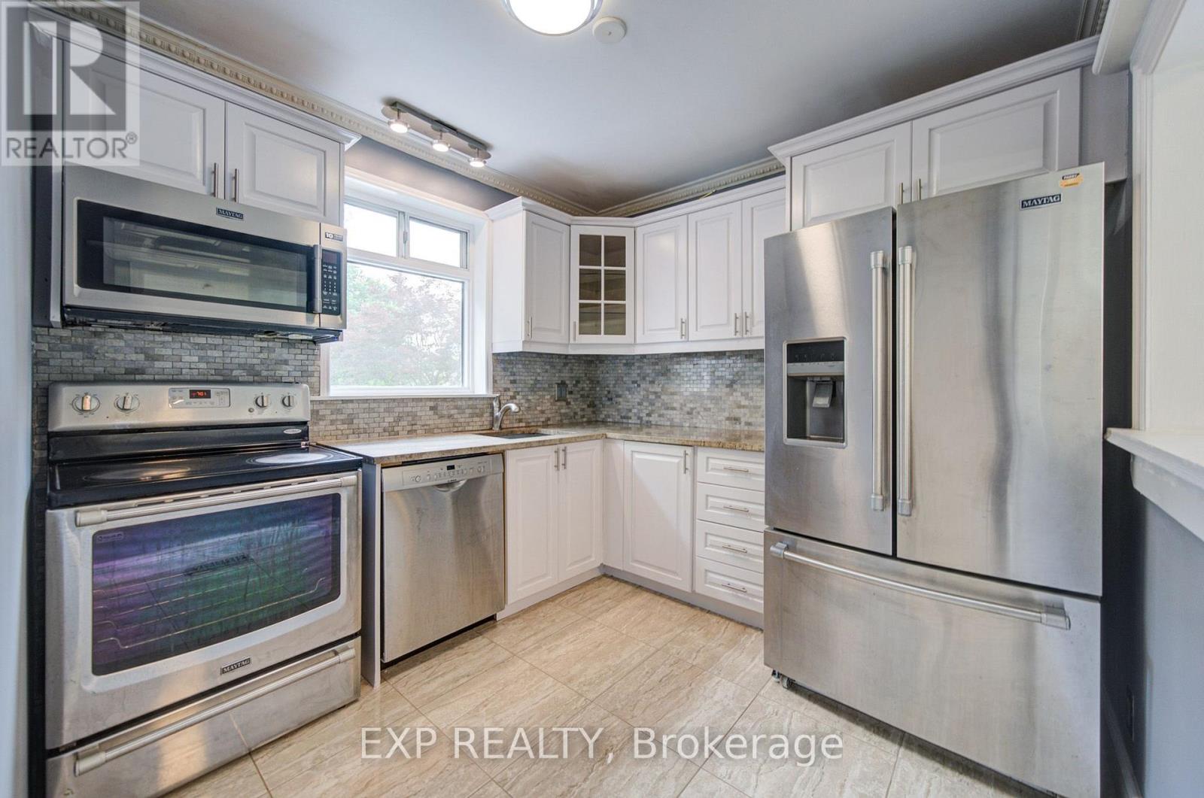
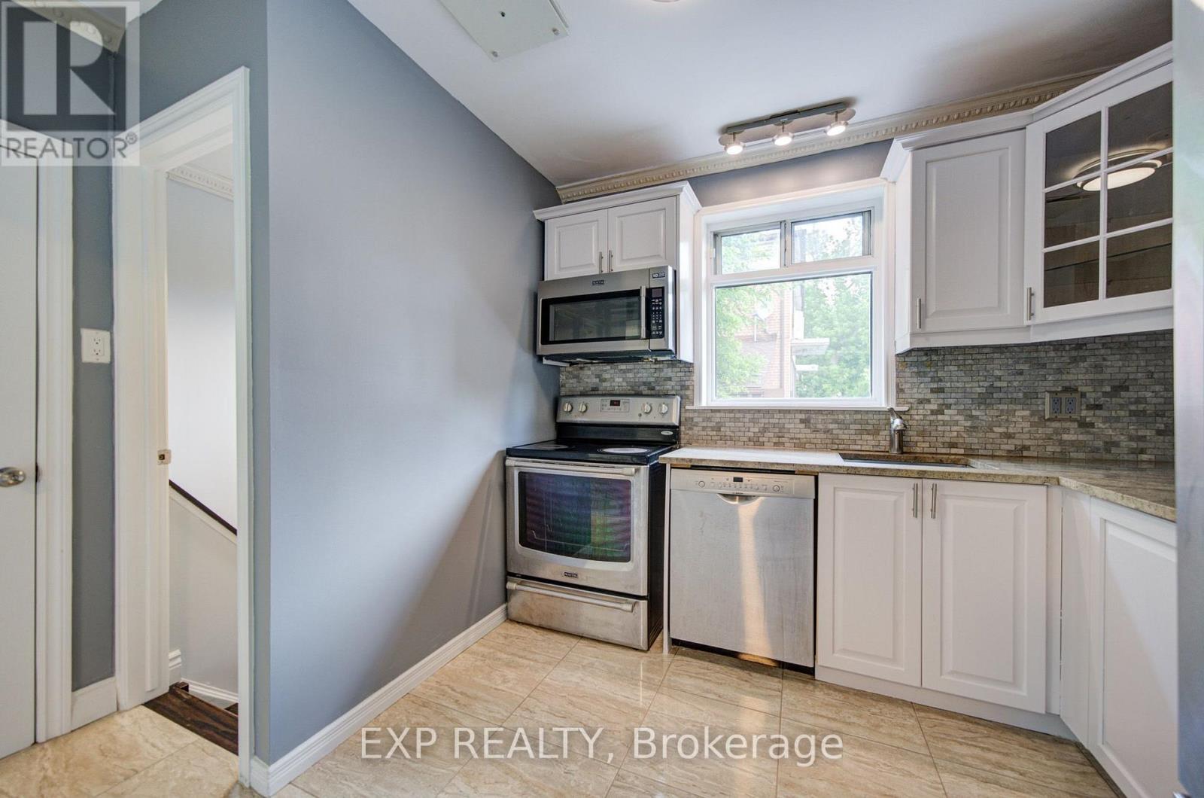
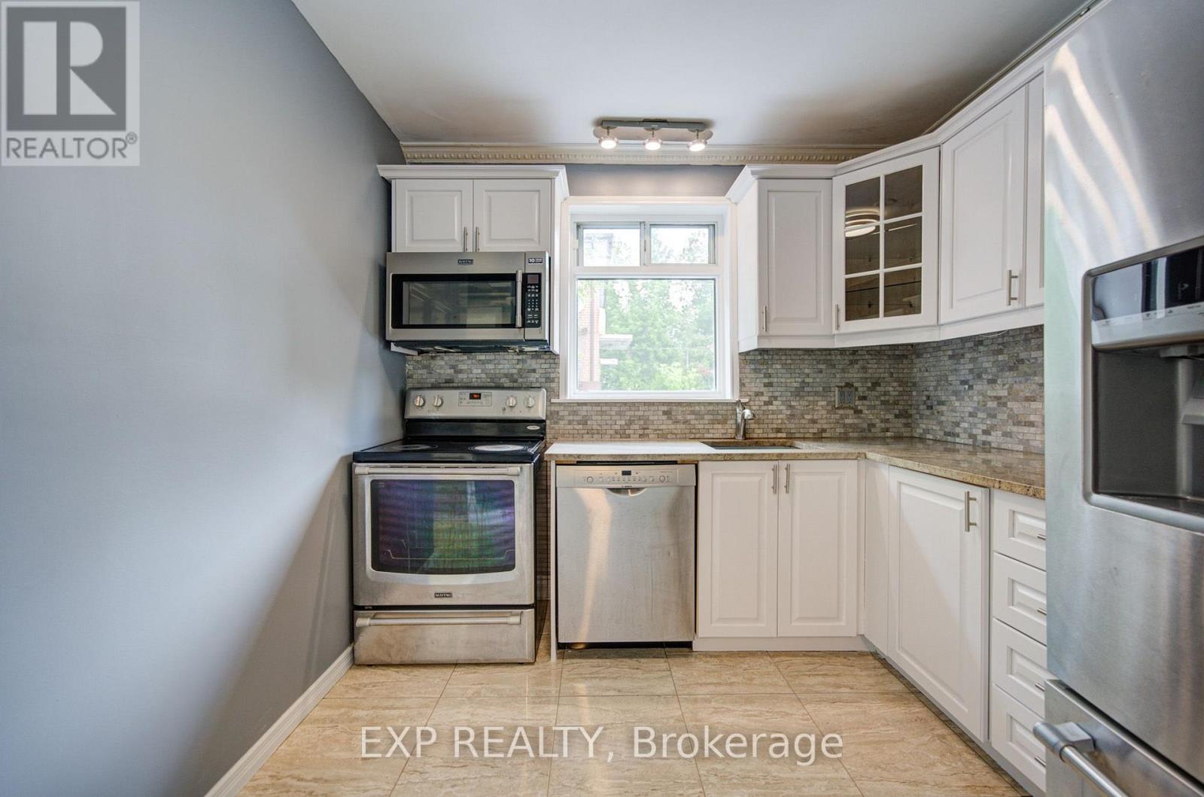
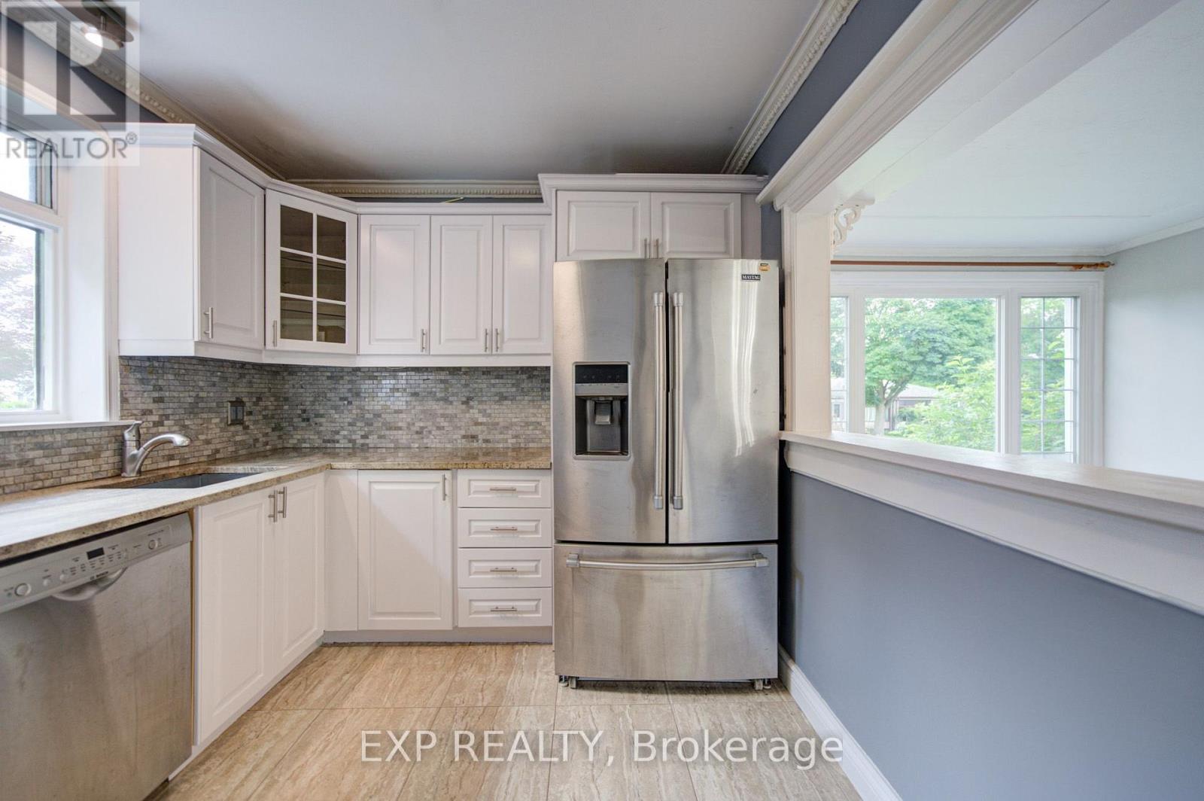
- RoomType5: Kitchen
- RoomLevel5: Main level
- RoomLength5: 3.75
- RoomWidth5: 3.35
- RoomDimensions5: 3.75 m X 3.35 m
- RoomType6: Bedroom
- RoomLevel6: Main level
- RoomLength6: 4.04
- RoomWidth6: 2.81
- RoomDimensions6: 4.04 m X 2.81 m
- RoomType7: Bedroom 2
- RoomLevel7: Main level
- RoomLength7: 3.44
- RoomWidth7: 3.42
- RoomDimensions7: 3.44 m X 3.42 m
- RoomType8: Bedroom 3
- RoomLevel8: Main level
- RoomLength8: 3.39
- RoomWidth8: 2.44
- RoomDimensions8: 3.39 m X 2.44 m
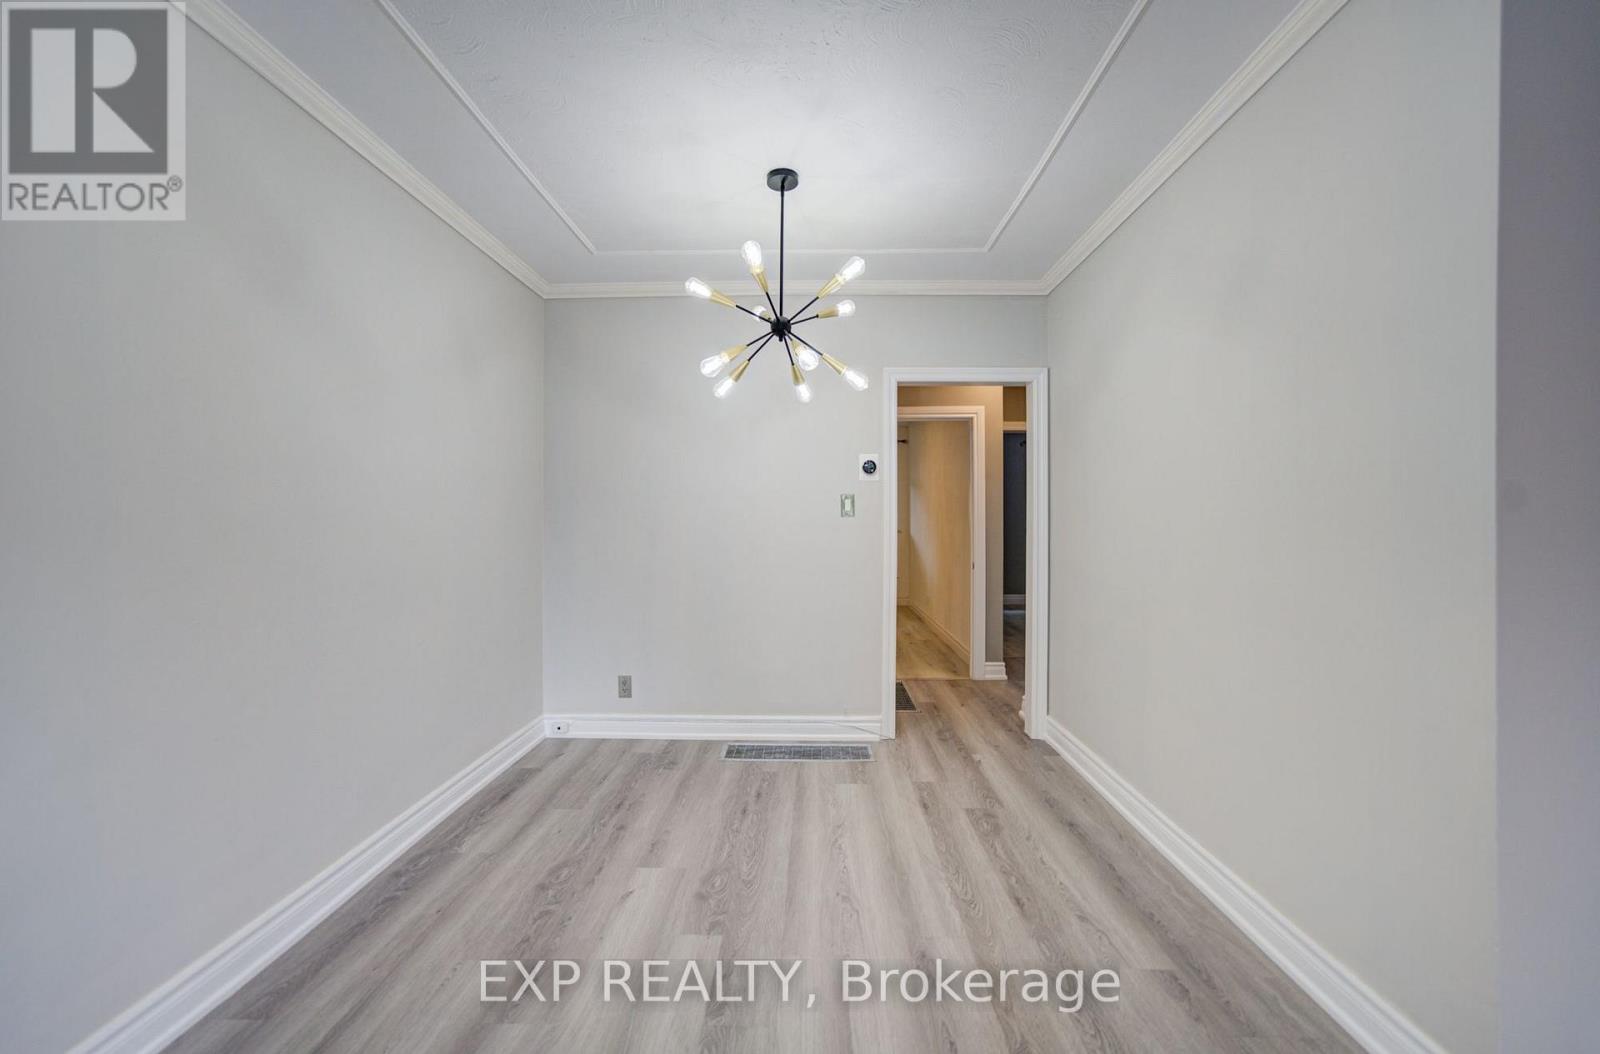
- RoomType9: Dining room
- RoomLevel9: Main level
- RoomLength9: 3.17
- RoomWidth9: 2.85
- RoomDimensions9: 3.17 m X 2.85 m
Location Details
- City: Richmond Hill (Crosby)
- Province: Ontario
Property Details
- SubdivisionName: Crosby
- ArchitecturalStyle: Bungalow
- Levels: 1
- FrontageLength: 37 ft ,7 in
Property Features
- Flooring: Porcelain Tile,Vinyl
- Heating: Forced air
- HeatingFuel: Natural gas
- CoolingYN: True
- Cooling: Central air conditioning
- ParkingTotal: 5
- OpenParkingYN: False
- GarageYN: False
- AttachedGarageYN: False
- CarportYN: False
- FireplacesTotal: 0
- PoolYN: False
- ViewYN: False
- WaterfrontYN: False
- Sewer: Sanitary sewer
Basics
- Date added: Added 7 days ago
- Category: Single Family
- Type: Single Family
- Bedrooms: 5
- Bathrooms: 2
- Floors: Porcelain Tile,Vinyl
- Area: 700 - 1100 sq ft
- Lot size: 0 sq ft
- SubdivisionName: Crosby
- ListOfficeName: EXP REALTY
- MLS ID: N14087998
Courtesy of
- OfficeName: EXP REALTY
- ListAOR: Toronto Regional Real Estate Board
Description
-
Description:
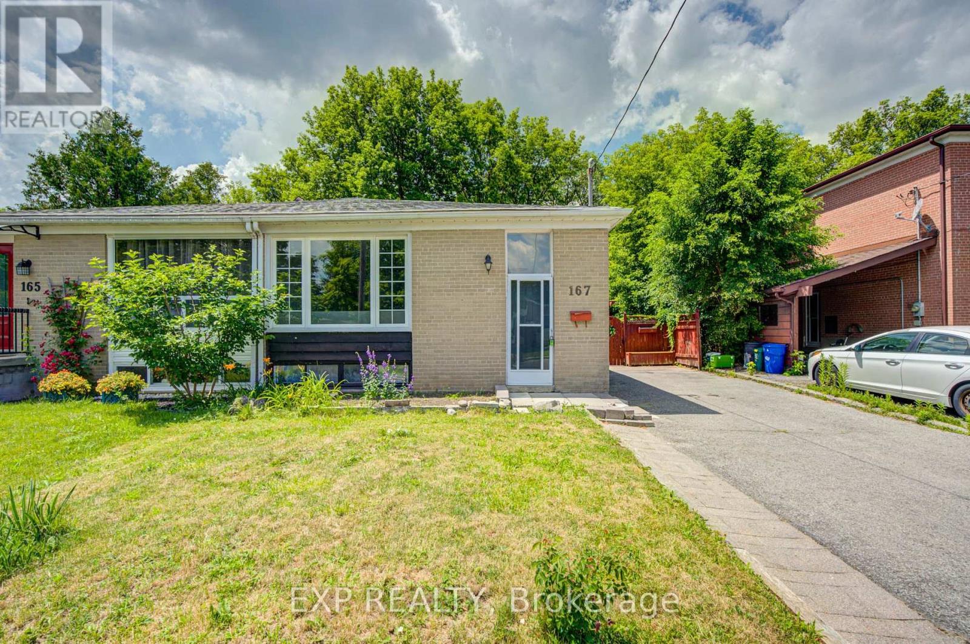
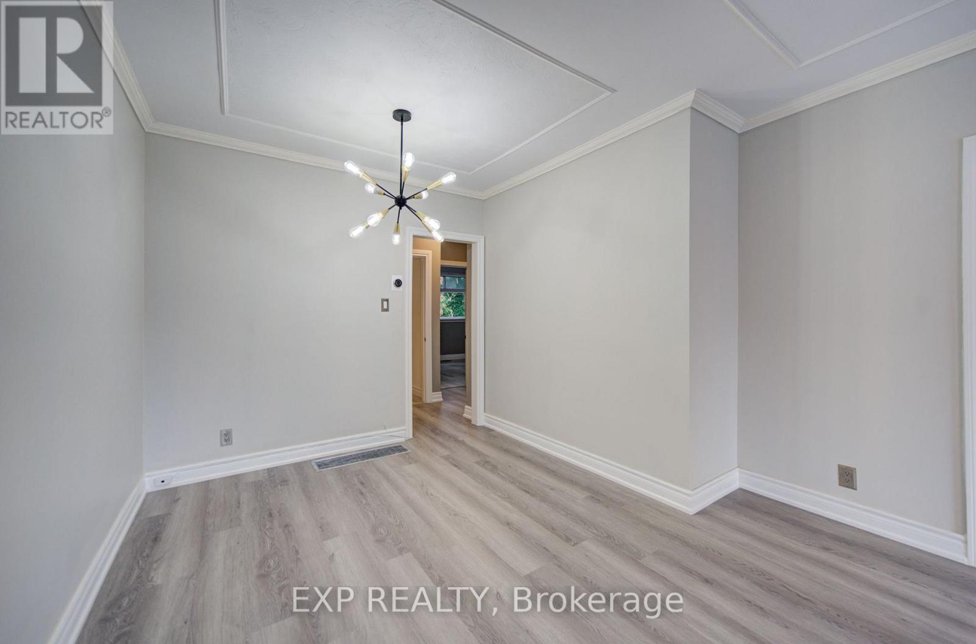
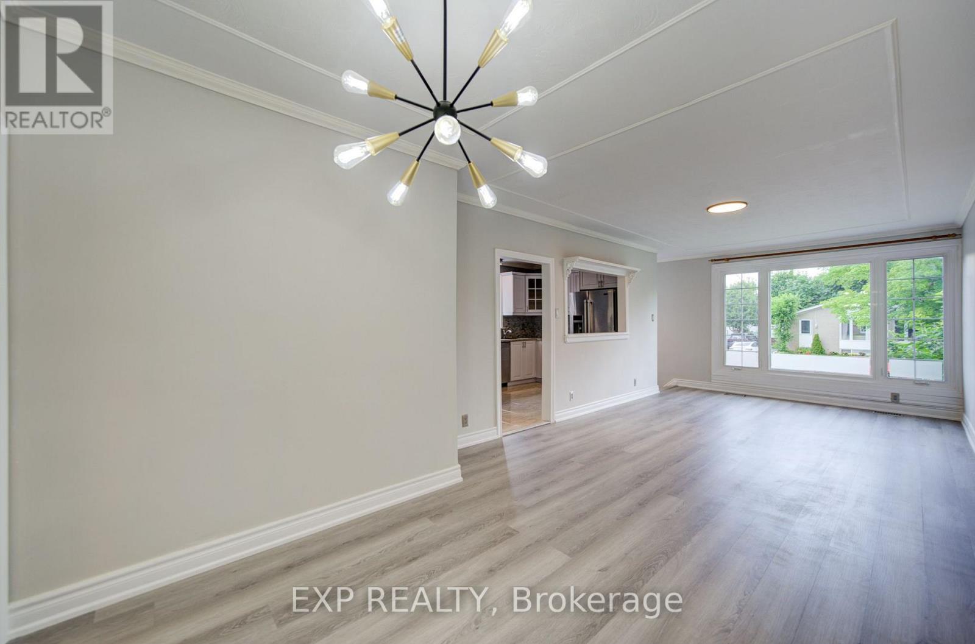
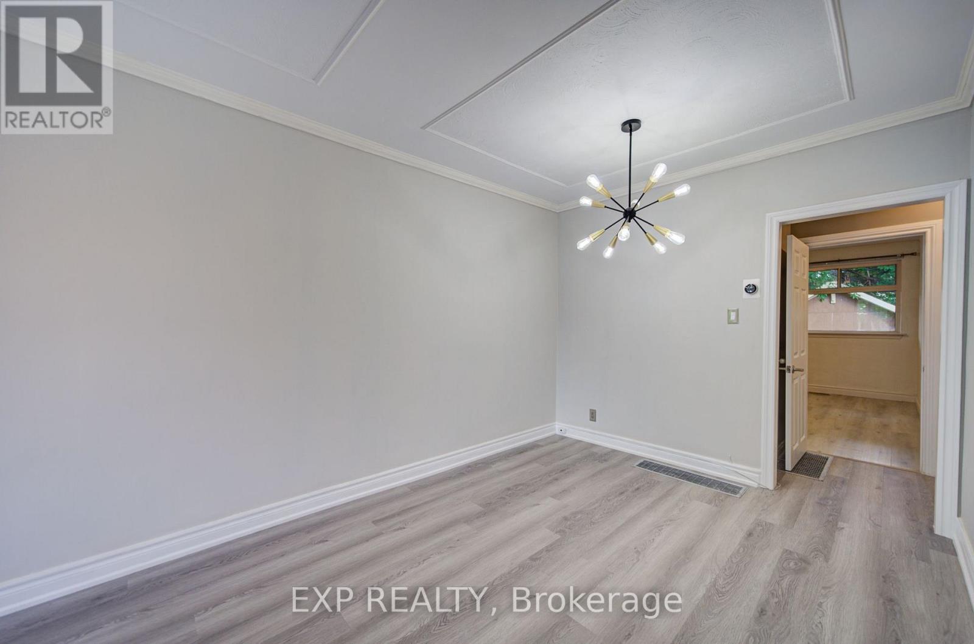
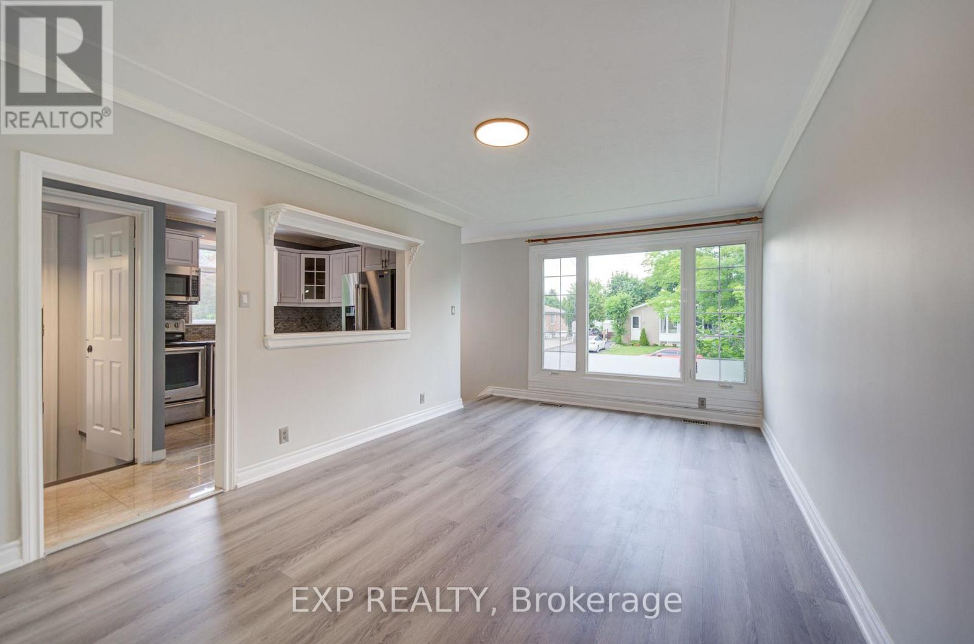
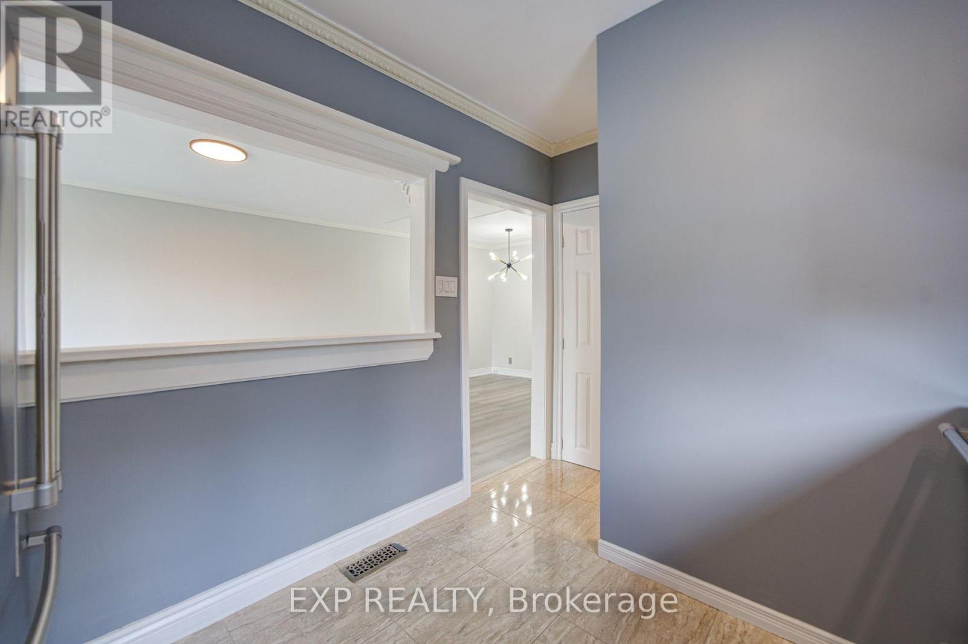
Welcome to this beautifully renovated bungalow semi-detached home in the highly sought-after Crosby community of Richmond Hill! Featuring 3+2 bedrooms and 2 full bathrooms, this bright and well-maintained home offers a functional layout plus a fully finished basement with a spacious recreation room, additional bedrooms and sitting area-ideal for extended family, guests, or working from home. This move-in ready home features brand new flooring throughout, fresh designer paint, and new modern baseboards, giving the entire home a bright, clean, and contemporary feel. The main floor features a large picture window that fills the living and dining areas with all day long natural light! Enjoy the beautifully landscaped, fully fenced backyard complete with a garden shed-perfect for relaxing or entertaining. Convenient private driveway with parking up to 5 vehicles. Located in one of Richmond Hill's most desirable neighbourhoods, this home is within the catchment of top-ranking Bayview Secondary School (IB) and close to parks, community center, swimming pool, public transit, GO Train, shopping, restaurants, and places of worship. A fantastic opportunity for first-time buyers, families, Seniors buyers or investors looking for an exceptional home in a prime location. (id:67524)
Show all description
Building Details
- ParkingTotal: 5
- ArchitecturalStyle: Bungalow
- Heating: Forced air
- Sewer: Sanitary sewer
Amenities & Features
- Waterfront available: No
- OpenParkingYN: No
- AttachedGarageYN: No
- GarageYN: No
- CarportYN: No
- PoolYN: No
- CoolingYN: Yes
- Cooling: Central air conditioning
- Total Fireplaces: 0