
1671 William Lott Drive, Oshawa (Taunton), Ontario, Canada, L1K0X3
1671 William Lott Drive, Oshawa (Taunton), Ontario, Canada, L1K0X3Rooms & Units Descr
- RoomType1: Living room
- RoomLevel1: Basement
- RoomLength1: 5.07
- RoomWidth1: 3.5
- RoomDimensions1: 5.07 m X 3.5 m
- RoomType2: Den
- RoomLevel2: Basement
- RoomLength2: 3.1
- RoomWidth2: 2.9
- RoomDimensions2: 3.1 m X 2.9 m
- RoomType3: Kitchen
- RoomLevel3: Basement
- RoomLength3: 3.1
- RoomWidth3: 2.2
- RoomDimensions3: 3.1 m X 2.2 m
- RoomType4: Bedroom
- RoomLevel4: Basement
- RoomLength4: 5.07
- RoomWidth4: 3.5
- RoomDimensions4: 5.07 m X 3.5 m
- RoomType5: Bedroom 2
- RoomLevel5: Basement
- RoomLength5: 4.52
- RoomWidth5: 2.91
- RoomDimensions5: 4.52 m X 2.91 m
- RoomType6: Dining room
- RoomLevel6: Basement
- RoomLength6: 3.55
- RoomWidth6: 3.17
- RoomDimensions6: 3.55 m X 3.17 m
Location Details
- City: Oshawa (Taunton)
- Province: Ontario
Property Details
- SubdivisionName: Taunton
- Levels: 2
- FrontageLength: 42 ft ,2 in
- Lease: 2000.00
- LeaseFrequency: Monthly
- LeaseTerm: Monthly
Property Features
- Flooring: Laminate
- Heating: Forced air
- HeatingFuel: Electric
- CoolingYN: True
- Cooling: Central air conditioning
- ParkingTotal: 1
- OpenParkingYN: False
- GarageYN: True
- AttachedGarageYN: False
- CarportYN: False
- FireplacesTotal: 0
- PoolYN: False
- ViewYN: False
- WaterfrontYN: False
- Sewer: Sanitary sewer
Basics
- Date added: Added 3 weeks ago
- Category: Single Family
- Type: Single Family
- Bedrooms: 2
- Bathrooms: 1
- Floors: Laminate
- Area: 3500 - 5000 sq ft
- Lot size: 0 sq ft
- SubdivisionName: Taunton
- ListOfficeName: RE/MAX HALLMARK FIRST GROUP REALTY LTD.
- MLS ID: E13746550
Courtesy of
- OfficeName: RE/MAX HALLMARK FIRST GROUP REALTY LTD.
- ListAOR: Toronto Regional Real Estate Board
Description
-
Description:
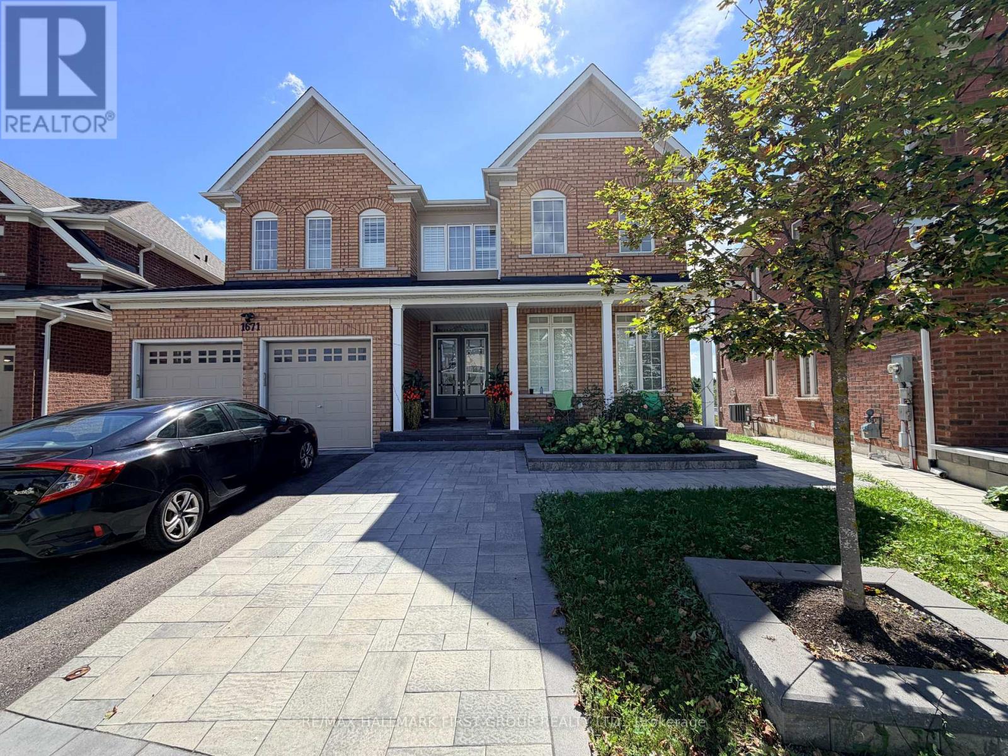
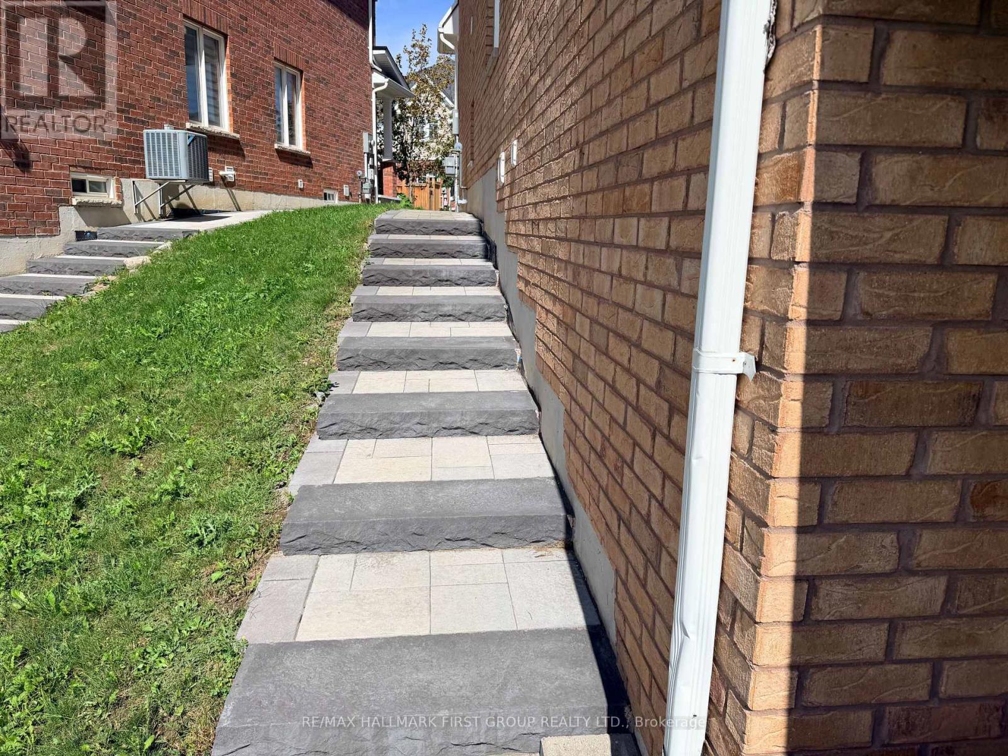
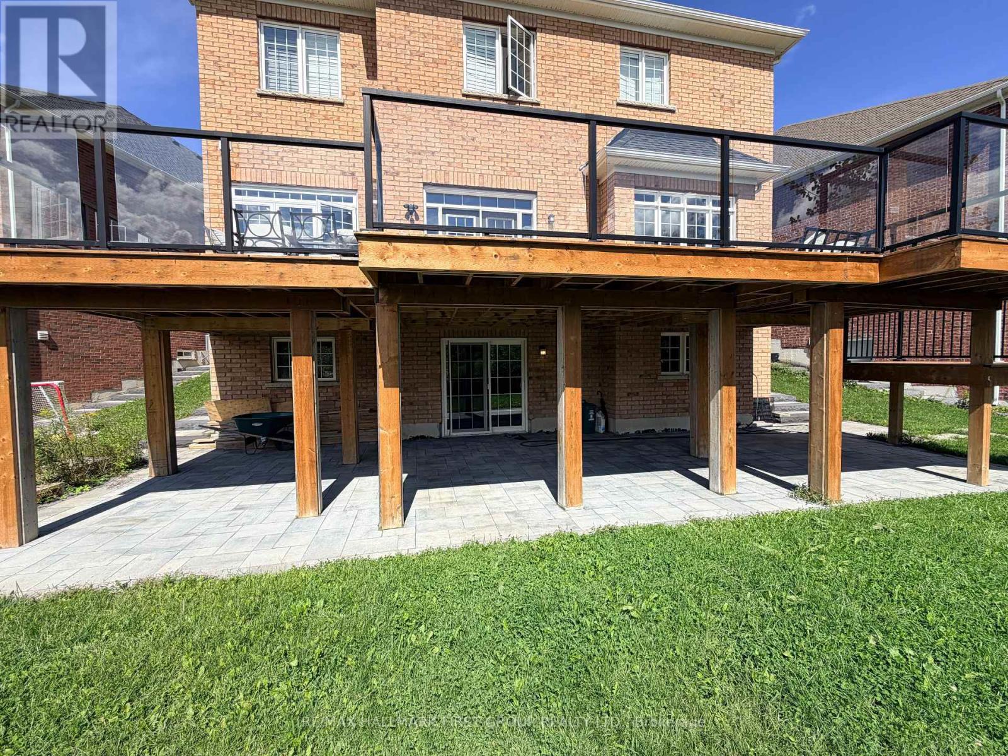
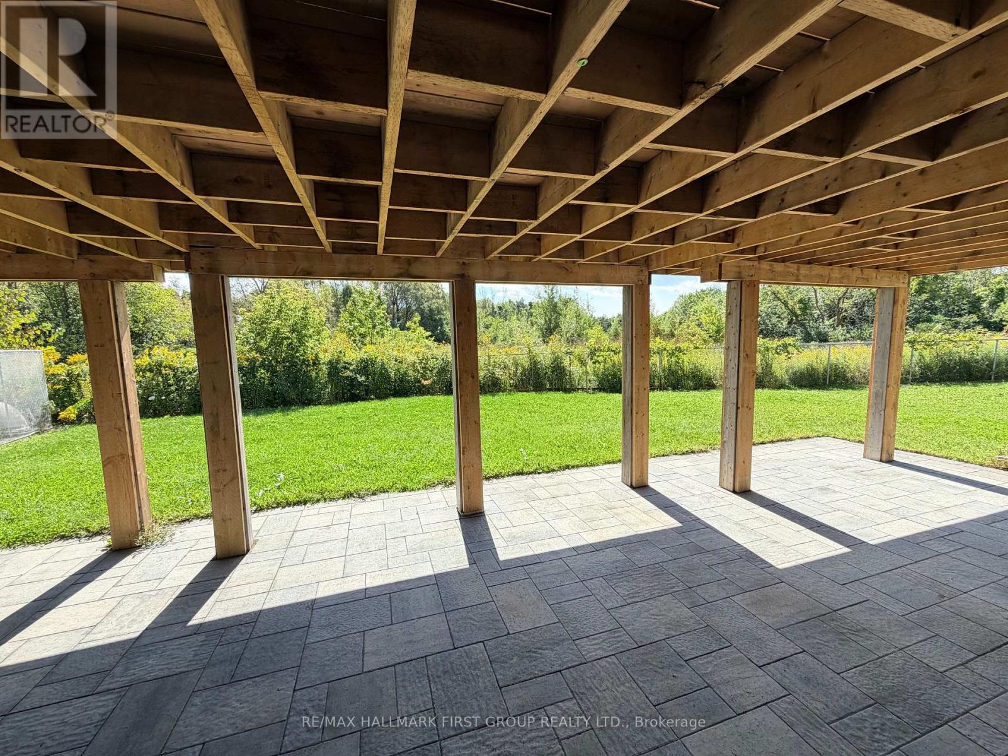
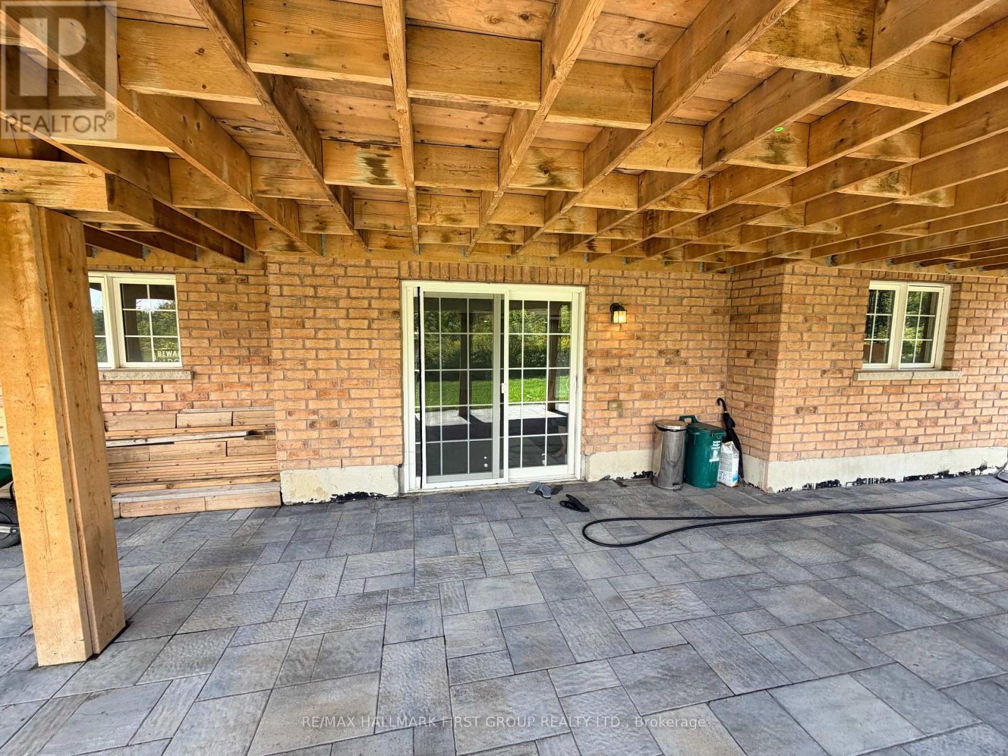
Location, Location, Location. Welcome to 1671 William Lott Drive, located in one of North Oshawa's highly desirable neighbourhoods! This walk-out basement apartment is so bright and airy it doesn't feel like a basement. A spacious, functional layout featuring a generous living room, dining area, and two well-sized bedrooms.. The unit boasts modern laminate flooring throughout, stylish quartz countertops, and the convenience of a separate washer and dryer. Enjoy plenty of natural light, a private walk-out entrance, and a comfortable living space ideal for a professional couple or small family. One parking space is included. Conveniently located close to Highway 407, schools, parks, grocery stores, shopping, restaurants, public transit, and other everyday amenities. A fantastic opportunity to call this beautiful, brand-new space home! (id:67524)
Show all description
Building Details
- ParkingTotal: 1
- Heating: Forced air
- Sewer: Sanitary sewer
Amenities & Features
- Waterfront available: No
- OpenParkingYN: No
- AttachedGarageYN: No
- GarageYN: Yes
- CarportYN: No
- PoolYN: No
- CoolingYN: Yes
- Cooling: Central air conditioning
- Total Fireplaces: 0