
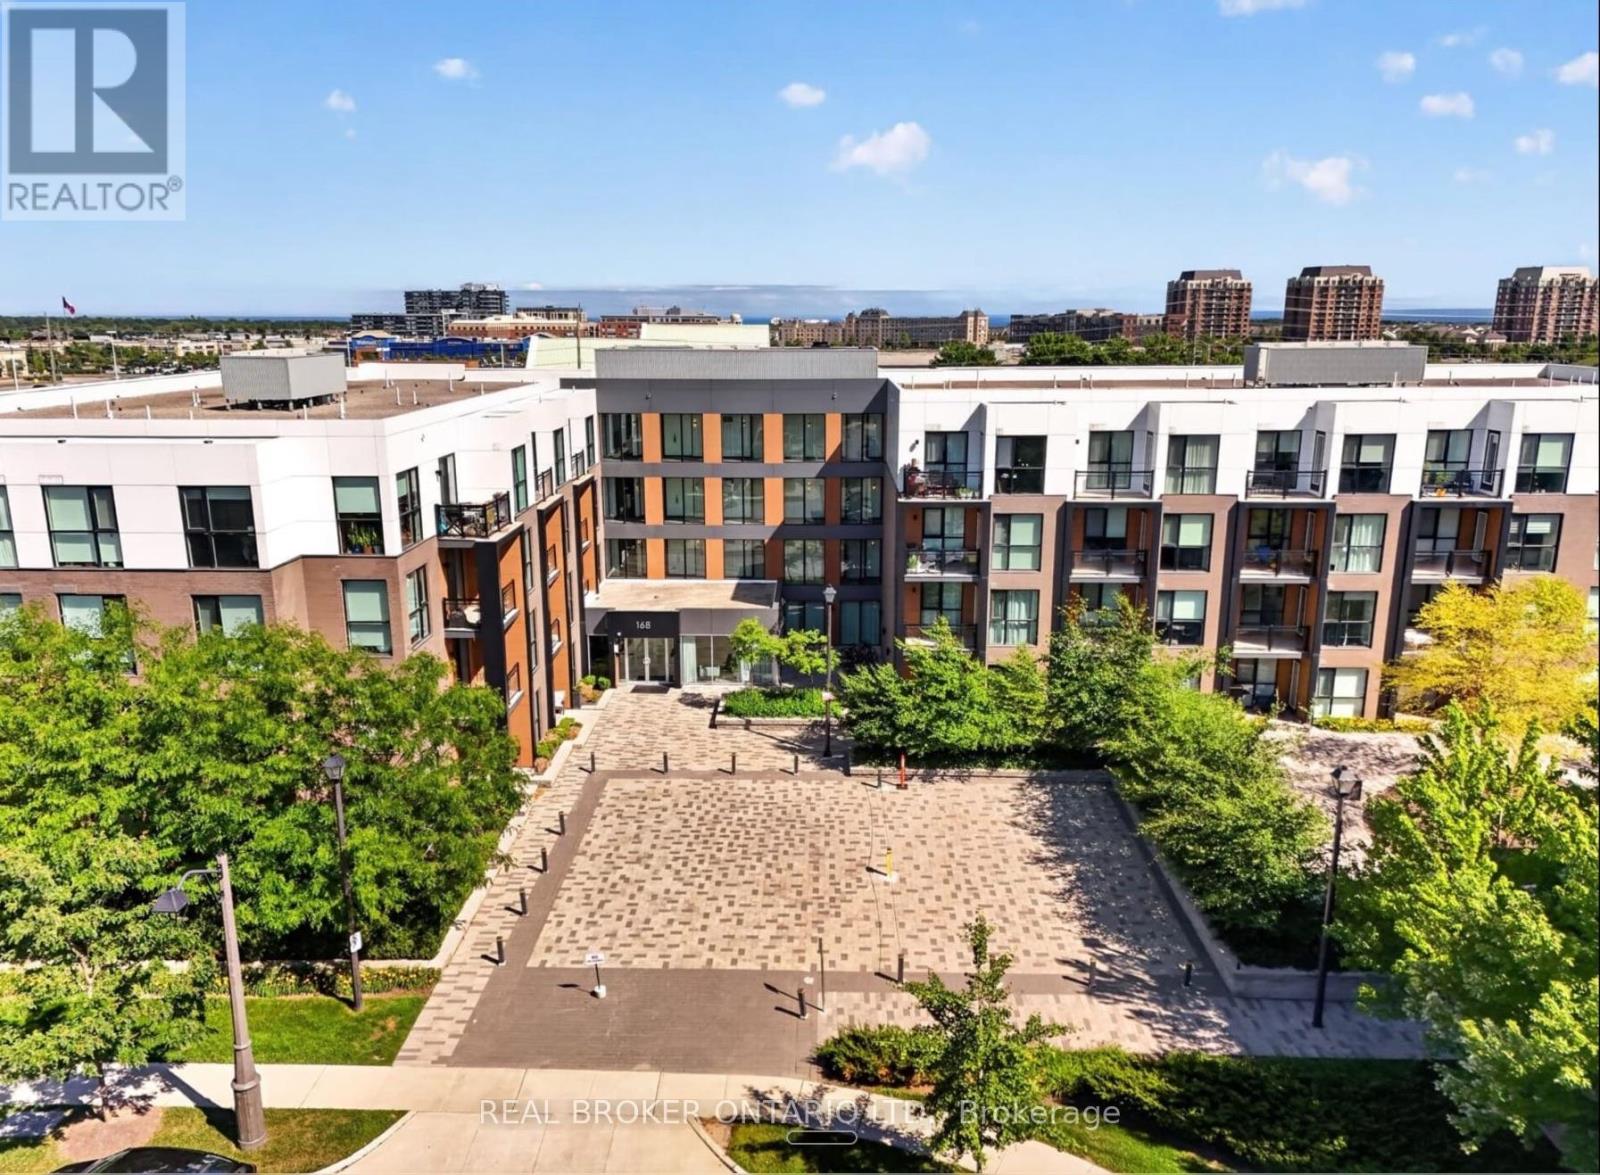
168 Sabina Drive, Oakville (GO Glenorchy), Ontario, Canada, L6W0W5
168 Sabina Drive, Oakville (GO Glenorchy), Ontario, Canada, L6W0W5Rooms & Units Descr
- UnitNumber: 214
- RoomType1: Living room
- RoomLevel1: Main level
- RoomLength1: 2.74
- RoomWidth1: 6.63
- RoomDimensions1: 2.74 m X 6.63 m
- RoomType2: Kitchen
- RoomLevel2: Main level
- RoomLength2: 4.93
- RoomWidth2: 2.95
- RoomDimensions2: 4.93 m X 2.95 m
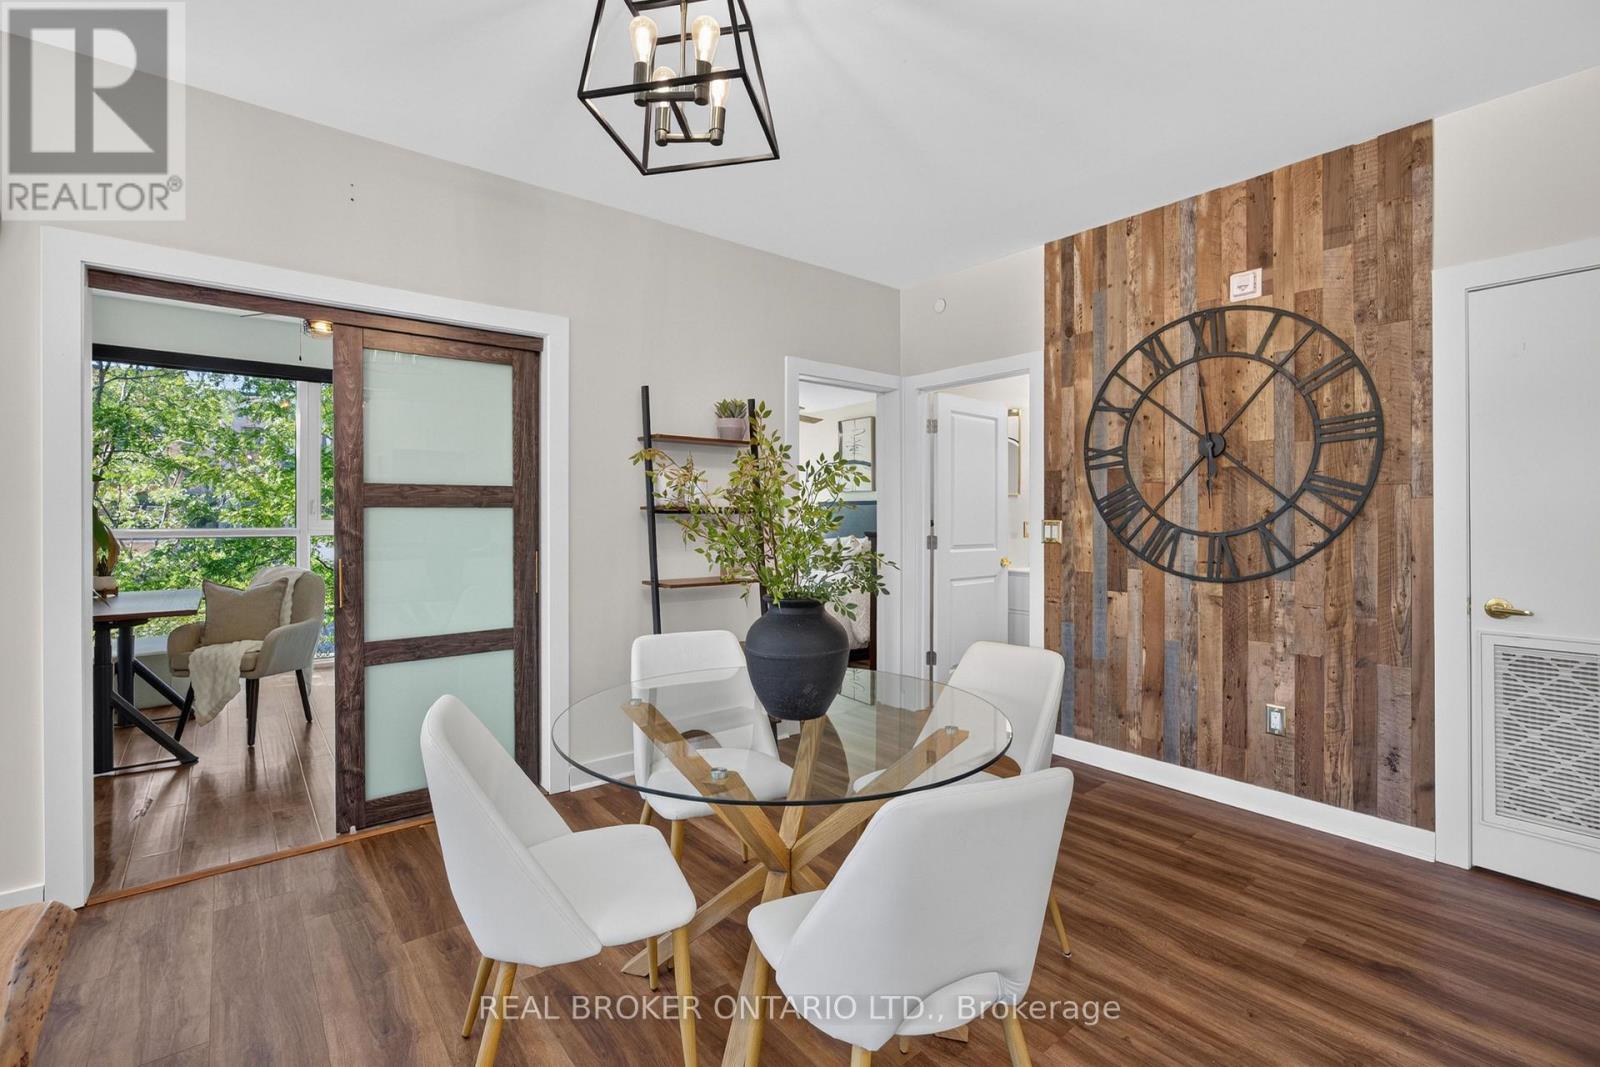
- RoomType3: Dining room
- RoomLevel3: Main level
- RoomLength3: 4.5
- RoomWidth3: 2.44
- RoomDimensions3: 4.5 m X 2.44 m
- RoomType4: Primary Bedroom
- RoomLevel4: Main level
- RoomLength4: 5.21
- RoomWidth4: 3.1
- RoomDimensions4: 5.21 m X 3.1 m
- RoomType5: Bedroom 2
- RoomLevel5: Main level
- RoomLength5: 2.69
- RoomWidth5: 3.43
- RoomDimensions5: 2.69 m X 3.43 m
- RoomType6: Bedroom 3
- RoomLevel6: Main level
- RoomLength6: 2.77
- RoomWidth6: 3.45
- RoomDimensions6: 2.77 m X 3.45 m
- RoomType7: Bathroom
- RoomLevel7: Main level
- RoomLength7: 2.51
- RoomWidth7: 2.39
- RoomDimensions7: 2.51 m X 2.39 m
- RoomType8: Bathroom
- RoomLevel8: Main level
- RoomLength8: 1.5
- RoomWidth8: 3.62
- RoomDimensions8: 1.5 m X 3.62 m
- RoomType9: Partial bathroom
- RoomLevel9: Main level
- RoomLength9: 0.91
- RoomWidth9: 3.16
- RoomDimensions9: 0.91 m X 3.16 m
Location Details
- City: Oakville (GO Glenorchy)
- Province: Ontario
Property Details
- SubdivisionName: 1008 - GO Glenorchy
Property Features
- CommunityFeatures: Pets Allowed With Restrictions
- Heating: Forced air
- HeatingFuel: Natural gas
- CoolingYN: True
- Cooling: Central air conditioning
- ParkingTotal: 2
- OpenParkingYN: False
- GarageYN: True
- AttachedGarageYN: False
- CarportYN: False
- FireplacesTotal: 0
- PoolYN: False
- ViewYN: False
- WaterfrontYN: False
Basics
- BathroomsHalf: 1
- Date added: Added 3 weeks ago
- Category: Single Family
- Type: Single Family
- Bedrooms: 3
- Bathrooms: 3
- Half baths: 1
- Area: 1200 - 1399 sq ft
- Lot size: 0 sq ft
- SubdivisionName: 1008 - GO Glenorchy
- UnitNumber: 214
- ListOfficeName: REAL BROKER ONTARIO LTD.
- MLS ID: W13767378
Miscellaneous
- AssociationFeeFrequency: Monthly
Courtesy of
- OfficeName: REAL BROKER ONTARIO LTD.
- ListAOR: Toronto Regional Real Estate Board
Description
-
Description:
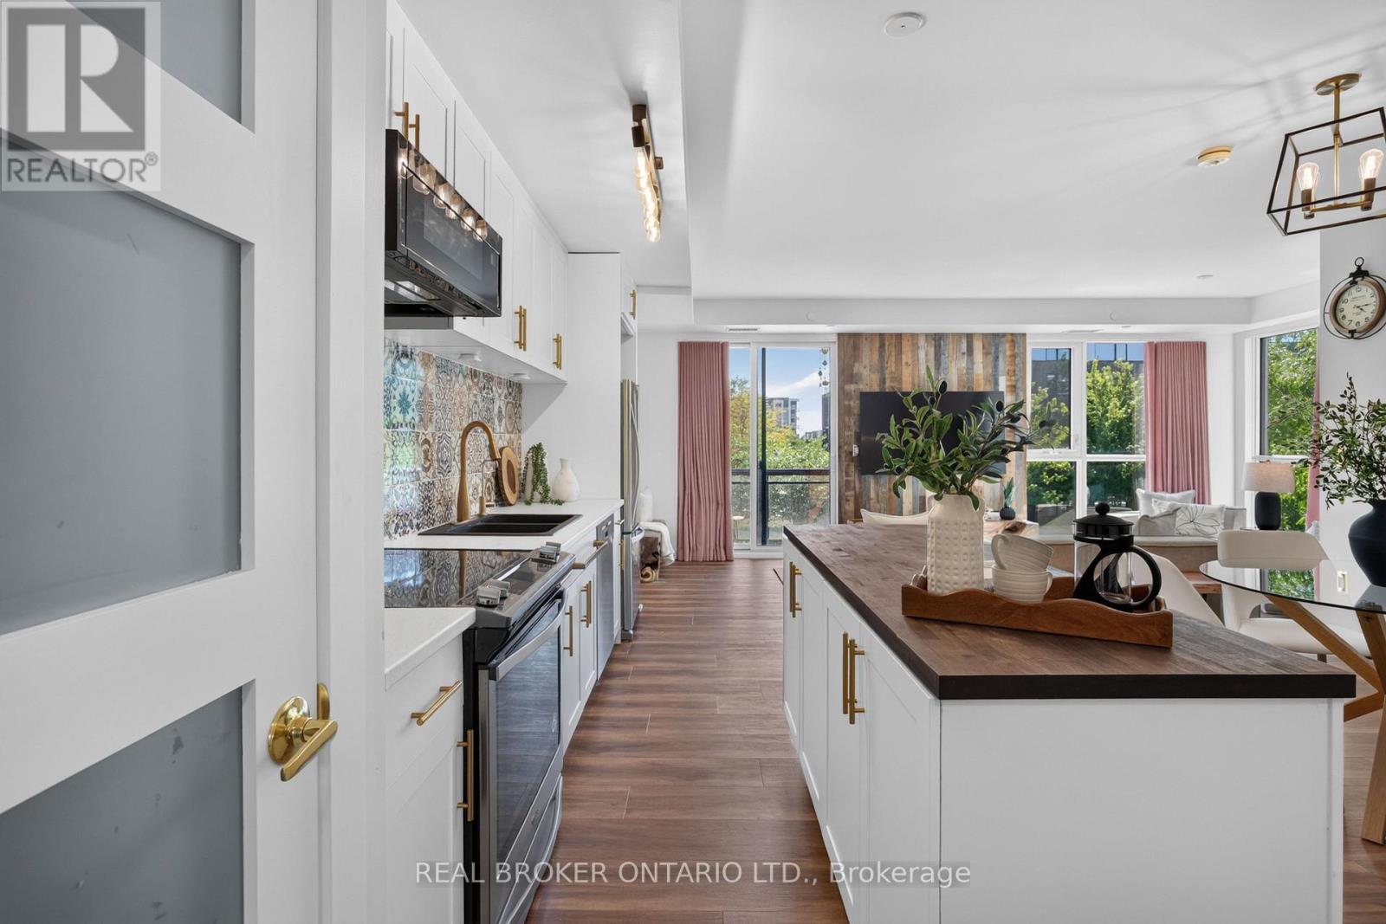
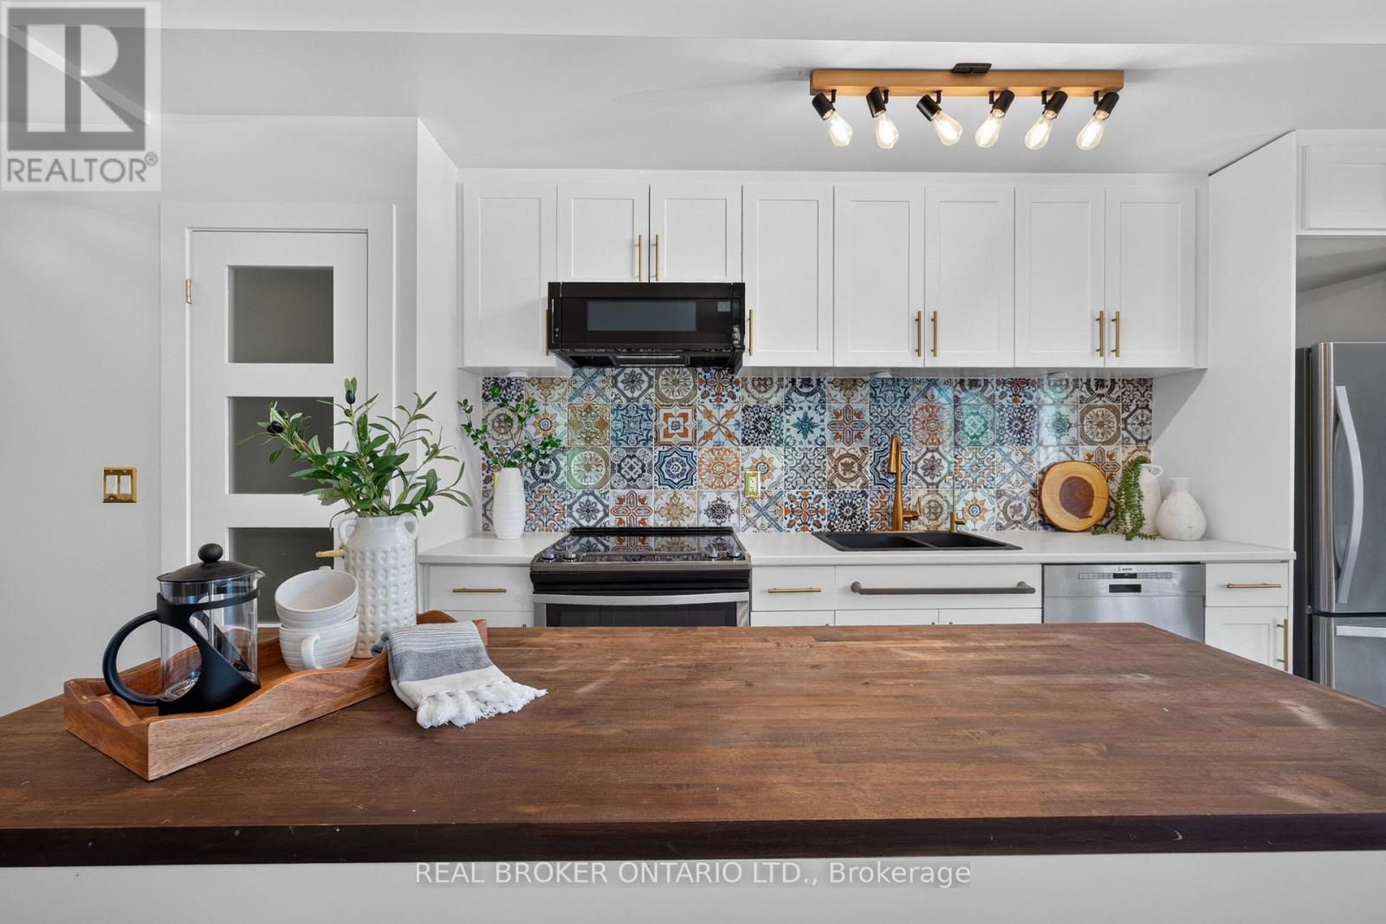
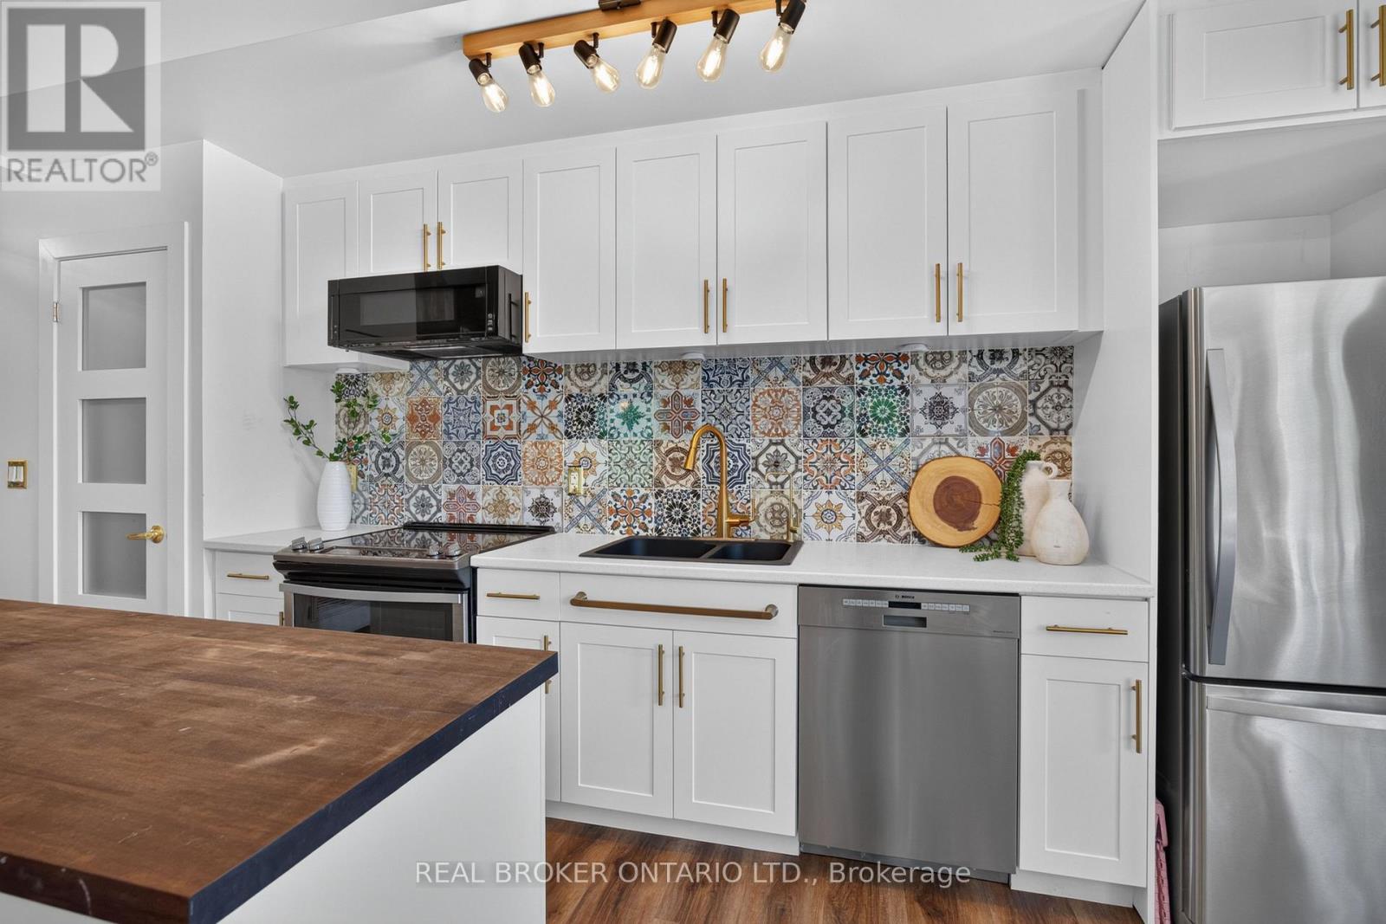
This truly exceptional 3 bedroom condo has been fully renovated with premium upgrades. The kitchen has been completely redone with custom cabinetry, high-end appliances, and an island topped with butcher block. The primary en suite includes a soaking tub, a shower cabin, and dual floating vanities. Every bathroom has been remodeled with modern fixtures, including electronic mirrors. The home features premium flooring, custom French doors with gold hardware, designer lighting, and Benjamin Moore paint throughout. Smart home features include an August smart lock, motorized blackout shades in every bedroom, and a GE Profile washer/dryer combo. The unit also comes with two side-by-side parking spaces and a large storage locker. Built-in custom storage runs throughout the home, along with accent walls, live edge wood benches, mirrored closet doors, and velvet drapes. (id:67524)
Show all description
Building Details
- ParkingTotal: 2
- Heating: Forced air
Amenities & Features
- Waterfront available: No
- OpenParkingYN: No
- AttachedGarageYN: No
- GarageYN: Yes
- CarportYN: No
- PoolYN: No
- CoolingYN: Yes
- CommunityFeatures: Pets Allowed With Restrictions
- Cooling: Central air conditioning
- Total Fireplaces: 0