
1688 Keppler Crescent, Peterborough (Monaghan Ward 2), Ontario, Canada, K9K2P5
1688 Keppler Crescent, Peterborough (Monaghan Ward 2), Ontario, Canada, K9K2P5Rooms & Units Descr
- RoomType1: Laundry room
- RoomLevel1: Basement
- RoomLength1: 2.95
- RoomWidth1: 3.42
- RoomDimensions1: 2.95 m X 3.42 m
- RoomType2: Family room
- RoomLevel2: Basement
- RoomLength2: 5.64
- RoomWidth2: 3.96
- RoomDimensions2: 5.64 m X 3.96 m
- RoomType3: Bedroom
- RoomLevel3: Basement
- RoomLength3: 2.95
- RoomWidth3: 3.96
- RoomDimensions3: 2.95 m X 3.96 m
- RoomType4: Bedroom 5
- RoomLevel4: Basement
- RoomLength4: 3.62
- RoomWidth4: 3.96
- RoomDimensions4: 3.62 m X 3.96 m
- RoomType5: Bedroom 4
- RoomLevel5: Basement
- RoomLength5: 3.42
- RoomWidth5: 3.96
- RoomDimensions5: 3.42 m X 3.96 m
- RoomType6: Bathroom
- RoomLevel6: Basement
- RoomLength6: 2.95
- RoomWidth6: 2
- RoomDimensions6: 2.95 m X 2 m
- RoomType7: Primary Bedroom
- RoomLevel7: Main level
- RoomLength7: 4.42
- RoomWidth7: 3.66
- RoomDimensions7: 4.42 m X 3.66 m
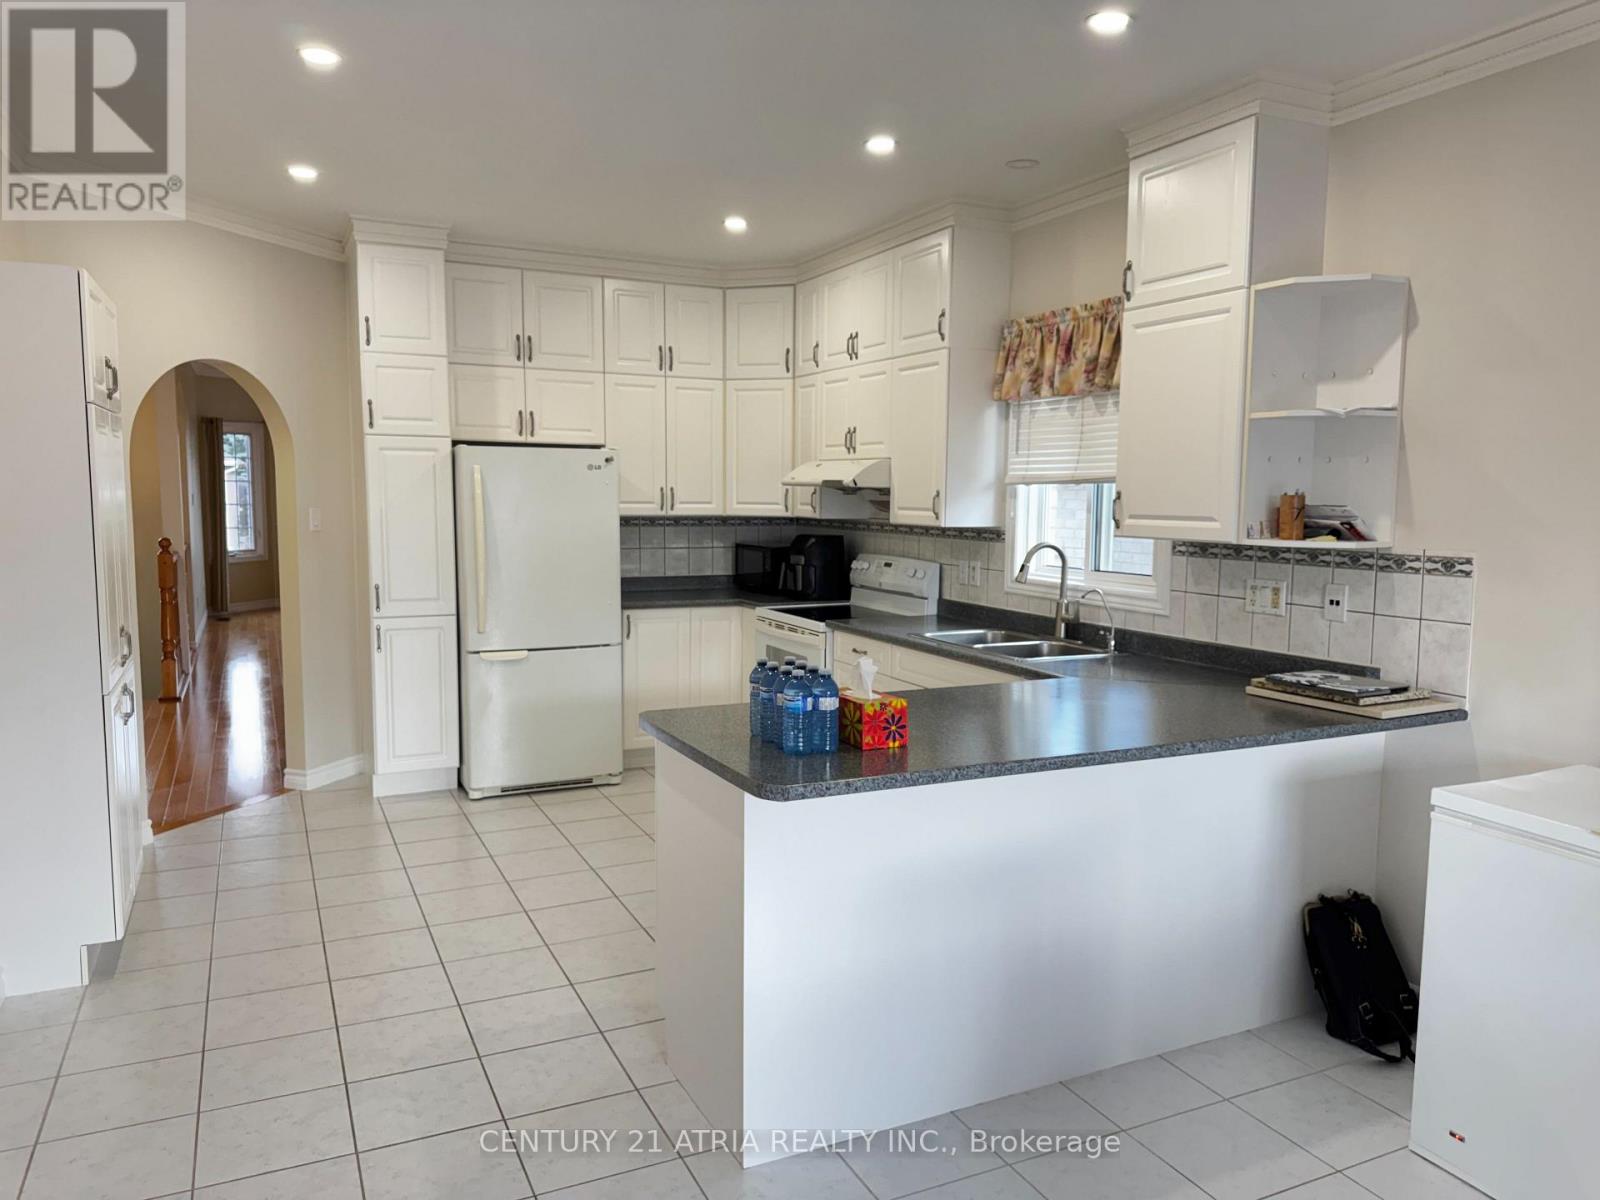
- RoomType8: Kitchen
- RoomLevel8: Main level
- RoomLength8: 4.04
- RoomWidth8: 3.71
- RoomDimensions8: 4.04 m X 3.71 m
- RoomType9: Partial bathroom
- RoomLevel9: Main level
- RoomLength9: 1.57
- RoomWidth9: 2.77
- RoomDimensions9: 1.57 m X 2.77 m
- RoomType10: Eating area
- RoomLevel10: Main level
- RoomLength10: 4.27
- RoomWidth10: 2.74
- RoomDimensions10: 4.27 m X 2.74 m
- RoomType11: Bedroom 3
- RoomLevel11: Main level
- RoomLength11: 3.35
- RoomWidth11: 3.81
- RoomDimensions11: 3.35 m X 3.81 m
- RoomType12: Bedroom 2
- RoomLevel12: Main level
- RoomLength12: 3.81
- RoomWidth12: 3.2
- RoomDimensions12: 3.81 m X 3.2 m
- RoomType13: Dining room
- RoomLevel13: Main level
- RoomLength13: 3.2
- RoomWidth13: 3.71
- RoomDimensions13: 3.2 m X 3.71 m
- RoomType14: Living room
- RoomLevel14: Main level
- RoomLength14: 5.49
- RoomWidth14: 3.71
- RoomDimensions14: 5.49 m X 3.71 m
Location Details
- City: Peterborough (Monaghan Ward 2)
- Province: Ontario
Property Details
- SubdivisionName: Monaghan Ward 2
- ArchitecturalStyle: Raised bungalow
- Levels: 1
- FrontageLength: 53 ft ,3 in
Property Features
- Flooring: Tile,Hardwood,Ceramic
- Heating: Forced air
- HeatingFuel: Natural gas
- CoolingYN: True
- Cooling: Central air conditioning
- ParkingTotal: 6
- OpenParkingYN: False
- GarageYN: True
- AttachedGarageYN: True
- CarportYN: False
- FireplacesTotal: 0
- PoolYN: False
- ViewYN: False
- WaterfrontYN: False
- Sewer: Sanitary sewer
Basics
- Date added: Added 3 weeks ago
- Category: Single Family
- Type: Single Family
- Bedrooms: 7
- Bathrooms: 3
- Floors: Tile,Hardwood,Ceramic
- Area: 1500 - 2000 sq ft
- Lot size: 0 sq ft
- SubdivisionName: Monaghan Ward 2
- ListOfficeName: CENTURY 21 ATRIA REALTY INC.
- MLS ID: X13806928
Courtesy of
- OfficeName: CENTURY 21 ATRIA REALTY INC.
- ListAOR: Toronto Regional Real Estate Board
Description
-
Description:
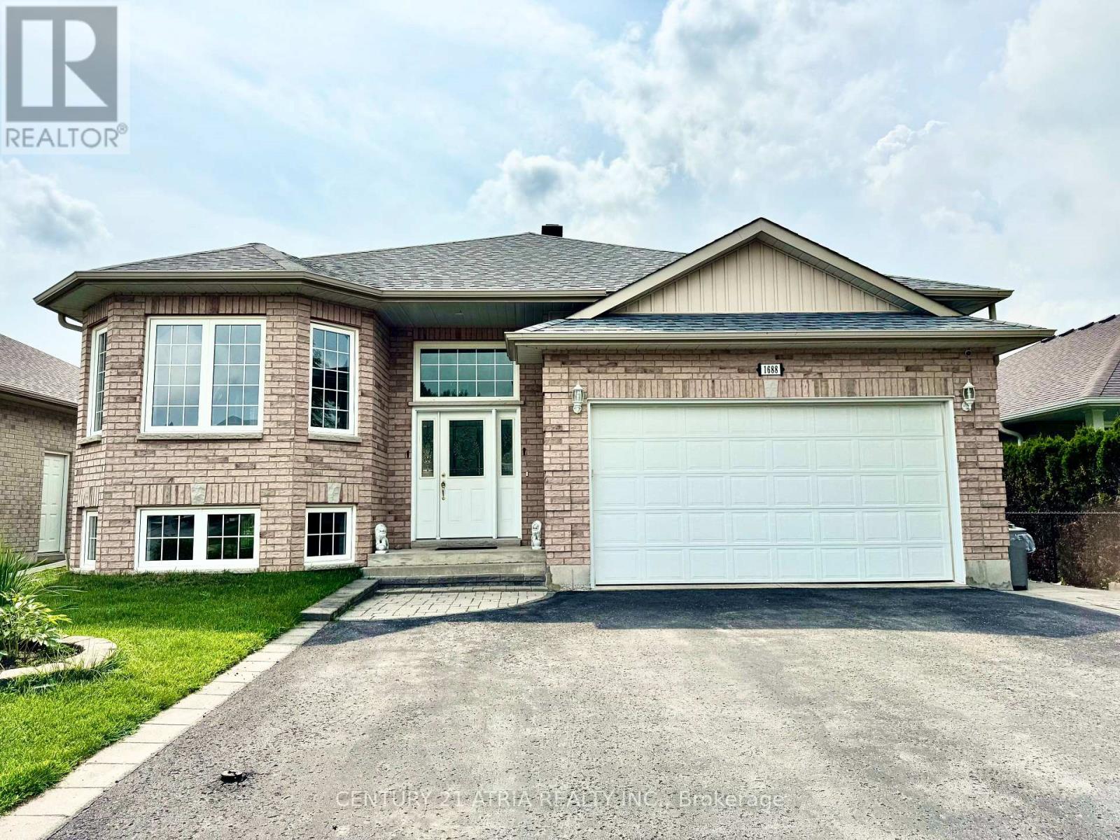
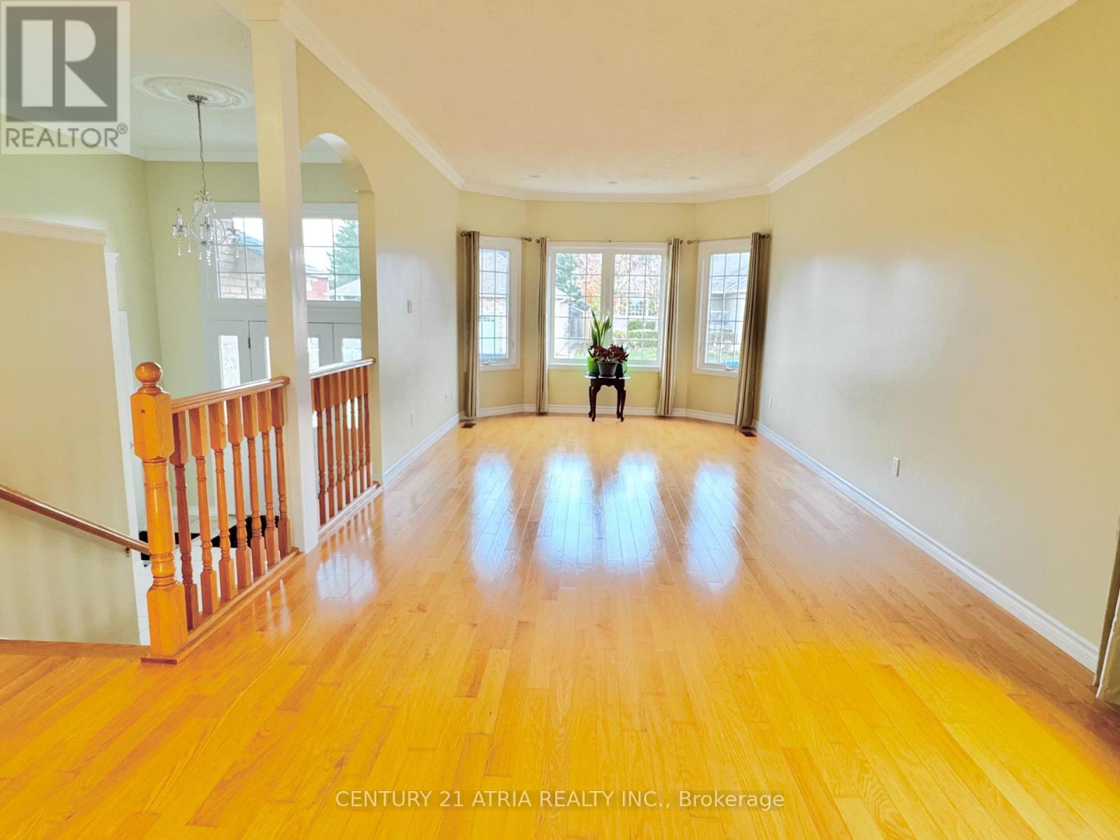
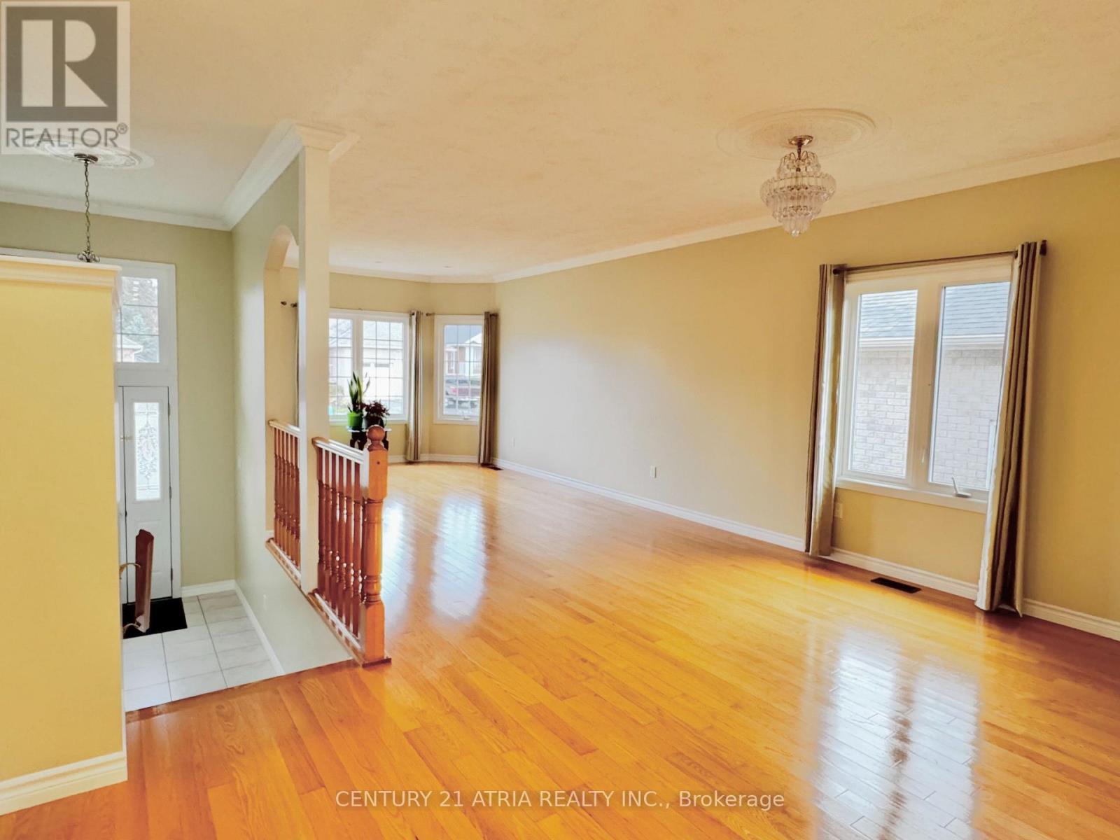
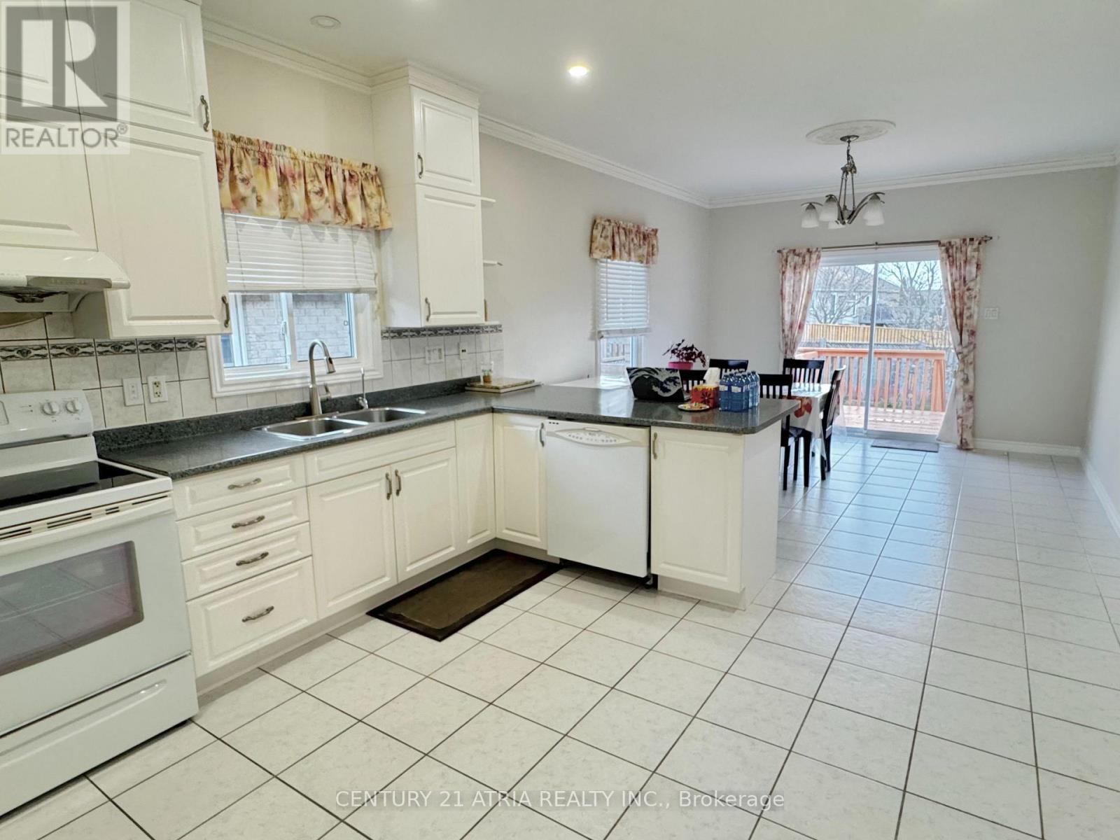
Welcome to this spacious custom-built raised bungalow in Peterborough's desirable west end, offering an exceptional amount of living space and flexibility for today's family. Set on a generous 53 x 116 ft lot, this well-maintained home features 6+1 bedrooms, 3 bathrooms, 9-ft ceilings, an attached double-car garage, driveway parking for up to 6 vehicles, and a fully finished lower level with a separate entrance. The bright and inviting main floor offers generous principal rooms enhanced by 9-ft ceilings and plenty of natural light, creating an open and airy feel throughout. A spacious living and dining area provides plenty of room for everyday living and entertaining, while the large eat-in kitchen features ample cabinetry, plenty of workspace and a comfortable breakfast area. Generously sized bedrooms include a primary suite complete with a walk-in closet and private ensuite. The finished lower level significantly expands the home's living space with additional bedrooms, a full bathroom, large family/recreation room with fireplace, plenty of storage and its own separate entrance. The flexible layout offers incredible possibilities for a large or growing family, multi-generational living, overnight guests, home offices or additional private living space. Step outside to an expansive deck and spacious backyard with plenty of room to garden, toss a ball around, entertain or simply relax outdoors. Located in an established west-end neighbourhood close to schools, parks, trails, shopping and everyday amenities, this home offers an impressive combination of space, versatility and location. If you've been looking for a bungalow with room for everyone, this is one you'll want to see! (id:67524)
Show all description
Building Details
- ParkingTotal: 6
- ArchitecturalStyle: Raised bungalow
- Heating: Forced air
- Sewer: Sanitary sewer
Amenities & Features
- Waterfront available: No
- OpenParkingYN: No
- AttachedGarageYN: Yes
- GarageYN: Yes
- CarportYN: No
- PoolYN: No
- CoolingYN: Yes
- Cooling: Central air conditioning
- Total Fireplaces: 0