
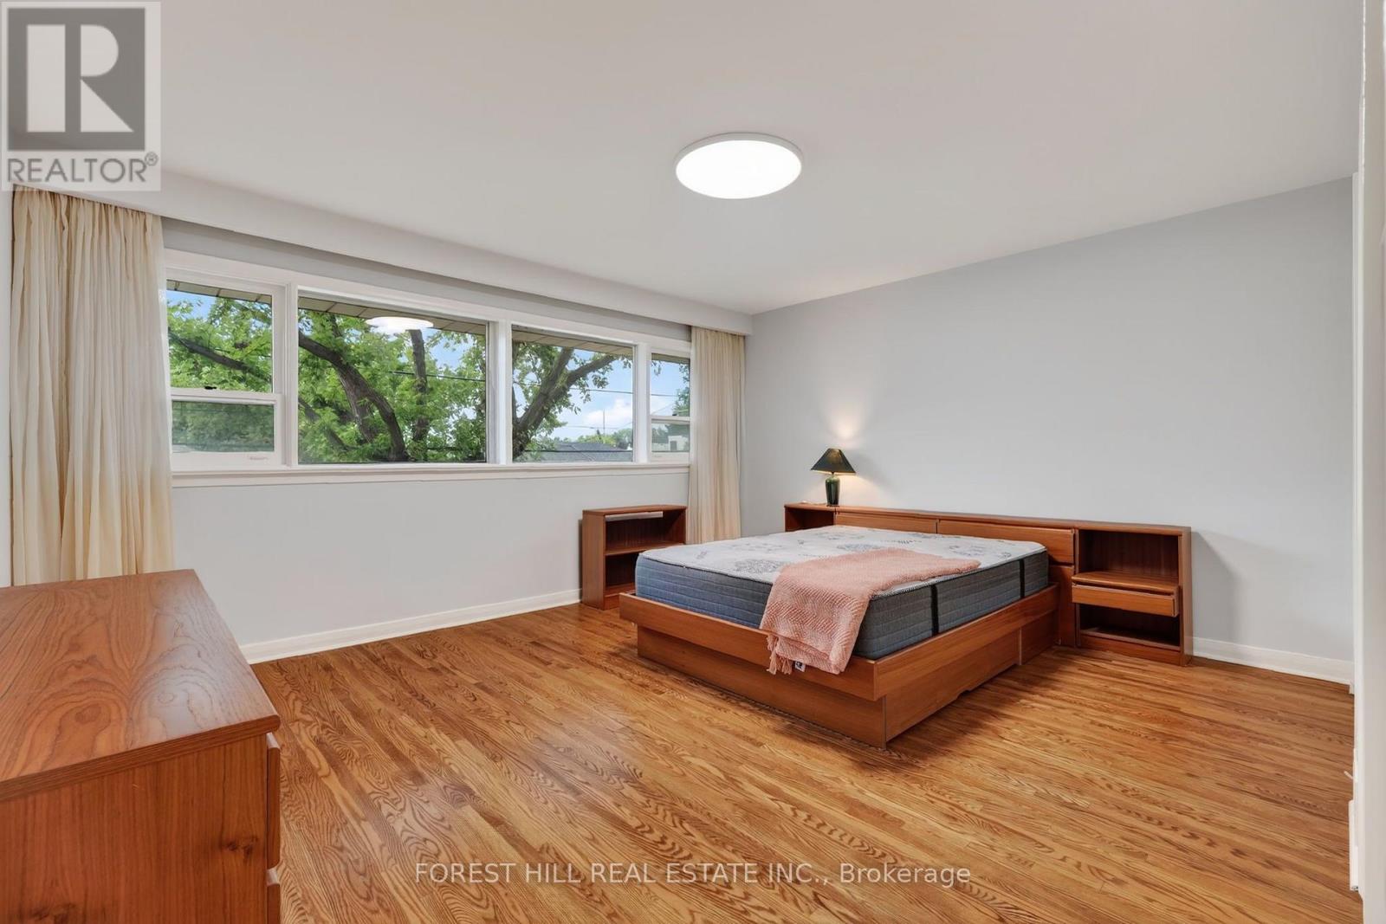
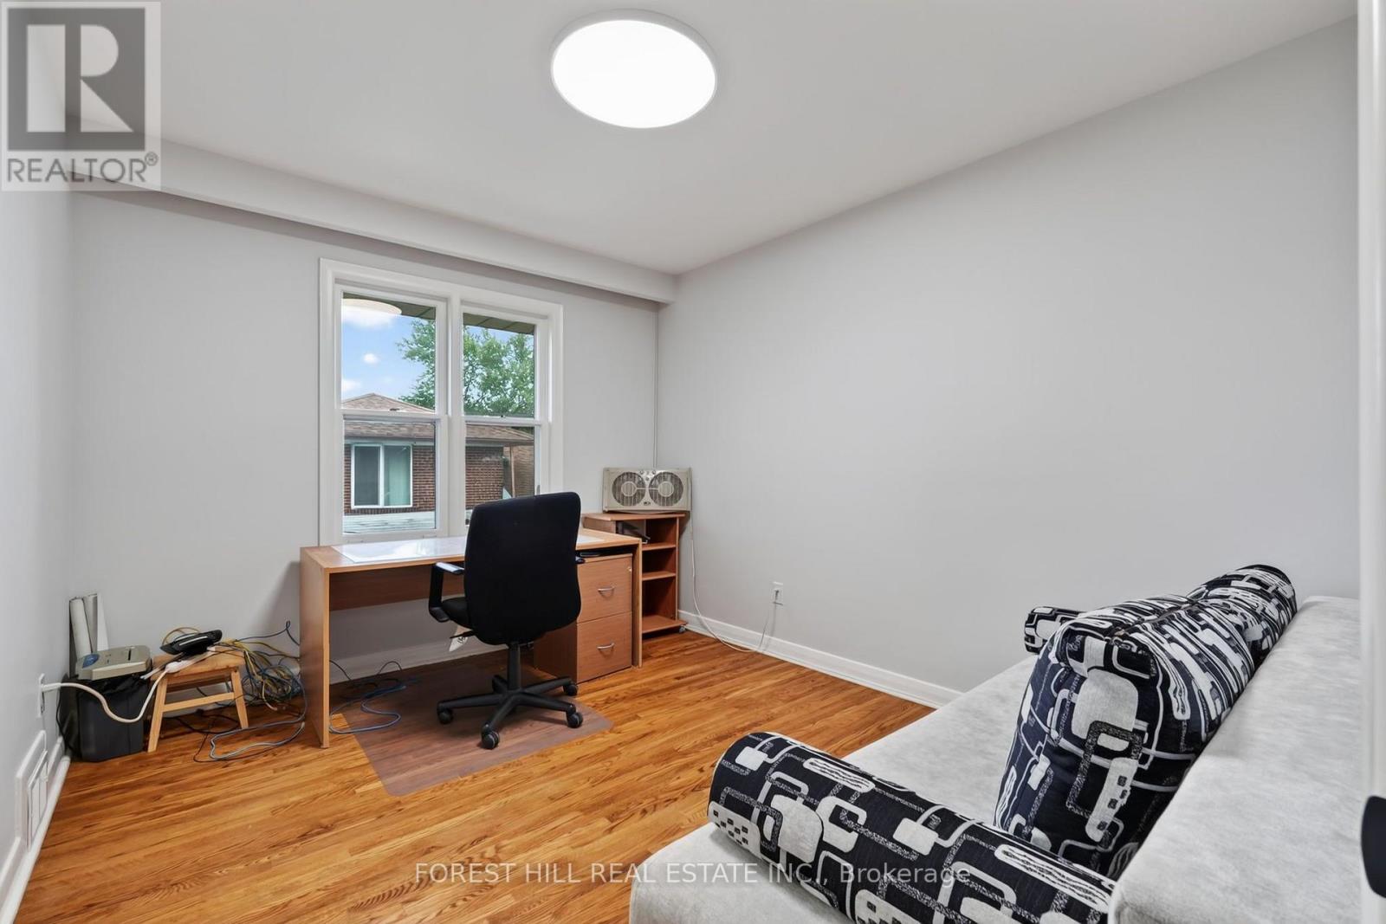
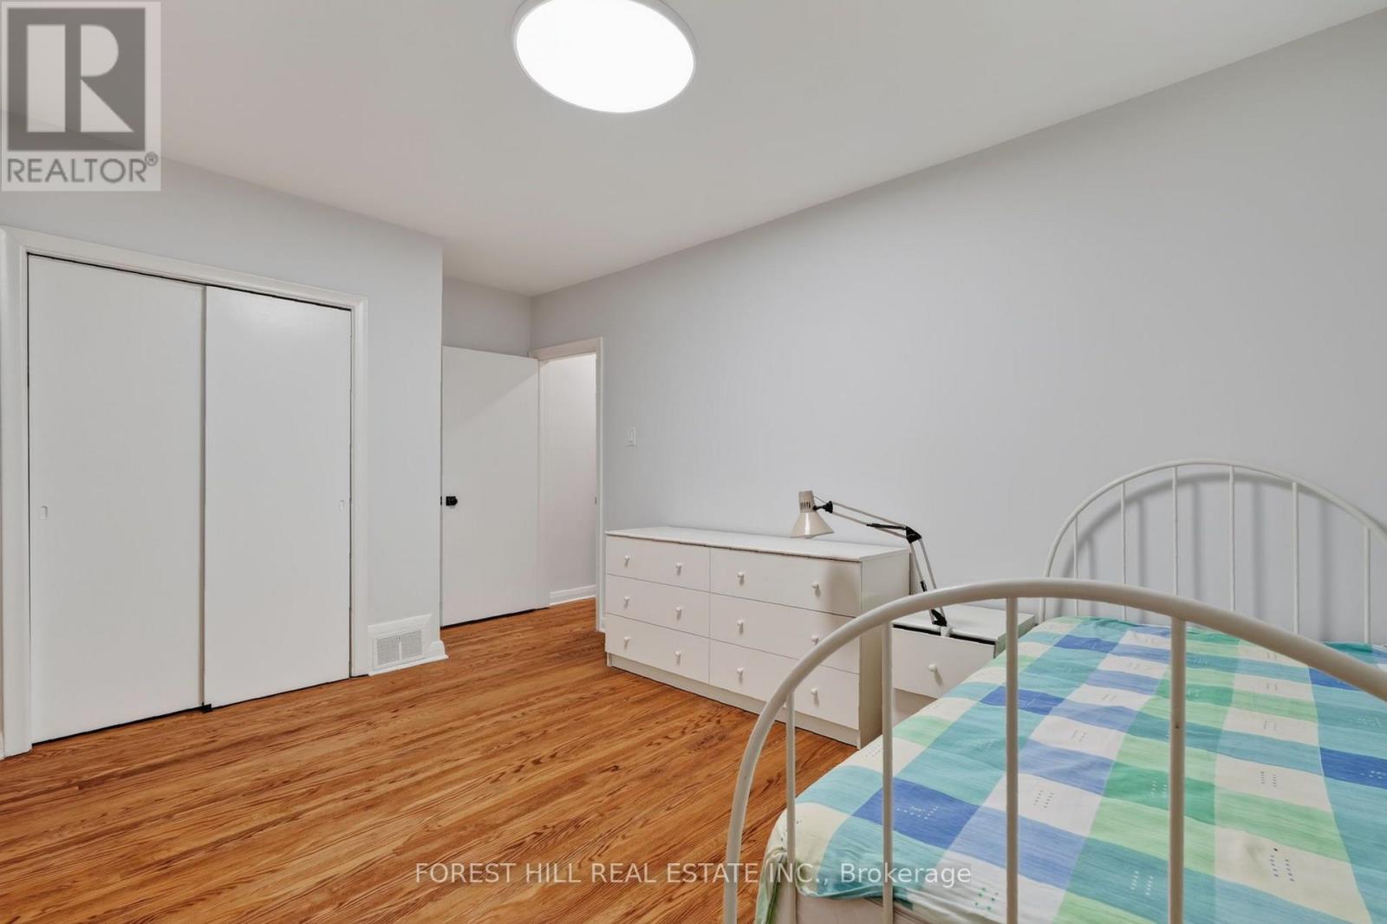
169 Overbrook Place, Toronto (Bathurst Manor), Ontario, Canada, M3H4R2
169 Overbrook Place, Toronto (Bathurst Manor), Ontario, Canada, M3H4R2Rooms & Units Descr
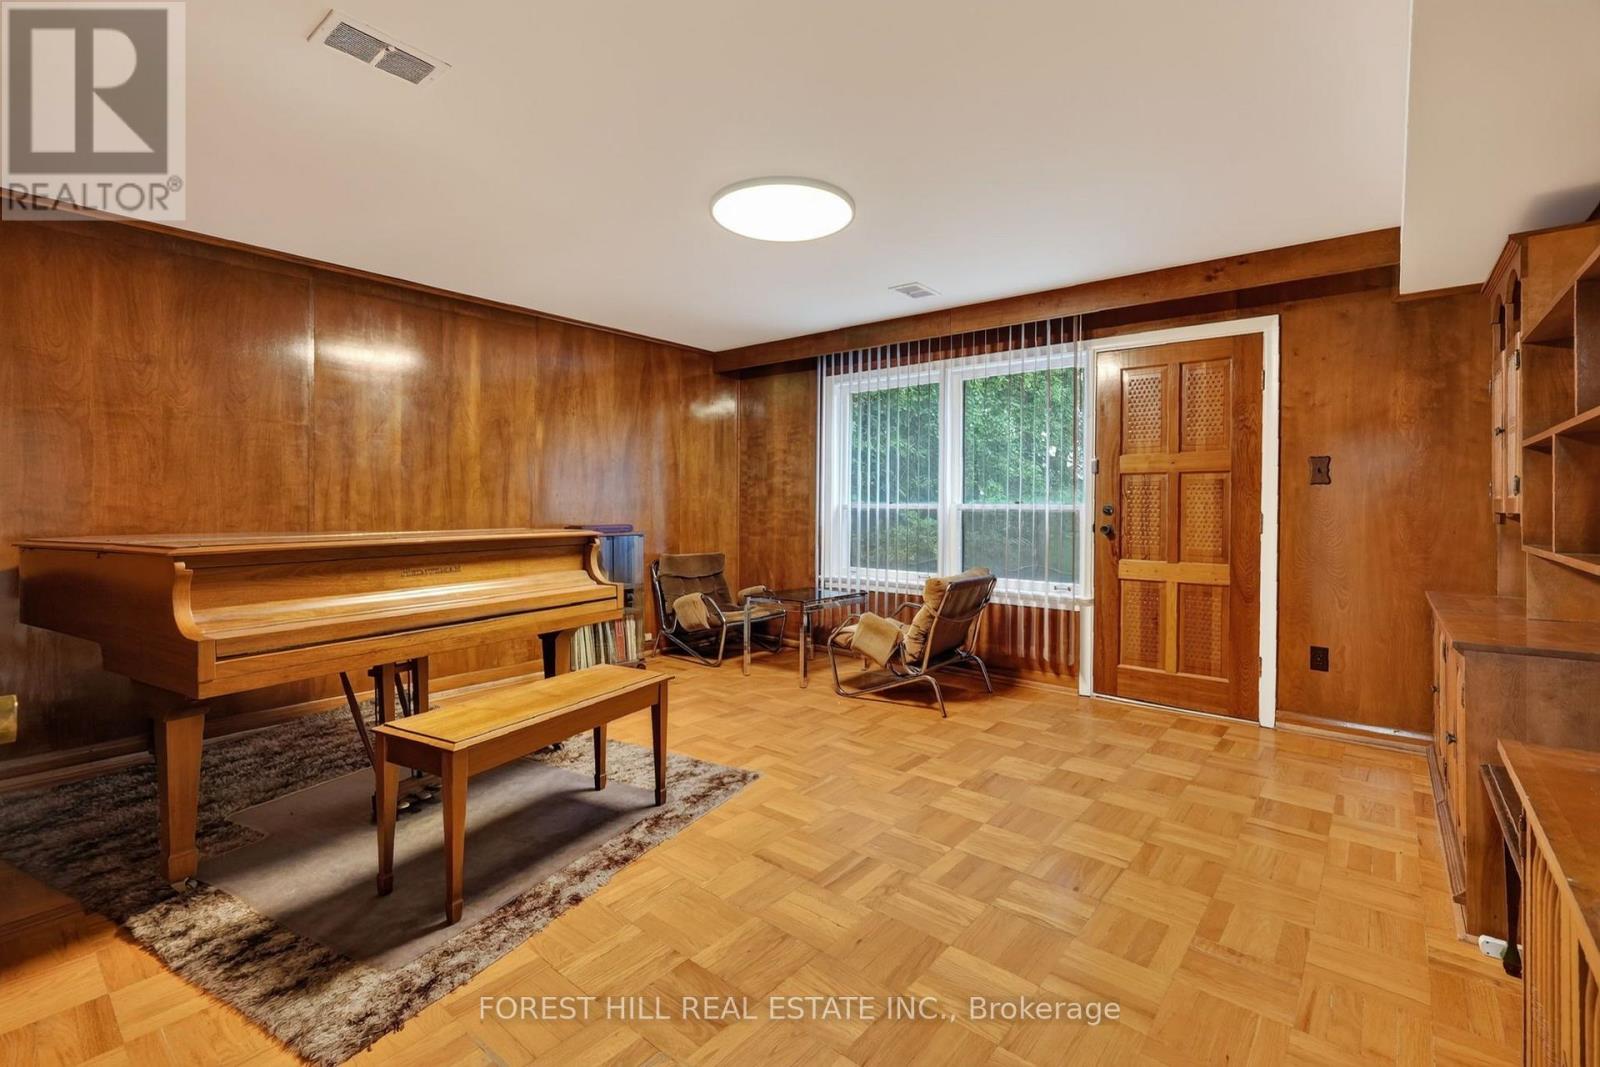
- RoomType1: Library
- RoomLevel1: Lower level
- RoomLength1: 4.78
- RoomWidth1: 4.29
- RoomDimensions1: 4.78 m X 4.29 m
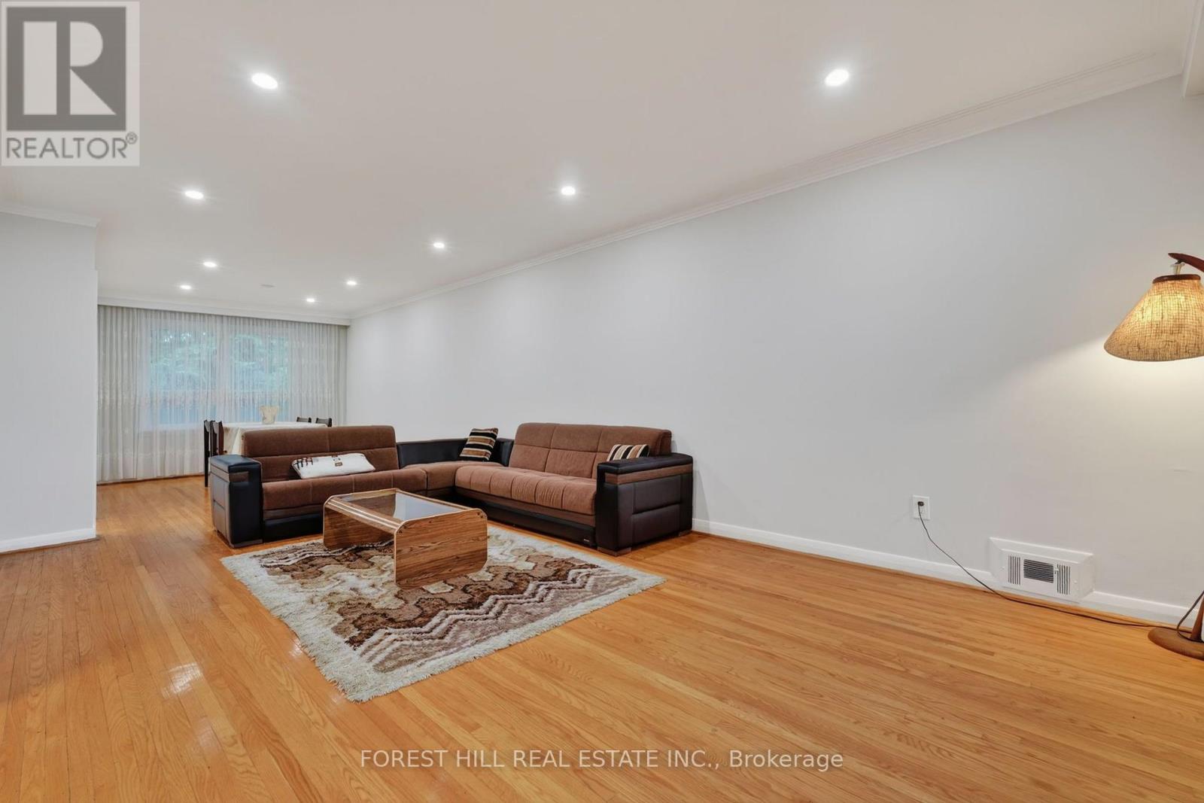
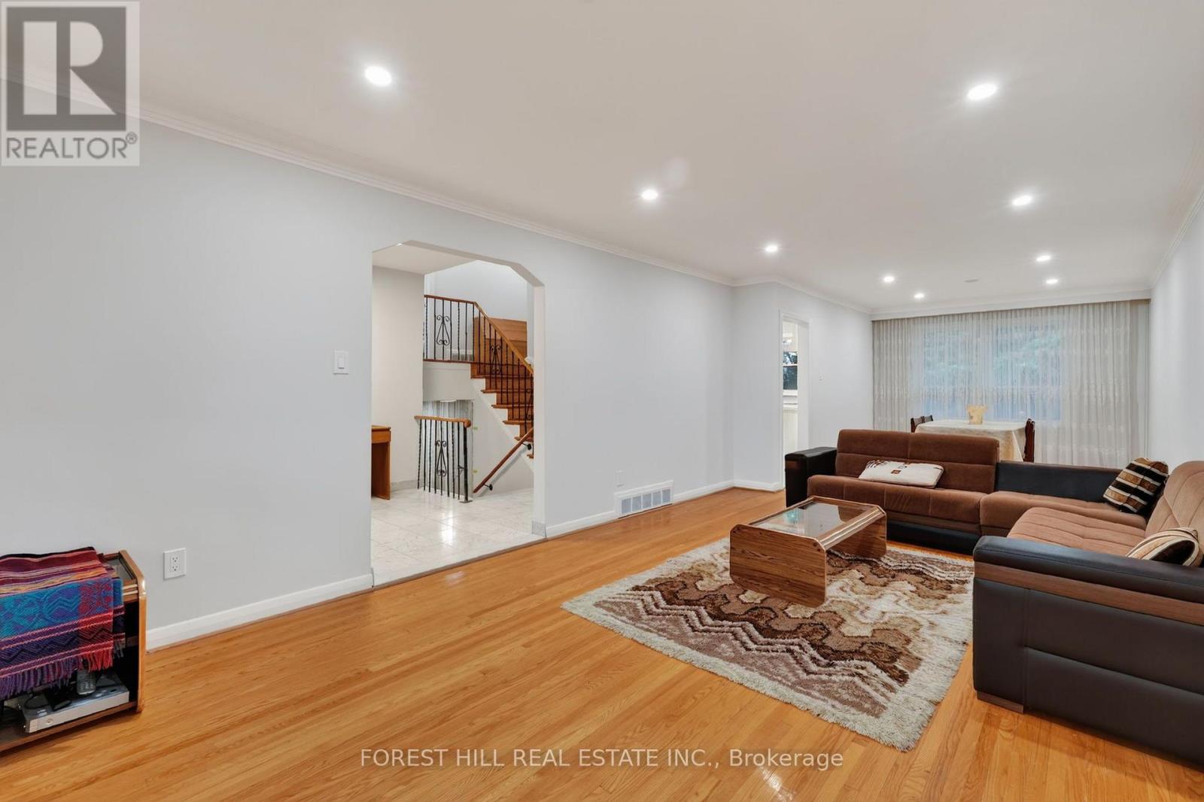
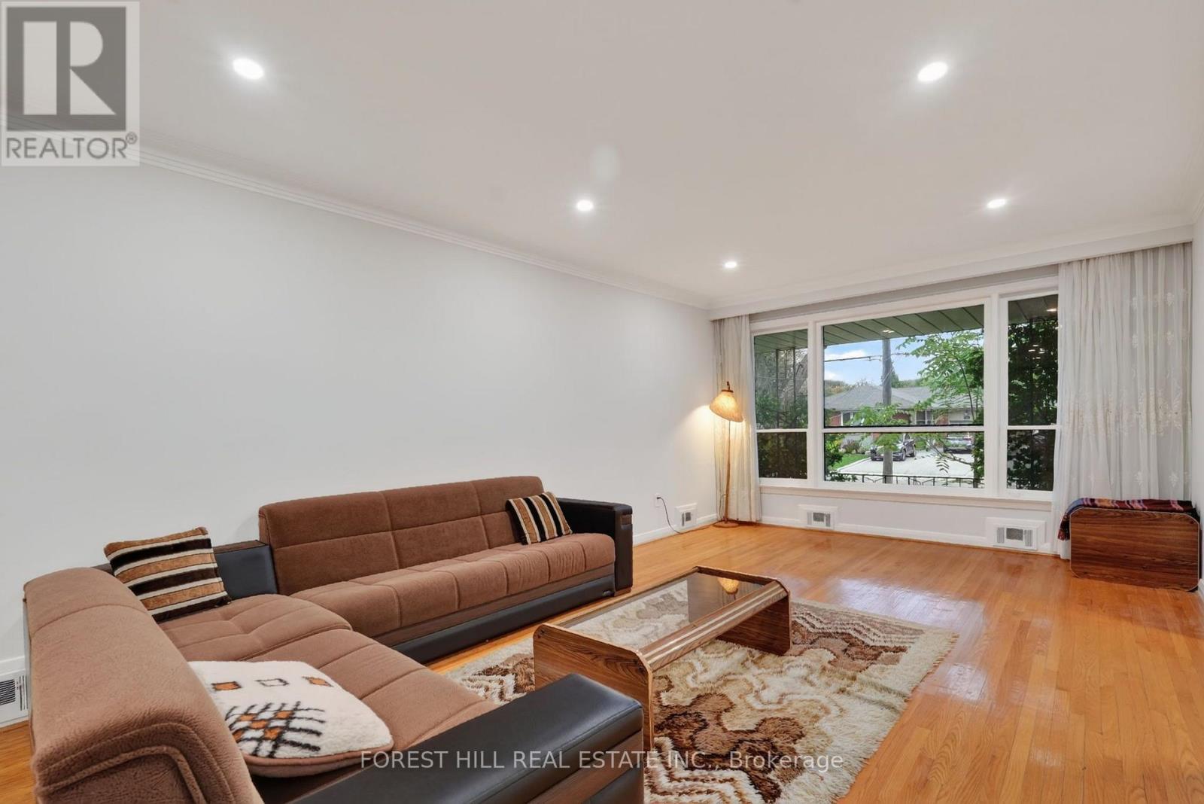
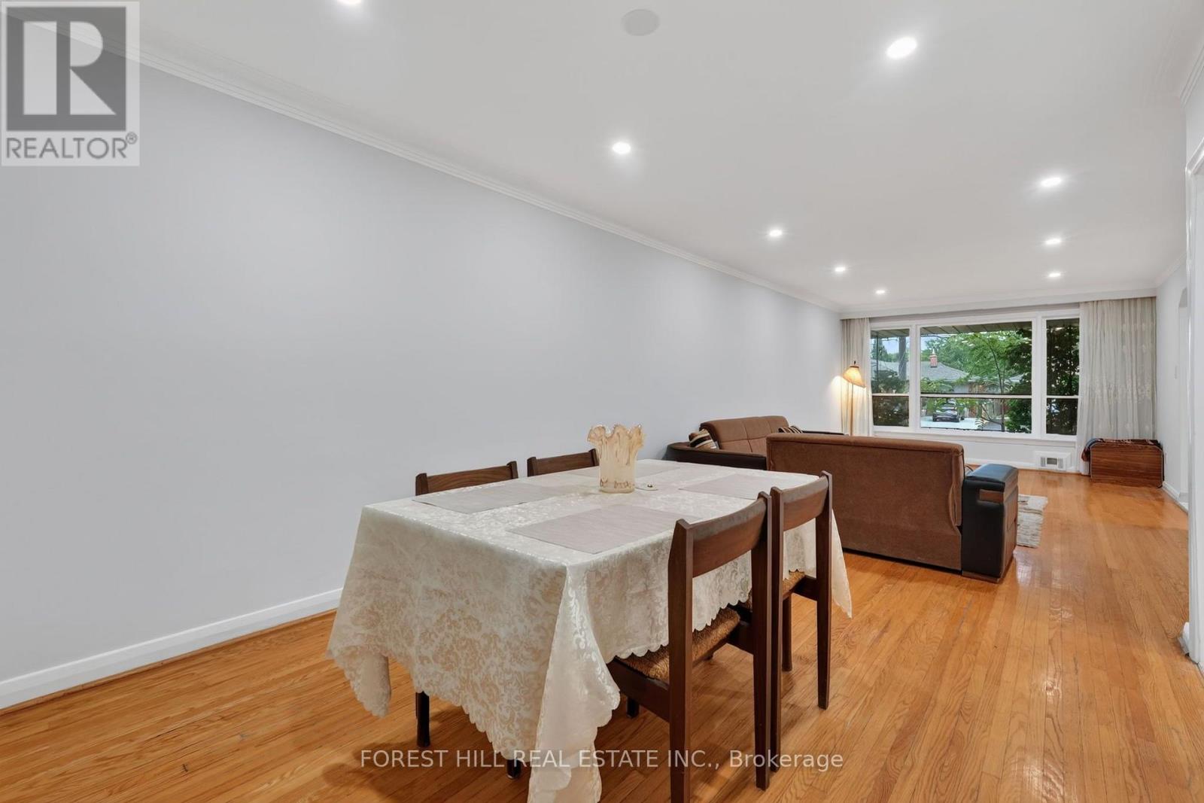
- RoomType2: Living room
- RoomLevel2: Main level
- RoomLength2: 9.86
- RoomWidth2: 3.66
- RoomDimensions2: 9.86 m X 3.66 m
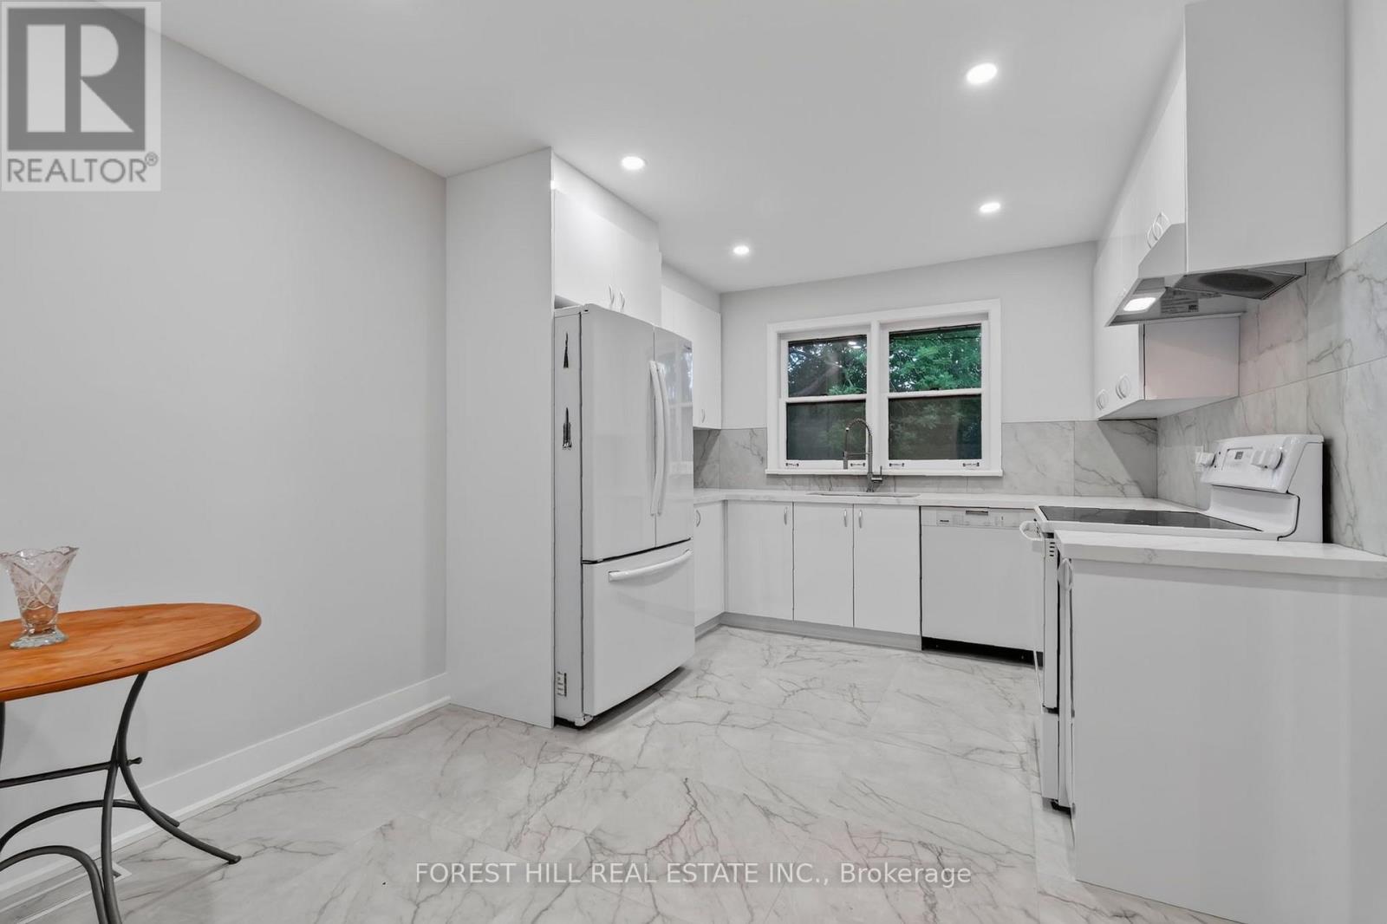
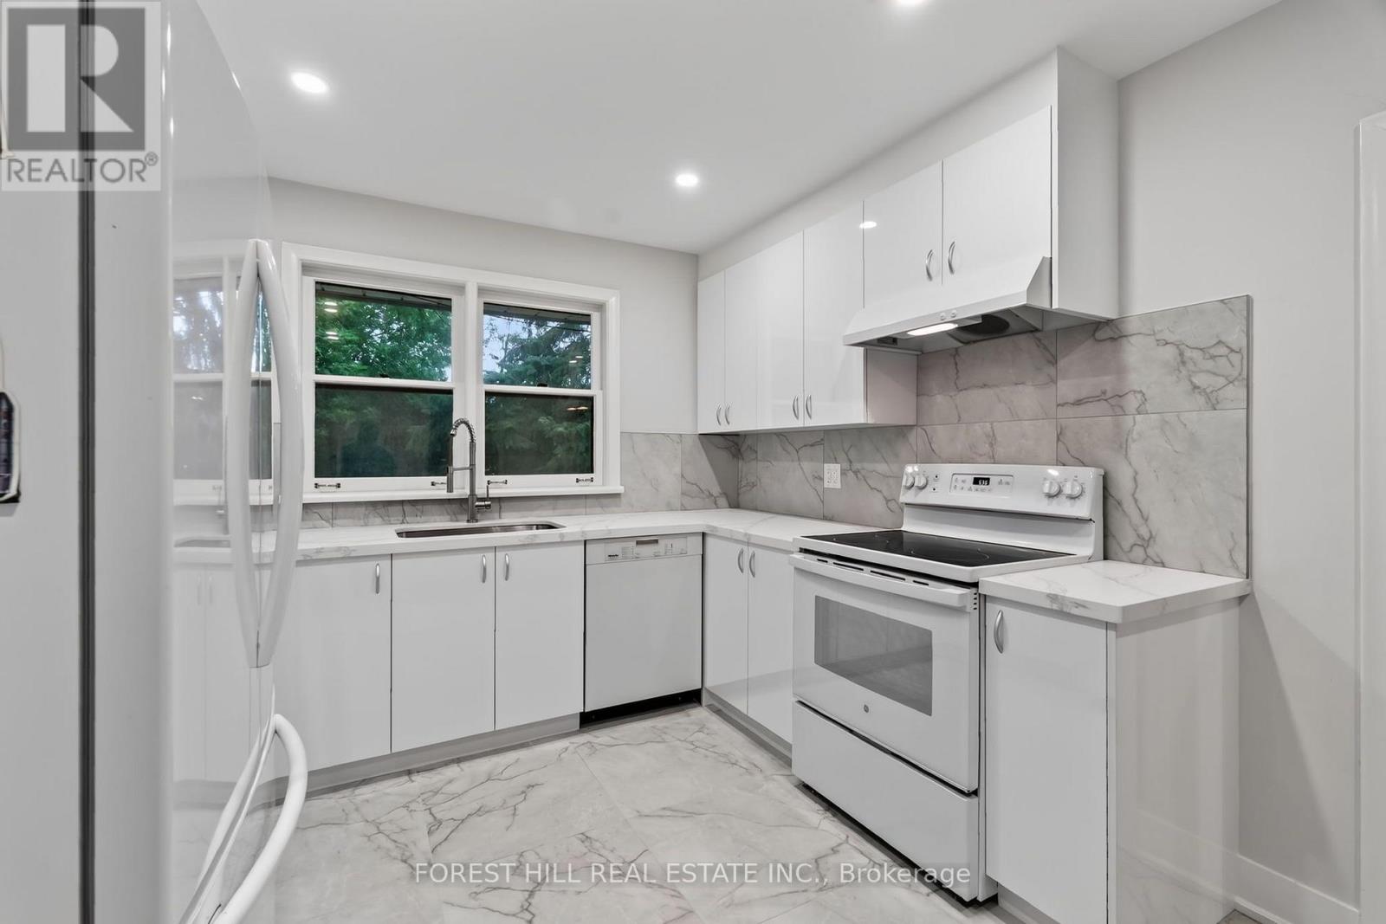
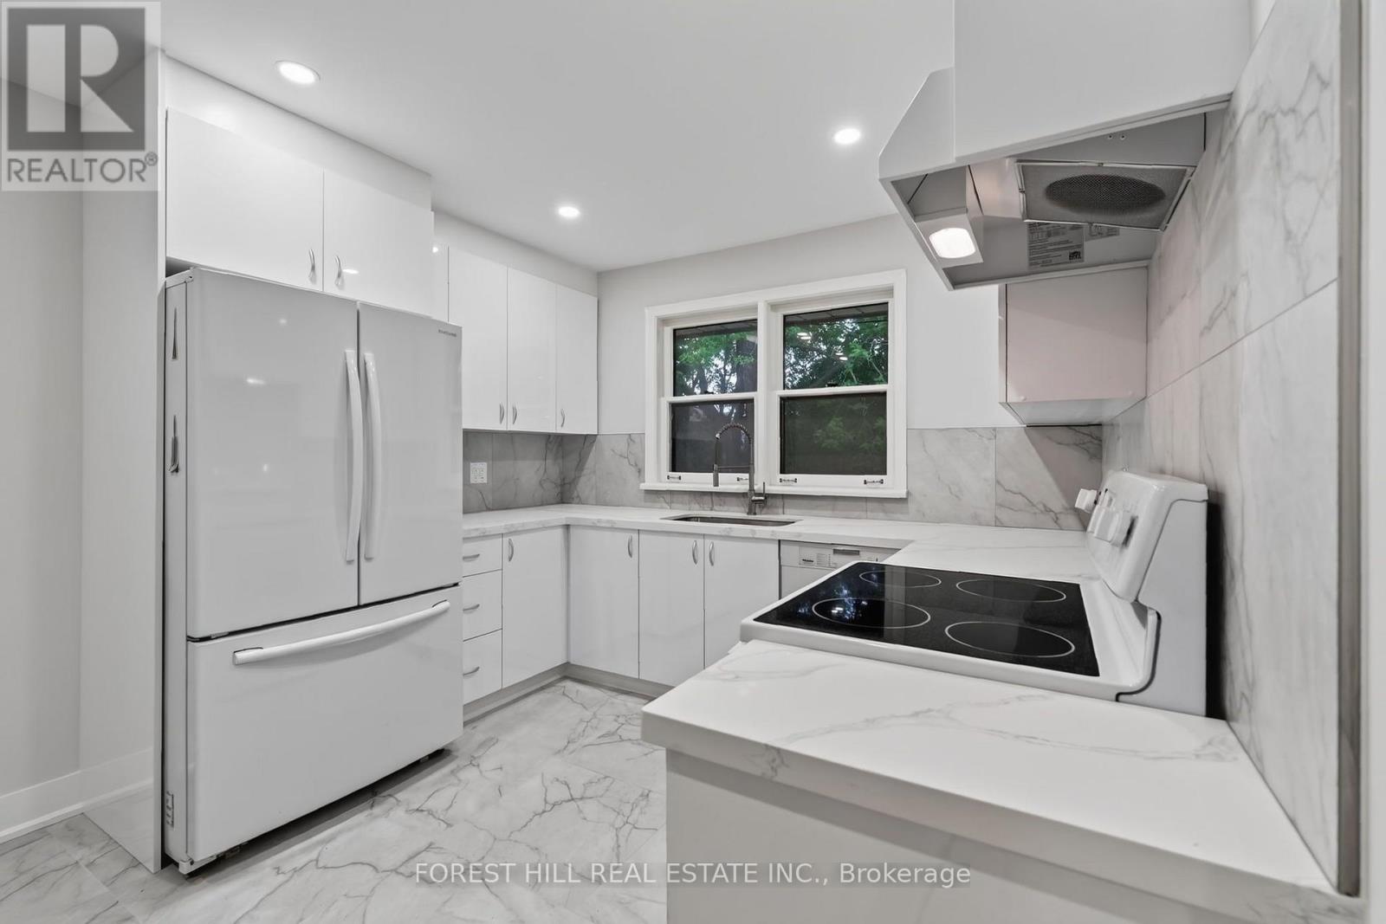
- RoomType3: Kitchen
- RoomLevel3: Main level
- RoomLength3: 4.3
- RoomWidth3: 3.12
- RoomDimensions3: 4.3 m X 3.12 m
- RoomType4: Foyer
- RoomLevel4: Main level
- RoomLength4: 5.38
- RoomWidth4: 2.41
- RoomDimensions4: 5.38 m X 2.41 m
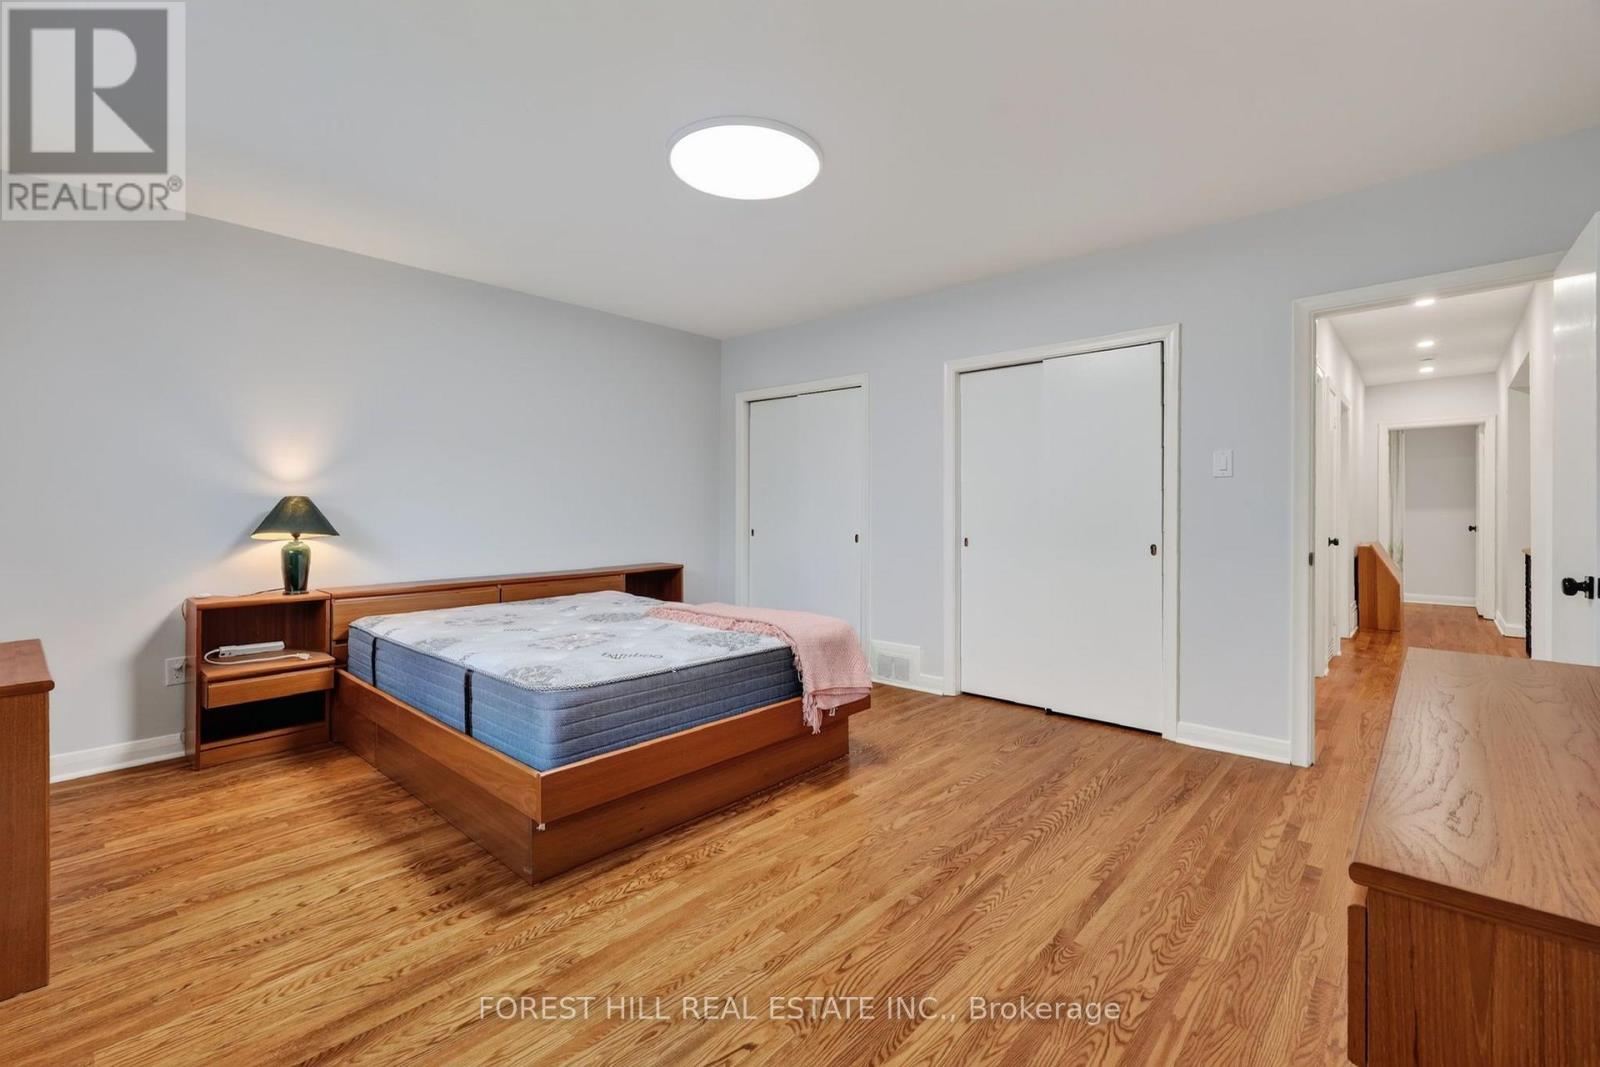
- RoomType5: Bedroom
- RoomLevel5: Upper Level
- RoomLength5: 4.78
- RoomWidth5: 4.09
- RoomDimensions5: 4.78 m X 4.09 m
- RoomType6: Bedroom 2
- RoomLevel6: Upper Level
- RoomLength6: 3.61
- RoomWidth6: 3.15
- RoomDimensions6: 3.61 m X 3.15 m
- RoomType7: Bedroom 3
- RoomLevel7: Upper Level
- RoomLength7: 4.8
- RoomWidth7: 3.15
- RoomDimensions7: 4.8 m X 3.15 m
Location Details
- City: Toronto (Bathurst Manor)
- Province: Ontario
Property Details
- SubdivisionName: Bathurst Manor
- Lease: 4200.00
- LeaseFrequency: Monthly
- LeaseTerm: Monthly
Property Features
- CommunityFeatures: Community Centre
- Heating: Forced air
- HeatingFuel: Natural gas
- CoolingYN: True
- Cooling: Central air conditioning
- ParkingTotal: 4
- OpenParkingYN: False
- GarageYN: True
- AttachedGarageYN: True
- CarportYN: False
- FireplacesTotal: 0
- PoolYN: False
- ViewYN: True
- View: View
- WaterfrontYN: False
- Sewer: Sanitary sewer
Basics
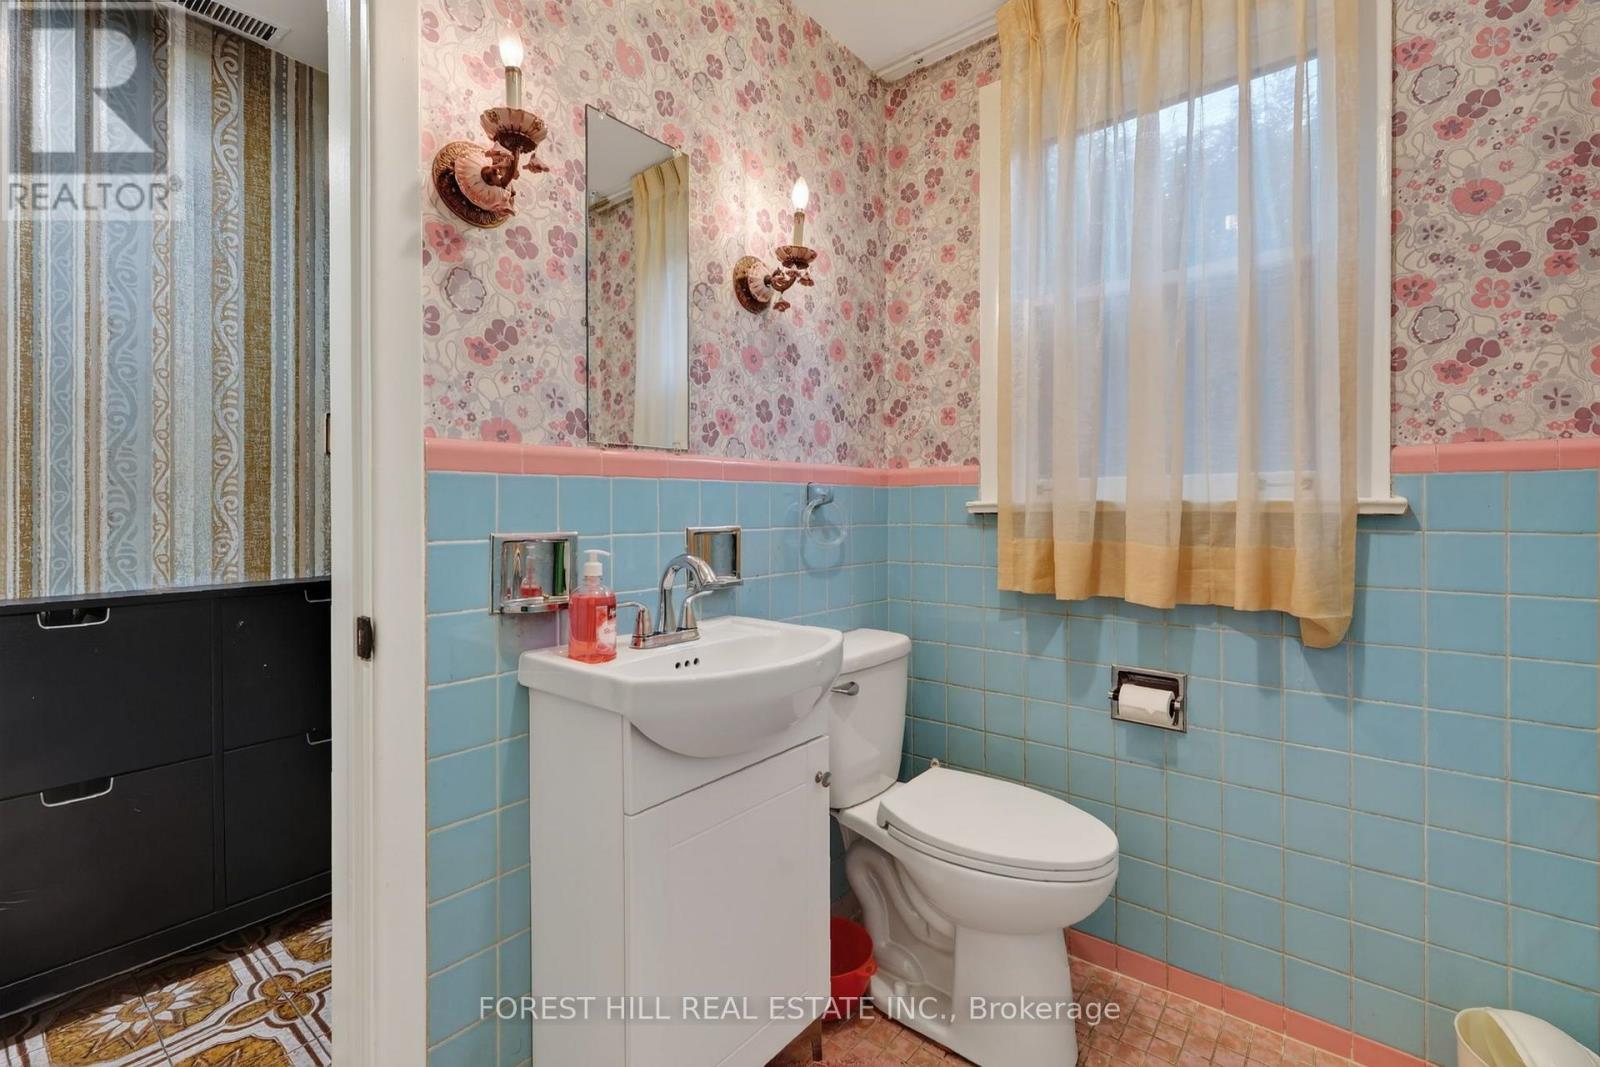
- BathroomsHalf: 1
- Date added: Added 9 hours ago
- Category: Single Family
- Type: Single Family
- Bedrooms: 6
- Bathrooms: 3
- Half baths: 1
- Area: 1500 - 2000 sq ft
- Lot size: 0 sq ft
- SubdivisionName: Bathurst Manor
- View: View
- ListOfficeName: FOREST HILL REAL ESTATE INC.
- MLS ID: C13825486
Courtesy of
- OfficeName: FOREST HILL REAL ESTATE INC.
- ListAOR: Toronto Regional Real Estate Board
Description
-
Description:
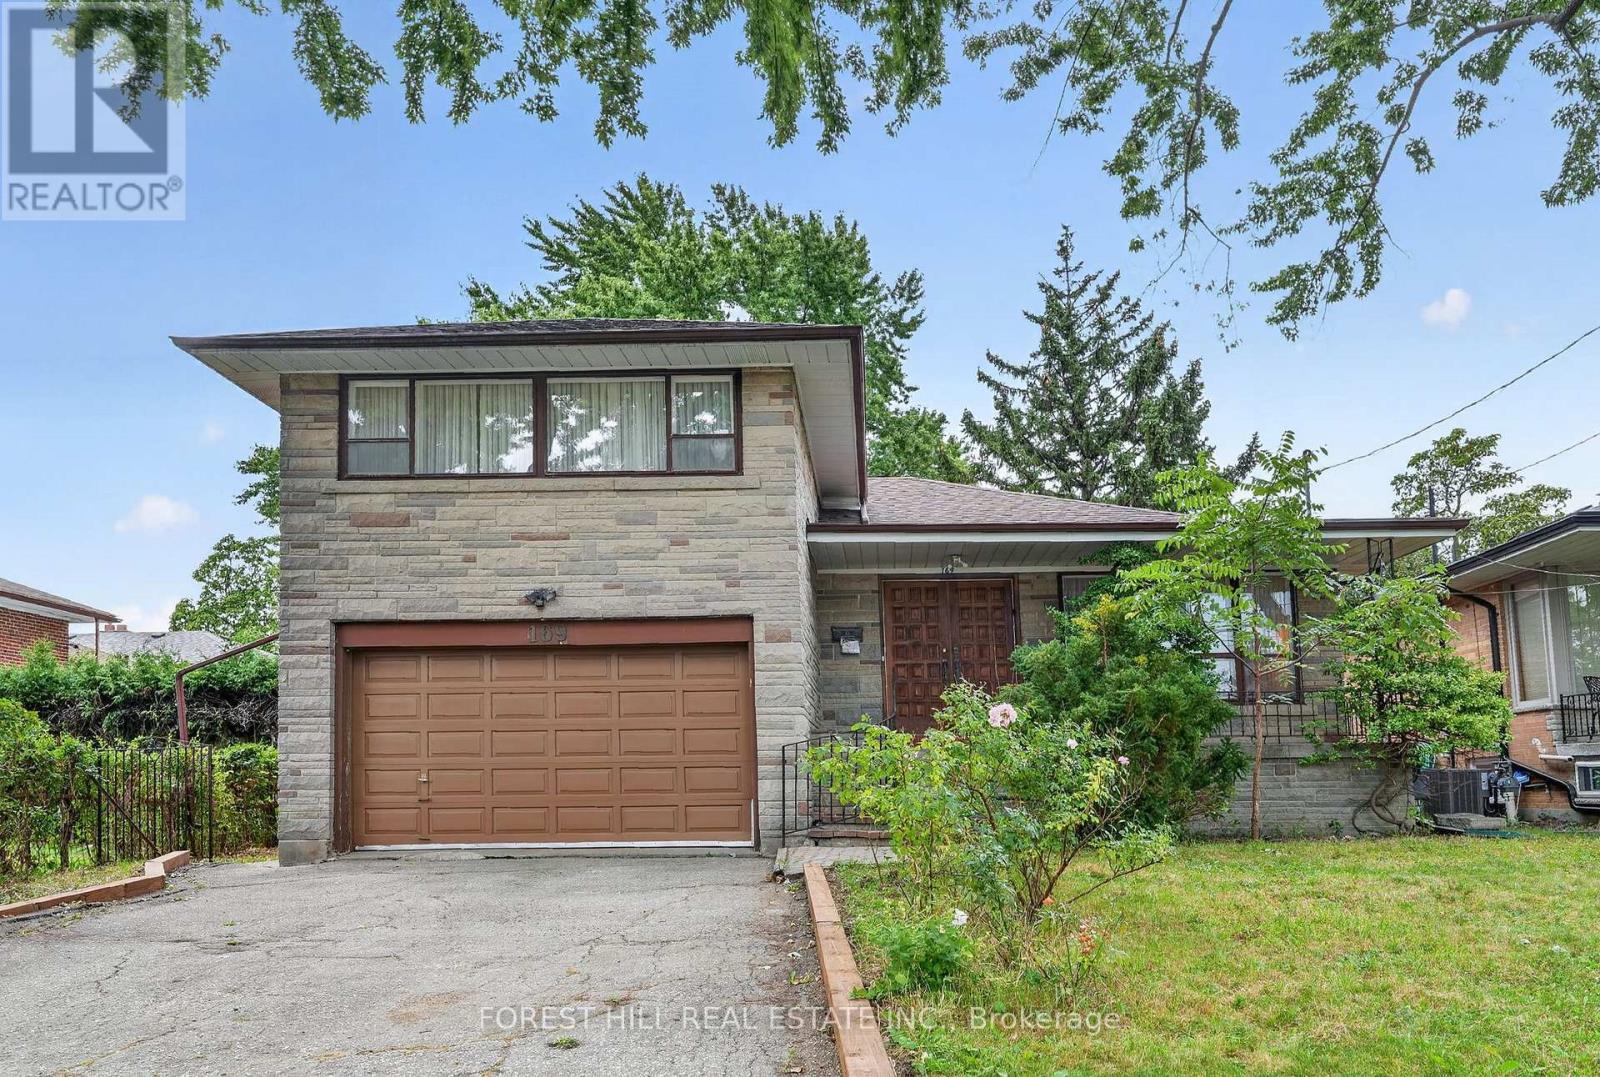
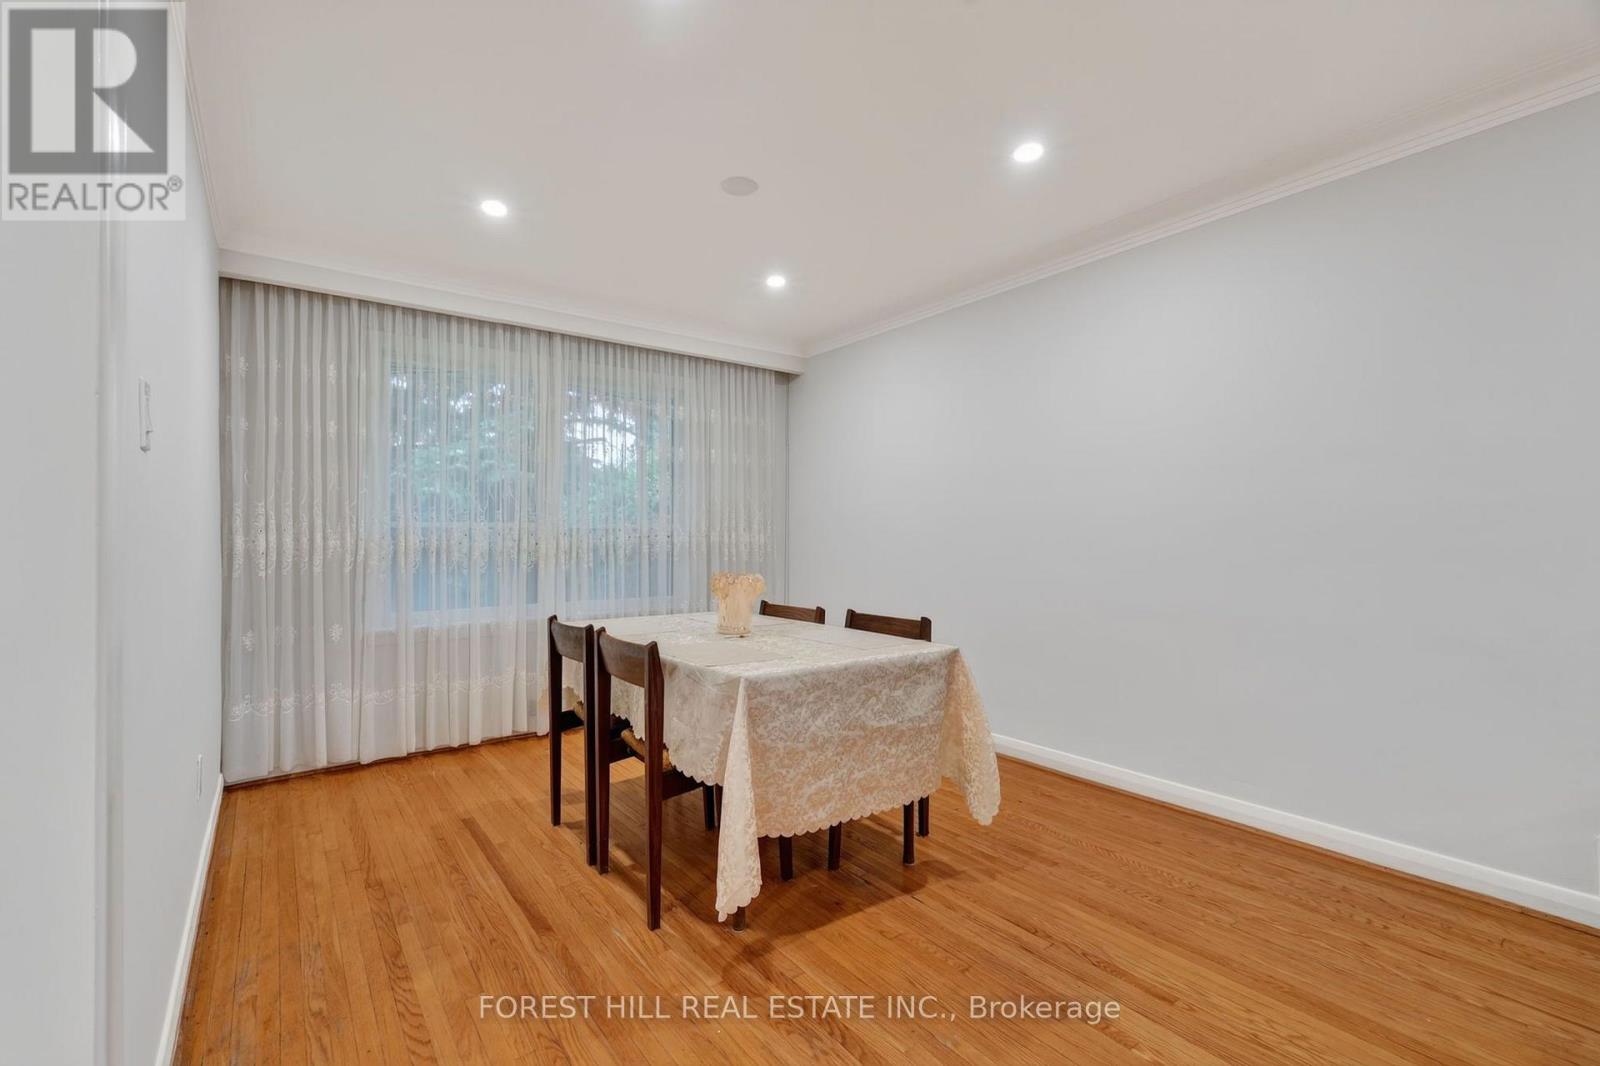
A Detached 3 bedrooms ( plus Music room with piano for piano lovers) and 2 additional rooms in the basement available at this Home Nestled In Highly Sought Bathurst Manor. Ideal For Tenants Seeking Flexible Living Space, Privacy And Mature Greenery, This Home Sits On A Generous 50 X 125 Ft South-Facing Lot With A Private Driveway, Attached Garage And Parking For 4. The Bright Main Floor Offers Classic Character Living And Dining Area With A Large Window, Hardwood floors. Spacious Basement Offers Exceptional Flexibility For Extended Family Living. Partially furnished. Surrounded By A Fenced Yard And Mature Trees, This Home Offers A Peaceful Setting While Being Conveniently Located Near Parks, Great Schools, Transit(Sheppard West Subway) , Hospital, Community Centre(Skating Rink and Tennis) , Dufferin Street And Finch Avenue West. Easy Excess to Allen Road, Hw 401 and close to Yorkdale shopping mall. Very close proximity to York University and Great Schools. (id:67524)
Show all description
Building Details
- ParkingTotal: 4
- Heating: Forced air
- Sewer: Sanitary sewer
Amenities & Features
- Waterfront available: No
- OpenParkingYN: No
- AttachedGarageYN: Yes
- GarageYN: Yes
- CarportYN: No
- PoolYN: No
- CoolingYN: Yes
- CommunityFeatures: Community Centre
- Cooling: Central air conditioning
- Total Fireplaces: 0