
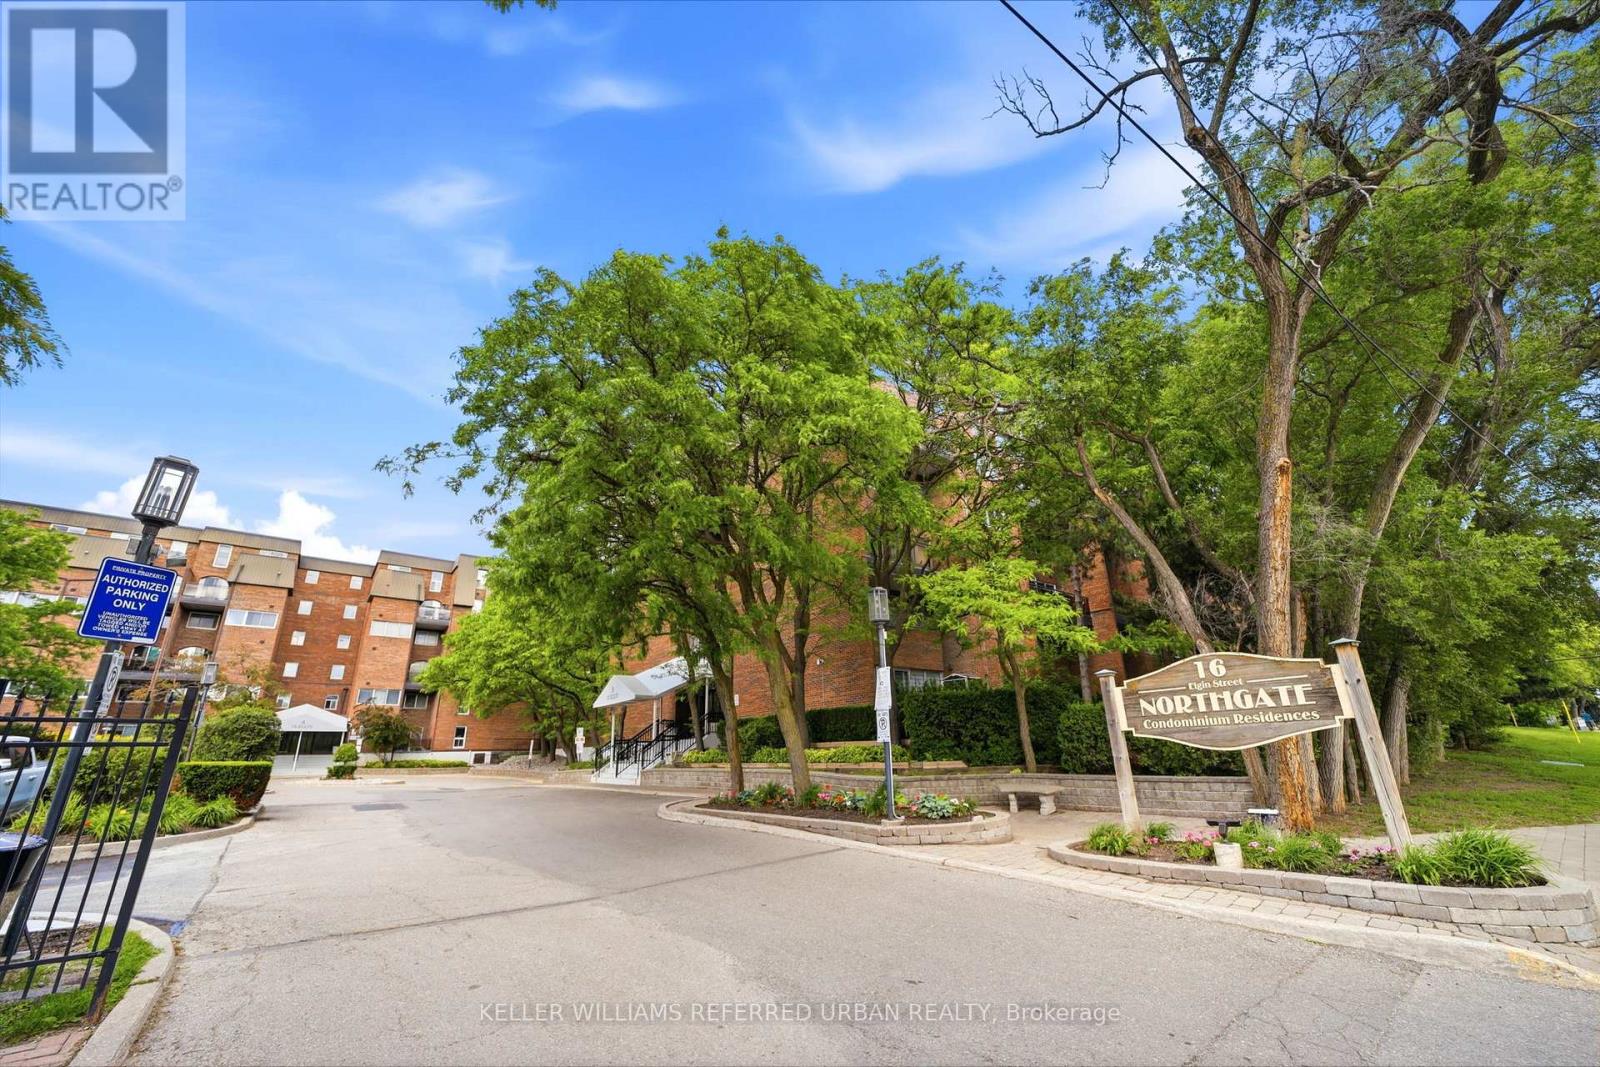
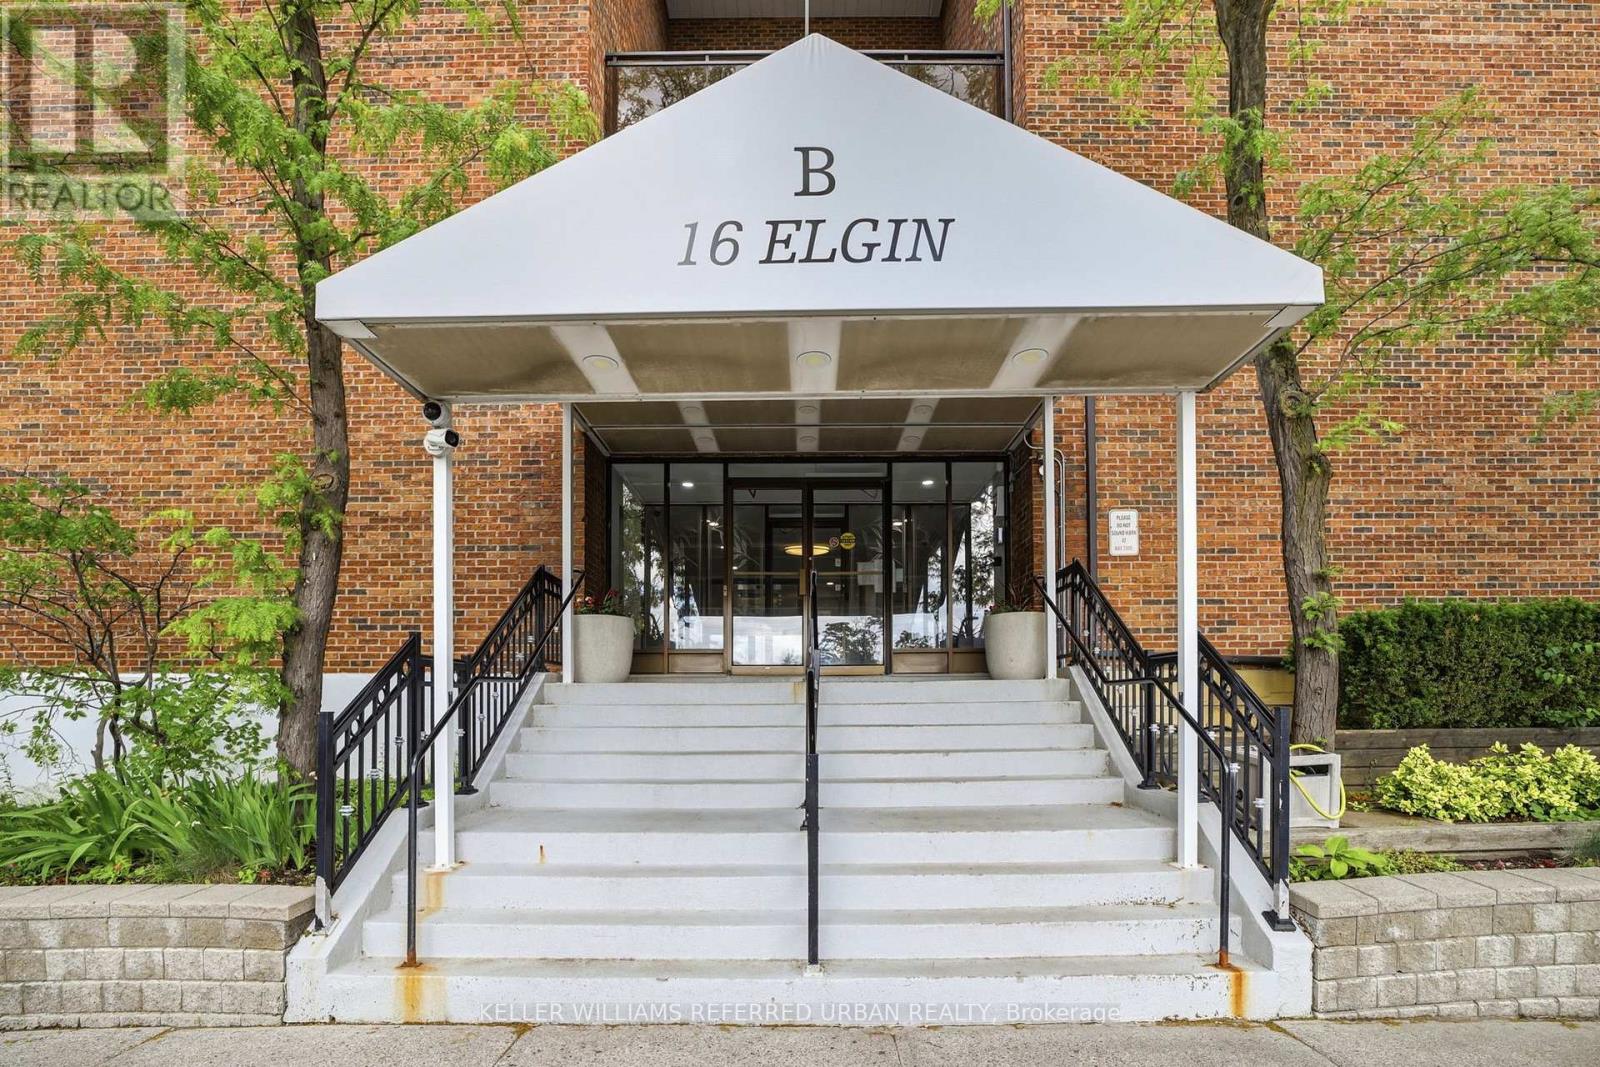
16B Elgin Street, Markham (Thornhill), Ontario, Canada, L3T4T4
16B Elgin Street, Markham (Thornhill), Ontario, Canada, L3T4T4Rooms & Units Descr
- UnitNumber: 347
- RoomType1: Primary Bedroom
- RoomLevel1: Second level
- RoomLength1: 3.98
- RoomWidth1: 3.19
- RoomDimensions1: 3.98 m X 3.19 m
- RoomType2: Bedroom 2
- RoomLevel2: Second level
- RoomLength2: 3.98
- RoomWidth2: 2.52
- RoomDimensions2: 3.98 m X 2.52 m
- RoomType3: Laundry room
- RoomLevel3: Second level
- RoomLength3: 1.63
- RoomWidth3: 1.49
- RoomDimensions3: 1.63 m X 1.49 m
- RoomType4: Foyer
- RoomLevel4: Main level
- RoomLength4: 1
- RoomWidth4: 1
- RoomDimensions4: 1 m X 1 m
- RoomType5: Living room
- RoomLevel5: Main level
- RoomLength5: 5.45
- RoomWidth5: 3.25
- RoomDimensions5: 5.45 m X 3.25 m
- RoomType6: Dining room
- RoomLevel6: Main level
- RoomLength6: 3.64
- RoomWidth6: 2.56
- RoomDimensions6: 3.64 m X 2.56 m
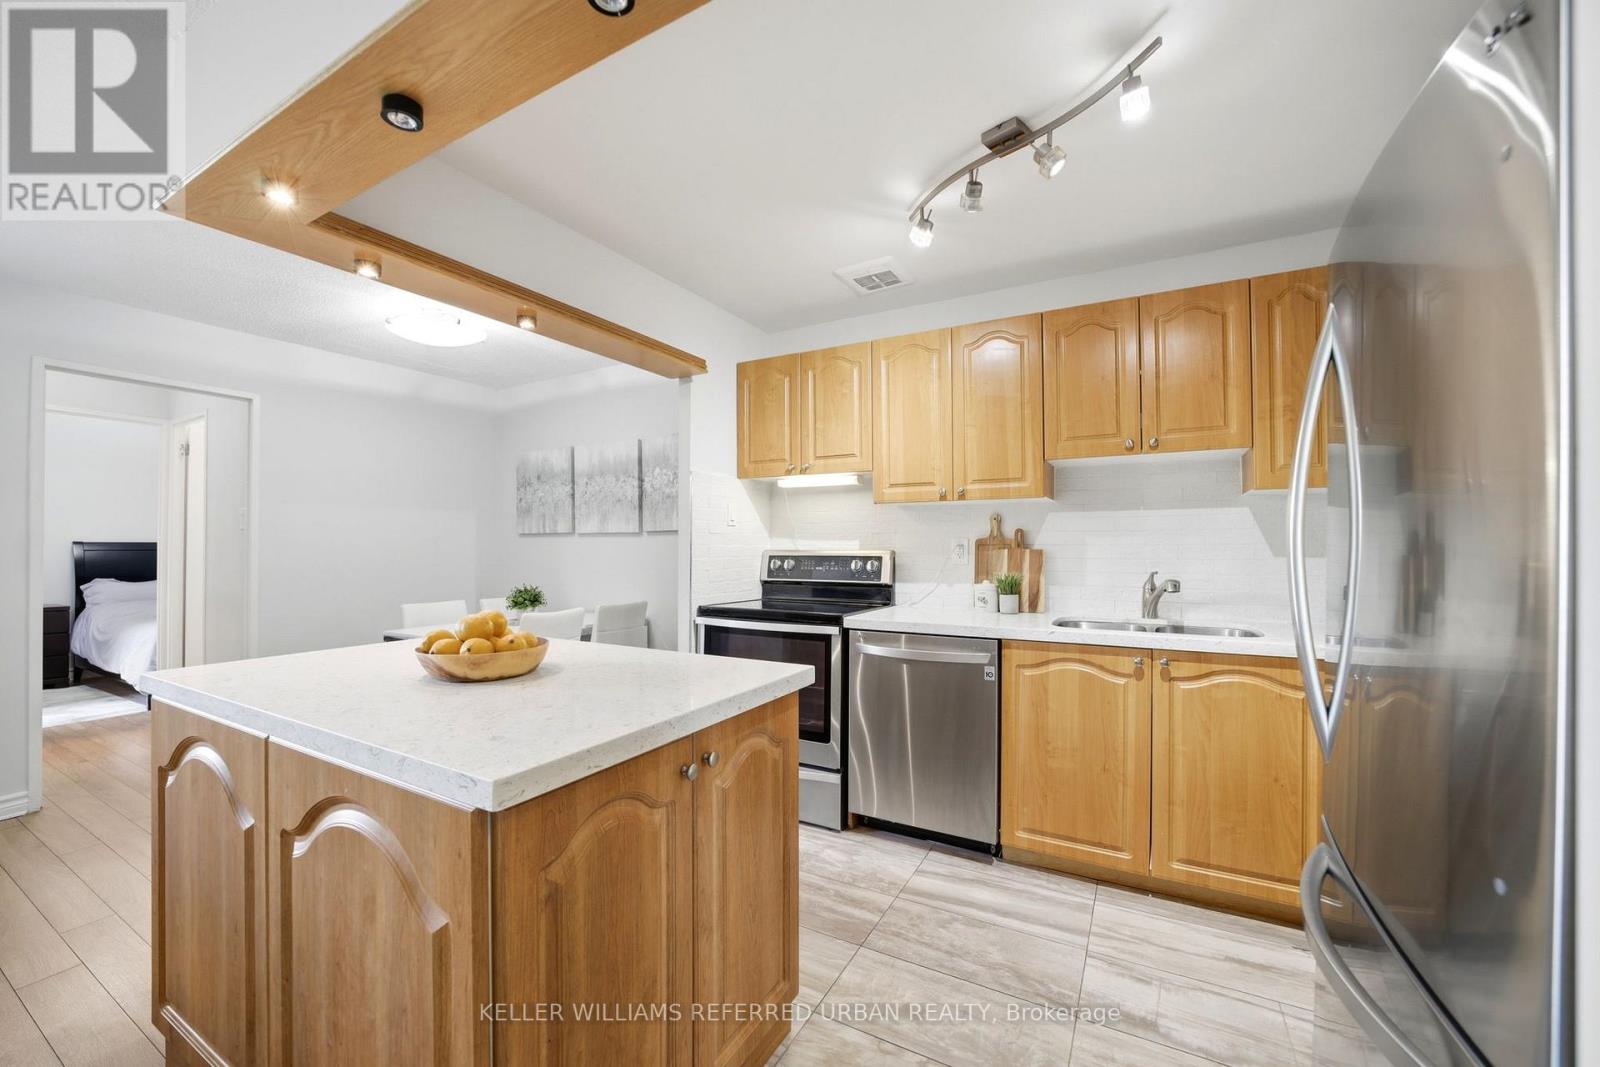
- RoomType7: Kitchen
- RoomLevel7: Main level
- RoomLength7: 3.2
- RoomWidth7: 2.56
- RoomDimensions7: 3.2 m X 2.56 m
- RoomType8: Bedroom 3
- RoomLevel8: Main level
- RoomLength8: 3.01
- RoomWidth8: 2.7
- RoomDimensions8: 3.01 m X 2.7 m
Location Details
- City: Markham (Thornhill)
- Province: Ontario
Property Details
- SubdivisionName: Thornhill
- ArchitecturalStyle: Multi-level
Property Features
- CommunityFeatures: Pets Allowed With Restrictions,Community Centre
- Flooring: Laminate,Tile
- Heating: Forced air
- HeatingFuel: Natural gas
- CoolingYN: True
- Cooling: Central air conditioning
- ParkingTotal: 1
- OpenParkingYN: False
- GarageYN: True
- AttachedGarageYN: False
- CarportYN: False
- FireplacesTotal: 0
- PoolYN: True
- ViewYN: False
- WaterfrontYN: False
Basics
- BathroomsHalf: 1
- Date added: Added 5 days ago
- Category: Single Family
- Type: Single Family
- Bedrooms: 3
- Bathrooms: 2
- Half baths: 1
- Floors: Laminate,Tile
- Area: 1000 - 1199 sq ft
- Lot size: 0 sq ft
- SubdivisionName: Thornhill
- UnitNumber: 347
- ListOfficeName: KELLER WILLIAMS REFERRED URBAN REALTY
- MLS ID: N13782280
Miscellaneous
- AssociationFeeFrequency: Monthly
Courtesy of
- OfficeName: KELLER WILLIAMS REFERRED URBAN REALTY
- ListAOR: Toronto Regional Real Estate Board
Description
-
Description:
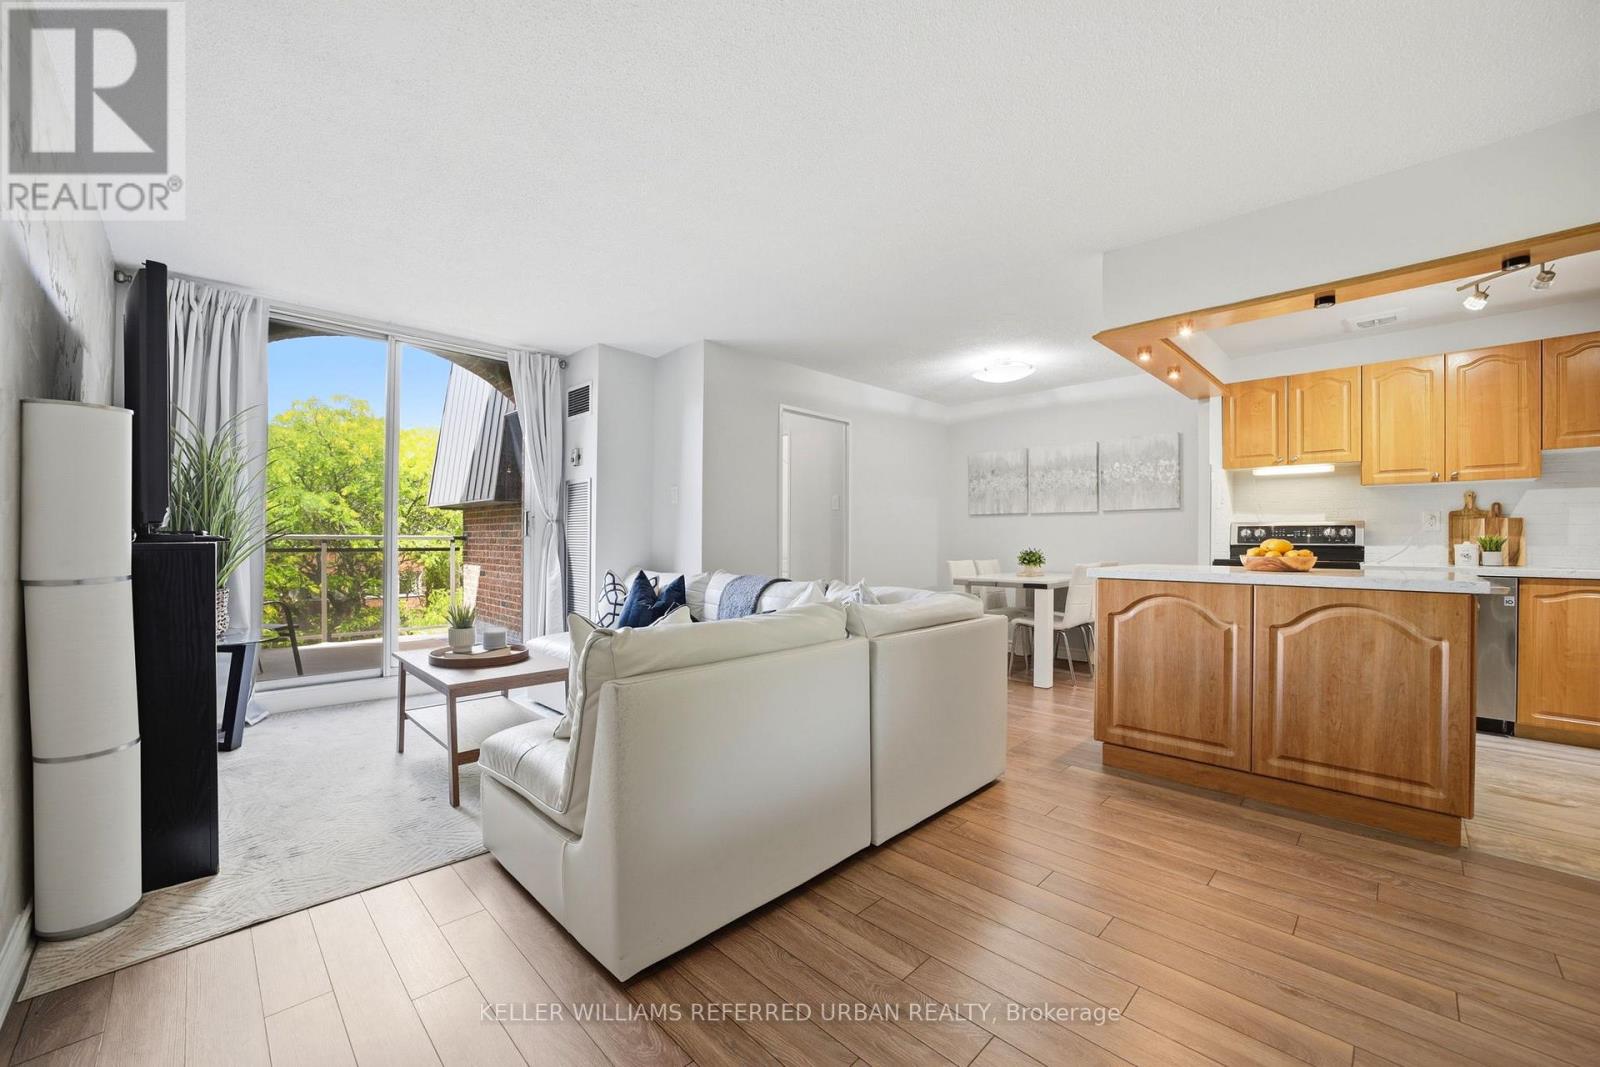
Best value in Thornhill! This spacious 2-storey, 3-bedroom, 2-bathroom condo offers over 1000 sq/ft of open and airy living space, an unbeatable location, and low maintenance fees that include all utilities. The functional main floor features an open-concept kitchen overlooking the generous living and dining areas, with a walkout to a large private balcony - perfect for relaxing or entertaining. Also on the main level is a versatile third bedroom, ideal as a guest room, home office, or nursery. Upstairs, you'll find two generously sized bedrooms, a full bathroom, and a walkout to a second private terrace, providing even more outdoor living space. Laminate flooring runs throughout, creating a clean, carpet-free interior. Ideally located in the heart of Thornhill, just steps to shopping, restaurants, schools, parks, transit, and everyday amenities. Plus, the highly anticipated Yonge North Subway Extension is coming soon, making this an excellent opportunity for homeowners and investors alike. (id:67524)
Show all description
Building Details
- ParkingTotal: 1
- ArchitecturalStyle: Multi-level
- Heating: Forced air
Amenities & Features
- Waterfront available: No
- OpenParkingYN: No
- AttachedGarageYN: No
- GarageYN: Yes
- CarportYN: No
- PoolYN: Yes
- CoolingYN: Yes
- CommunityFeatures: Pets Allowed With Restrictions, Community Centre
- Cooling: Central air conditioning
- Total Fireplaces: 0