
17 Crescent Hill Drive, Brampton (Central Park), Ontario, Canada, L6S2P4, L6S2P4
17 Crescent Hill Drive, Brampton (Central Park), Ontario, Canada, L6S2P4, L6S2P4Rooms & Units Descr
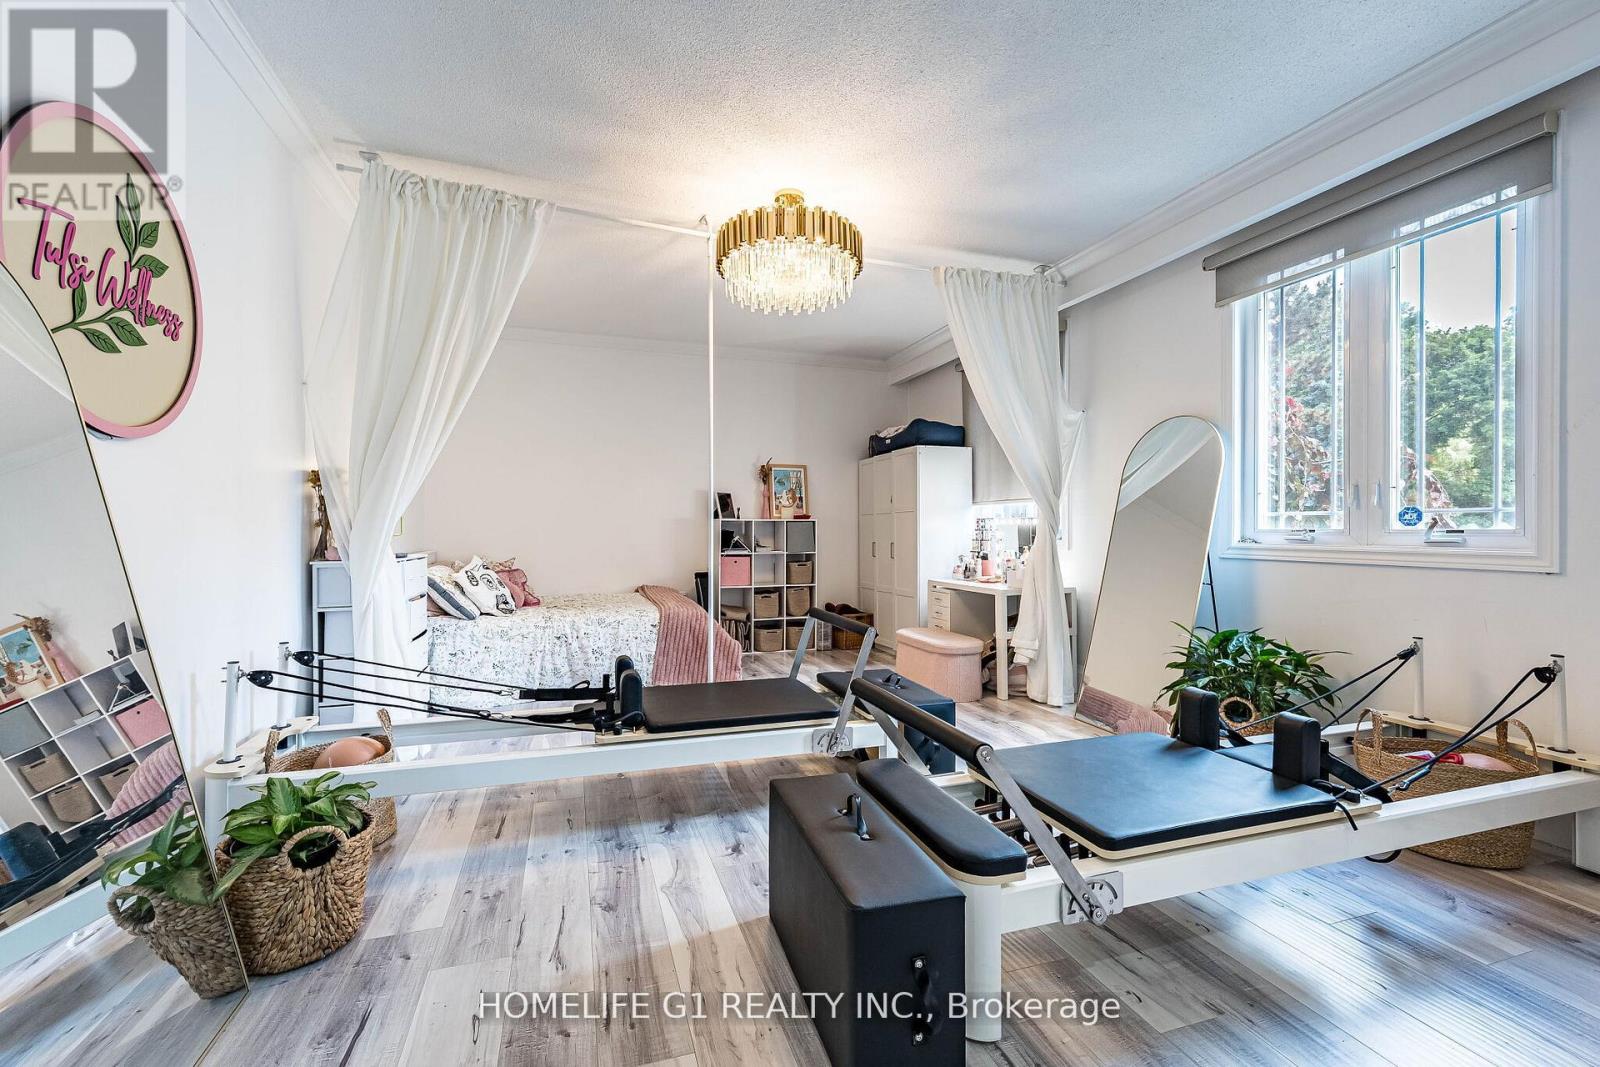
- RoomType1: Primary Bedroom
- RoomLevel1: Second level
- RoomLength1: 5.26
- RoomWidth1: 4.02
- RoomDimensions1: 5.26 m X 4.02 m
- RoomType2: Bedroom 2
- RoomLevel2: Second level
- RoomLength2: 4.76
- RoomWidth2: 3.35
- RoomDimensions2: 4.76 m X 3.35 m
- RoomType3: Bedroom 3
- RoomLevel3: Second level
- RoomLength3: 4.3
- RoomWidth3: 4.05
- RoomDimensions3: 4.3 m X 4.05 m
- RoomType4: Bedroom 4
- RoomLevel4: Second level
- RoomLength4: 4.65
- RoomWidth4: 4.05
- RoomDimensions4: 4.65 m X 4.05 m
- RoomType5: Bedroom 2
- RoomLevel5: Basement
- RoomLength5: 3.65
- RoomWidth5: 4.22
- RoomDimensions5: 3.65 m X 4.22 m
- RoomType6: Recreational, Games room
- RoomLevel6: Basement
- RoomLength6: 8.5
- RoomWidth6: 4.1
- RoomDimensions6: 8.5 m X 4.1 m
- RoomType7: Bedroom
- RoomLevel7: Basement
- RoomLength7: 5.55
- RoomWidth7: 3.44
- RoomDimensions7: 5.55 m X 3.44 m
- RoomType8: Living room
- RoomLevel8: Main level
- RoomLength8: 5.95
- RoomWidth8: 4.4
- RoomDimensions8: 5.95 m X 4.4 m
- RoomType9: Dining room
- RoomLevel9: Main level
- RoomLength9: 4.6
- RoomWidth9: 4.36
- RoomDimensions9: 4.6 m X 4.36 m
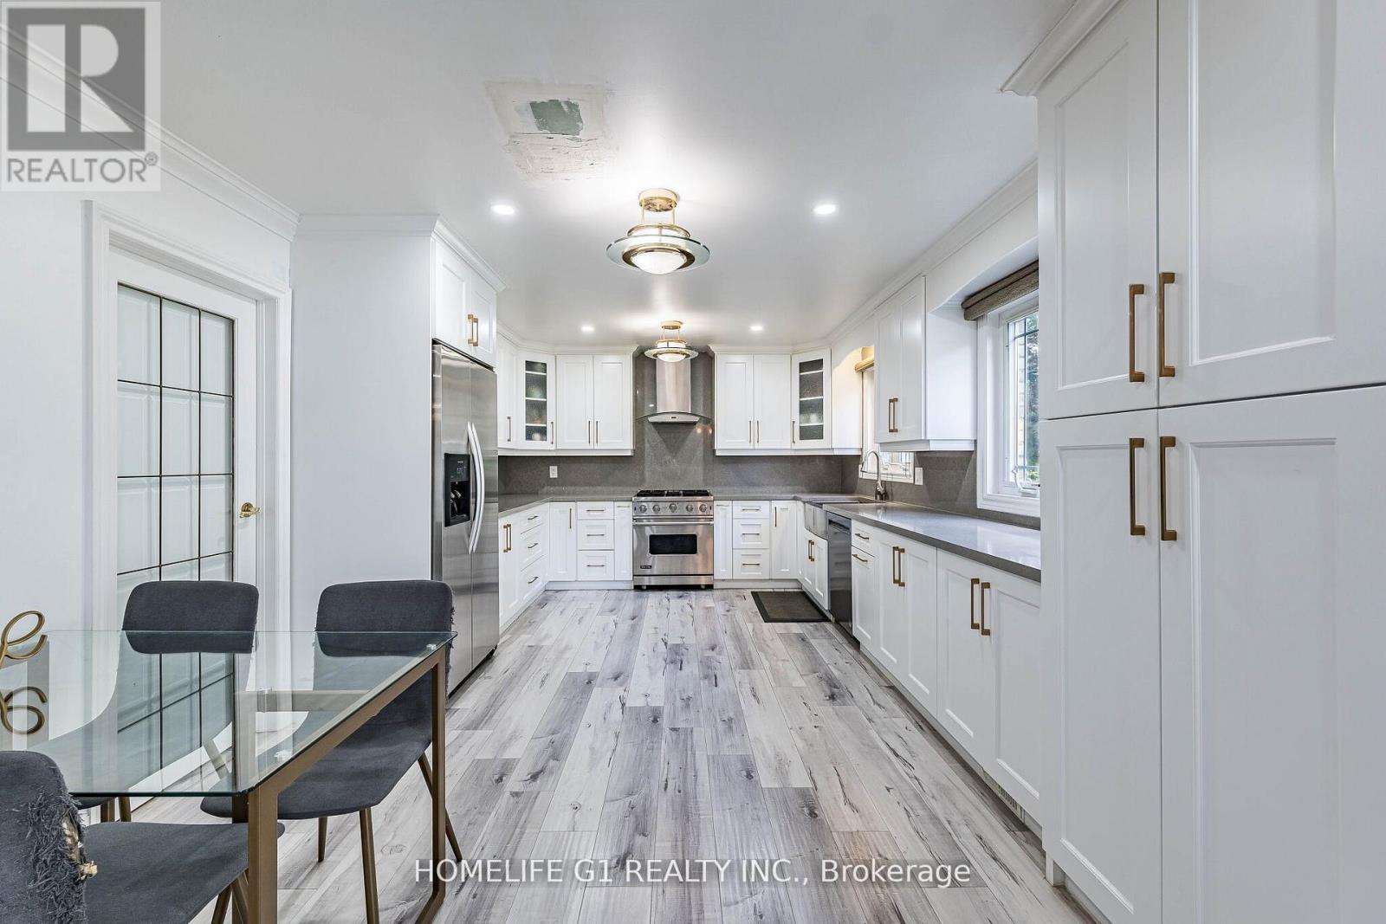
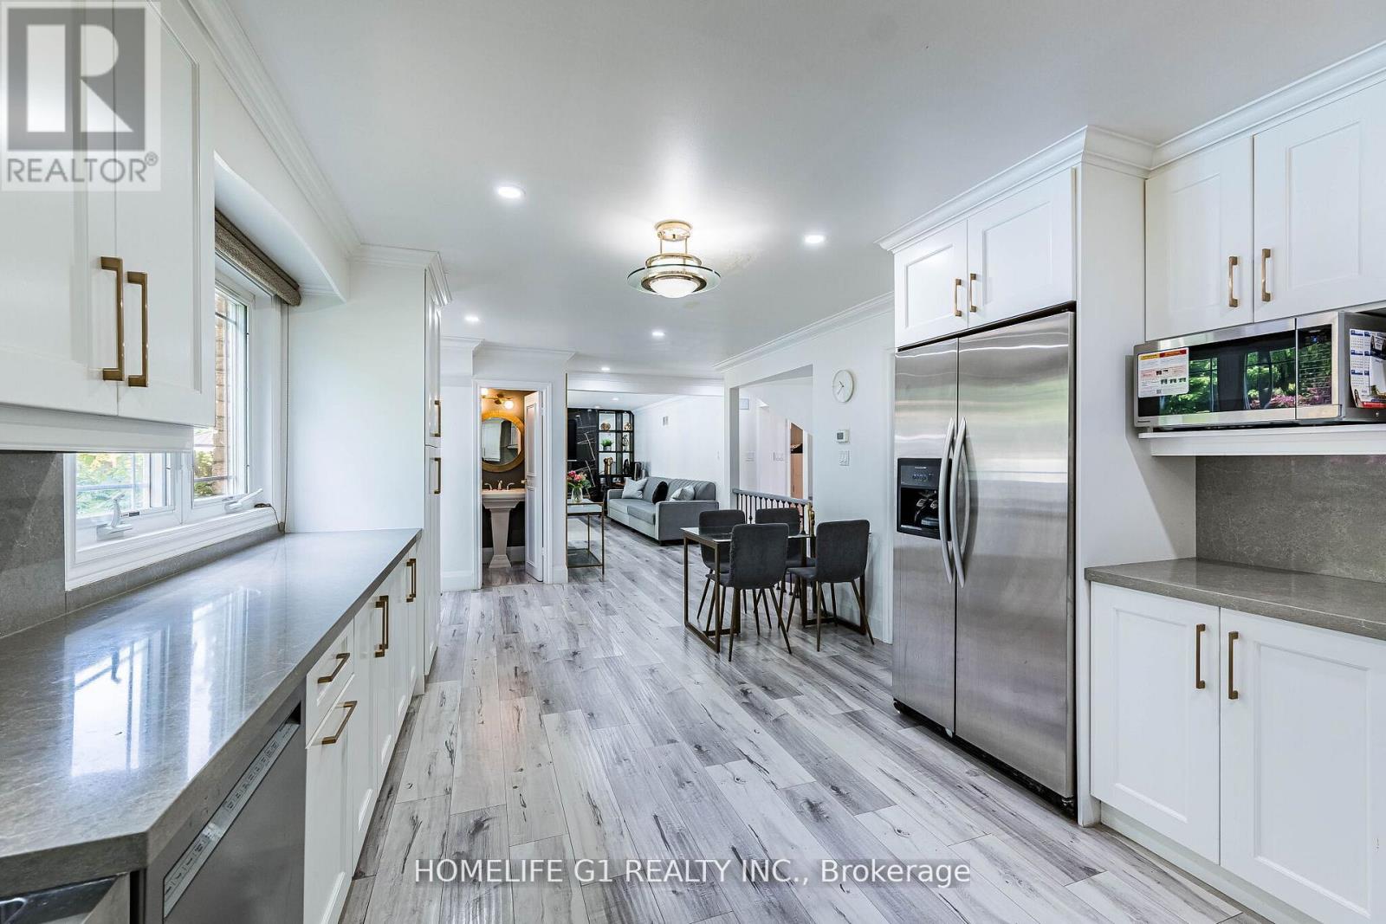
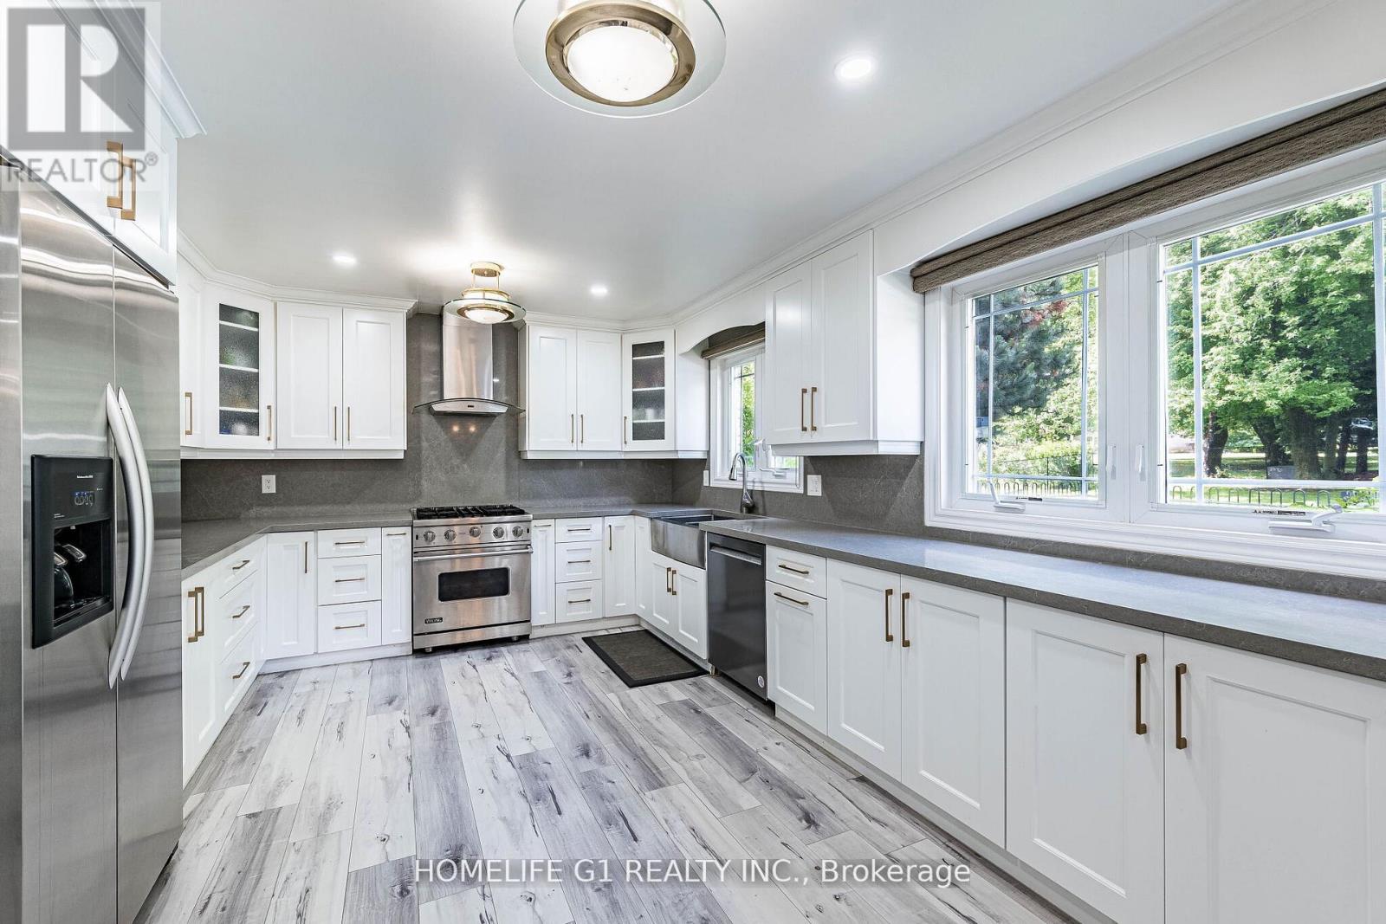
- RoomType10: Kitchen
- RoomLevel10: Main level
- RoomLength10: 8.58
- RoomWidth10: 3.35
- RoomDimensions10: 8.58 m X 3.35 m
- RoomType11: Family room
- RoomLevel11: Main level
- RoomLength11: 5.5
- RoomWidth11: 4.26
- RoomDimensions11: 5.5 m X 4.26 m
Location Details
- City: Brampton (Central Park), Brampton (Central Park)
- Province: Ontario
Property Details
- SubdivisionName: Central Park
- Levels: 2
- FrontageLength: 121 ft ,4 in
Property Features
- Flooring: Hardwood,Carpeted,Ceramic
- Heating: Forced air
- HeatingFuel: Natural gas
- CoolingYN: True
- Cooling: Central air conditioning
- ParkingTotal: 8
- OpenParkingYN: False
- GarageYN: True
- AttachedGarageYN: False
- CarportYN: False
- FireplacesTotal: 0
- PoolYN: False
- ViewYN: False
- WaterfrontYN: False
- Sewer: Sanitary sewer
Basics
- BathroomsHalf: 1
- Date added: Added 2 days ago
- Category: Single Family
- Type: Single Family
- Bedrooms: 8
- Bathrooms: 5
- Half baths: 1
- Floors: Hardwood,Carpeted,Ceramic
- Area: 2500 - 3000 sq ft
- Lot size: 0 sq ft
- SubdivisionName: Central Park
- ListOfficeName: HOMELIFE G1 REALTY INC.
- MLS ID: W14104322
Courtesy of
- OfficeName: HOMELIFE G1 REALTY INC.
- ListAOR: Toronto Regional Real Estate Board
Description
-
Description:
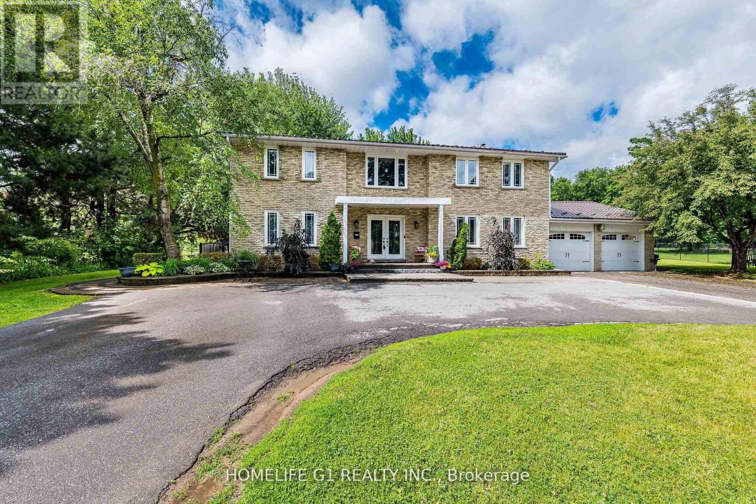
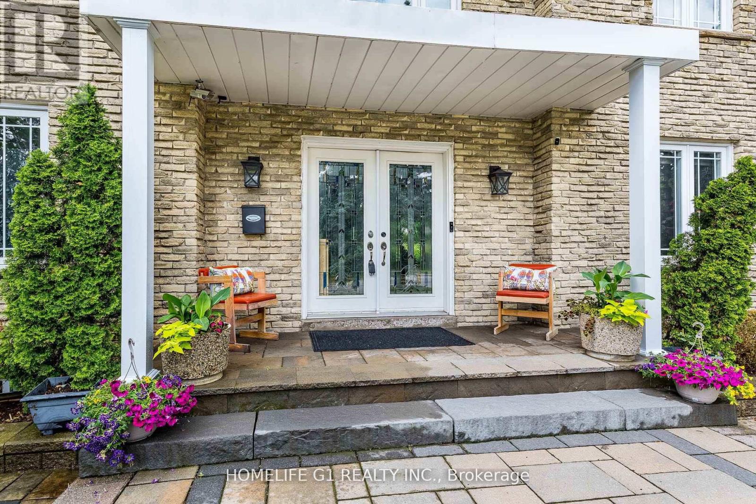
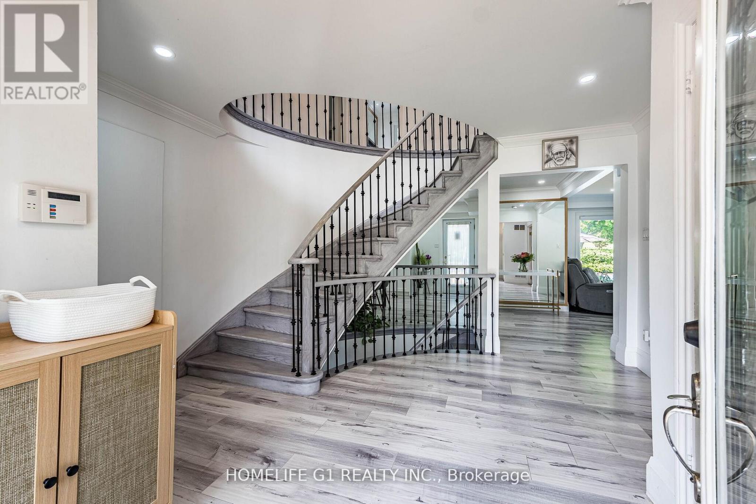
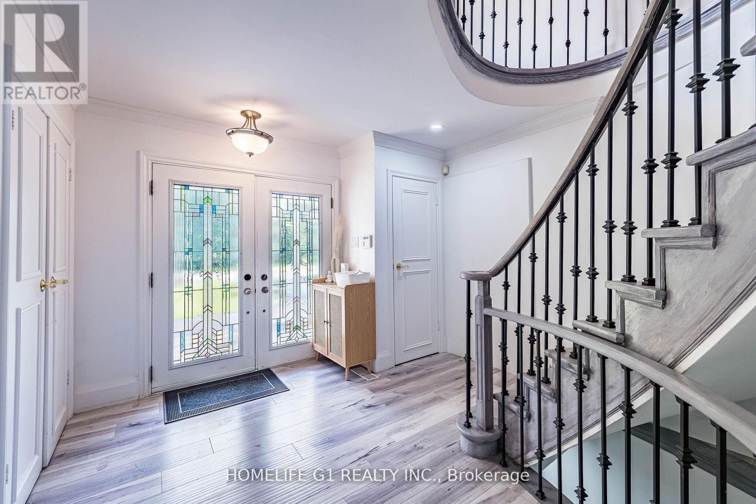
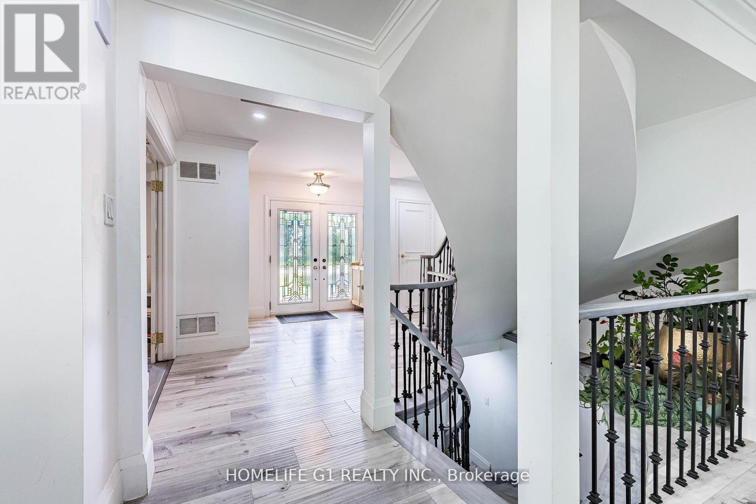
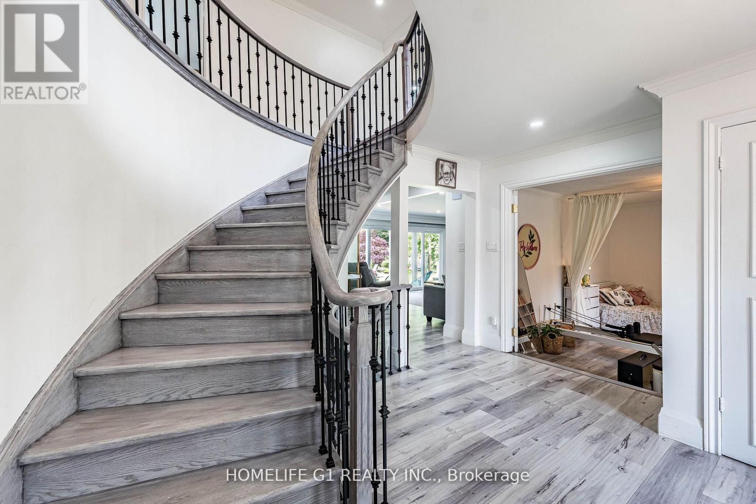
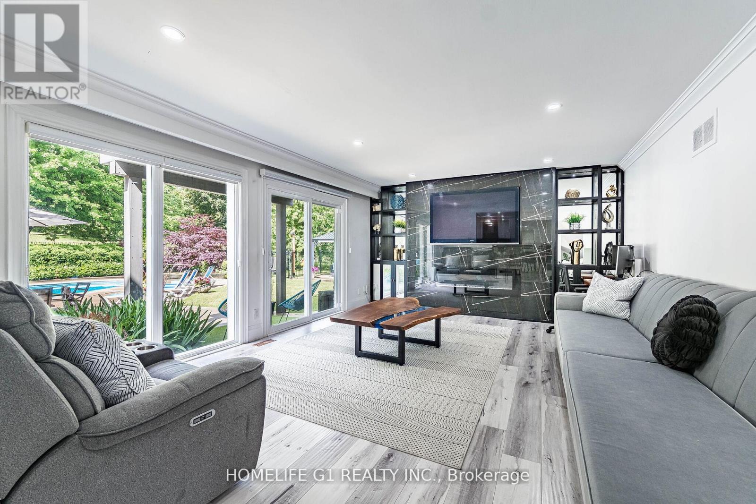
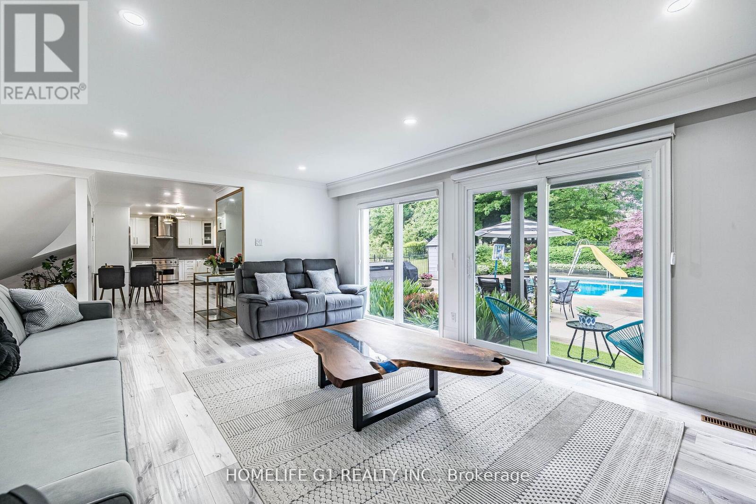
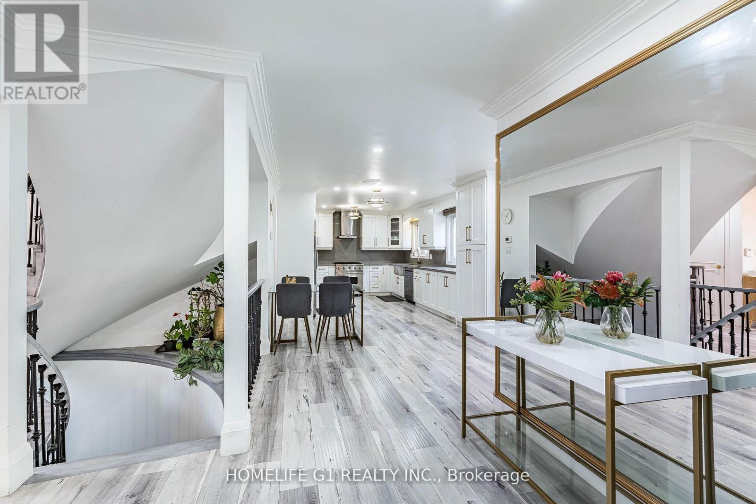
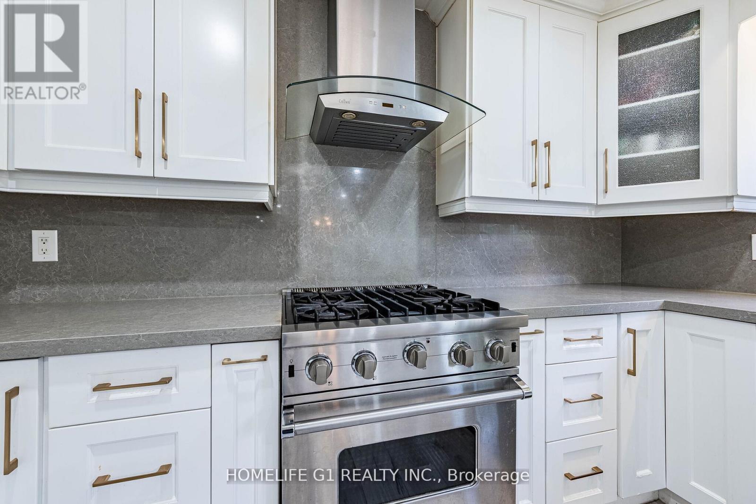
Welcome to 17 Crescent Hill Dr S, an executive residence in one of Brampton's prestigious neighbourhoods. Set on a meticulously maintained half-acre lot, this impressive home features 5 spacious bedrooms, including a guest/nanny suite, and a professionally finished legal basement with 3 bedrooms and a 3-piece bathroom. The elegant foyer showcases an oak staircase, while the living room features French doors and the family room offers a gas fireplace and two walkouts to the backyard. Enjoy a private outdoor retreat with a heated inground pool, beautiful landscaping and gazebo, along with a dedicated change room. The modern kitchen features wood flooring, a backsplash and views of the pool. A circular driveway accommodates up to 10 vehicles. Conveniently located within walking distance of bus service to Bramalea City Centre. (id:67524)
Show all description
Building Details
- ParkingTotal: 8
- Heating: Forced air
- Sewer: Sanitary sewer
Amenities & Features
- Waterfront available: No
- OpenParkingYN: No
- AttachedGarageYN: No
- GarageYN: Yes
- CarportYN: No
- PoolYN: No
- CoolingYN: Yes
- Cooling: Central air conditioning
- Total Fireplaces: 0