
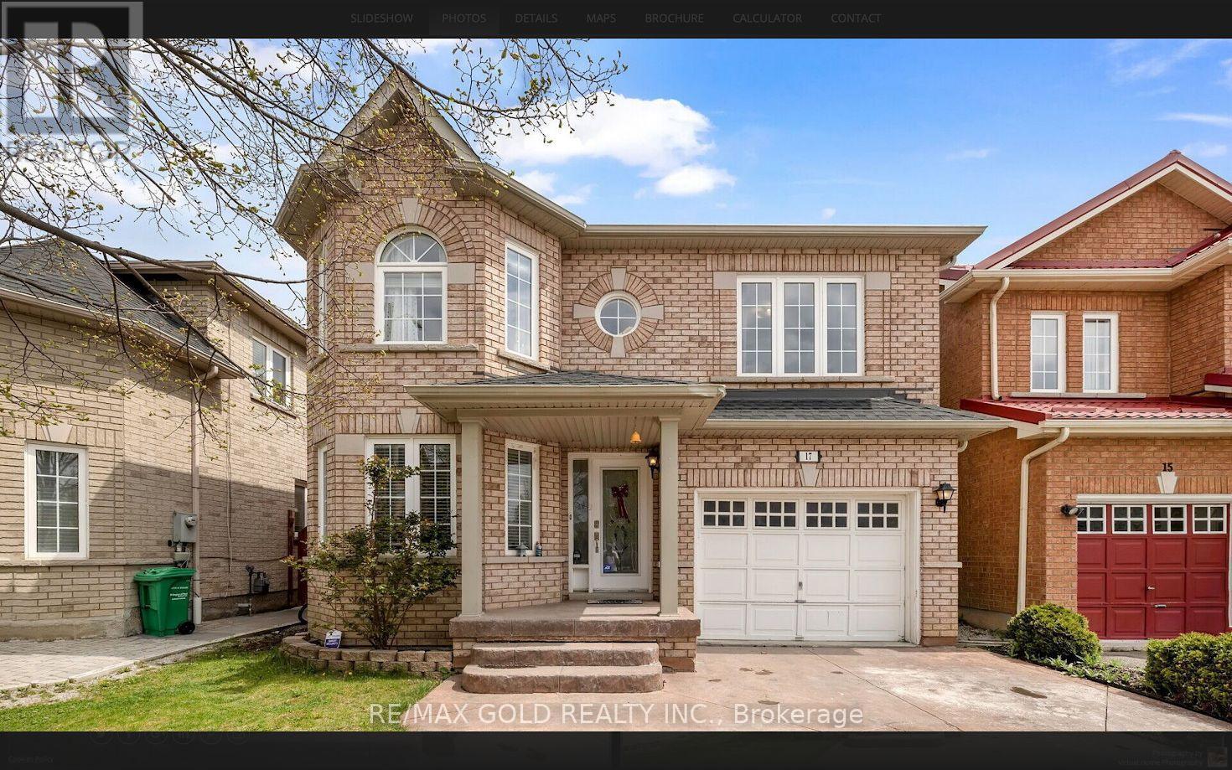
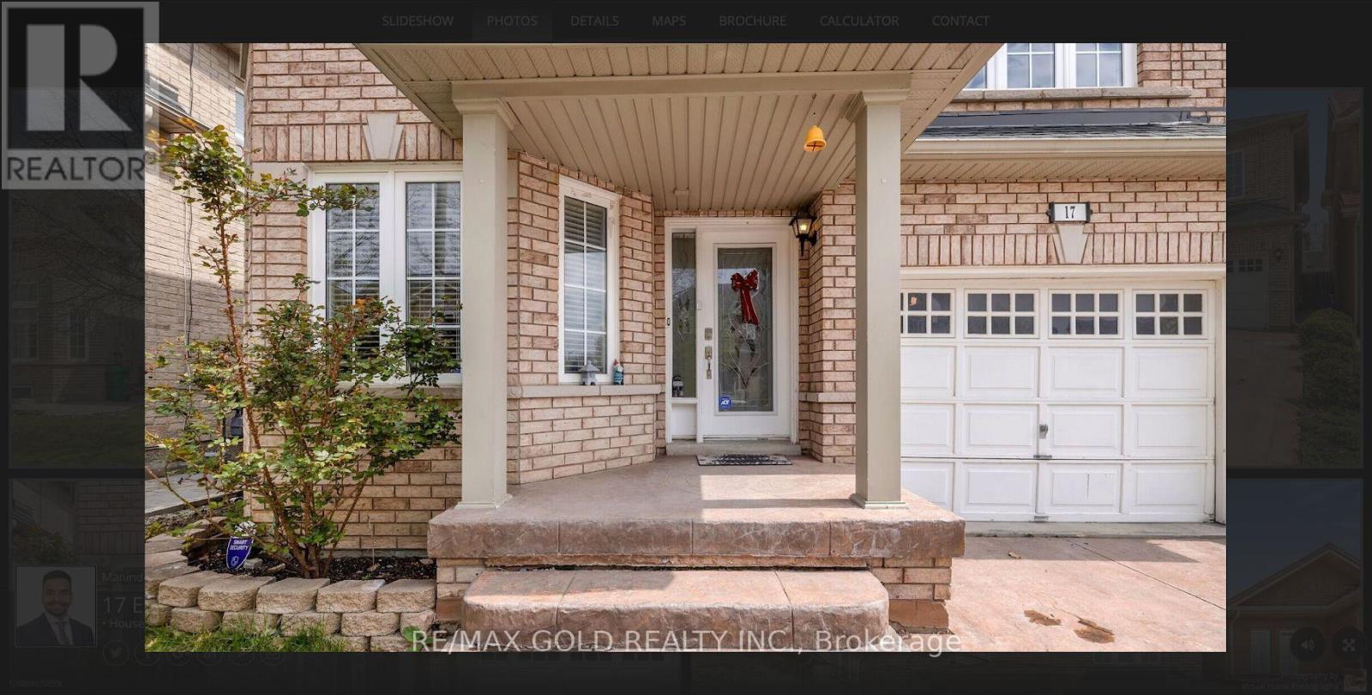
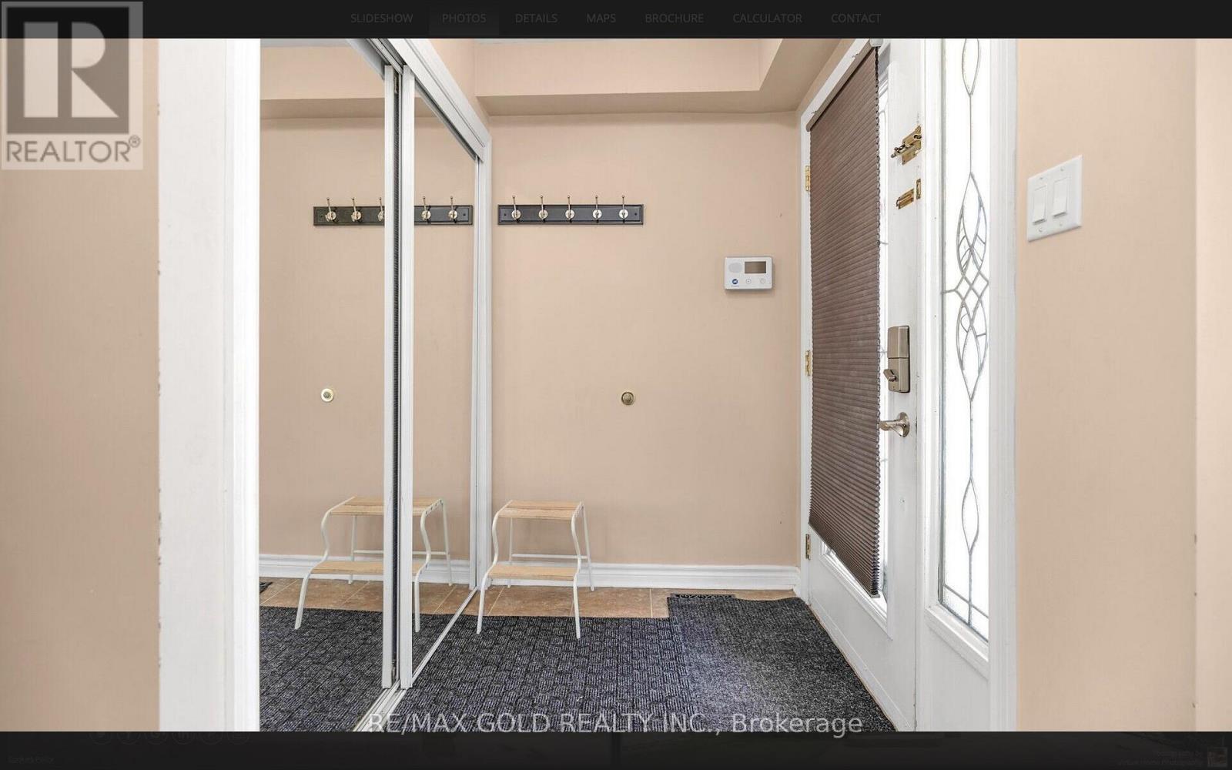
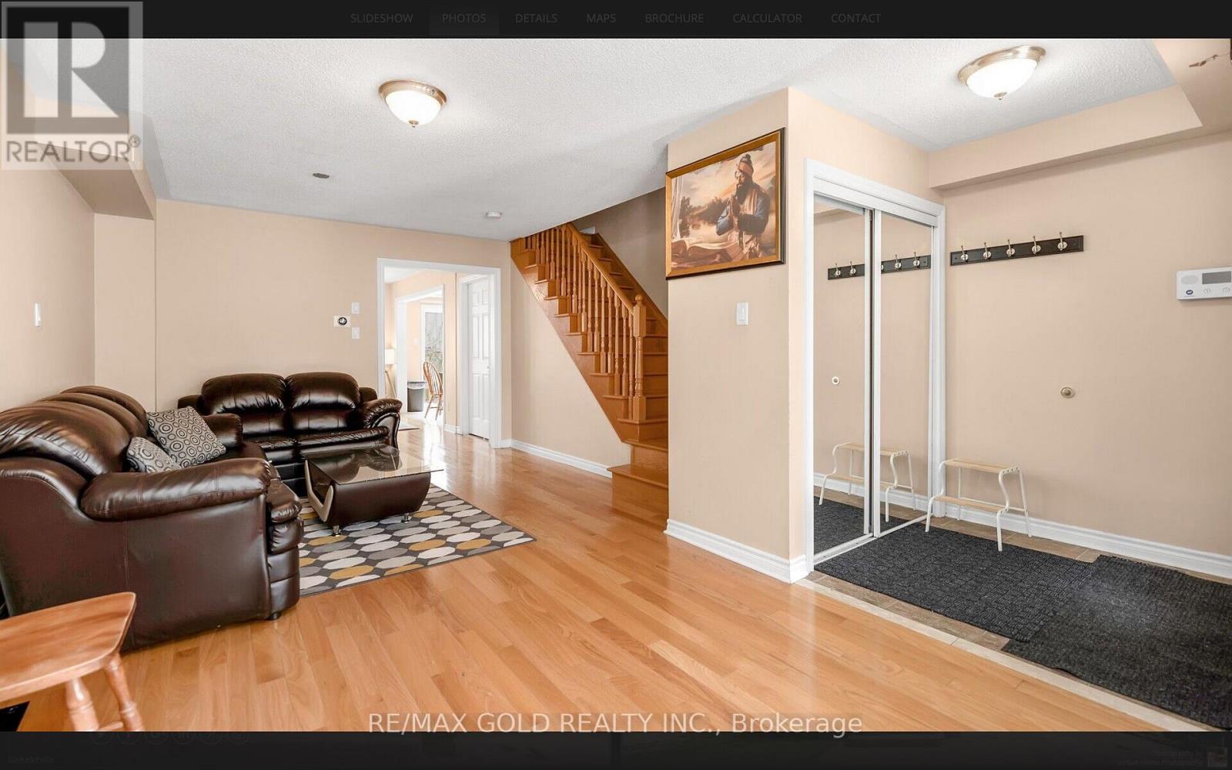
17 Echoridge Drive, Brampton (Fletcher's Meadow), Ontario, Canada, L7A3L2
17 Echoridge Drive, Brampton (Fletcher's Meadow), Ontario, Canada, L7A3L2
$1,099,000
Request info
Rooms & Units Descr
- RoomType1: Primary Bedroom
- RoomLevel1: Second level
- RoomLength1: 4.15
- RoomWidth1: 3.75
- RoomDimensions1: 4.15 m X 3.75 m
- RoomType2: Bedroom 2
- RoomLevel2: Second level
- RoomLength2: 3.2
- RoomWidth2: 3.05
- RoomDimensions2: 3.2 m X 3.05 m
- RoomType3: Bedroom 3
- RoomLevel3: Second level
- RoomLength3: 4.1
- RoomWidth3: 3.02
- RoomDimensions3: 4.1 m X 3.02 m
- RoomType4: Bedroom 4
- RoomLevel4: Second level
- RoomLength4: 3.05
- RoomWidth4: 3.15
- RoomDimensions4: 3.05 m X 3.15 m
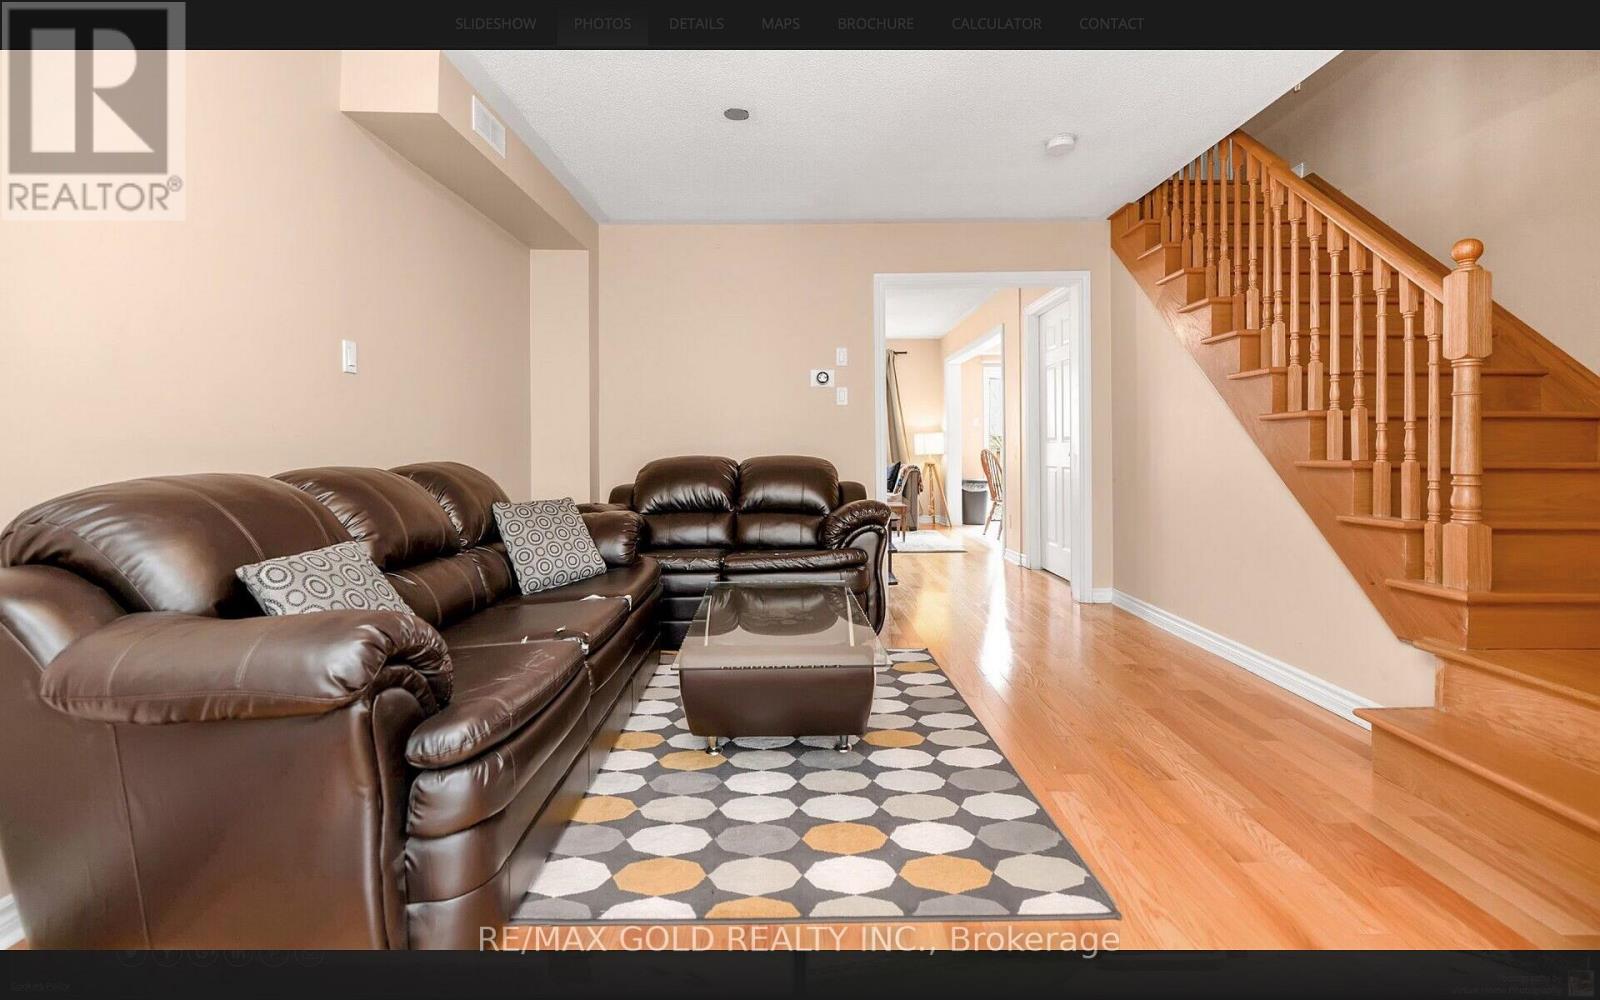
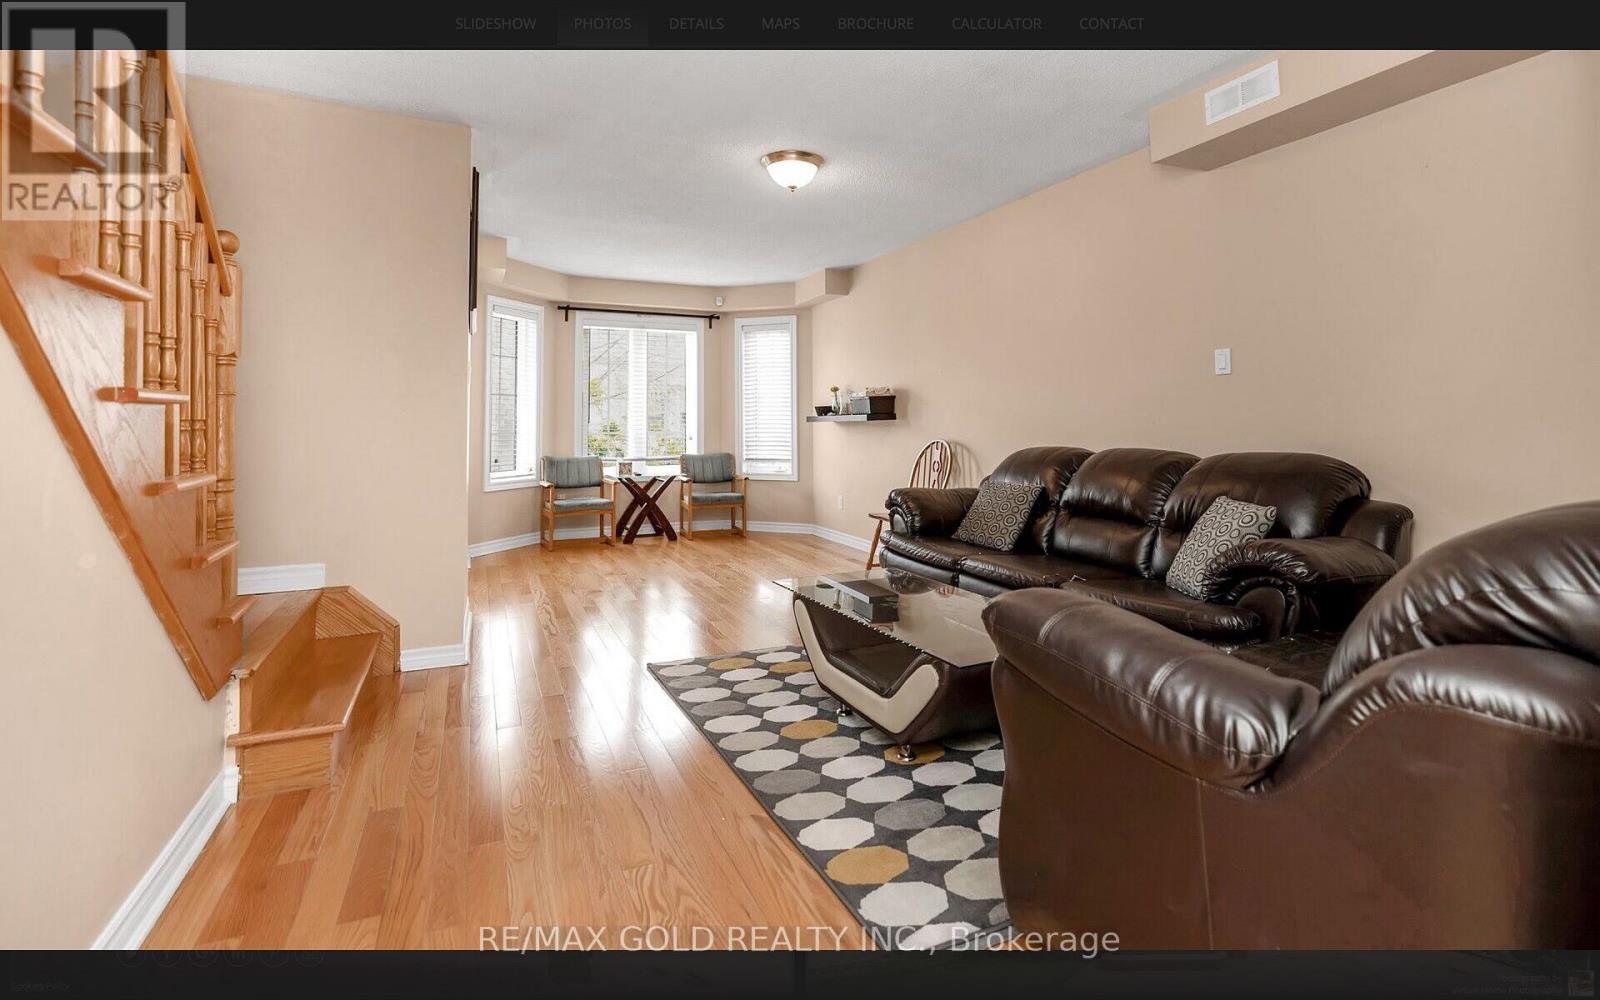
- RoomType5: Living room
- RoomLevel5: Main level
- RoomLength5: 5.75
- RoomWidth5: 3.25
- RoomDimensions5: 5.75 m X 3.25 m
- RoomType6: Dining room
- RoomLevel6: Main level
- RoomLength6: 5.75
- RoomWidth6: 3.25
- RoomDimensions6: 5.75 m X 3.25 m
- RoomType7: Kitchen
- RoomLevel7: Main level
- RoomLength7: 3.15
- RoomWidth7: 4.2
- RoomDimensions7: 3.15 m X 4.2 m
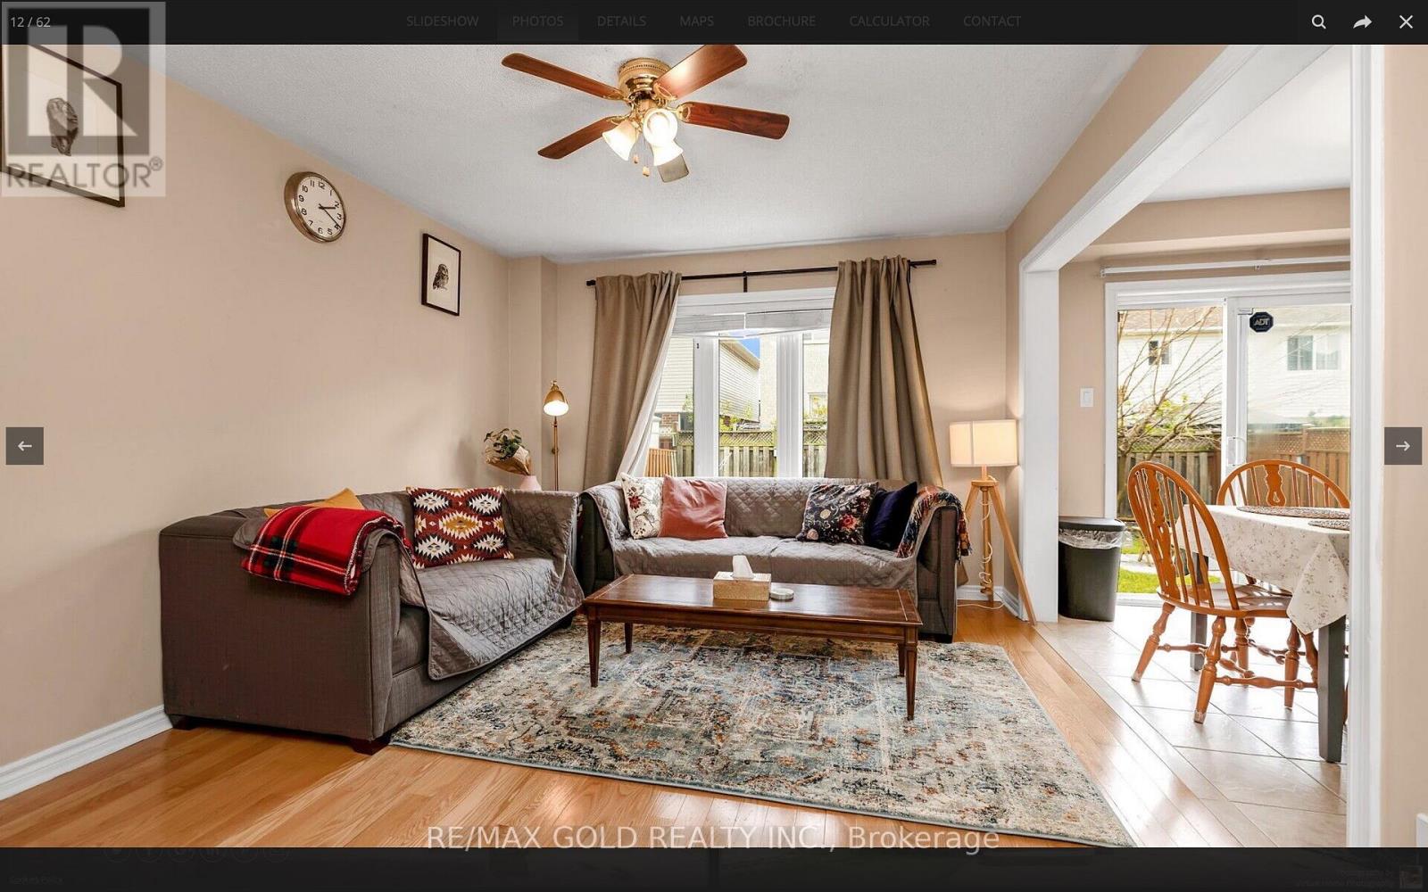
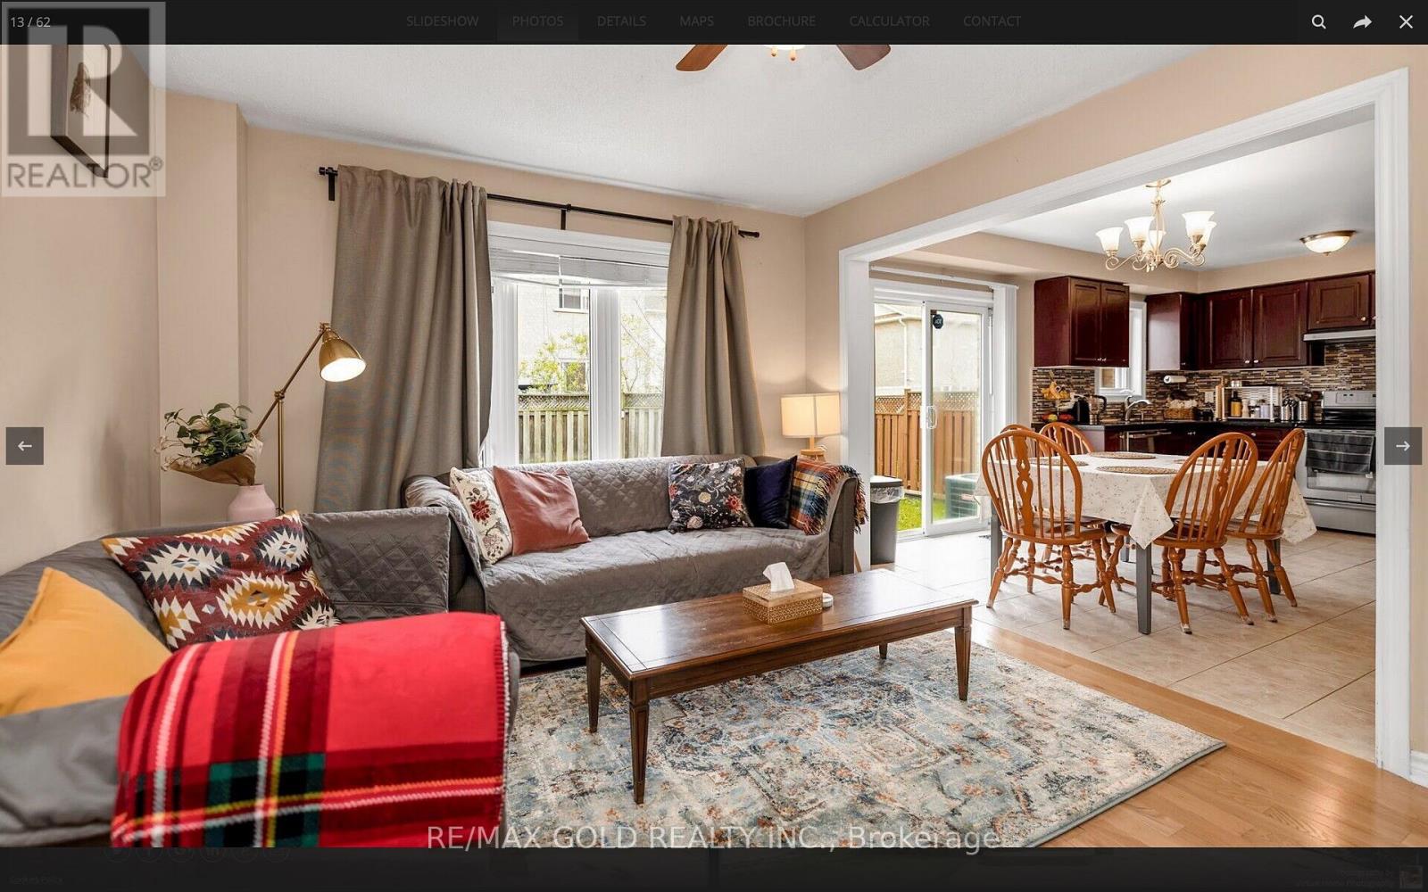
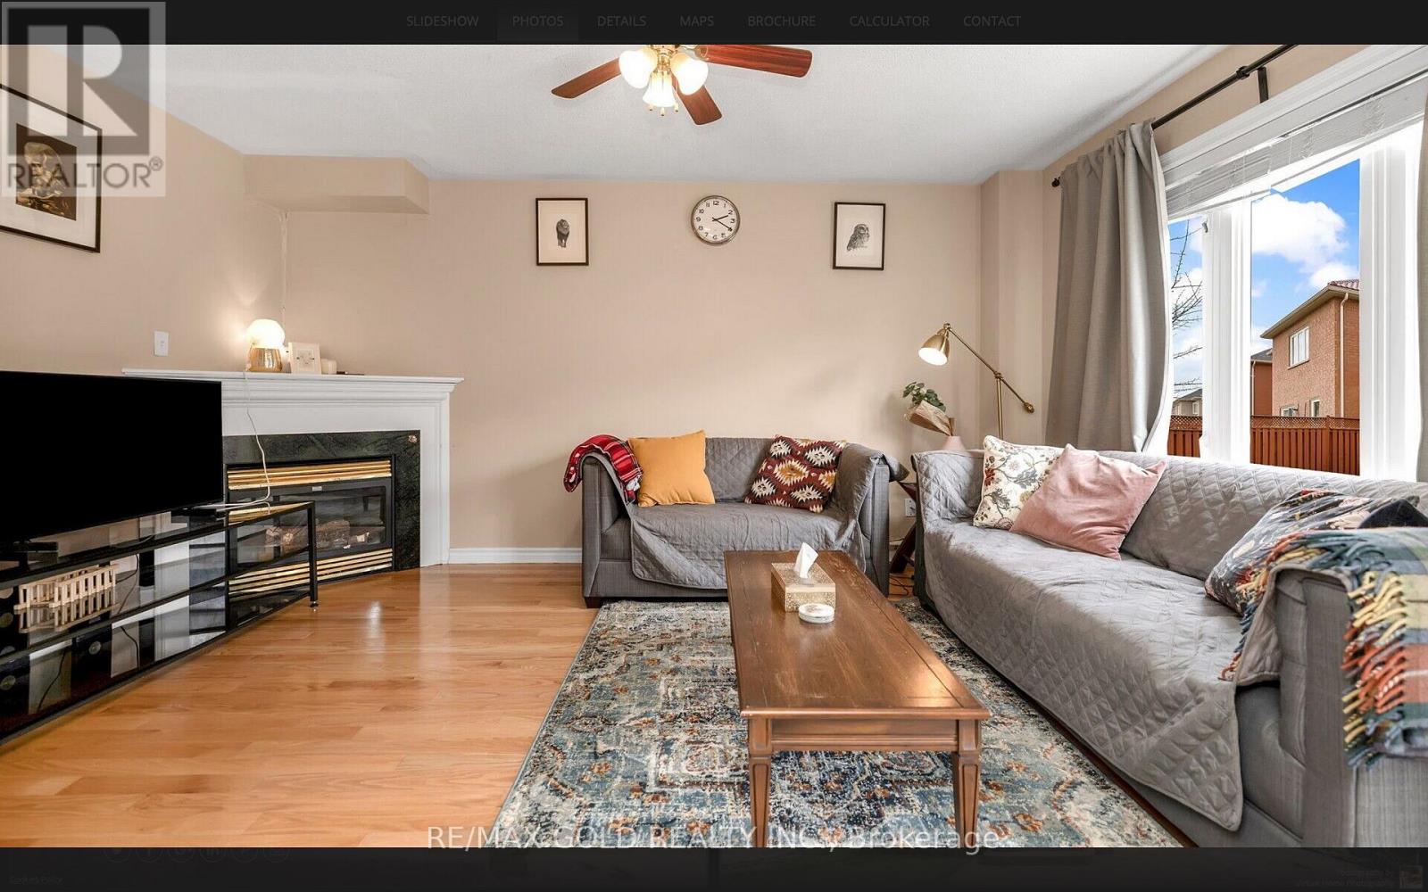
- RoomType8: Family room
- RoomLevel8: Main level
- RoomLength8: 3.15
- RoomWidth8: 4.6
- RoomDimensions8: 3.15 m X 4.6 m
Location Details
- City: Brampton (Fletcher's Meadow)
- Province: Ontario
Property Details
- SubdivisionName: Fletcher's Meadow
- Levels: 2
- FrontageLength: 36 ft ,1 in
Property Features
- Flooring: Hardwood,Ceramic,Carpeted,Laminate
- Heating: Forced air
- HeatingFuel: Natural gas
- CoolingYN: True
- Cooling: Central air conditioning
- ParkingTotal: 3
- OpenParkingYN: False
- GarageYN: True
- AttachedGarageYN: True
- CarportYN: False
- FireplacesTotal: 0
- PoolYN: False
- ViewYN: False
- WaterfrontYN: False
- Sewer: Sanitary sewer
Basics
- BathroomsHalf: 1
- Date added: Added 1 week ago
- Category: Single Family
- Type: Single Family
- Bedrooms: 6
- Bathrooms: 4
- Half baths: 1
- Floors: Hardwood,Ceramic,Carpeted,Laminate
- Area: 1500 - 2000 sq ft
- Lot size: 0 sq ft
- SubdivisionName: Fletcher's Meadow
- ListOfficeName: RE/MAX GOLD REALTY INC.
- MLS ID: W13678710
Courtesy of
- OfficeName: RE/MAX GOLD REALTY INC.
- ListAOR: Toronto Regional Real Estate Board
Description
-
Description:
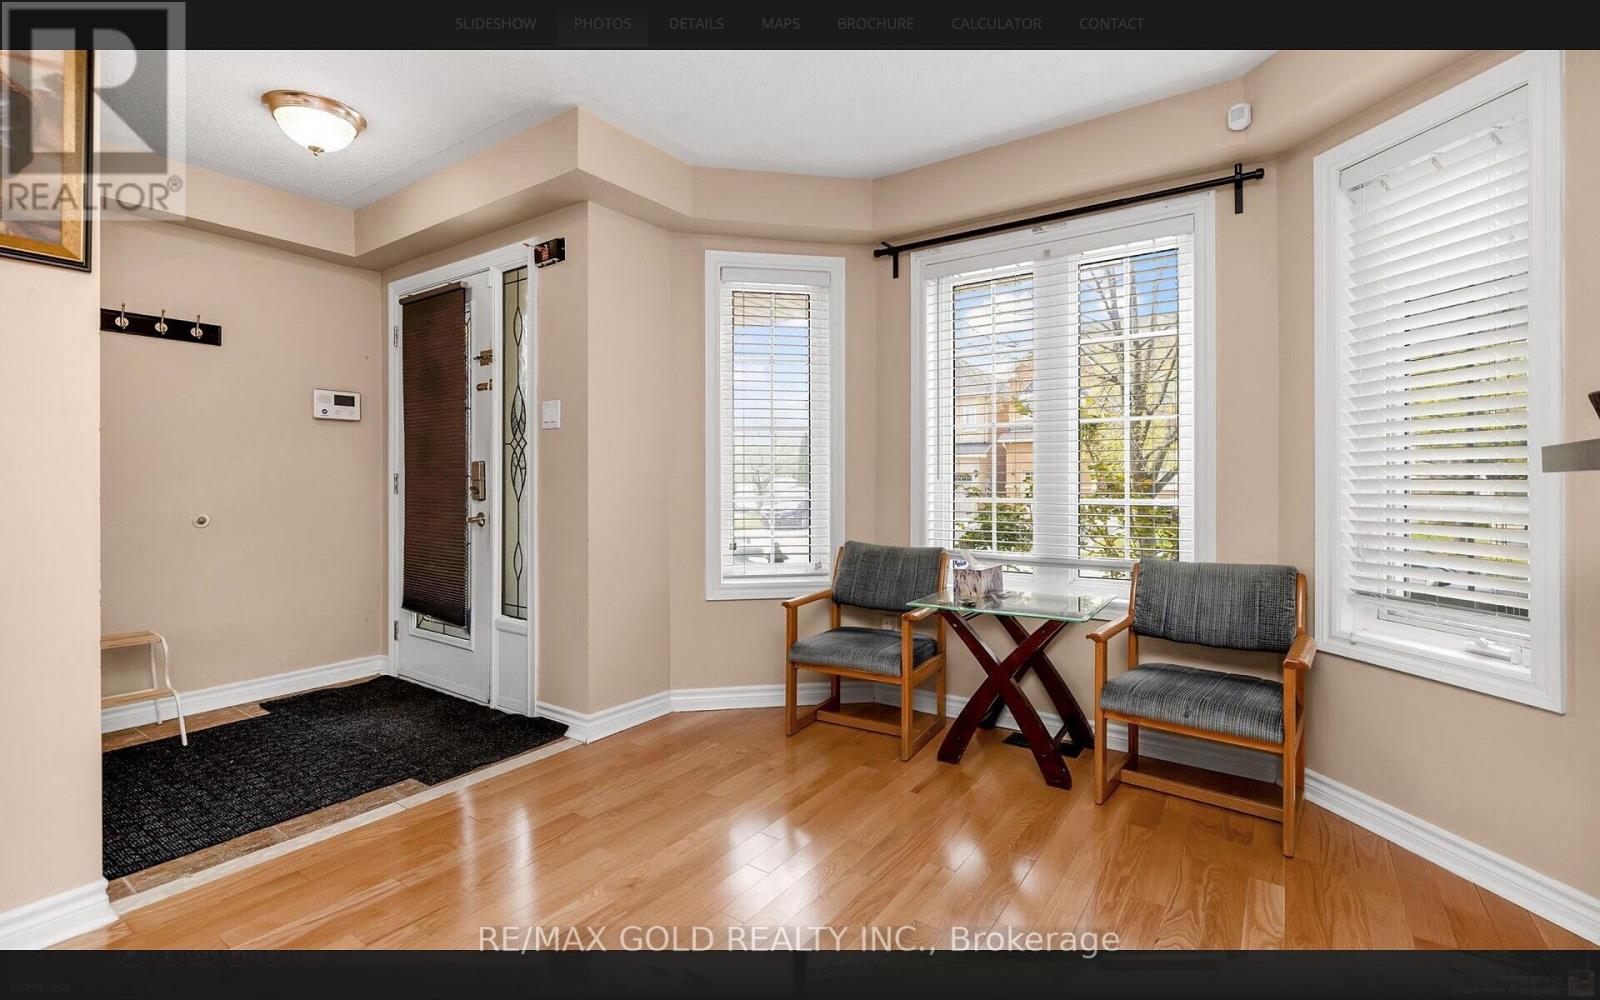
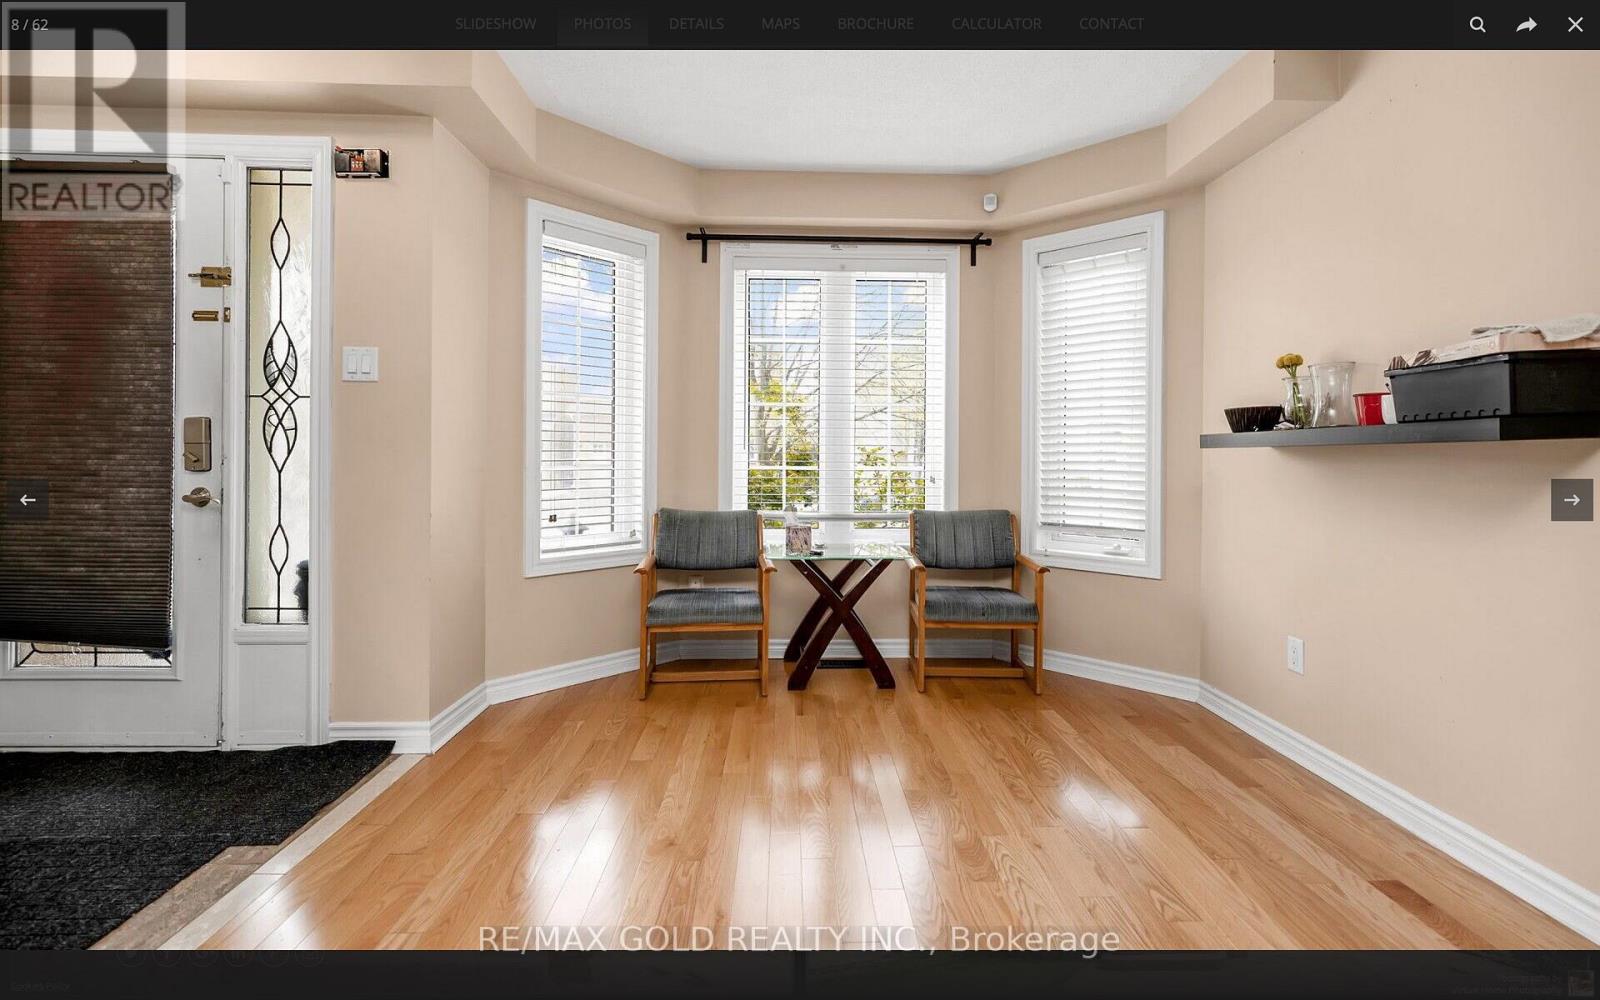
Beautiful Four Bedroom Detached Home In A Highly Desirable Brampton Location Near Sandalwood & Queen Mary! Featuring Hardwood Floors On The Main Level & Upper Hallway, Kitchen With Granite Countertops & Backsplash, And Convenient Second-Floor Laundry. Spacious Family Room With Gas Fireplace. Two Bedroom Legal Basement Apartment Registered As A Two-Unit Dwelling, Currently Generating Approx. $2,000/Month In Rental Income. Walking Distance To Schools, Parks, Public Transit, Plazas & Cassie Campbell Community Centre. Minutes To Major Highways. An Excellent Opportunity For Families, First-Time Buyers Or Investors! (id:67524)
Show all description
Building Details
- ParkingTotal: 3
- Heating: Forced air
- Sewer: Sanitary sewer
Amenities & Features
- Waterfront available: No
- OpenParkingYN: No
- AttachedGarageYN: Yes
- GarageYN: Yes
- CarportYN: No
- PoolYN: No
- CoolingYN: Yes
- Cooling: Central air conditioning
- Total Fireplaces: 0