
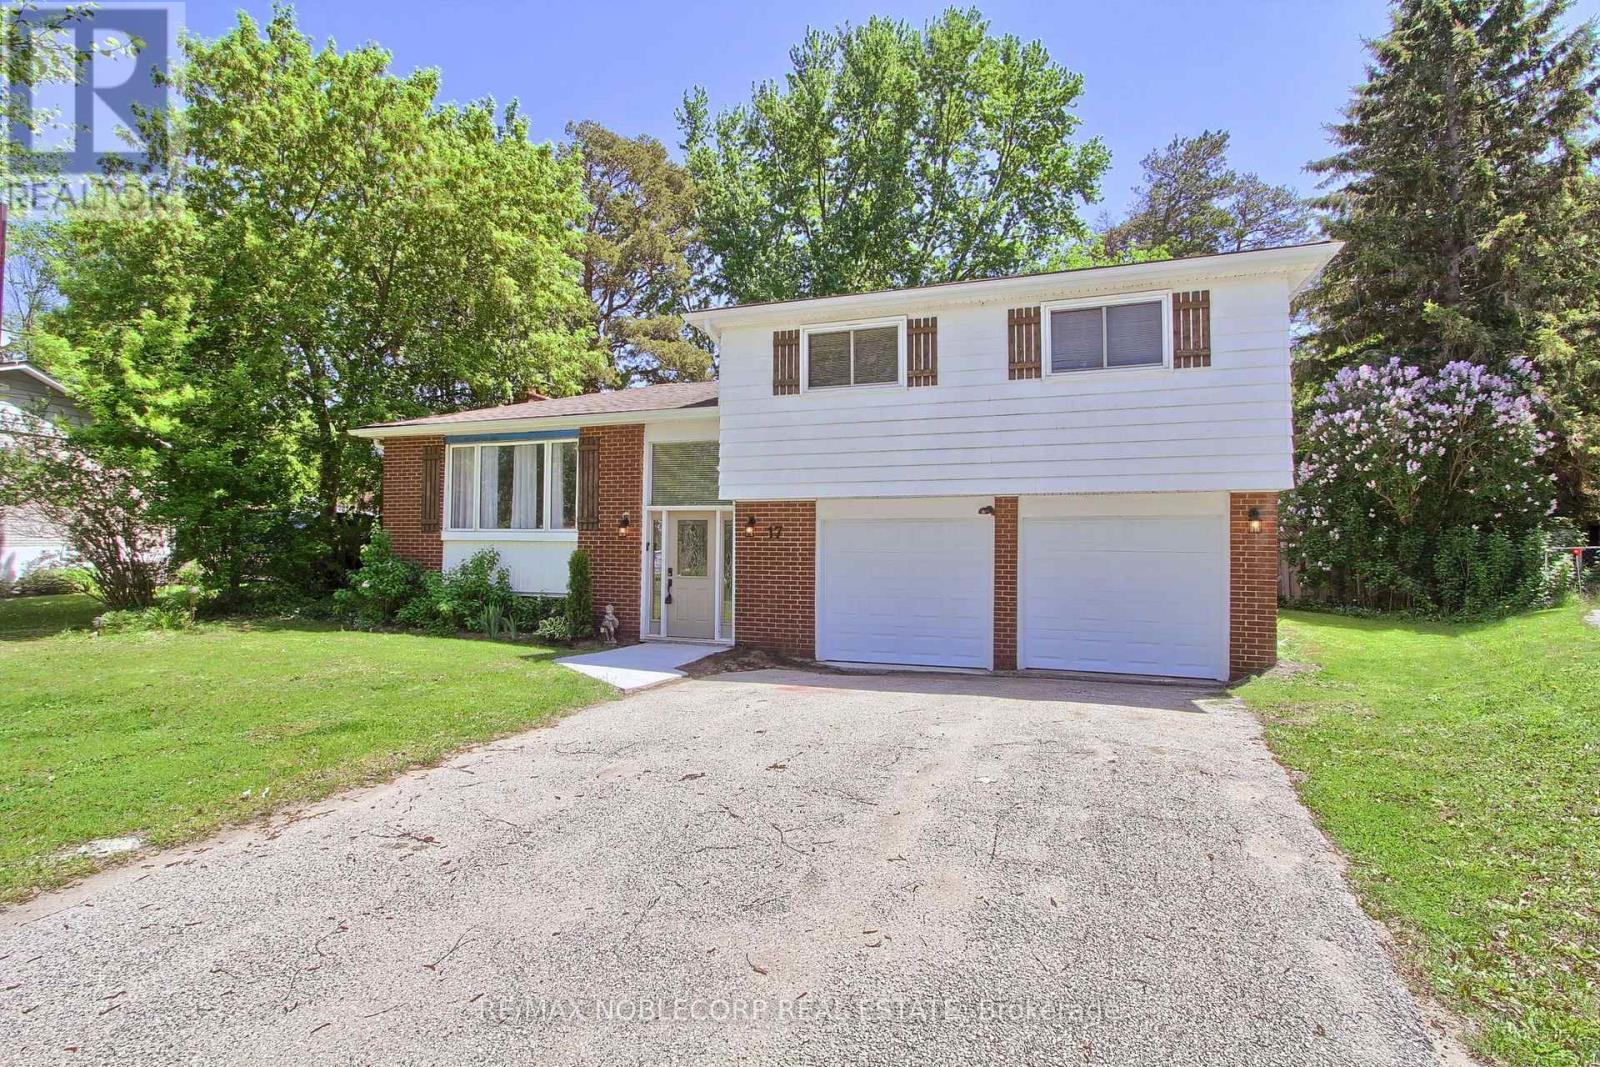
17 Larkdale Crescent, Essa (Angus), Ontario, Canada, L0M1B0
17 Larkdale Crescent, Essa (Angus), Ontario, Canada, L0M1B0Rooms & Units Descr
- RoomType1: Primary Bedroom
- RoomLevel1: Second level
- RoomLength1: 4.38
- RoomWidth1: 3.34
- RoomDimensions1: 4.38 m X 3.34 m
- RoomType2: Bedroom 2
- RoomLevel2: Second level
- RoomLength2: 4.16
- RoomWidth2: 2.84
- RoomDimensions2: 4.16 m X 2.84 m
- RoomType3: Bedroom 3
- RoomLevel3: Second level
- RoomLength3: 3.18
- RoomWidth3: 3.06
- RoomDimensions3: 3.18 m X 3.06 m
- RoomType4: Kitchen
- RoomLevel4: Main level
- RoomLength4: 3.65
- RoomWidth4: 3.2
- RoomDimensions4: 3.65 m X 3.2 m
- RoomType5: Dining room
- RoomLevel5: Main level
- RoomLength5: 3.09
- RoomWidth5: 2.83
- RoomDimensions5: 3.09 m X 2.83 m
- RoomType6: Living room
- RoomLevel6: Main level
- RoomLength6: 4.76
- RoomWidth6: 3.86
- RoomDimensions6: 4.76 m X 3.86 m
Location Details
- City: Essa (Angus)
- Province: Ontario
Property Details
- SubdivisionName: Angus
- FrontageLength: 61 ft ,1 in
Property Features
- Flooring: Vinyl
- Heating: Forced air
- HeatingFuel: Natural gas
- CoolingYN: True
- Cooling: Central air conditioning
- ParkingTotal: 6
- OpenParkingYN: False
- GarageYN: True
- AttachedGarageYN: True
- CarportYN: False
- FireplacesTotal: 0
- FireplaceFeatures: Woodstove
- PoolYN: False
- ViewYN: False
- WaterfrontYN: False
- Sewer: Sanitary sewer
Basics
- Date added: Added 3 weeks ago
- Category: Single Family
- Type: Single Family
- Bedrooms: 3
- Bathrooms: 2
- Floors: Vinyl
- Area: 1100 - 1500 sq ft
- Lot size: 0 sq ft
- SubdivisionName: Angus
- ListOfficeName: RE/MAX NOBLECORP REAL ESTATE
- MLS ID: N13728828
Courtesy of
- OfficeName: RE/MAX NOBLECORP REAL ESTATE
- ListAOR: Toronto Regional Real Estate Board
Description
-
Description:
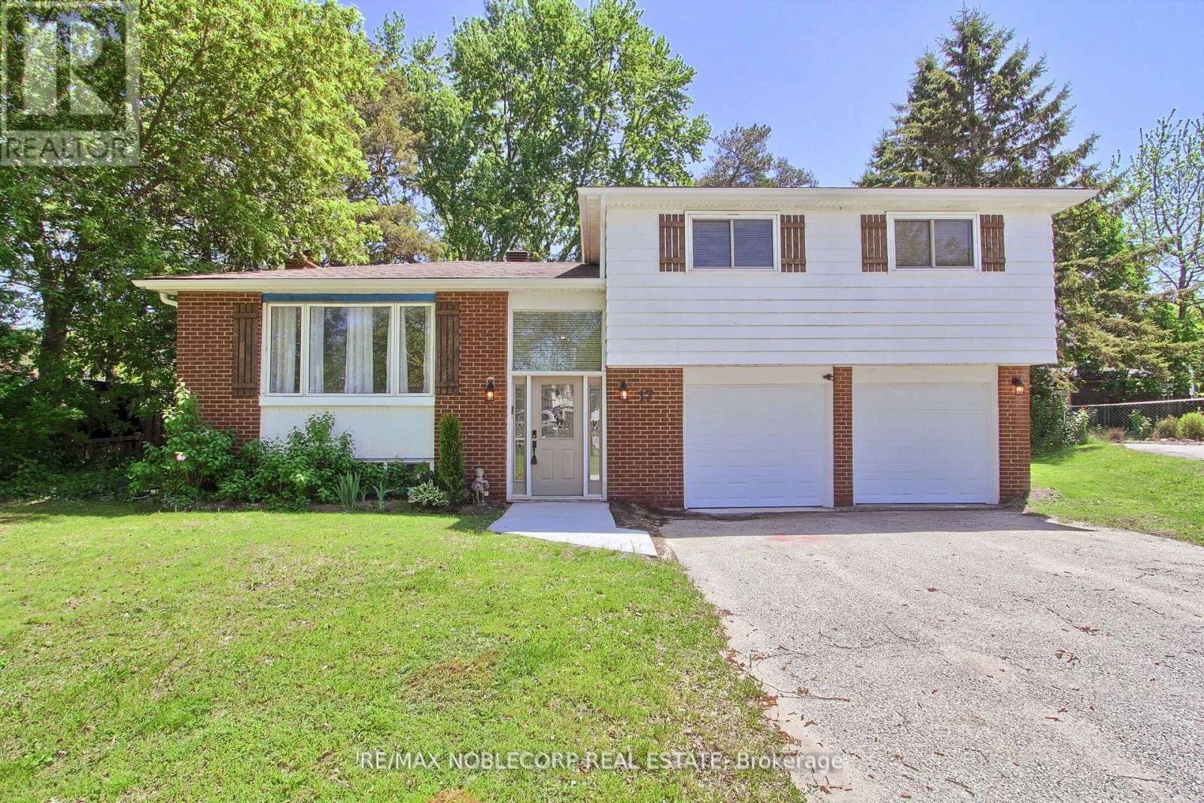
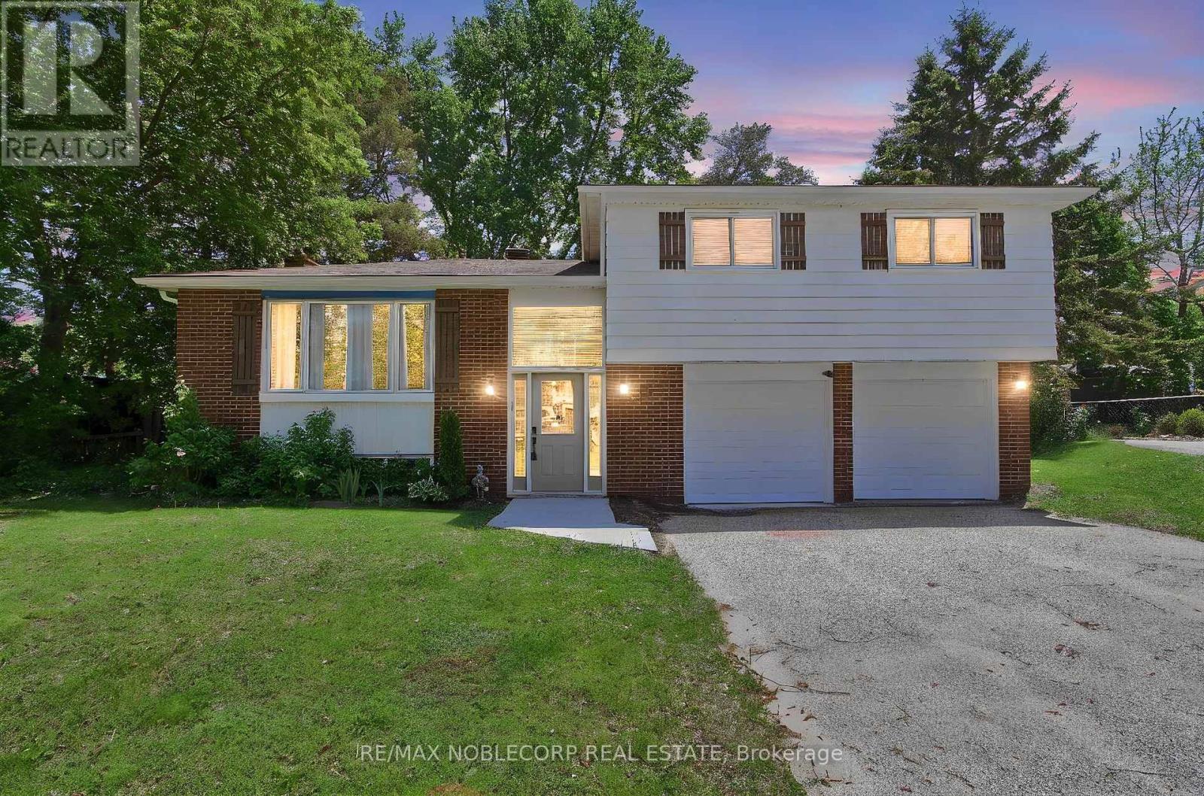
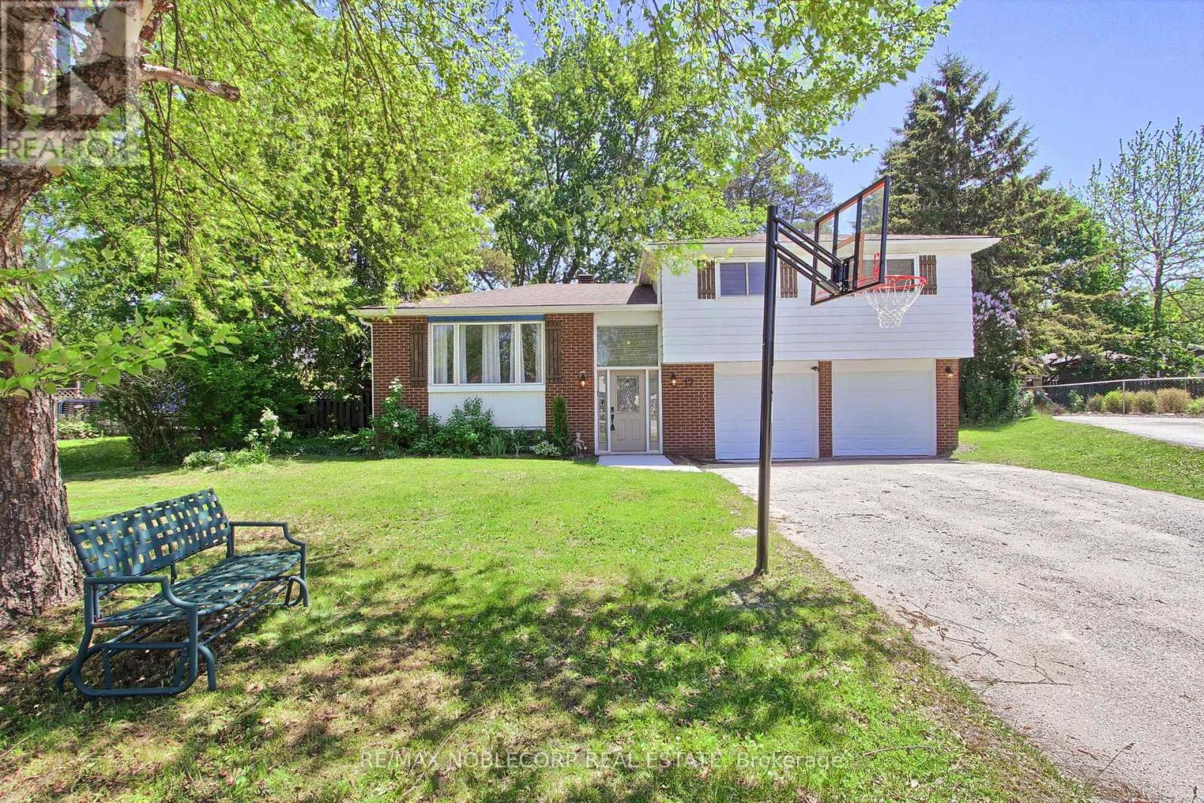
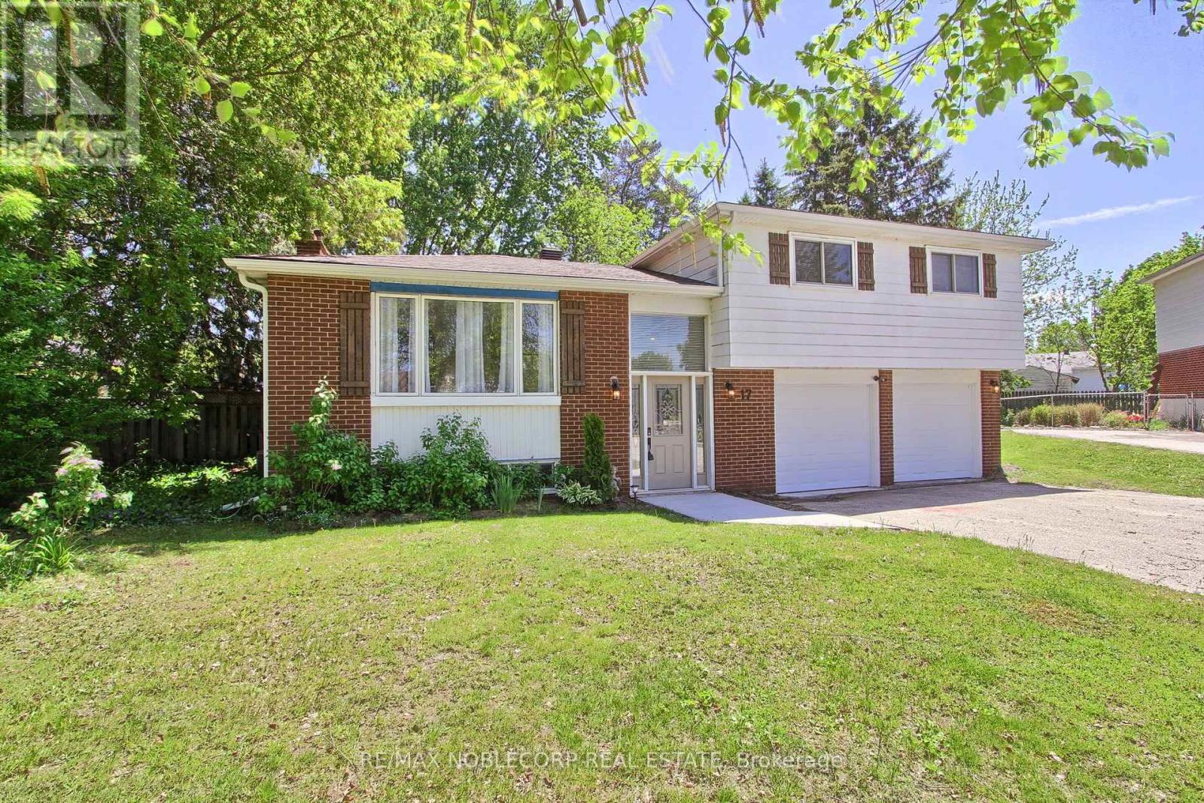
Charming And Spacious Family Home Located In A Great Neighbourhood Featuring A Refreshed Kitchen With New Countertops, New Roof, New Electrical Panel, New Garage Door, Fresh Paint, Upgraded Bathroom, And Newer Vinyl Flooring Throughout. Bright And Inviting Main Living Areas Offer A Functional Layout Perfect For Comfortable Family Living And Entertaining. Spacious Bedrooms Provide Plenty Of Room For The Entire Family, While The Partially Finished Basement Offers Endless Potential For Additional Living Space, A Recreation Room, Home Office, Or Gym. Situated On A Large Lot, Backyard Features A Sizeable Deck And Playground Area Ideal For Outdoor Gatherings, Relaxation, And Family Enjoyment. Conveniently Located Close To Schools, Parks, Shopping, And Everyday Amenities With Easy Highway 90 Access, This Move-In Ready Home Offers Exceptional Value, Modern Updates, And Incredible Potential In A Family-Friendly Community. (id:67524)
Show all description
Building Details
- ParkingTotal: 6
- Heating: Forced air
- Sewer: Sanitary sewer
Amenities & Features
- Waterfront available: No
- OpenParkingYN: No
- AttachedGarageYN: Yes
- GarageYN: Yes
- CarportYN: No
- PoolYN: No
- CoolingYN: Yes
- Cooling: Central air conditioning
- FireplaceFeatures: Woodstove
- Total Fireplaces: 0