
17 Lockheed Boulevard, Toronto (Humber Heights), Ontario, Canada, M9P2H5
17 Lockheed Boulevard, Toronto (Humber Heights), Ontario, Canada, M9P2H5Rooms & Units Descr
- RoomType1: Primary Bedroom
- RoomLevel1: Second level
- RoomLength1: 4.04
- RoomWidth1: 3.58
- RoomDimensions1: 4.04 m X 3.58 m
- RoomType2: Bedroom 2
- RoomLevel2: Second level
- RoomLength2: 4.04
- RoomWidth2: 3.58
- RoomDimensions2: 4.04 m X 3.58 m
- RoomType3: Bedroom 3
- RoomLevel3: Second level
- RoomLength3: 4
- RoomWidth3: 3.56
- RoomDimensions3: 4 m X 3.56 m
- RoomType4: Bedroom 4
- RoomLevel4: Second level
- RoomLength4: 3.77
- RoomWidth4: 2.72
- RoomDimensions4: 3.77 m X 2.72 m
- RoomType5: Bedroom 5
- RoomLevel5: Second level
- RoomLength5: 4.3
- RoomWidth5: 3.36
- RoomDimensions5: 4.3 m X 3.36 m
- RoomType6: Bedroom
- RoomLevel6: Basement
- RoomLength6: 6.3
- RoomWidth6: 3.1
- RoomDimensions6: 6.3 m X 3.1 m
- RoomType7: Recreational, Games room
- RoomLevel7: Basement
- RoomLength7: 4.3
- RoomWidth7: 3.6
- RoomDimensions7: 4.3 m X 3.6 m
- RoomType8: Kitchen
- RoomLevel8: Basement
- RoomLength8: 3.36
- RoomWidth8: 2.4
- RoomDimensions8: 3.36 m X 2.4 m
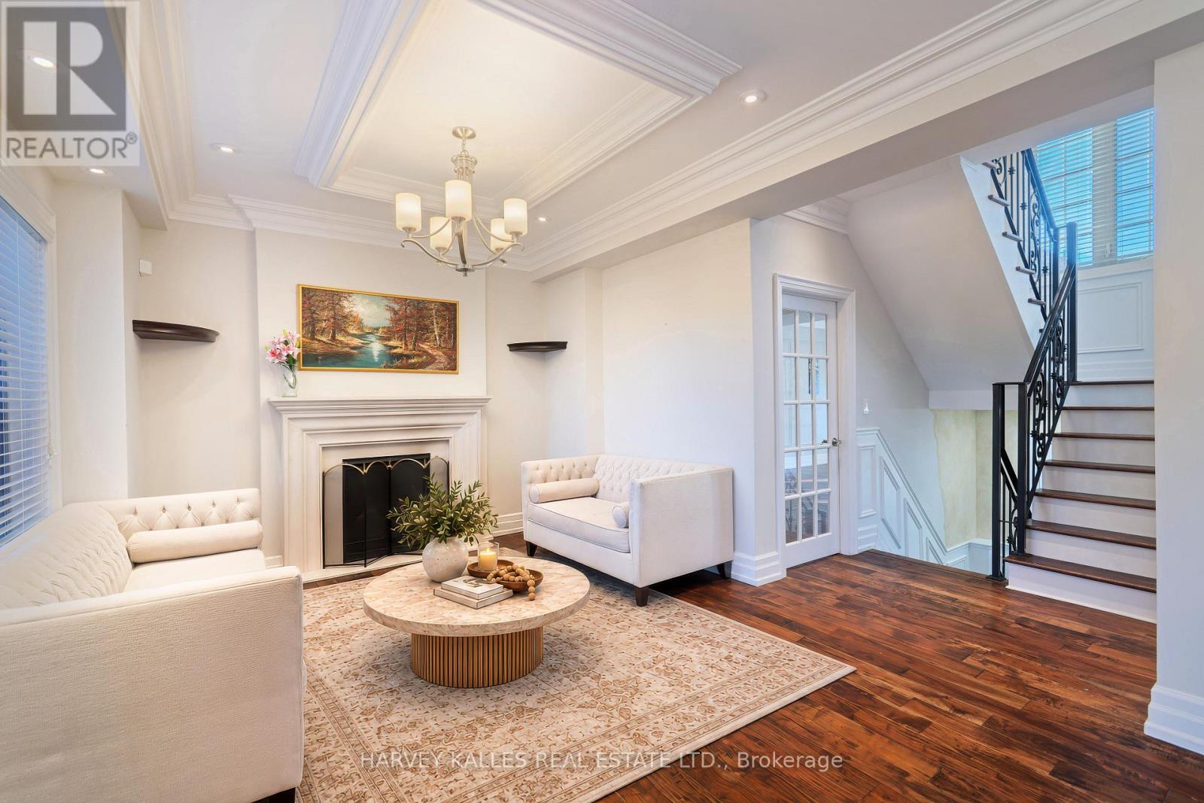
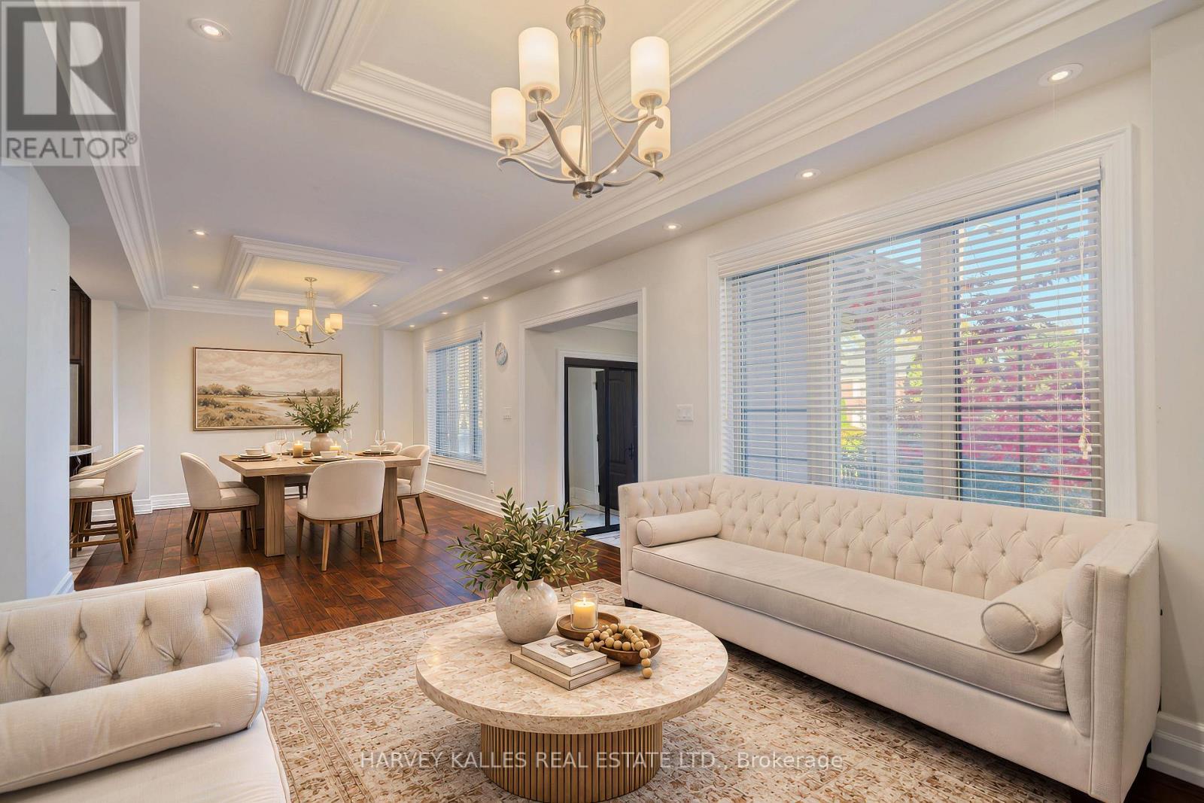
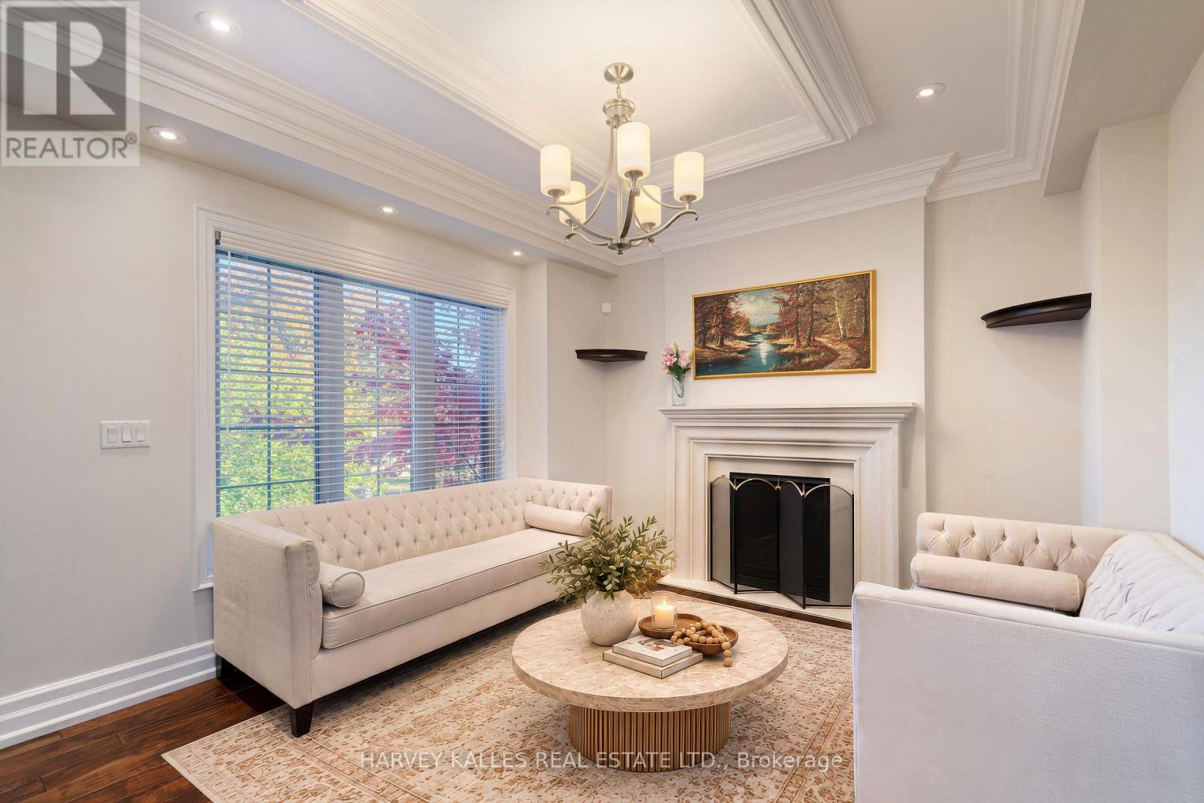
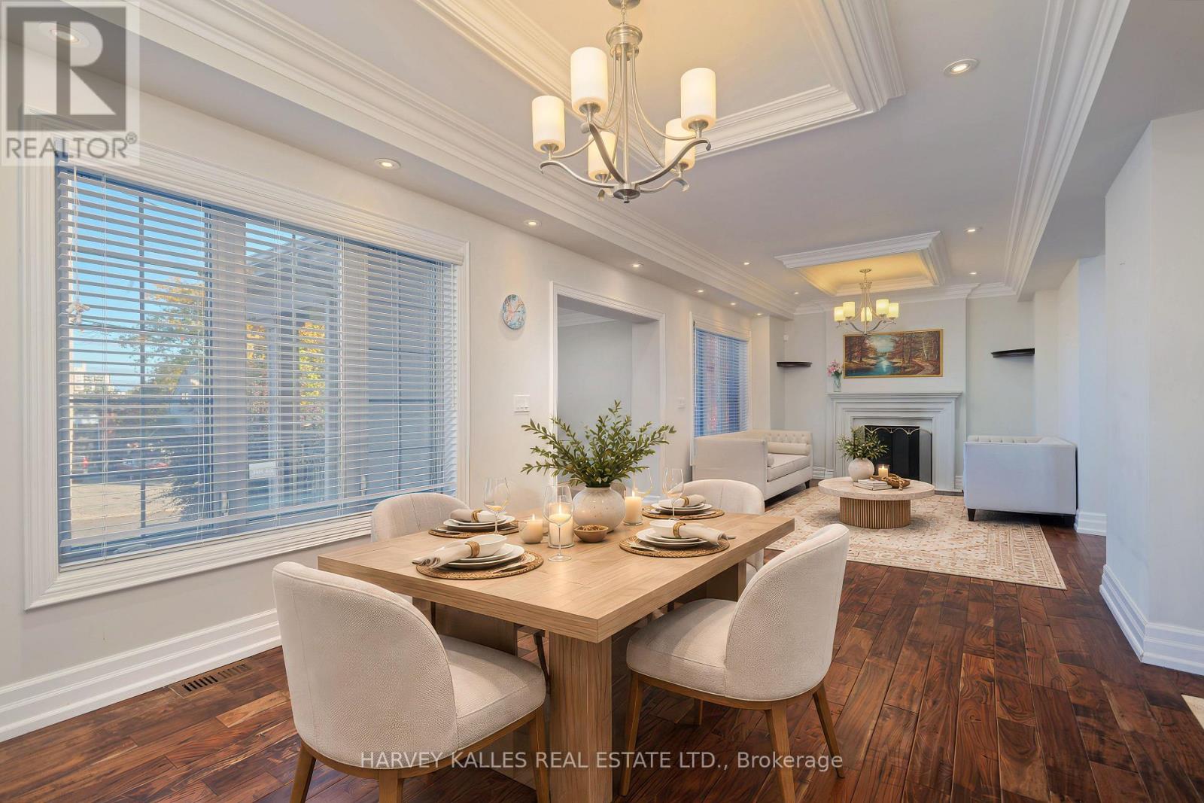
- RoomType9: Living room
- RoomLevel9: Main level
- RoomLength9: 4.98
- RoomWidth9: 3.58
- RoomDimensions9: 4.98 m X 3.58 m
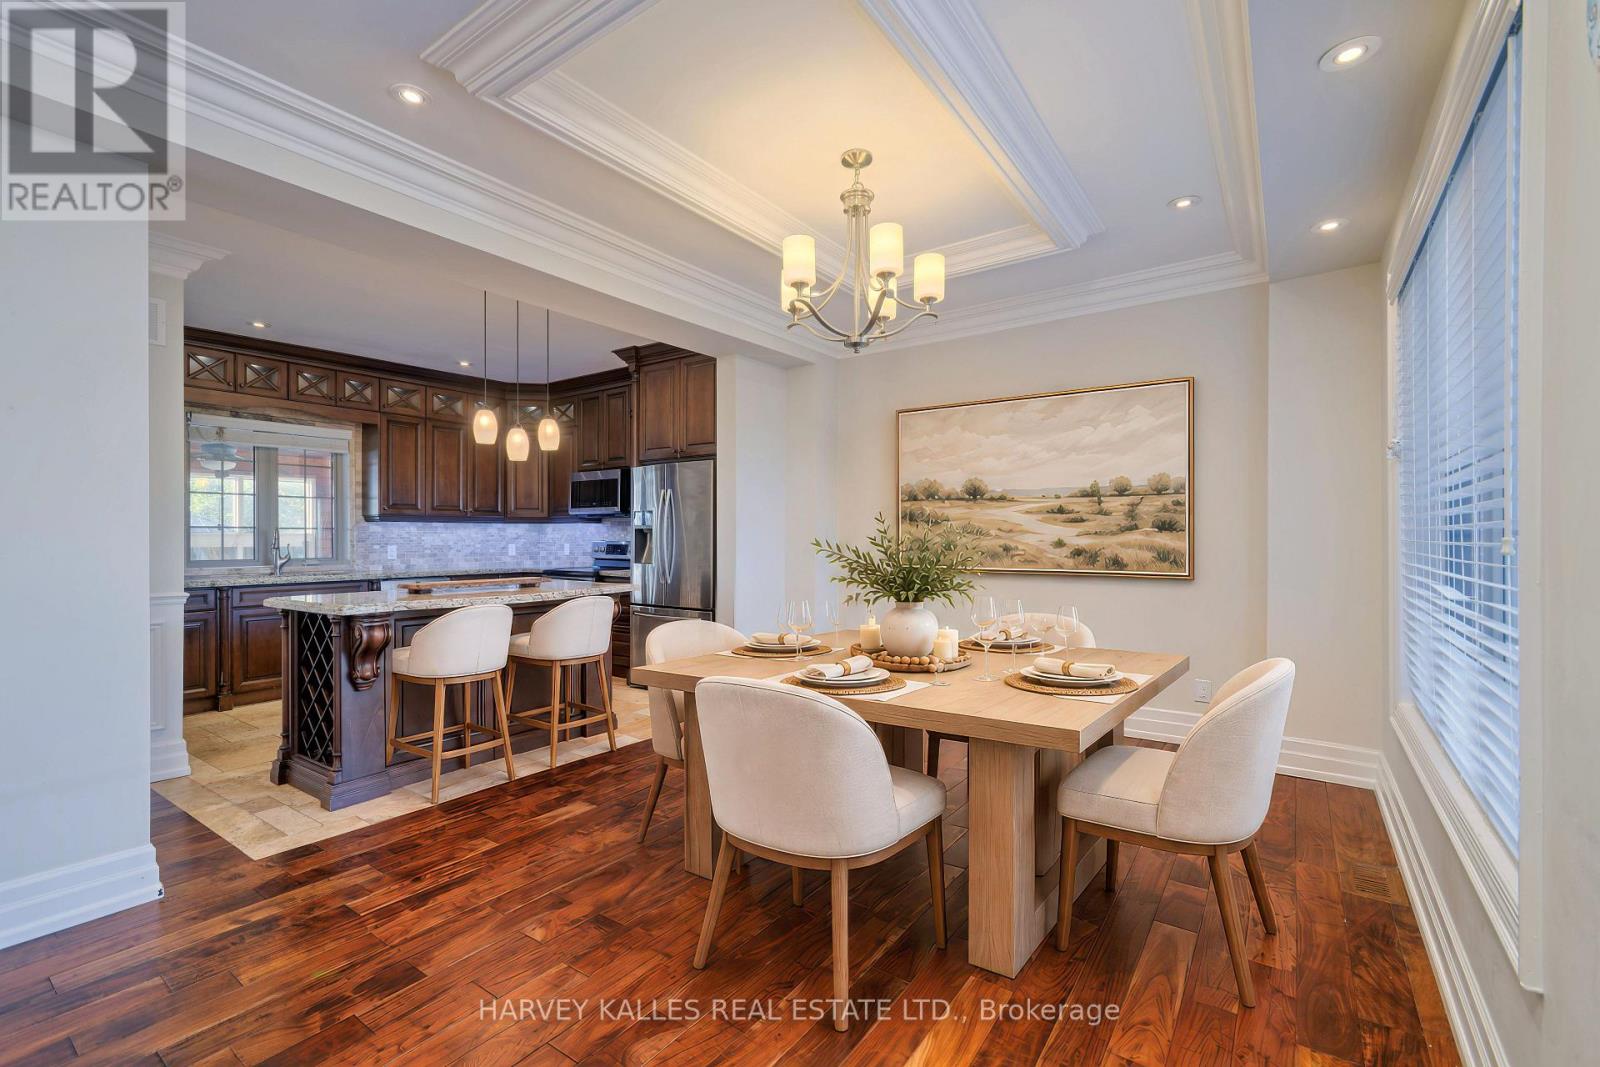
- RoomType10: Dining room
- RoomLevel10: Main level
- RoomLength10: 4.37
- RoomWidth10: 3.52
- RoomDimensions10: 4.37 m X 3.52 m
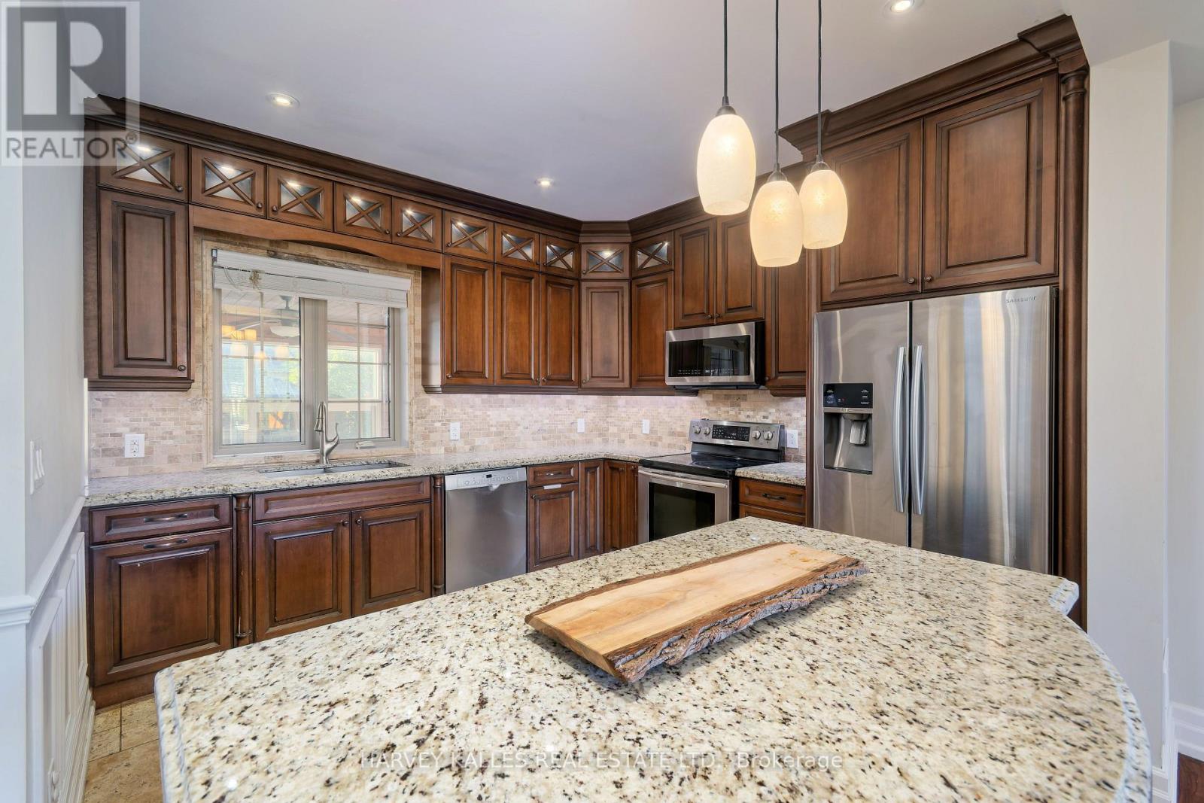
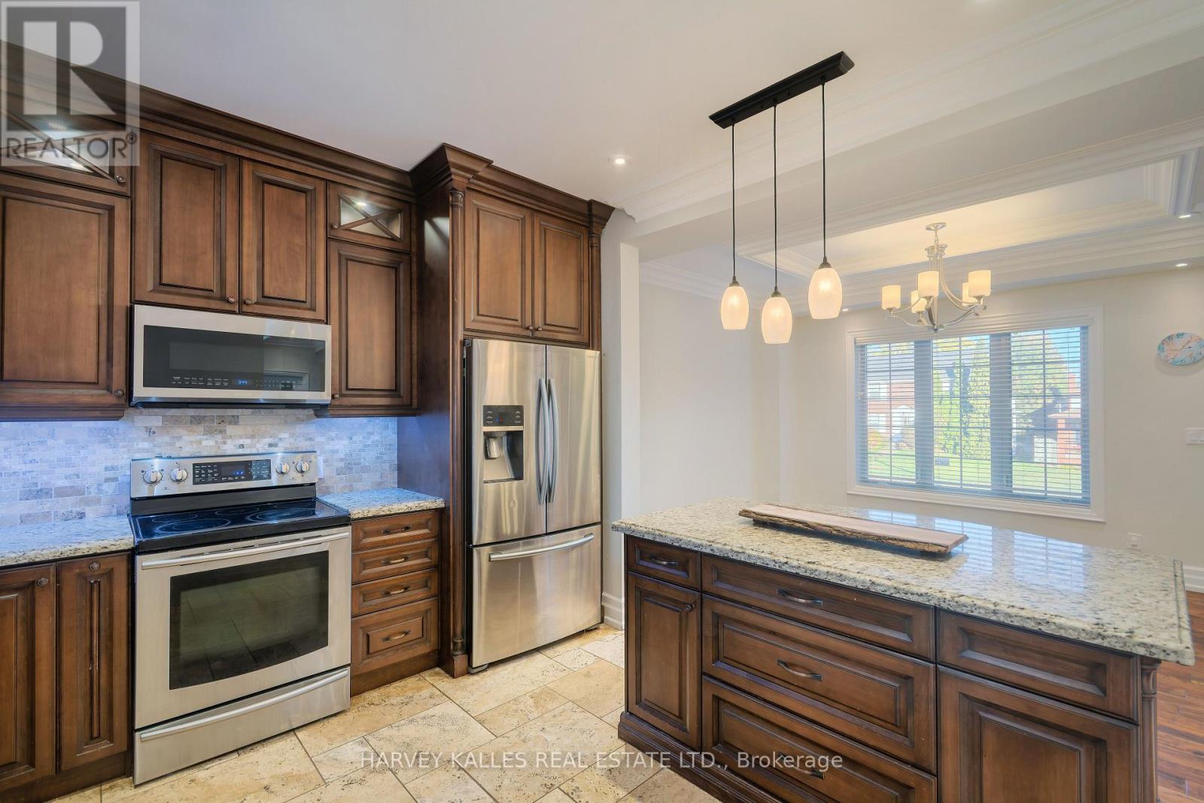
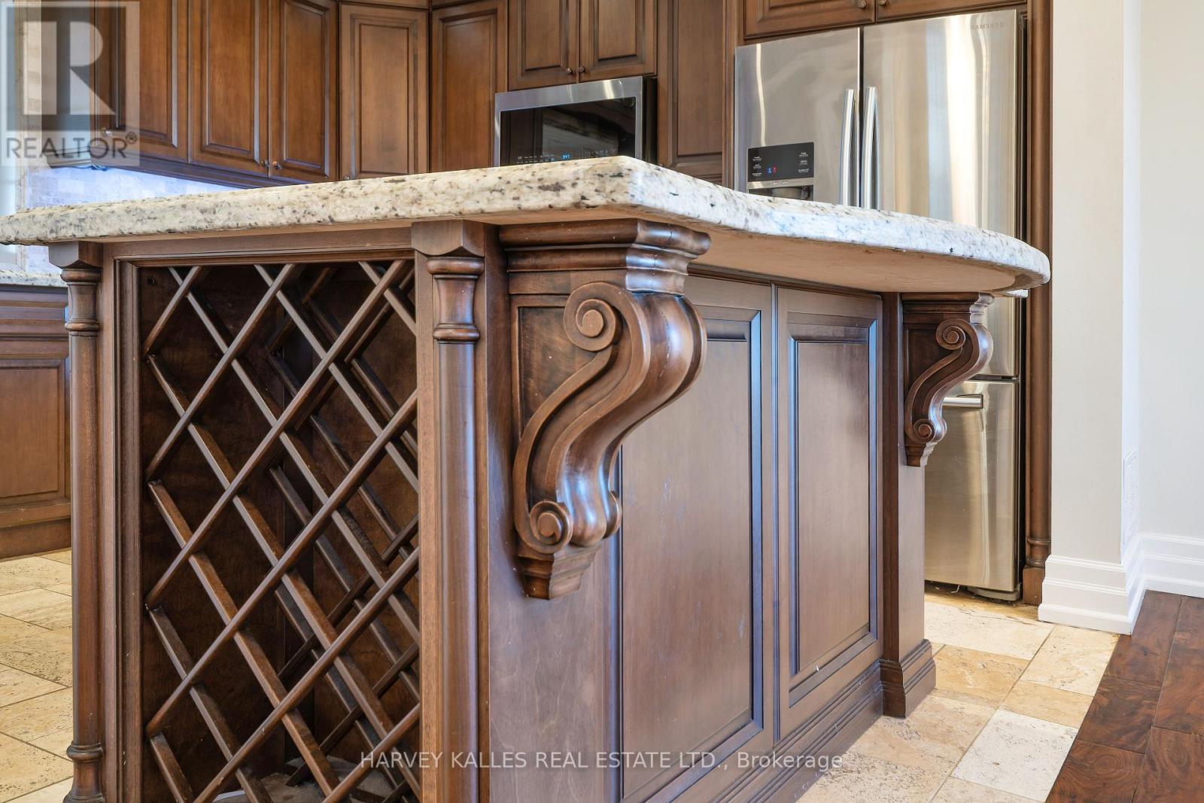
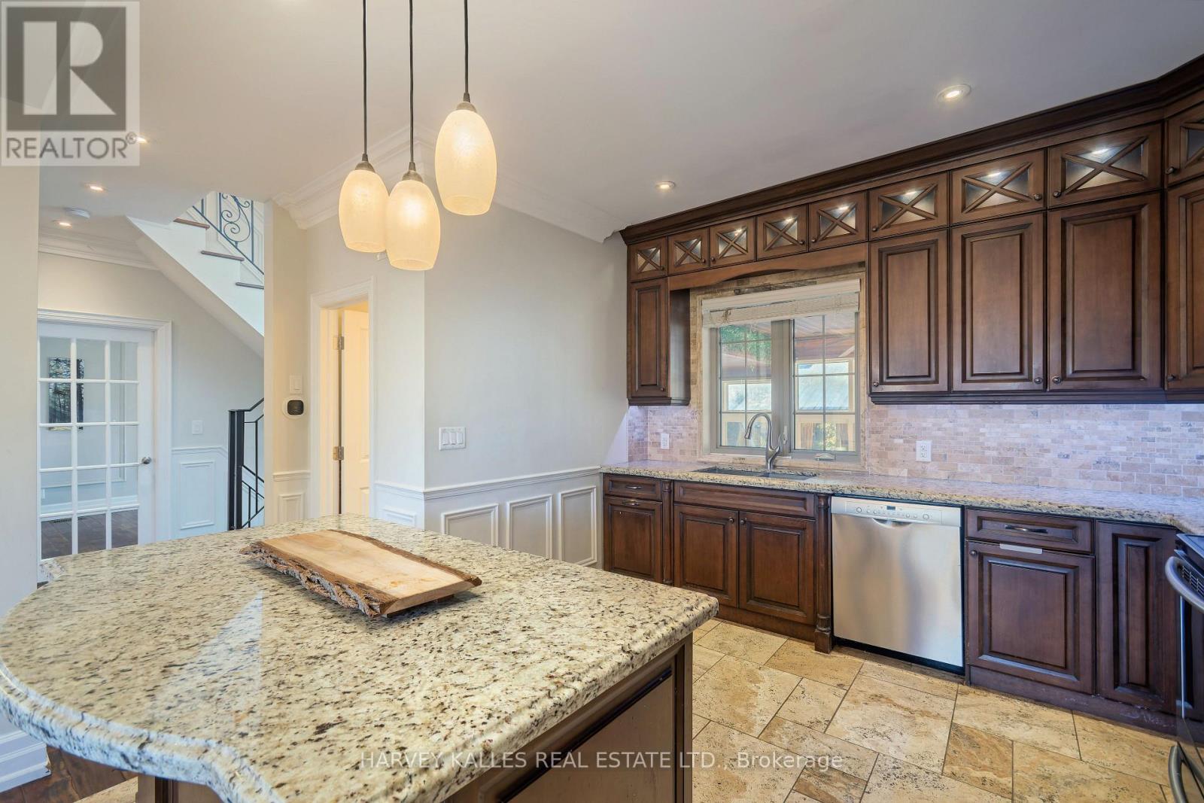
- RoomType11: Kitchen
- RoomLevel11: Main level
- RoomLength11: 4.89
- RoomWidth11: 3.44
- RoomDimensions11: 4.89 m X 3.44 m
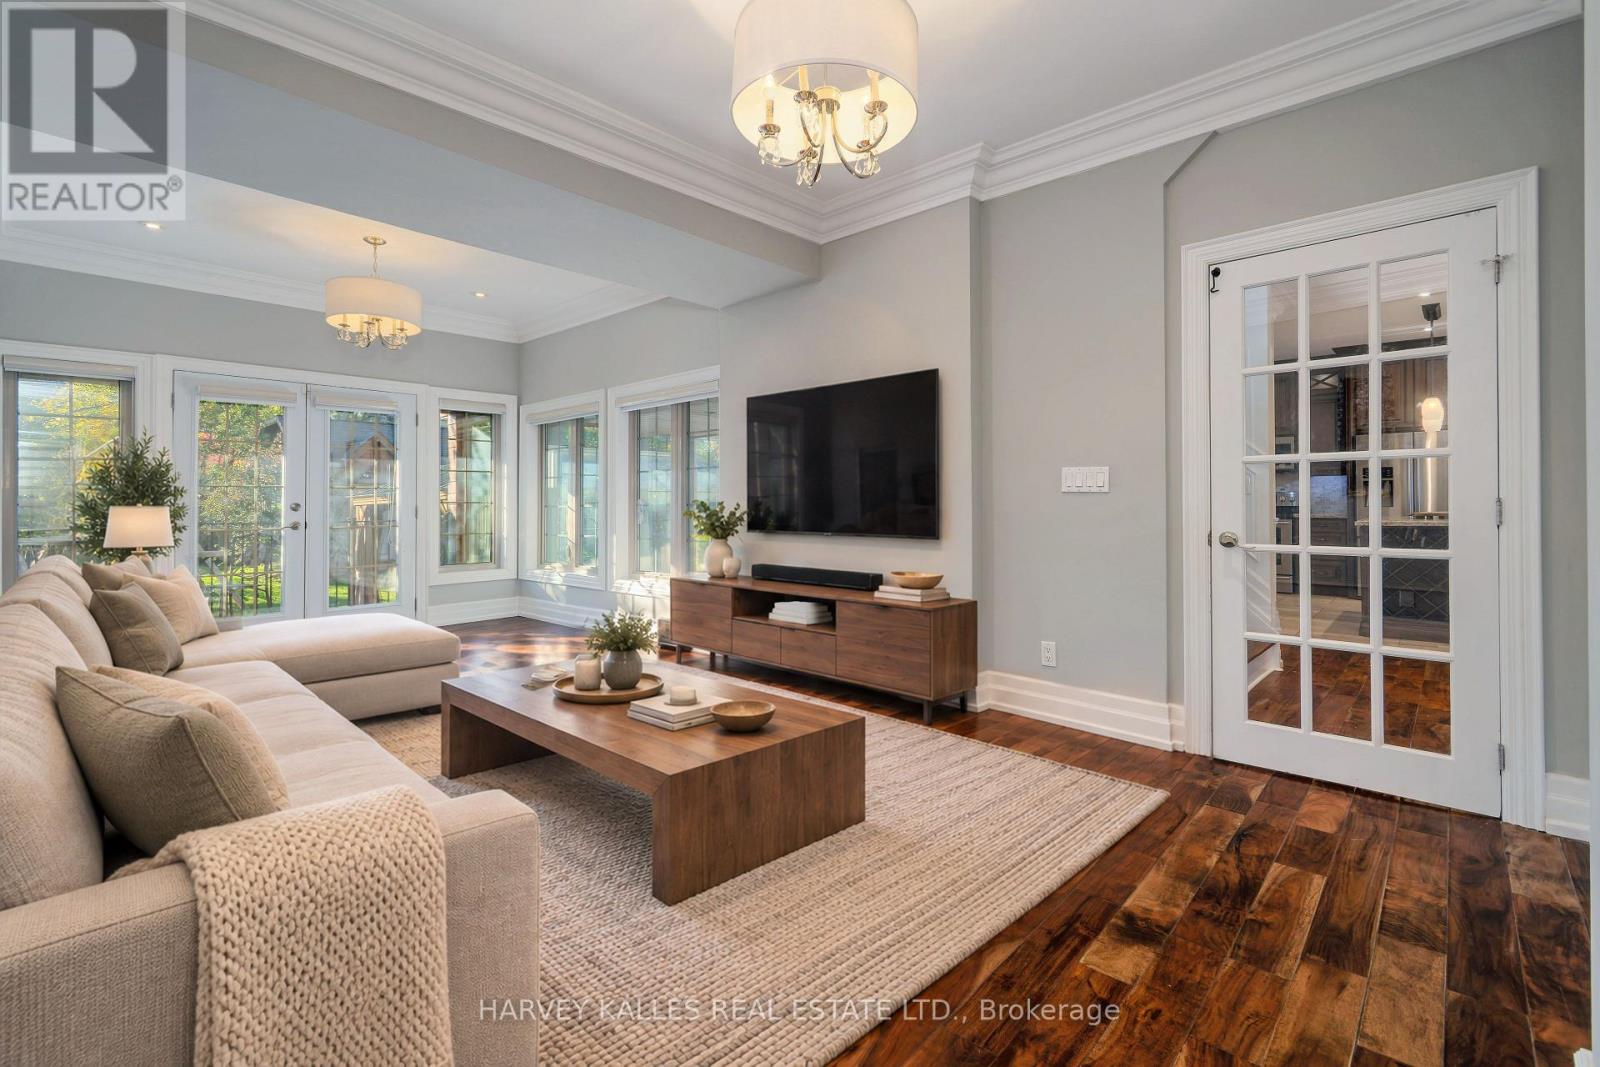
- RoomType12: Family room
- RoomLevel12: Main level
- RoomLength12: 4.27
- RoomWidth12: 3.16
- RoomDimensions12: 4.27 m X 3.16 m
Location Details
- City: Toronto (Humber Heights)
- Province: Ontario
Property Details
- SubdivisionName: Humber Heights
- Levels: 2
- FrontageLength: 62 ft ,6 in
- Lease: 5995.00
- LeaseFrequency: Monthly
- LeaseTerm: Monthly
Property Features
- Flooring: Hardwood
- Heating: Forced air
- HeatingFuel: Natural gas
- CoolingYN: True
- Cooling: Central air conditioning
- ParkingTotal: 7
- OpenParkingYN: False
- GarageYN: True
- AttachedGarageYN: True
- CarportYN: False
- FireplacesTotal: 0
- PoolYN: False
- ViewYN: False
- WaterfrontYN: False
- Sewer: Sanitary sewer
Basics
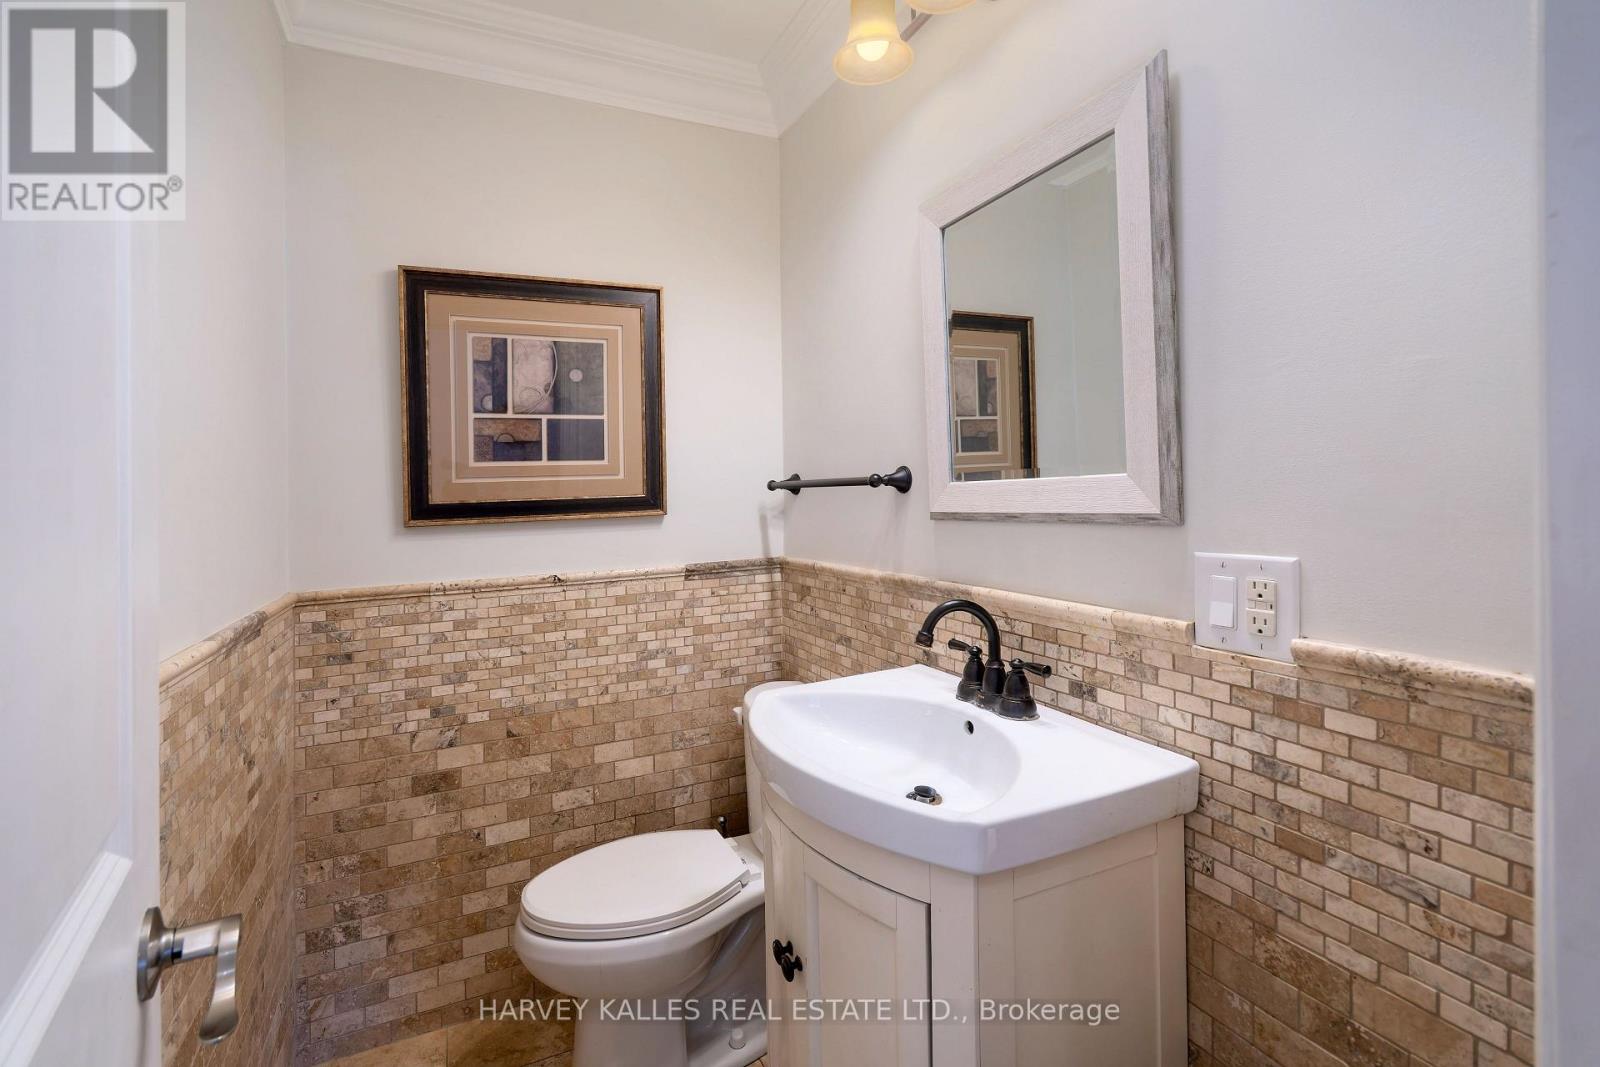
- BathroomsHalf: 2
- Date added: Added 10 hours ago
- Category: Single Family
- Type: Single Family
- Bedrooms: 6
- Bathrooms: 6
- Half baths: 2
- Floors: Hardwood
- Area: 3500 - 5000 sq ft
- Lot size: 0 sq ft
- SubdivisionName: Humber Heights
- ListOfficeName: HARVEY KALLES REAL ESTATE LTD.
- MLS ID: W14124648
Courtesy of
- OfficeName: HARVEY KALLES REAL ESTATE LTD.
- ListAOR: Toronto Regional Real Estate Board
Description
-
Description:
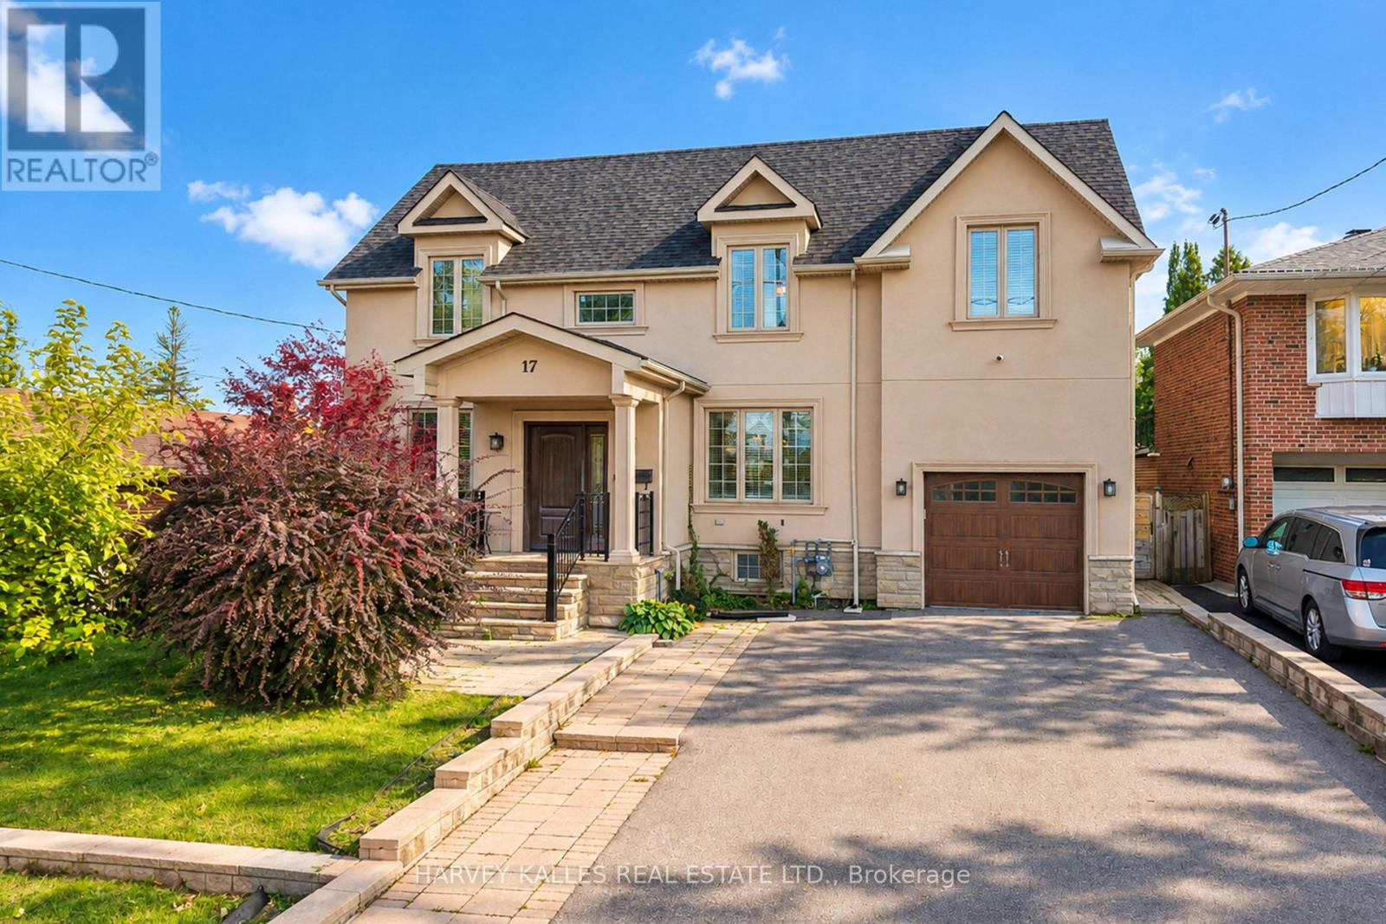
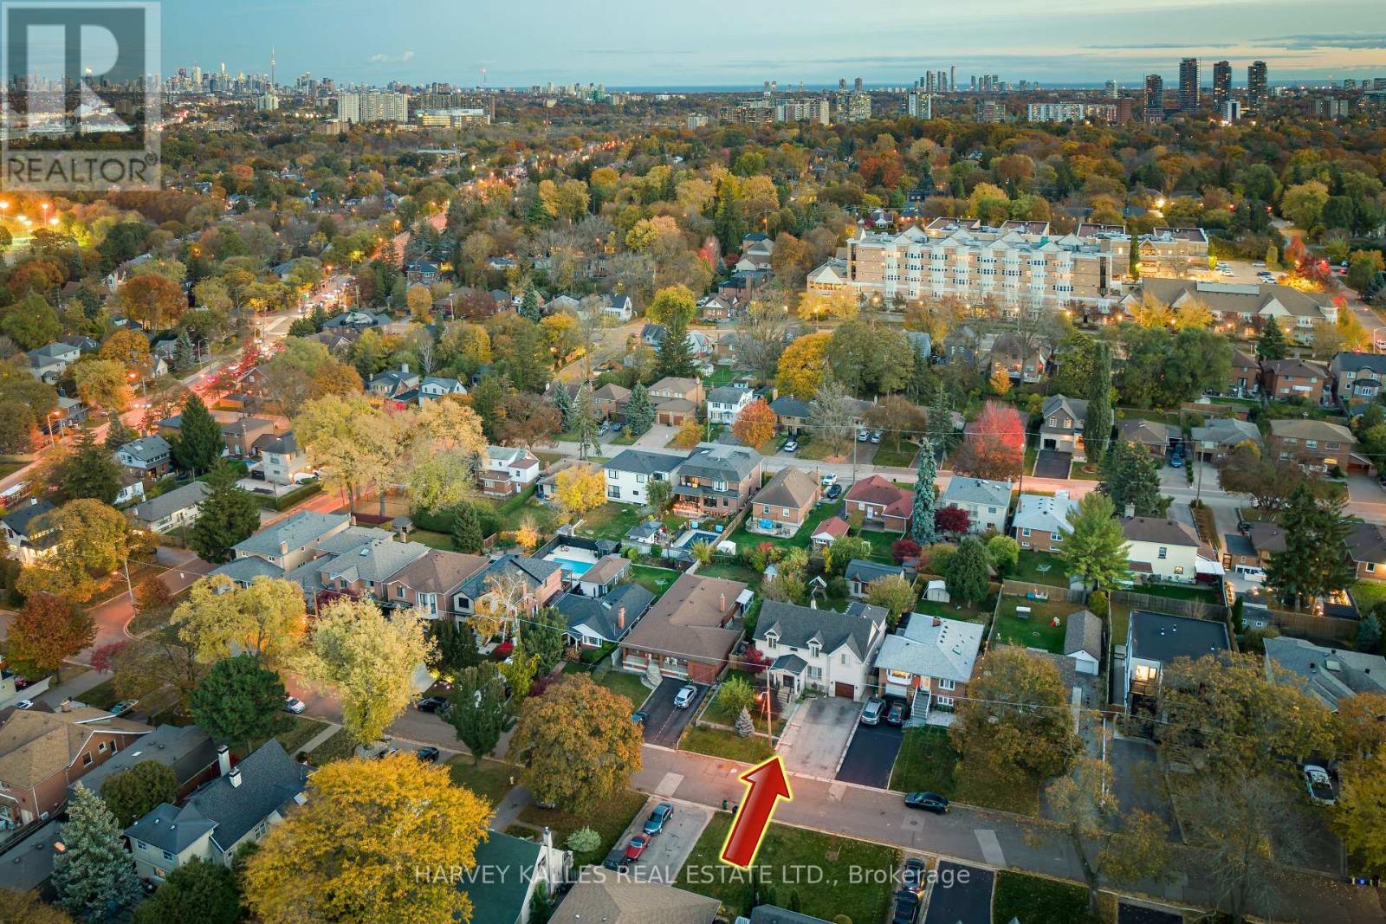
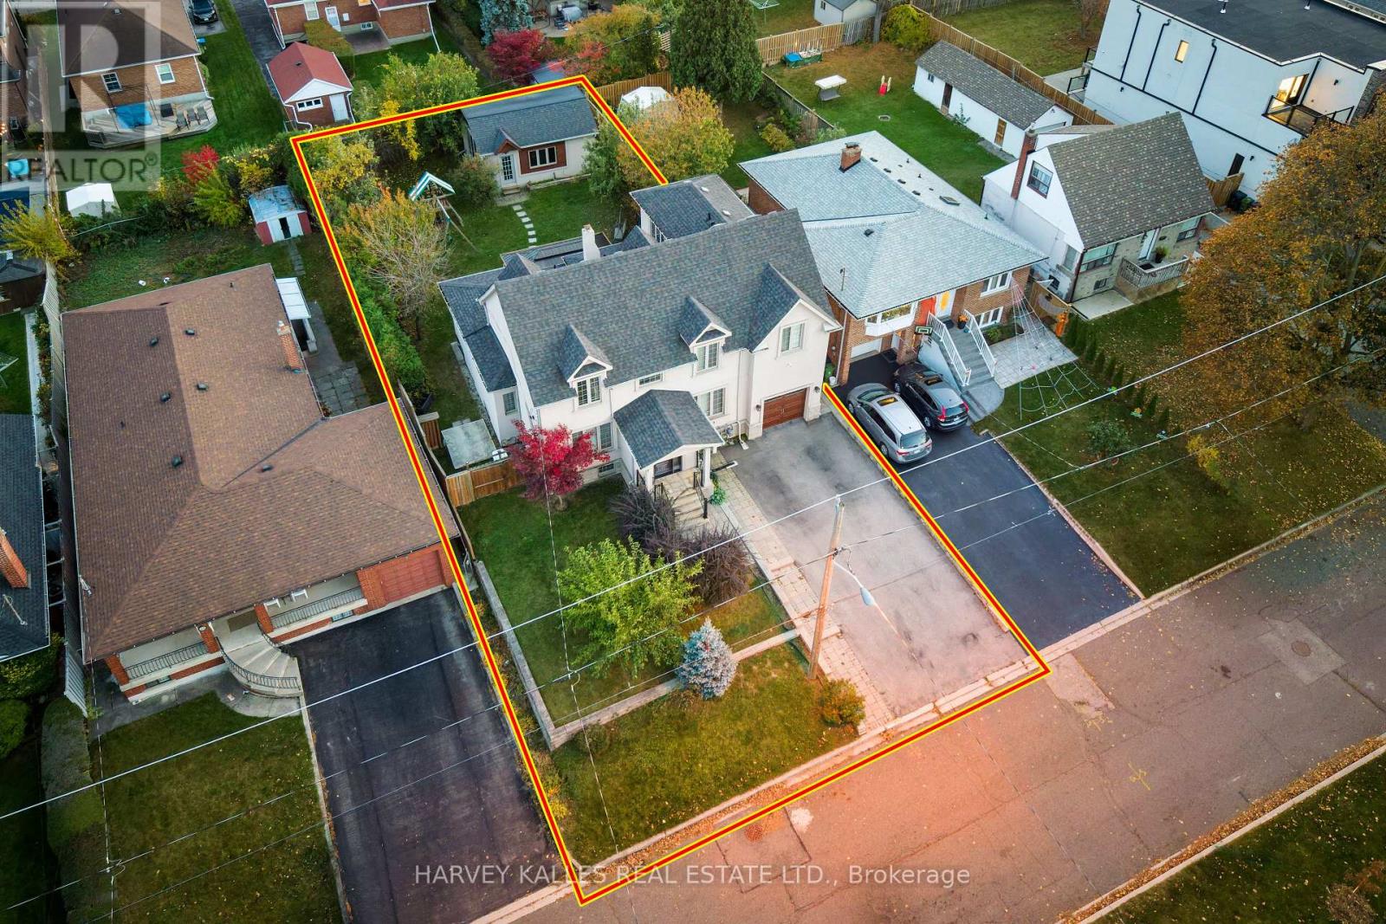
An exceptional lease opportunity in sought-after Humber Heights, offering a rare combination of space, privacy, and versatility. Situated on a premium 62 foot lot backing onto mature trees, this distinguished detached residence offers over 3,600 sq. ft. of living space . Featuring 5+1 bedrooms, 6 bathrooms, soaring ceilings, and an abundance of natural light throughout, the home provides a bright and airy living environment. Multiple outdoor living spaces include two private balconies-one off the family room and another accessible from the upper level bedrooms along with generous fenced grounds and a large sunroom, creating exceptional opportunities for outdoor enjoyment and entertaining.The finished lower level functions as a self-contained suite with its own kitchen, bedroom, and living area, making it well suited for extended family, guests, or a nanny suite. Parking for up to seven vehicles. Vacant and available immediately.Ideally located just steps from Humber River trails and minutes to Highways 401 & 427, Pearson International Airport, TTC, shopping, and downtown Toronto. A rare opportunity to lease a spacious and versatile home in one of Toronto's established neighbourhoods. Two-year lease considered. No smoking. (id:67524)
Show all description
Building Details
- ParkingTotal: 7
- Heating: Forced air
- Sewer: Sanitary sewer
Amenities & Features
- Waterfront available: No
- OpenParkingYN: No
- AttachedGarageYN: Yes
- GarageYN: Yes
- CarportYN: No
- PoolYN: No
- CoolingYN: Yes
- Cooling: Central air conditioning
- Total Fireplaces: 0