
170 Gibson Circle, Bradford West Gwillimbury (Bradford), Ontario, Canada, L6B1H9, L6B1H9
170 Gibson Circle, Bradford West Gwillimbury (Bradford), Ontario, Canada, L6B1H9, L6B1H9Rooms & Units Descr
- RoomType1: Primary Bedroom
- RoomLevel1: Second level
- RoomLength1: 6
- RoomWidth1: 4.02
- RoomDimensions1: 6 m X 4.02 m
- RoomType2: Bedroom 2
- RoomLevel2: Second level
- RoomLength2: 3.66
- RoomWidth2: 3.6
- RoomDimensions2: 3.66 m X 3.6 m
- RoomType3: Bedroom 3
- RoomLevel3: Second level
- RoomLength3: 3.96
- RoomWidth3: 4.15
- RoomDimensions3: 3.96 m X 4.15 m
- RoomType4: Bedroom 4
- RoomLevel4: Second level
- RoomLength4: 4.11
- RoomWidth4: 3.66
- RoomDimensions4: 4.11 m X 3.66 m
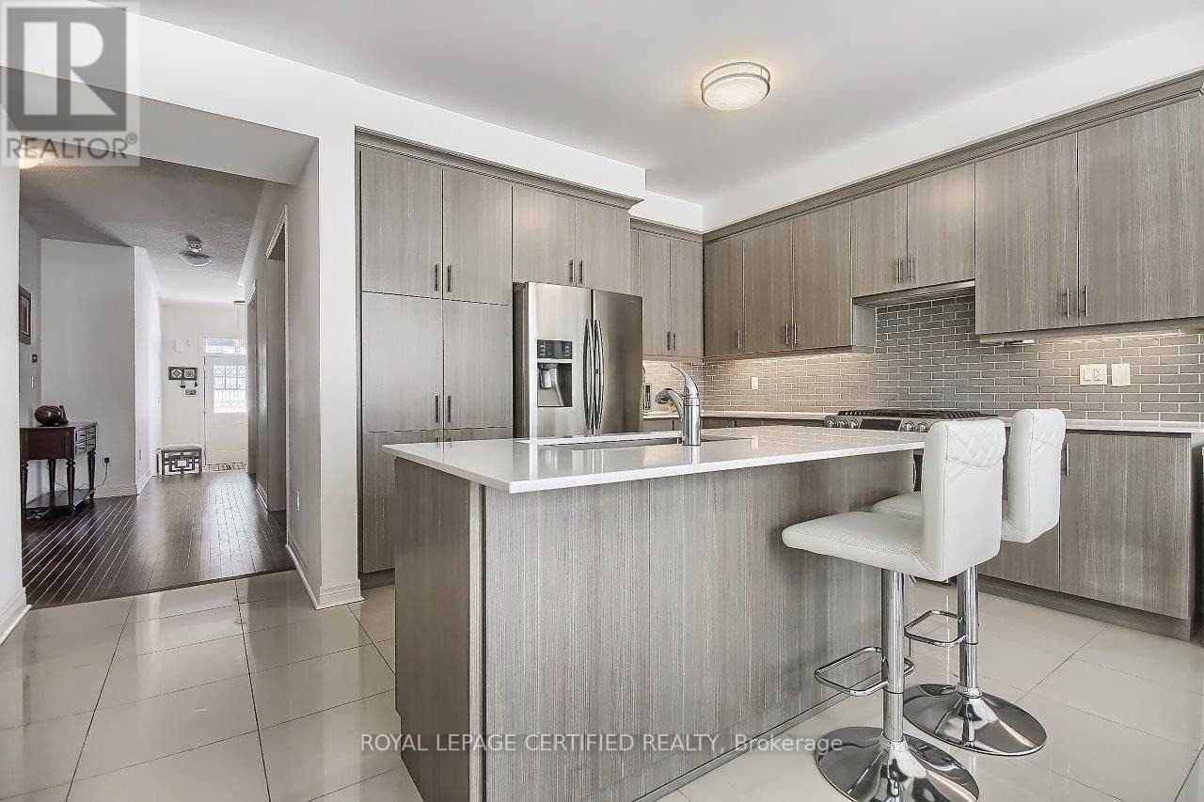
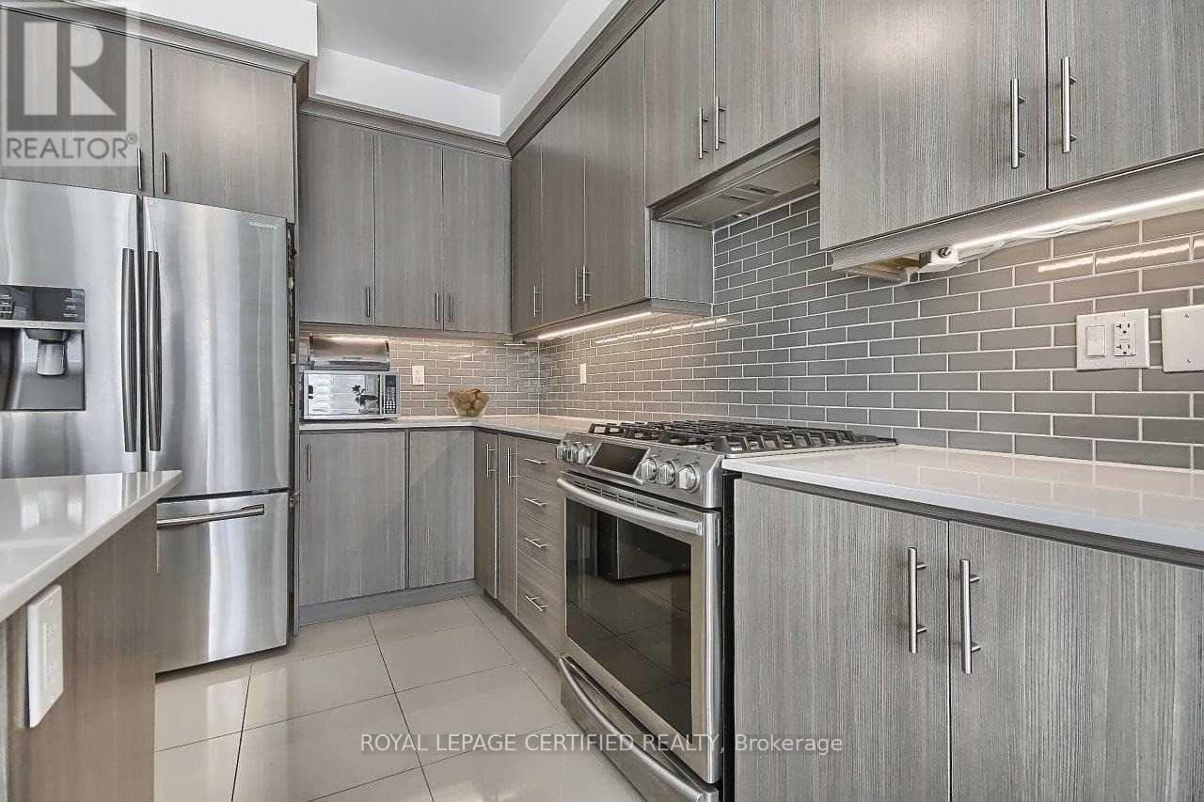
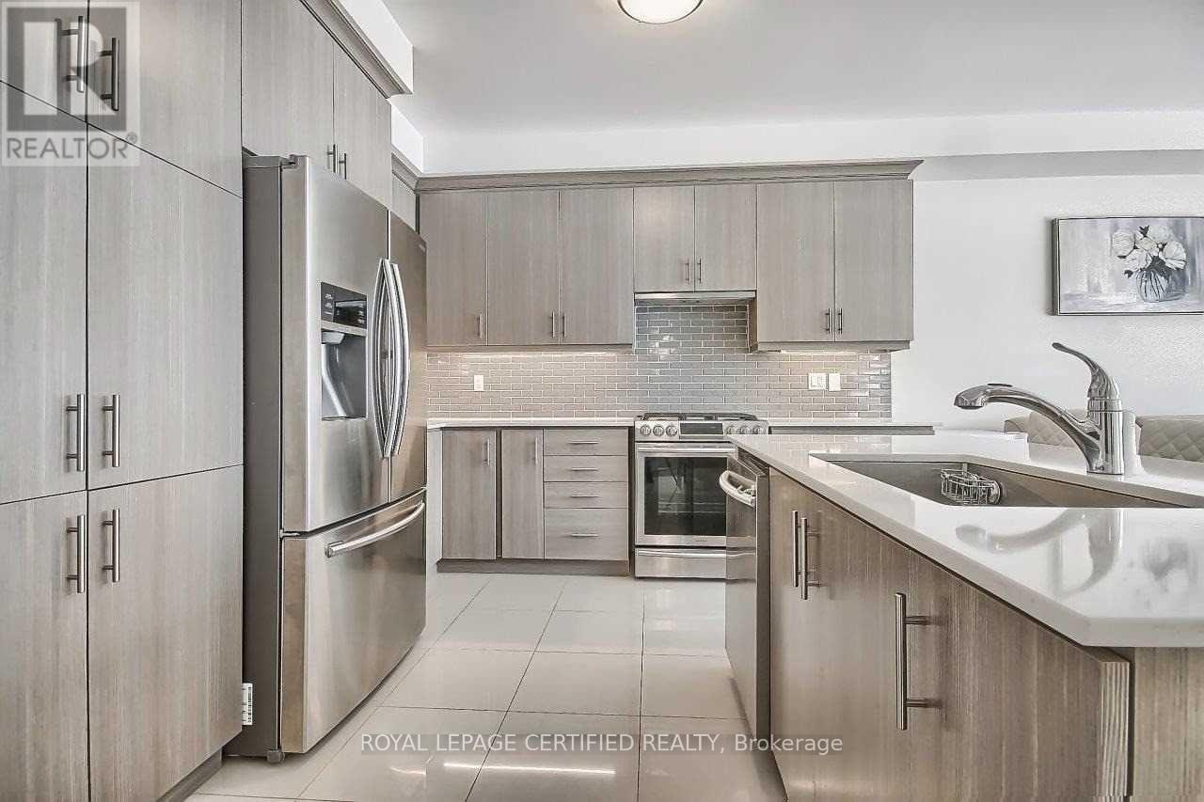
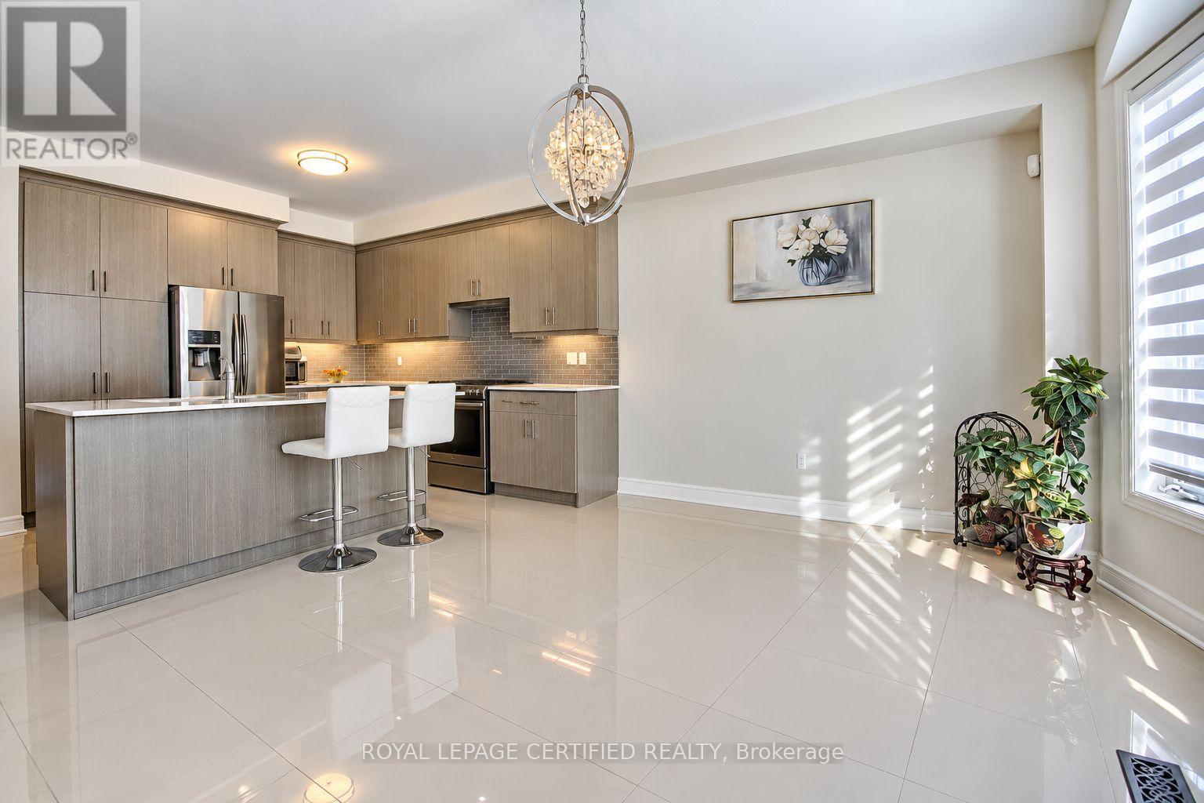
- RoomType5: Kitchen
- RoomLevel5: Main level
- RoomLength5: 4.72
- RoomWidth5: 3.54
- RoomDimensions5: 4.72 m X 3.54 m
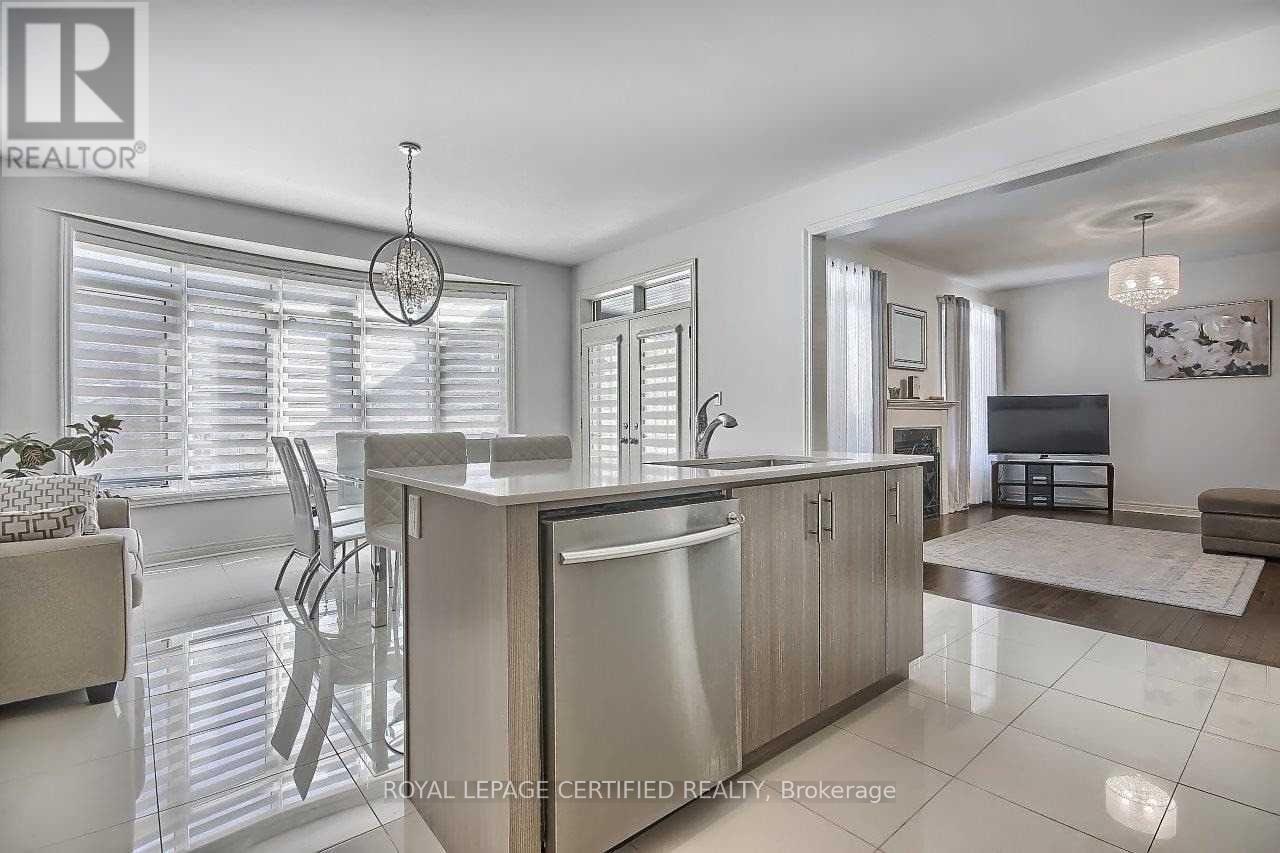
- RoomType6: Eating area
- RoomLevel6: Main level
- RoomLength6: 3.05
- RoomWidth6: 4.72
- RoomDimensions6: 3.05 m X 4.72 m
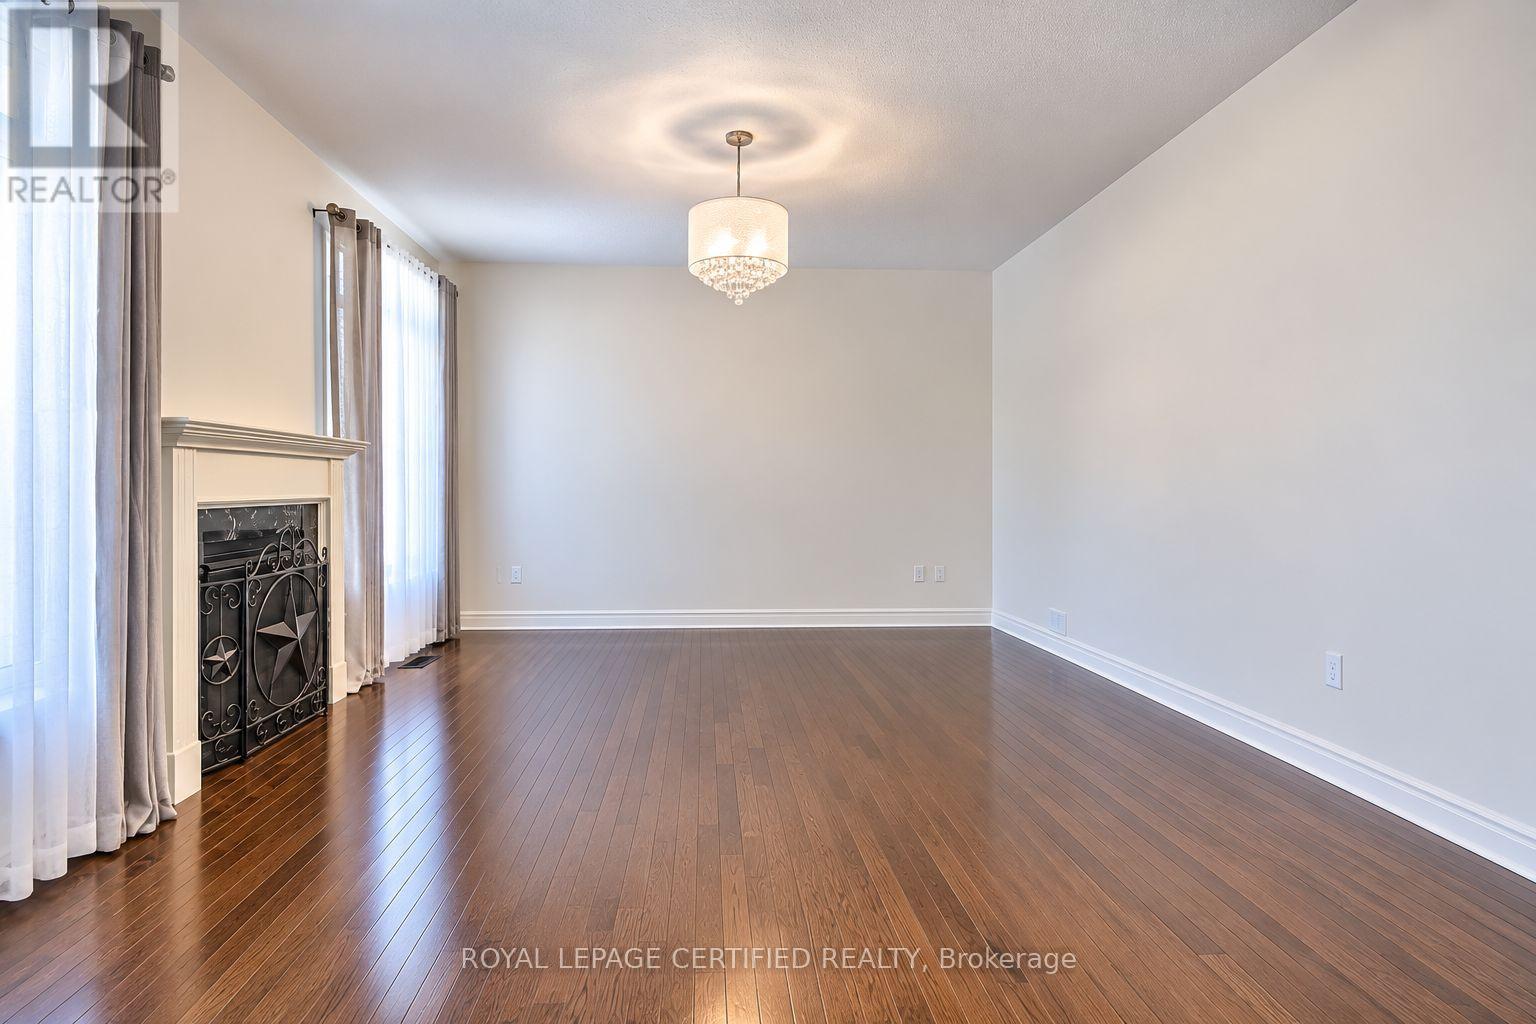
- RoomType7: Family room
- RoomLevel7: Main level
- RoomLength7: 4.88
- RoomWidth7: 3.96
- RoomDimensions7: 4.88 m X 3.96 m
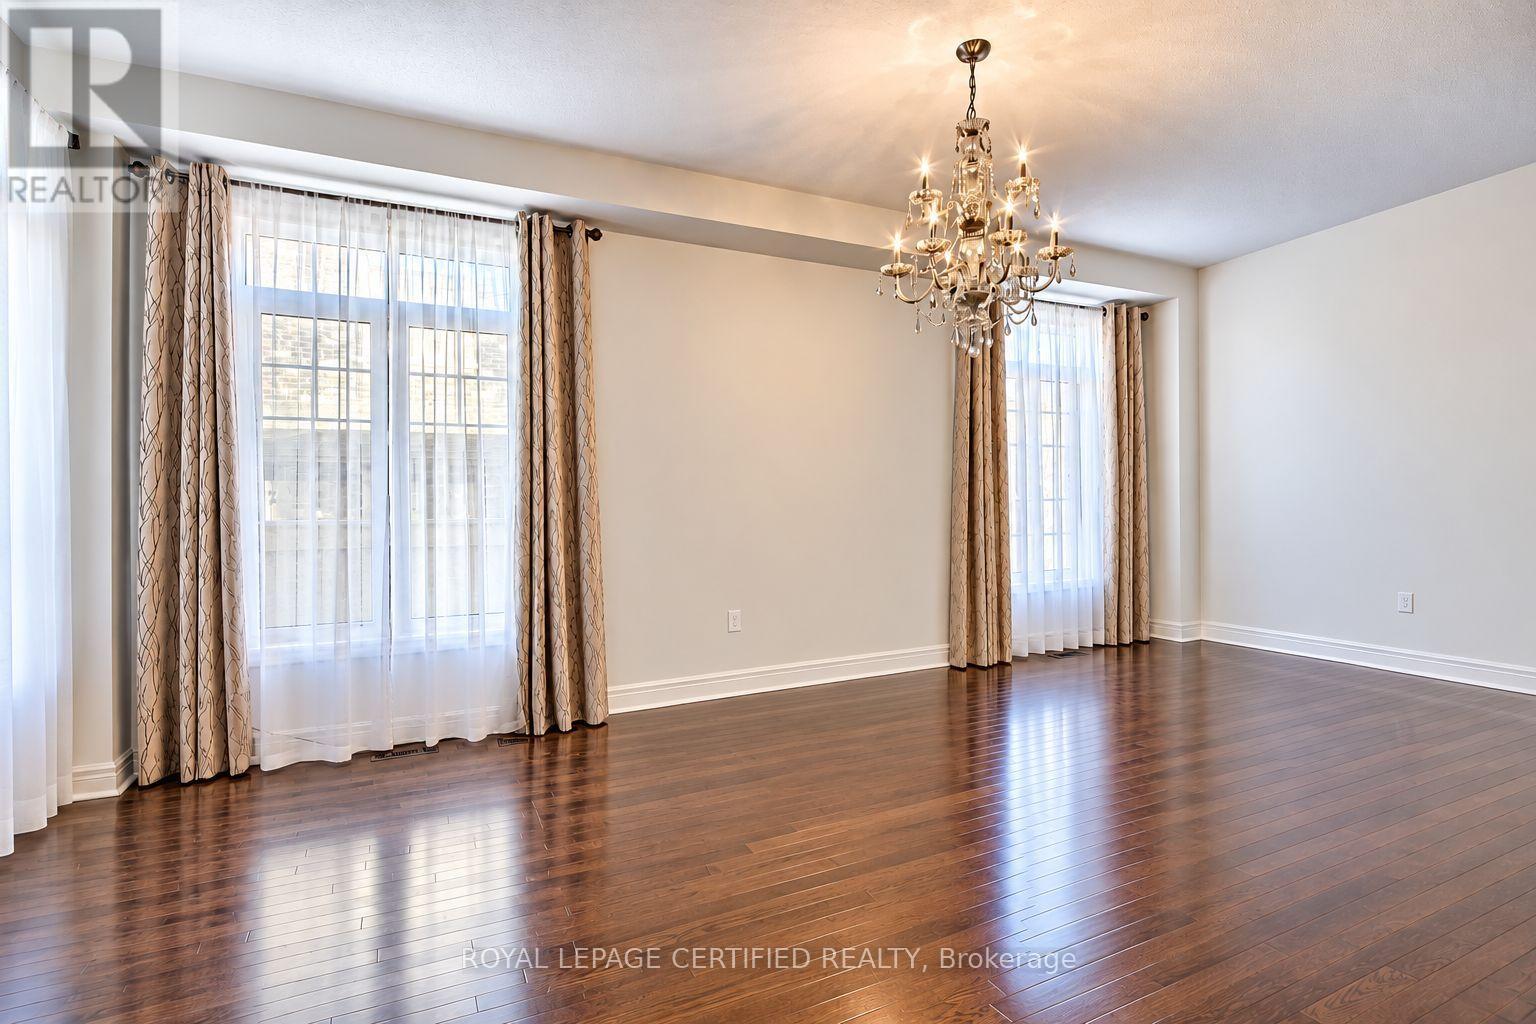
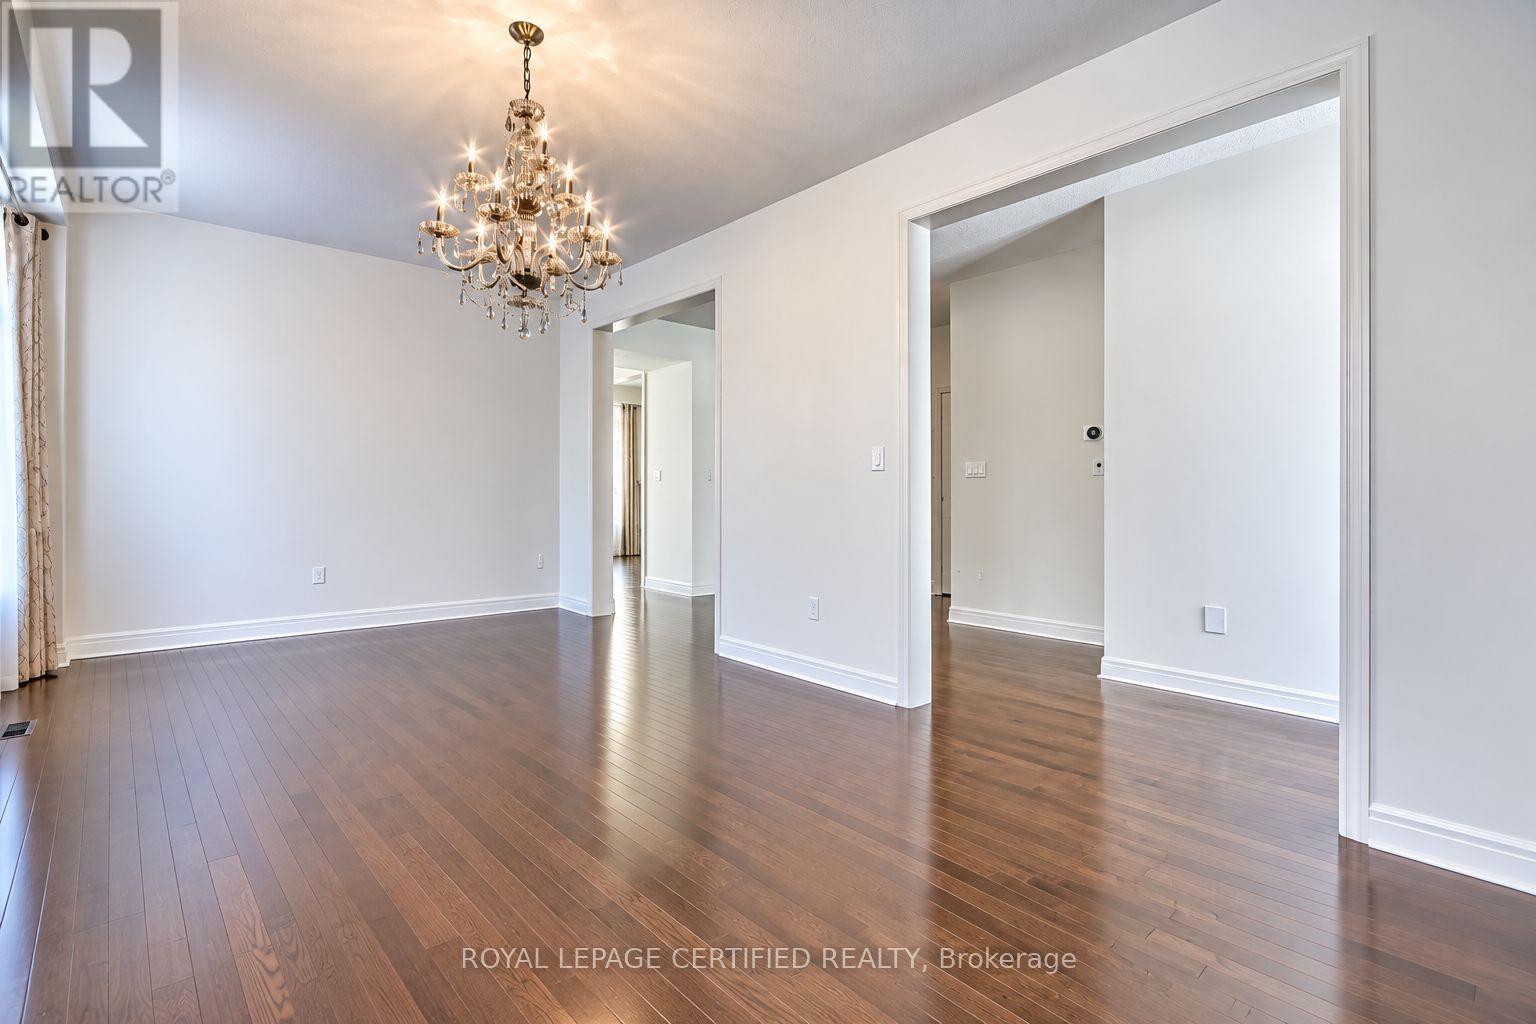
- RoomType8: Dining room
- RoomLevel8: Main level
- RoomLength8: 3.35
- RoomWidth8: 6.28
- RoomDimensions8: 3.35 m X 6.28 m
Location Details
- City: Bradford West Gwillimbury (Bradford), Bradford West Gwillimbury (Bradford)
- Province: Ontario
Property Details
- SubdivisionName: Bradford
- Levels: 2
- Lease: 3300.00
- LeaseFrequency: Monthly
- LeaseTerm: Monthly
Property Features
- CommunityFeatures: School Bus
- Fencing: Fenced yard
- Flooring: Ceramic,Hardwood,Carpeted
- Heating: Forced air
- HeatingFuel: Natural gas
- CoolingYN: True
- Cooling: Central air conditioning
- ParkingTotal: 4
- OpenParkingYN: False
- GarageYN: True
- AttachedGarageYN: True
- CarportYN: False
- FireplacesTotal: 0
- PoolYN: False
- ViewYN: False
- WaterfrontYN: False
- Sewer: Sanitary sewer
Basics
- BathroomsHalf: 1
- Date added: Added 4 hours ago
- Category: Single Family
- Type: Single Family
- Bedrooms: 4
- Bathrooms: 4
- Half baths: 1
- Floors: Ceramic,Hardwood,Carpeted
- Area: 2500 - 3000 sq ft
- Lot size: 0 sq ft
- SubdivisionName: Bradford
- ListOfficeName: ROYAL LEPAGE CERTIFIED REALTY
- MLS ID: N14110994
Courtesy of
- OfficeName: ROYAL LEPAGE CERTIFIED REALTY
- ListAOR: Toronto Regional Real Estate Board
Description
-
Description:
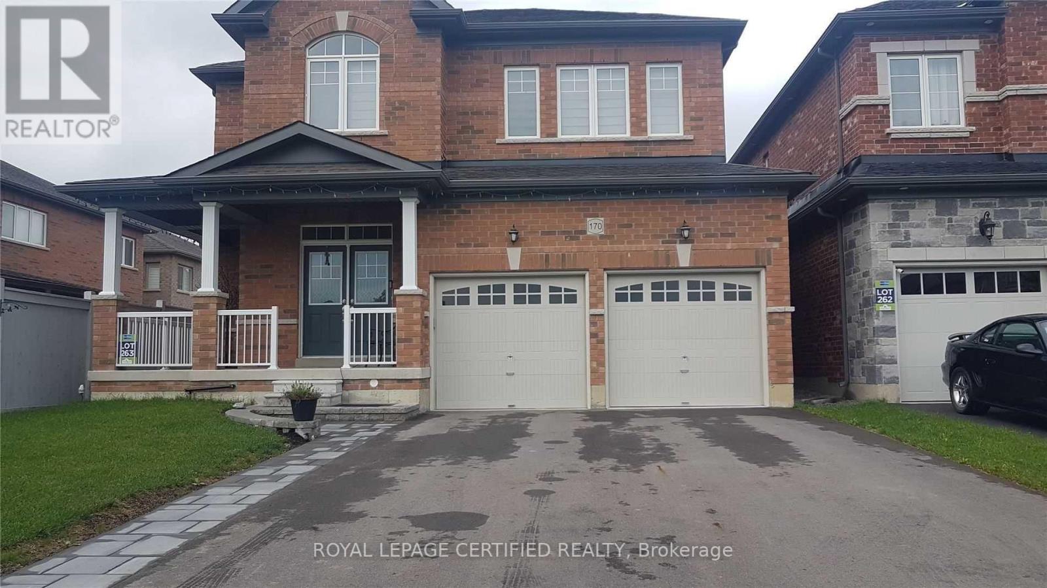
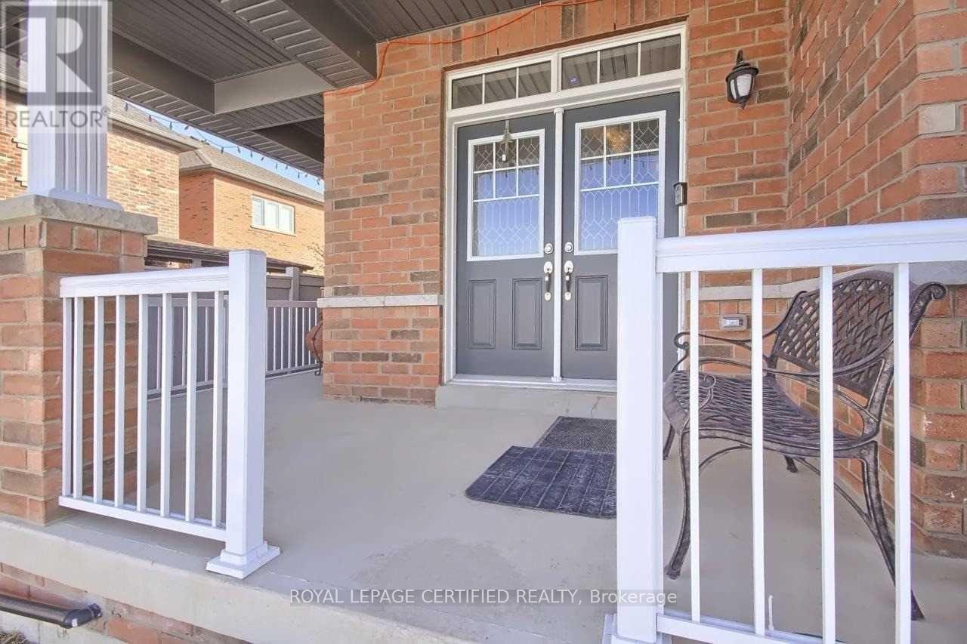
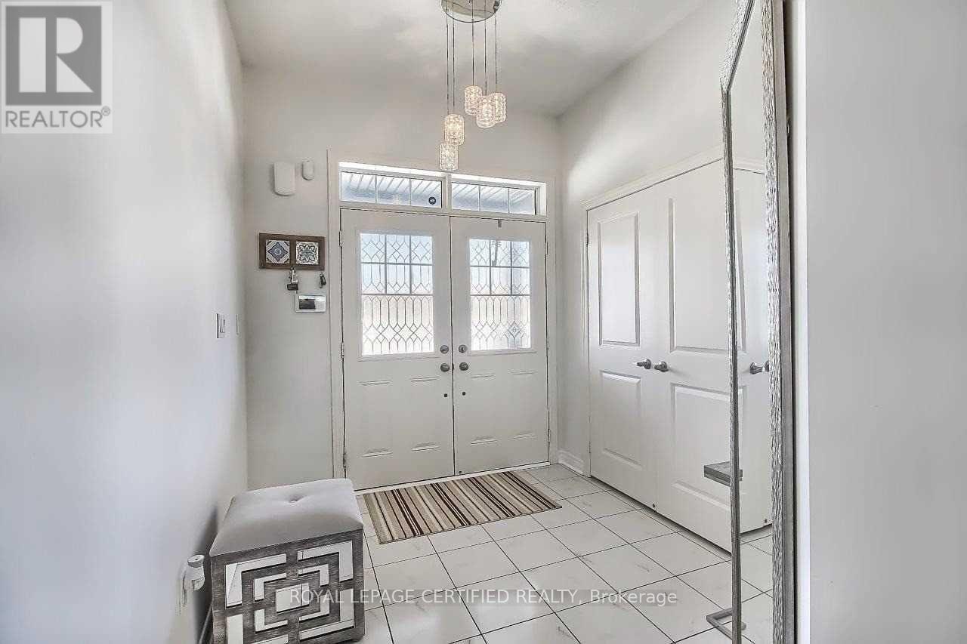
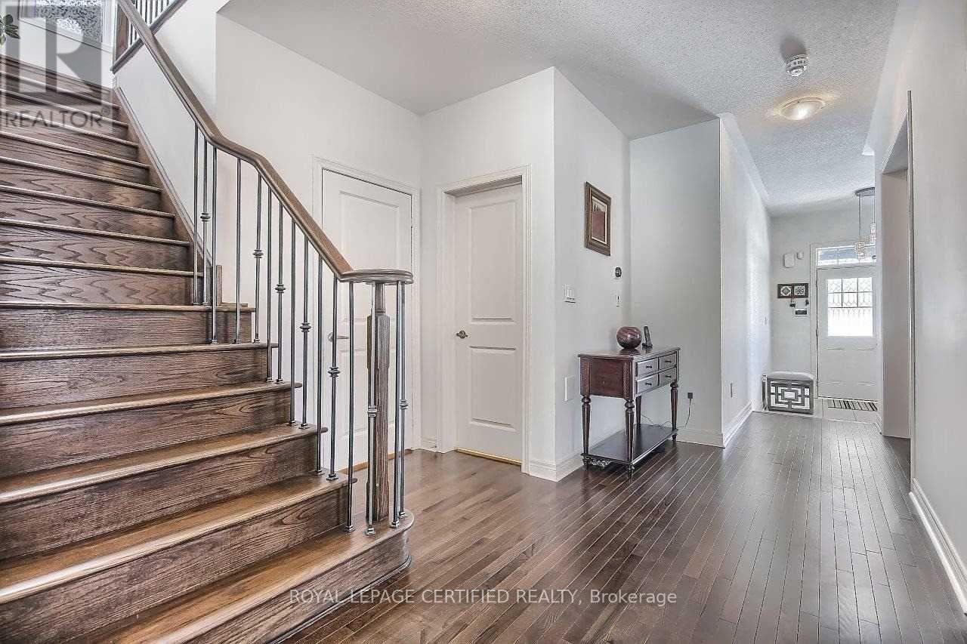
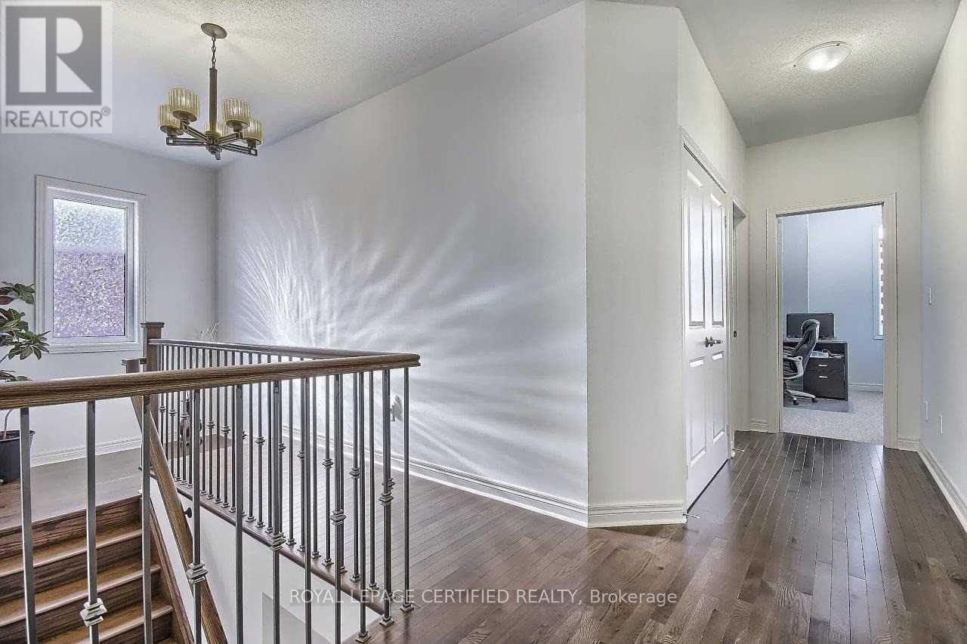
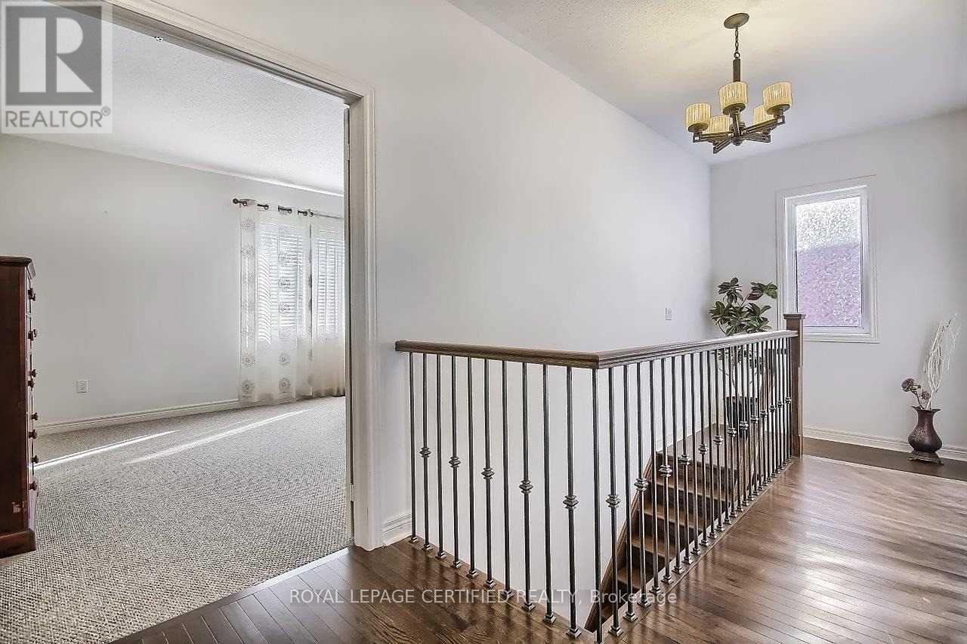
Gorgeous 4-bedroom, 4-washroom detached home, offering the upper portion only, located in the prestigious and growing Green Valley Estates community of Bradford! This beautifully maintained home features 9-foot ceilings, hardwood flooring throughout the main level, and a spacious, functional layout ideal for comfortable family living. The modern kitchen boasts quartz countertops, a gas stove, ample cabinetry, and a bright breakfast area with a walkout to a beautiful patio, perfect for outdoor relaxation and entertaining. Enjoy a welcoming family room featuring a cozy fireplace with a blower. Conveniently situated close to Bradford's shopping, schools, parks, restaurants, and everyday amenities, with easy access to major commuter routes. An excellent opportunity to lease a spacious and beautifully appointed home in one of Bradford's desirable family-friendly communities! (id:67524)
Show all description
Building Details
- ParkingTotal: 4
- Heating: Forced air
- Sewer: Sanitary sewer
Amenities & Features
- Waterfront available: No
- OpenParkingYN: No
- AttachedGarageYN: Yes
- GarageYN: Yes
- CarportYN: No
- PoolYN: No
- CoolingYN: Yes
- CommunityFeatures: School Bus
- Cooling: Central air conditioning
- Total Fireplaces: 0