
171 Buick Boulevard, Brampton (Northwest Brampton), Ontario, Canada, L7A0Z1
171 Buick Boulevard, Brampton (Northwest Brampton), Ontario, Canada, L7A0Z1Rooms & Units Descr
- RoomType1: Laundry room
- RoomLevel1: Second level
- RoomLength1: 0
- RoomWidth1: 0
- RoomDimensions1: Measurements not available
- RoomType2: Bedroom
- RoomLevel2: Second level
- RoomLength2: 3.69
- RoomWidth2: 4.69
- RoomDimensions2: 3.69 m X 4.69 m
- RoomType3: Bedroom 2
- RoomLevel3: Second level
- RoomLength3: 3.17
- RoomWidth3: 3.05
- RoomDimensions3: 3.17 m X 3.05 m
- RoomType4: Bedroom 3
- RoomLevel4: Second level
- RoomLength4: 3.66
- RoomWidth4: 3.17
- RoomDimensions4: 3.66 m X 3.17 m
- RoomType5: Bedroom 4
- RoomLevel5: Second level
- RoomLength5: 3.32
- RoomWidth5: 3.17
- RoomDimensions5: 3.32 m X 3.17 m
- RoomType6: Bedroom
- RoomLevel6: Basement
- RoomLength6: 3.25
- RoomWidth6: 3.68
- RoomDimensions6: 3.25 m X 3.68 m
- RoomType7: Living room
- RoomLevel7: Basement
- RoomLength7: 3.38
- RoomWidth7: 2.9
- RoomDimensions7: 3.38 m X 2.9 m
- RoomType8: Kitchen
- RoomLevel8: Basement
- RoomLength8: 3.15
- RoomWidth8: 4.03
- RoomDimensions8: 3.15 m X 4.03 m
- RoomType9: Great room
- RoomLevel9: Main level
- RoomLength9: 3.6
- RoomWidth9: 4.88
- RoomDimensions9: 3.6 m X 4.88 m
- RoomType10: Dining room
- RoomLevel10: Main level
- RoomLength10: 3.7
- RoomWidth10: 3.35
- RoomDimensions10: 3.7 m X 3.35 m
- RoomType11: Kitchen
- RoomLevel11: Main level
- RoomLength11: 3.23
- RoomWidth11: 3.96
- RoomDimensions11: 3.23 m X 3.96 m
- RoomType12: Eating area
- RoomLevel12: Main level
- RoomLength12: 3.54
- RoomWidth12: 3.23
- RoomDimensions12: 3.54 m X 3.23 m
Location Details
- City: Brampton (Northwest Brampton)
- Province: Ontario
Property Details
- SubdivisionName: Northwest Brampton
- Levels: 2
- FrontageLength: 30 ft ,9 in
Property Features
- Fencing: Fenced yard
- Flooring: Hardwood,Laminate,Ceramic,Carpeted
- Heating: Forced air
- HeatingFuel: Natural gas
- CoolingYN: True
- Cooling: Central air conditioning
- ParkingTotal: 3
- OpenParkingYN: False
- GarageYN: True
- AttachedGarageYN: True
- CarportYN: False
- FireplacesTotal: 0
- PoolYN: False
- ViewYN: False
- WaterfrontYN: False
- Sewer: Sanitary sewer
Basics
- BathroomsHalf: 1
- Date added: Added 3 weeks ago
- Category: Single Family
- Type: Single Family
- Bedrooms: 5
- Bathrooms: 4
- Half baths: 1
- Floors: Hardwood,Laminate,Ceramic,Carpeted
- Area: 1500 - 2000 sq ft
- Lot size: 0 sq ft
- SubdivisionName: Northwest Brampton
- ListOfficeName: ROYAL LEPAGE SIGNATURE REALTY
- MLS ID: W13785526
Courtesy of
- OfficeName: ROYAL LEPAGE SIGNATURE REALTY
- ListAOR: Toronto Regional Real Estate Board
Description
-
Description:
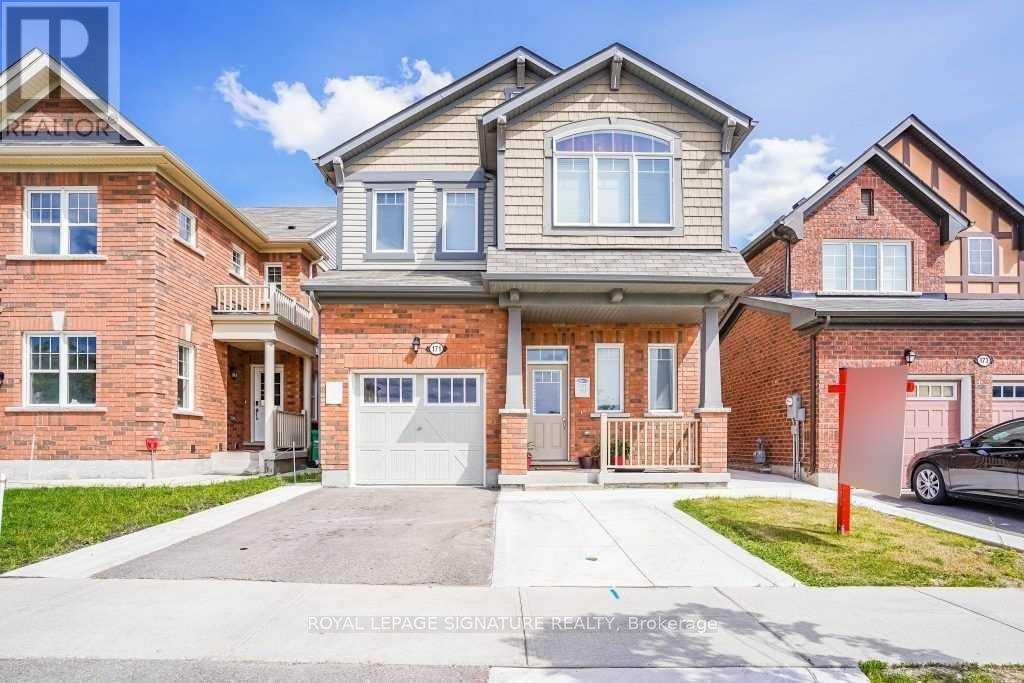
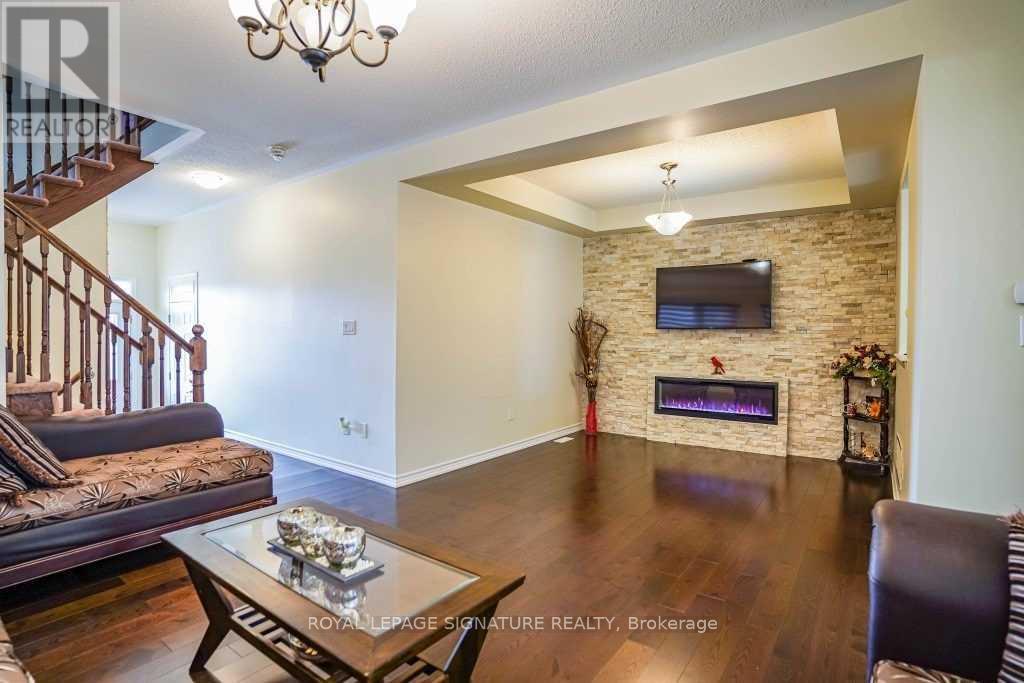
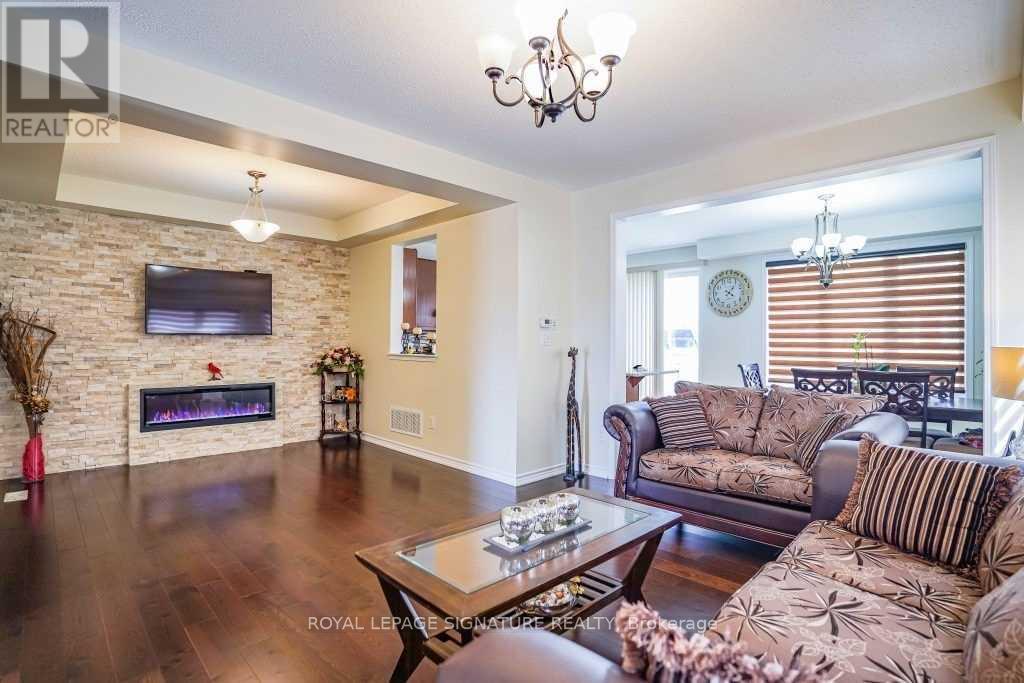
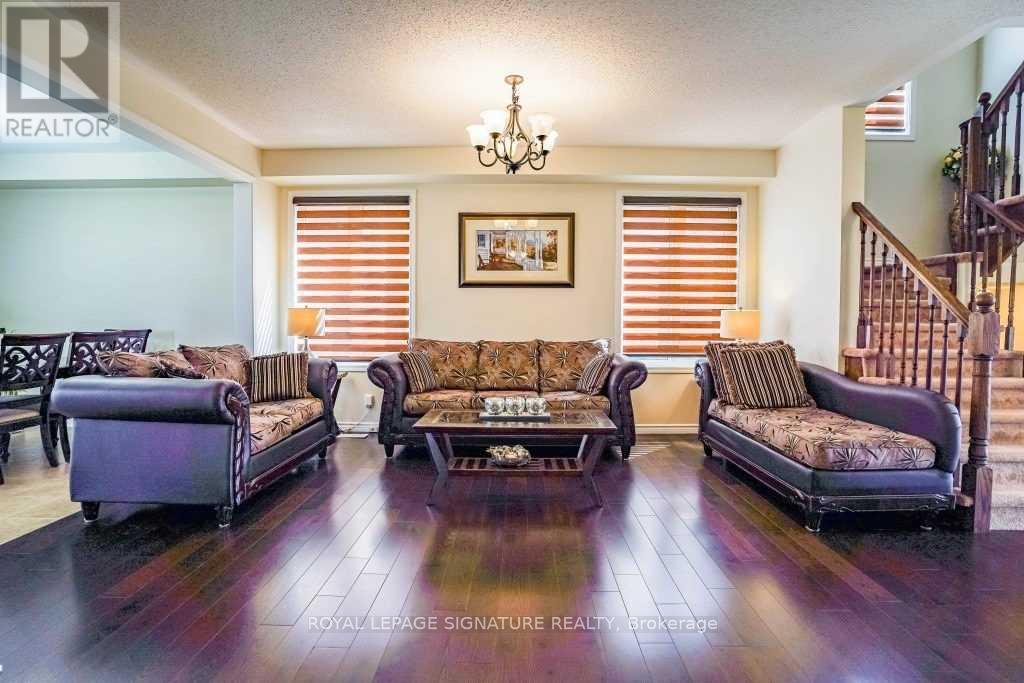
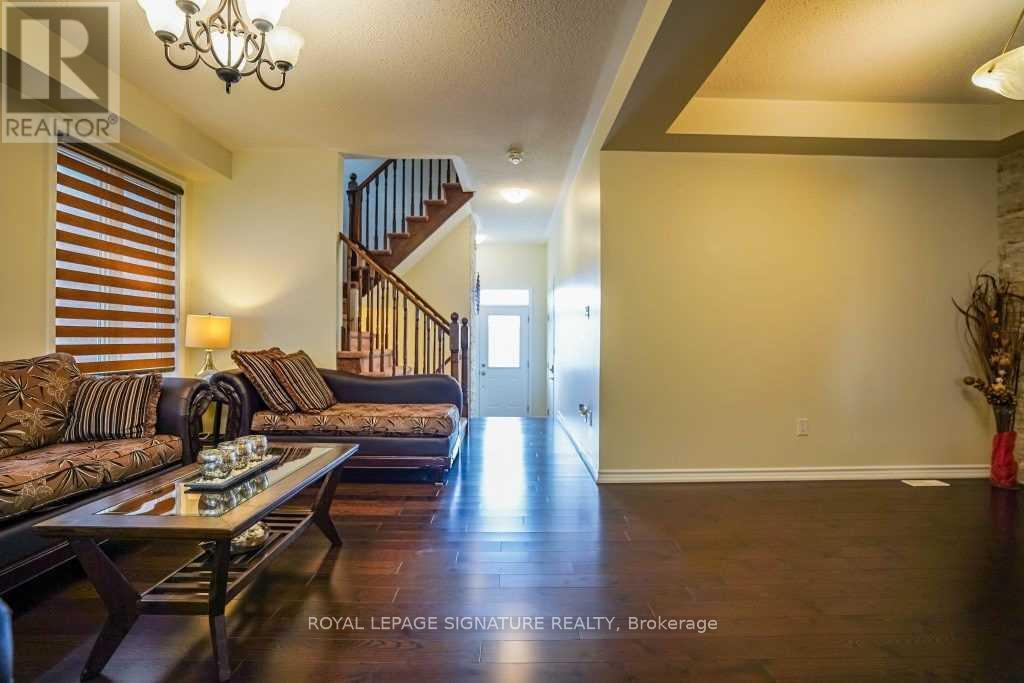
This beautiful 4-bedroom home is situated in the highly sought-after Mount Pleasant community. Perched in a prime north-facing location, it offers breathtaking views of Eccles Valley and Trail. Just steps from a picturesque pond, this well-maintained residence provides a perfect blend ofnature and modern living.Spanning approximately 2,000 sq. ft., the home boasts an elegant elevation and a thoughtfully designed layout. The main floor features soaring 9-foot ceilings, a beautifully finished living space with a striking stone wall, and a cozy fireplace, creating a warm and inviting ambiance. Conveniently located close to top-rated schools, parks, public transit, shopping, restaurants, community centers, and major highways. Additional highlights include an extended driveway, a concrete side yard walkway, and stylish zebra blinds. A legal separate entrance leads to a fully permitted one-bedroom suite with a washroom, livingand dining areas, kitchen, and separate laundry-designed for ultimate functionality. This is a must-see home that perfectly blends modern elegance with everyday convenience! (id:67524)
Show all description
Building Details
- ParkingTotal: 3
- Heating: Forced air
- Sewer: Sanitary sewer
Amenities & Features
- Waterfront available: No
- OpenParkingYN: No
- AttachedGarageYN: Yes
- GarageYN: Yes
- CarportYN: No
- PoolYN: No
- CoolingYN: Yes
- Cooling: Central air conditioning
- Total Fireplaces: 0