
171 Edgehill Drive, Barrie (Letitia Heights), Ontario, Canada, L4N1L9, L4N1L9
171 Edgehill Drive, Barrie (Letitia Heights), Ontario, Canada, L4N1L9, L4N1L9Rooms & Units Descr
- UnitNumber: F9
- RoomType1: Kitchen
- RoomLevel1: Main level
- RoomLength1: 2.16
- RoomWidth1: 2.16
- RoomDimensions1: 2.16 m X 2.16 m
- RoomType2: Dining room
- RoomLevel2: Main level
- RoomLength2: 2.44
- RoomWidth2: 2.44
- RoomDimensions2: 2.44 m X 2.44 m
- RoomType3: Living room
- RoomLevel3: Main level
- RoomLength3: 4.29
- RoomWidth3: 3.66
- RoomDimensions3: 4.29 m X 3.66 m
- RoomType4: Primary Bedroom
- RoomLevel4: Main level
- RoomLength4: 3.68
- RoomWidth4: 3.05
- RoomDimensions4: 3.68 m X 3.05 m
- RoomType5: Bedroom 2
- RoomLevel5: Main level
- RoomLength5: 3.35
- RoomWidth5: 3.05
- RoomDimensions5: 3.35 m X 3.05 m
Location Details
- City: Barrie (Letitia Heights), Barrie (Letitia Heights)
- Province: Ontario
Property Details
- SubdivisionName: Letitia Heights
- Lease: 2100.00
- LeaseFrequency: Monthly
- LeaseTerm: Monthly
Property Features
- CommunityFeatures: Pets Allowed With Restrictions
- Heating: Baseboard heaters
- HeatingFuel: Electric
- CoolingYN: True
- Cooling: Wall unit
- ParkingTotal: 1
- OpenParkingYN: False
- GarageYN: False
- AttachedGarageYN: False
- CarportYN: False
- FireplacesTotal: 0
- PoolYN: False
- ViewYN: False
- WaterfrontYN: False
Basics
- Date added: Added 17 hours ago
- Category: Single Family
- Type: Single Family
- Bedrooms: 2
- Bathrooms: 1
- Area: 700 - 799 sq ft
- Lot size: 0 sq ft
- SubdivisionName: Letitia Heights
- UnitNumber: F9
- ListOfficeName: RE/MAX HALLMARK PEGGY HILL GROUP REALTY
- MLS ID: S13603496
Courtesy of
- OfficeName: RE/MAX HALLMARK PEGGY HILL GROUP REALTY
- ListAOR: Toronto Regional Real Estate Board
Description
-
Description:
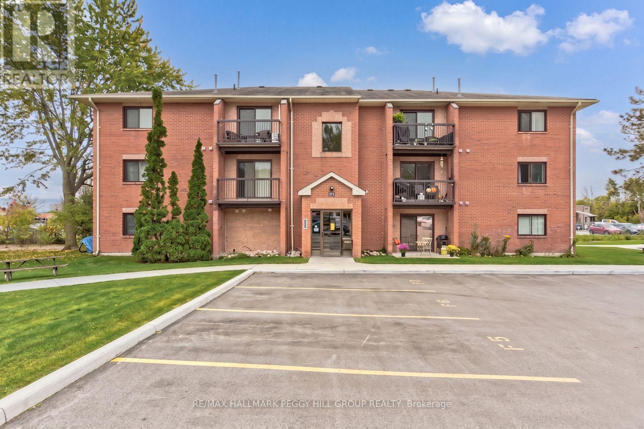
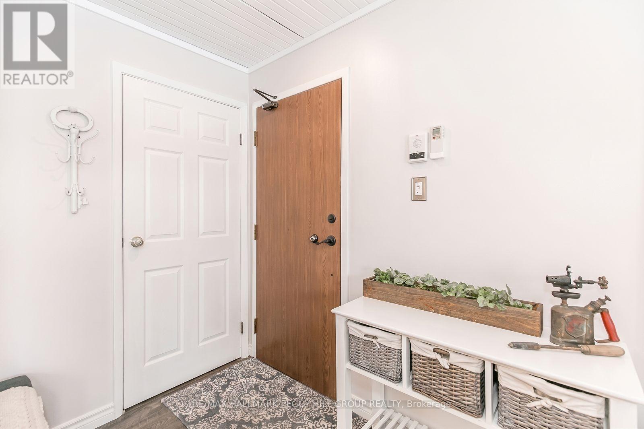
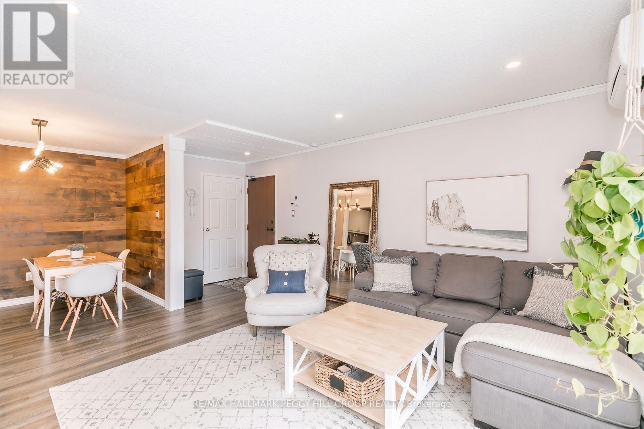
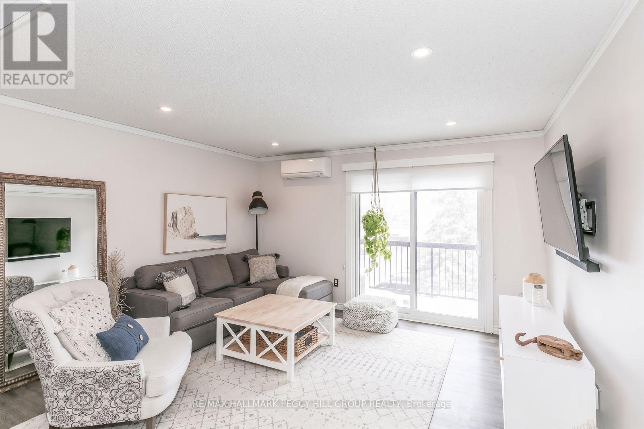
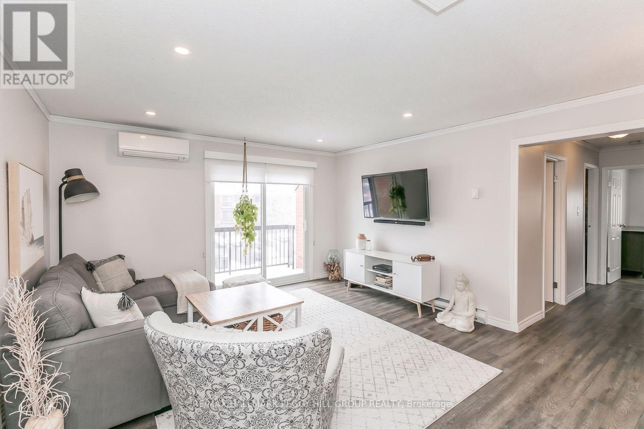
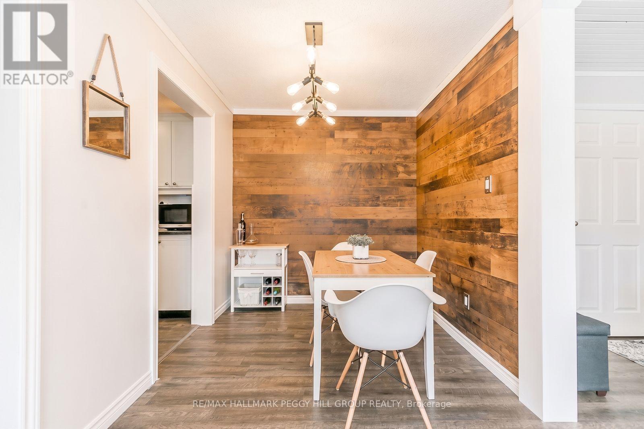
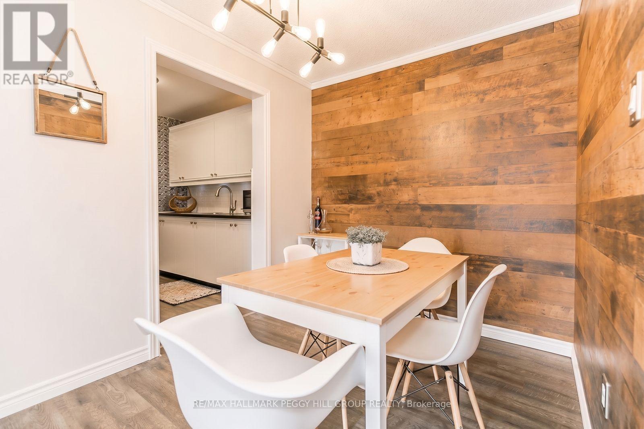
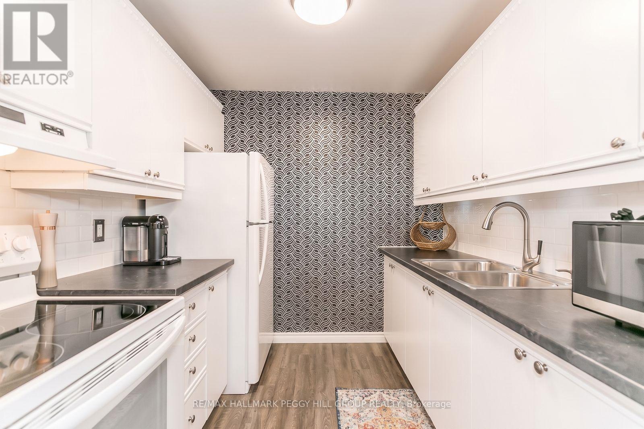
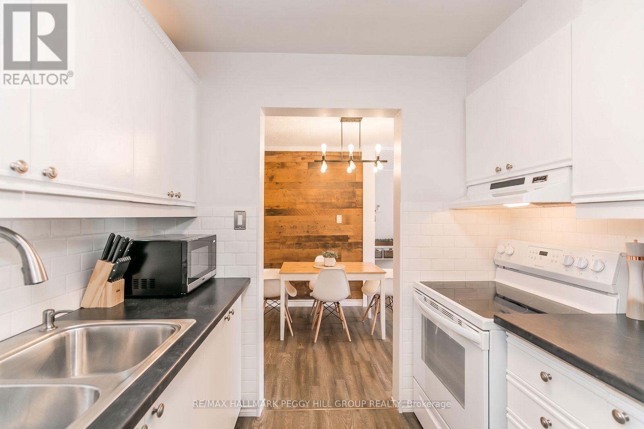
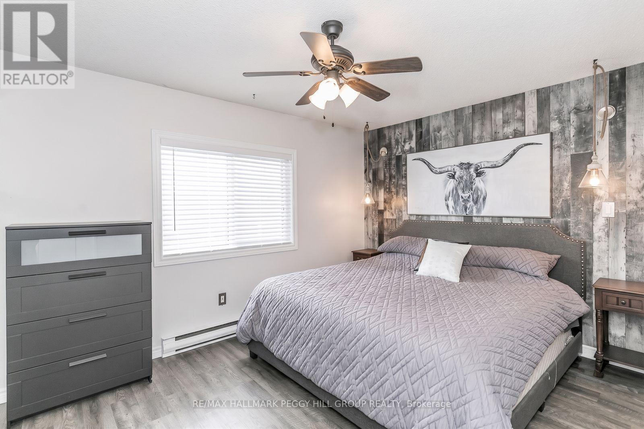
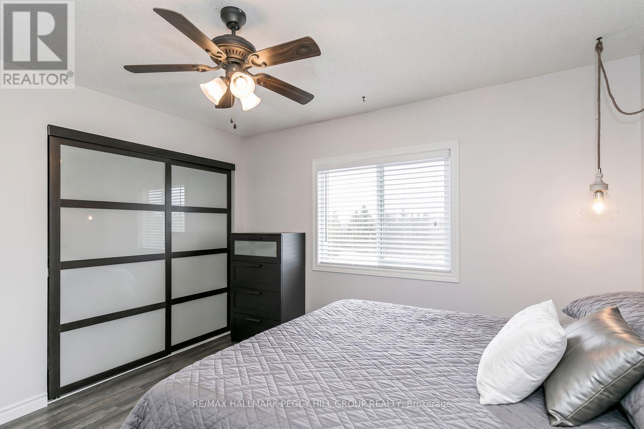
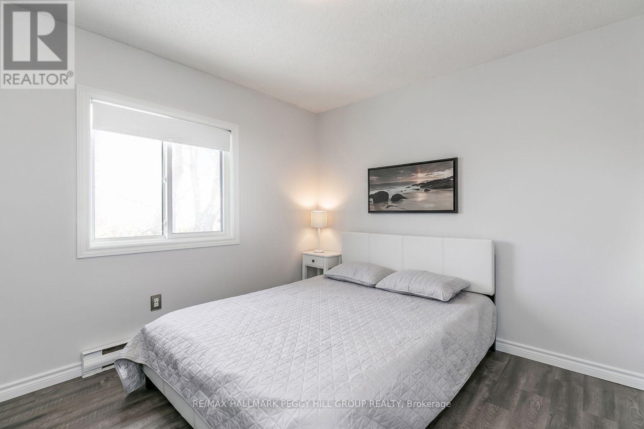
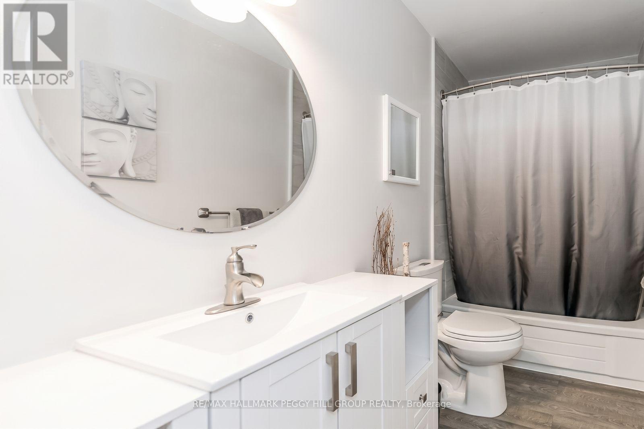
RENOVATED TWO-BEDROOM CONDO WITH STYLISH FINISHES, PARKING & A PRIME CENTRAL BARRIE LOCATION! This renovated two-bedroom condo for lease brings a little edge to central Barrie living, with updates that set it apart from the usual rental offerings. Luxury vinyl flooring runs throughout the unit, pot lights brighten the main living areas, and the dining room feature wall creates an eye-catching focal point. The updated kitchen features newer cabinetry, a tiled backsplash and newer appliances, while the living room walks out to a private balcony for an easy extension of the living space. Two generously sized bedrooms are served by an updated 4-piece bathroom featuring ceramic tile, a large modern vanity and plenty of storage. A wall-mounted air conditioning unit keeps the suite cool during the summer months, and one assigned outdoor parking space is included with the option to rent a second. Shopping, transit, downtown Barrie and Highway 400 are all just minutes away, adding plenty of convenience to an already well-positioned location. (id:67524)
Show all description
Building Details
- ParkingTotal: 1
- Heating: Baseboard heaters
Amenities & Features
- Waterfront available: No
- OpenParkingYN: No
- AttachedGarageYN: No
- GarageYN: No
- CarportYN: No
- PoolYN: No
- CoolingYN: Yes
- CommunityFeatures: Pets Allowed With Restrictions
- Cooling: Wall unit
- Total Fireplaces: 0