
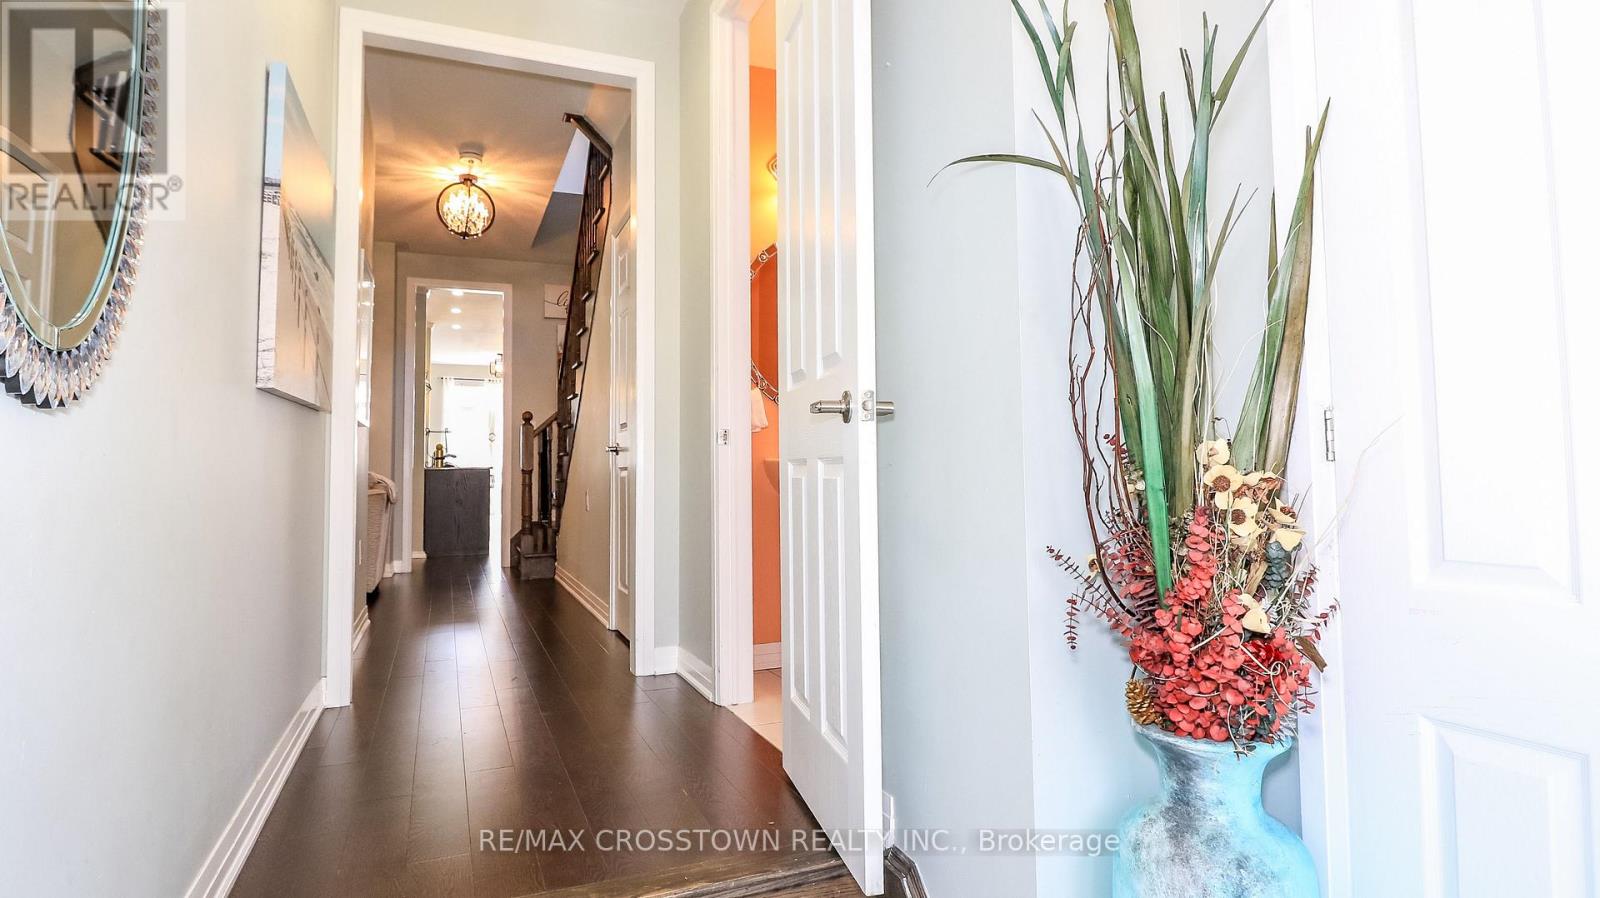
172 Parkinson Crescent, Orangeville, Ontario, Canada, L0L2N0
172 Parkinson Crescent, Orangeville, Ontario, Canada, L0L2N0Rooms & Units Descr
- UnitNumber: 6
- RoomType1: Primary Bedroom
- RoomLevel1: Second level
- RoomLength1: 5.19
- RoomWidth1: 3.61
- RoomDimensions1: 5.19 m X 3.61 m
- RoomType2: Bedroom 2
- RoomLevel2: Second level
- RoomLength2: 2.89
- RoomWidth2: 2.87
- RoomDimensions2: 2.89 m X 2.87 m
- RoomType3: Bedroom 3
- RoomLevel3: Second level
- RoomLength3: 3.52
- RoomWidth3: 2.7
- RoomDimensions3: 3.52 m X 2.7 m
- RoomType4: Bedroom 4
- RoomLevel4: Second level
- RoomLength4: 4.29
- RoomWidth4: 2.67
- RoomDimensions4: 4.29 m X 2.67 m
- RoomType5: Kitchen
- RoomLevel5: Basement
- RoomLength5: 3.46
- RoomWidth5: 2.76
- RoomDimensions5: 3.46 m X 2.76 m
- RoomType6: Office
- RoomLevel6: Basement
- RoomLength6: 4.14
- RoomWidth6: 1.88
- RoomDimensions6: 4.14 m X 1.88 m
- RoomType7: Bedroom 5
- RoomLevel7: Basement
- RoomLength7: 3.99
- RoomWidth7: 2.89
- RoomDimensions7: 3.99 m X 2.89 m
- RoomType8: Living room
- RoomLevel8: Basement
- RoomLength8: 4.34
- RoomWidth8: 2.31
- RoomDimensions8: 4.34 m X 2.31 m
- RoomType9: Living room
- RoomLevel9: Main level
- RoomLength9: 2.94
- RoomWidth9: 2.94
- RoomDimensions9: 2.94 m X 2.94 m
- RoomType10: Dining room
- RoomLevel10: Main level
- RoomLength10: 3.65
- RoomWidth10: 3.07
- RoomDimensions10: 3.65 m X 3.07 m
- RoomType11: Kitchen
- RoomLevel11: Main level
- RoomLength11: 3.97
- RoomWidth11: 2.18
- RoomDimensions11: 3.97 m X 2.18 m
- RoomType12: Family room
- RoomLevel12: Main level
- RoomLength12: 3.97
- RoomWidth12: 3.65
- RoomDimensions12: 3.97 m X 3.65 m
Location Details
- City: Orangeville
- Province: Ontario
Property Details
- SubdivisionName: Orangeville
- Levels: 2
- FrontageLength: 25 ft ,7 in
Property Features
- Fencing: Fenced yard
- Flooring: Hardwood,Laminate
- Heating: Forced air
- HeatingFuel: Natural gas
- CoolingYN: True
- Cooling: Central air conditioning
- ParkingTotal: 3
- OpenParkingYN: False
- GarageYN: True
- AttachedGarageYN: False
- CarportYN: False
- FireplacesTotal: 0
- PoolYN: False
- ViewYN: False
- WaterfrontYN: False
- Sewer: Sanitary sewer
Basics
- BathroomsHalf: 1
- Date added: Added 3 weeks ago
- Category: Single Family
- Type: Single Family
- Bedrooms: 5
- Bathrooms: 4
- Half baths: 1
- Floors: Hardwood,Laminate
- Area: 2000 - 2500 sq ft
- Lot size: 0 sq ft
- SubdivisionName: Orangeville
- UnitNumber: 6
- ListOfficeName: RE/MAX CROSSTOWN REALTY INC.
- MLS ID: W13624212
Miscellaneous
- AssociationFeeFrequency: Monthly
Courtesy of
- OfficeName: RE/MAX CROSSTOWN REALTY INC.
- ListAOR: Toronto Regional Real Estate Board
Description
-
Description:
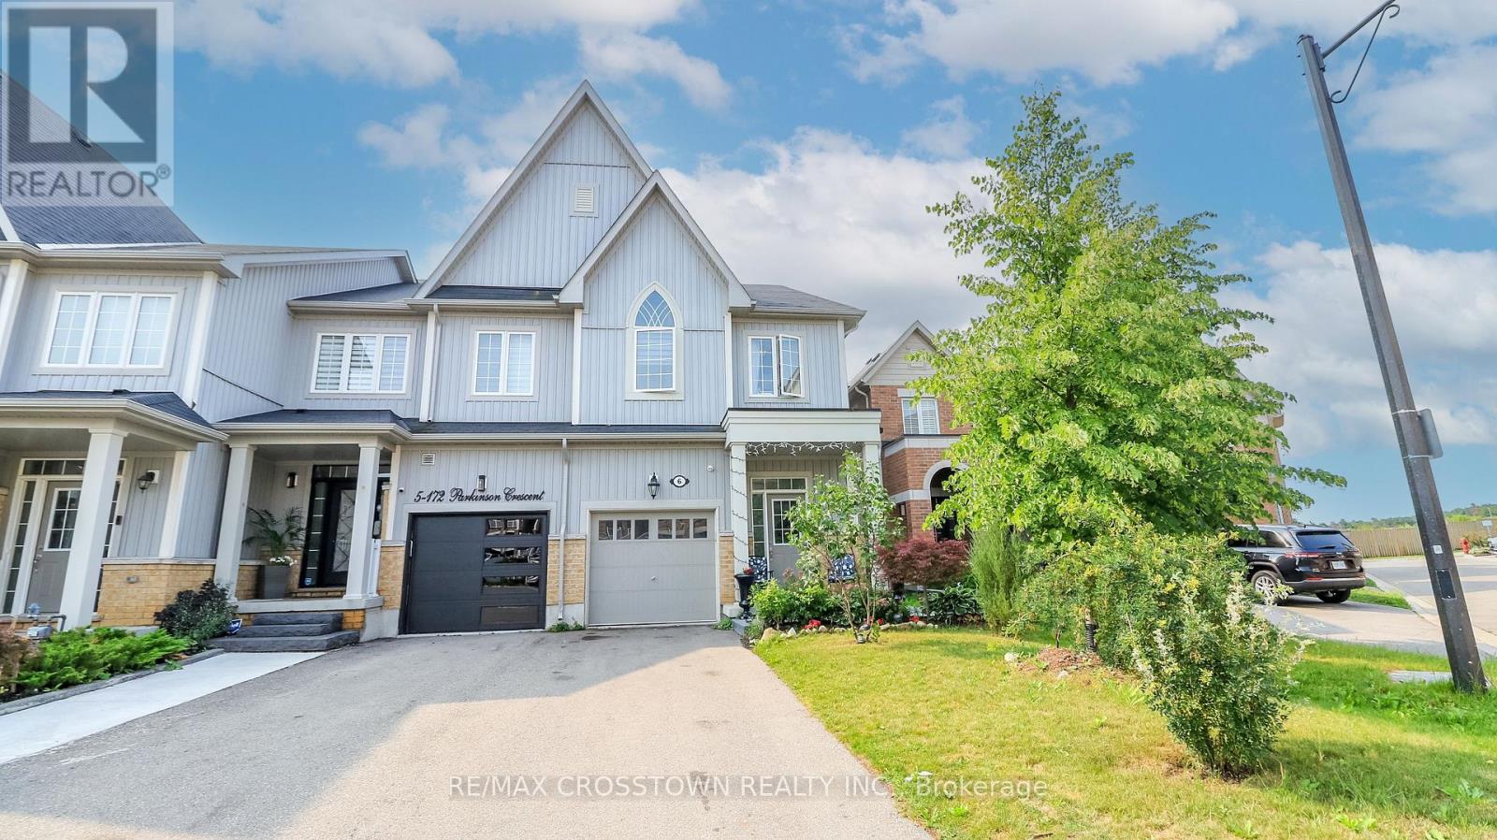
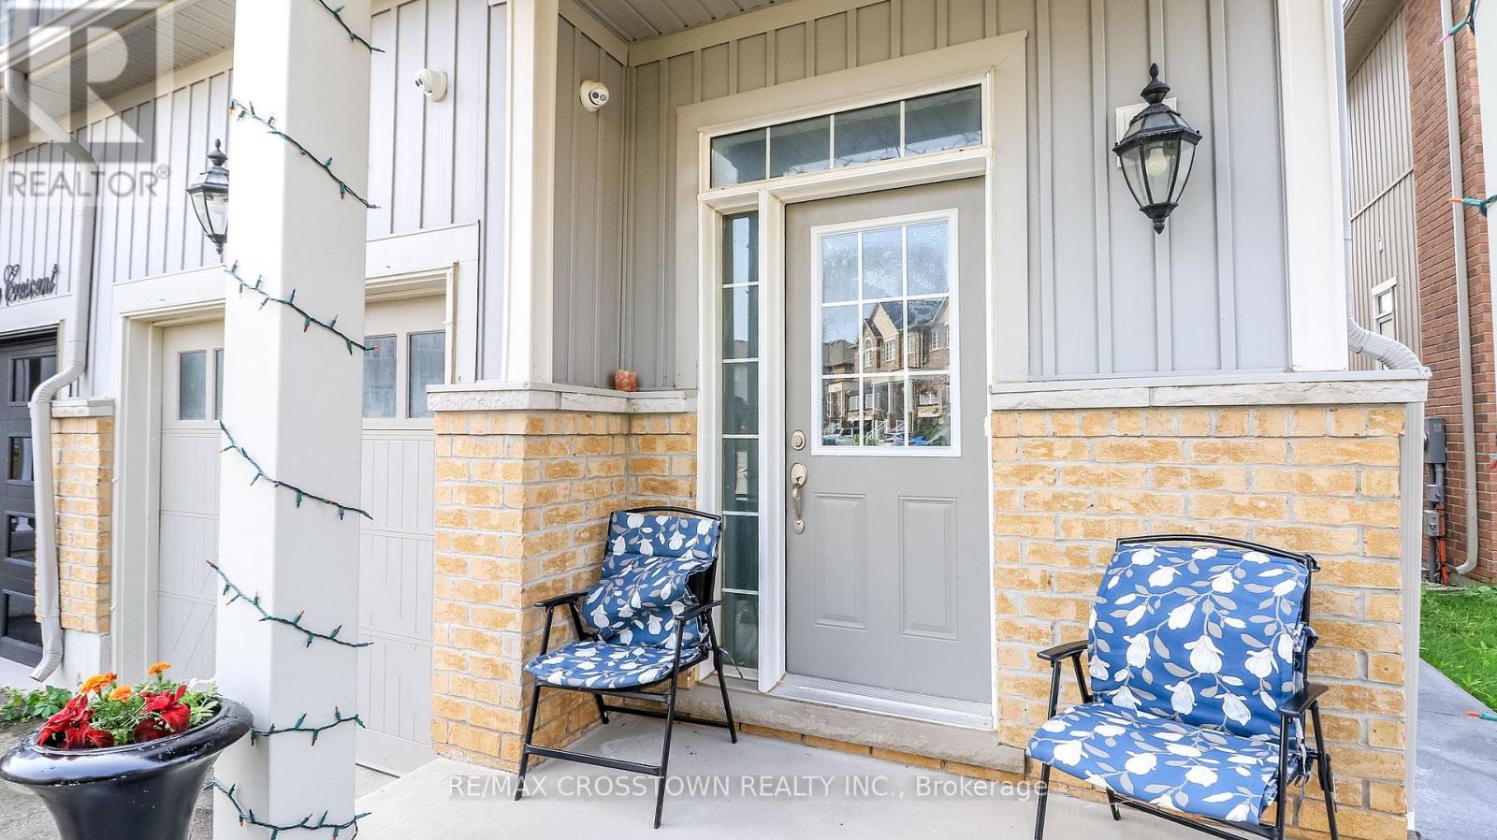
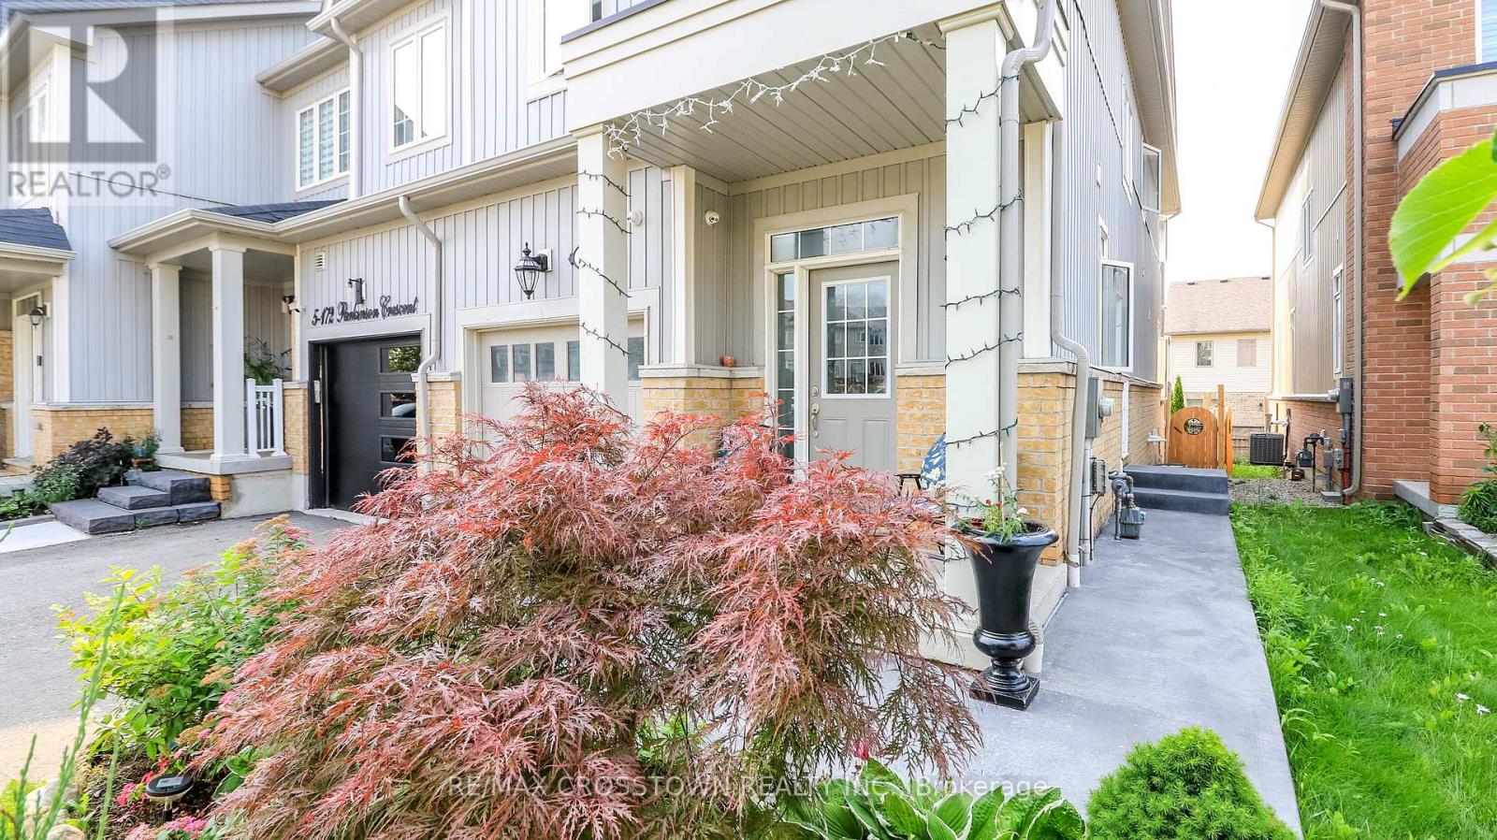
Rarely offered and truly one of a kind! This spacious end-unit freehold townhome offers 4 bedrooms above grade and a legal 1-bedroom basement apartment with a separate entrance and private laundry - a rare opportunity in today's market.Thoughtfully designed for modern family living, the bright open-concept main floor features 9ft ceilings, hardwood flooring, and a spacious upgraded kitchen with granite counter-tops, extended cabinetry, stainless steel appliances, and a gas stove. Upstairs, the large primary retreat boasts a coffered ceiling, walk-in closet, and luxurious 5-piece ensuite, while the convenient second-floor laundry adds everyday functionality. The fully self-contained legal basement apartment offers exceptional flexibility for rental income, multigenerational living, or guests.Outside, enjoy a long private driveway with no sidewalk, a fenced backyard with a deck, and an unbeatable location in a highly sought-after family-friendly community. Walk to parks, trails, and schools, with downtown restaurants, shopping, everyday amenities, and commuter routes just minutes away.A rare opportunity to own a home that offers the space your family needs today and the flexibility to grow with you tomorrow. (id:67524)
Show all description
Building Details
- ParkingTotal: 3
- Heating: Forced air
- Sewer: Sanitary sewer
Amenities & Features
- Waterfront available: No
- OpenParkingYN: No
- AttachedGarageYN: No
- GarageYN: Yes
- CarportYN: No
- PoolYN: No
- CoolingYN: Yes
- Cooling: Central air conditioning
- Total Fireplaces: 0