
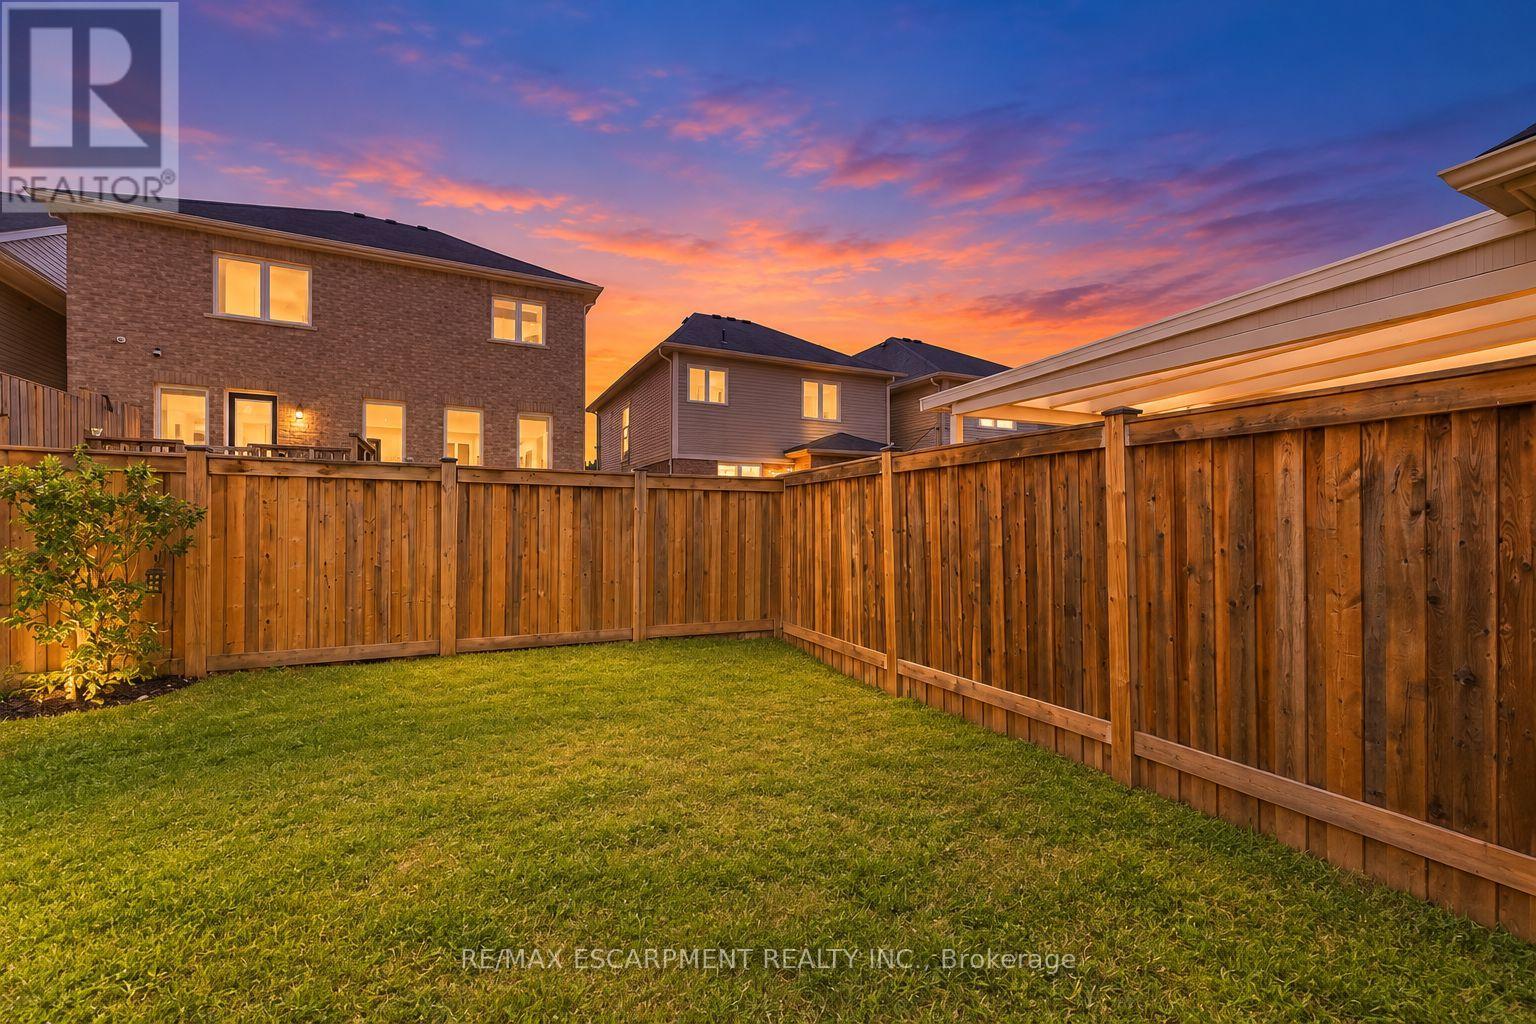
173 Whitwell Way, Hamilton (Binbrook), Ontario, Canada, L0R1C0
173 Whitwell Way, Hamilton (Binbrook), Ontario, Canada, L0R1C0Rooms & Units Descr
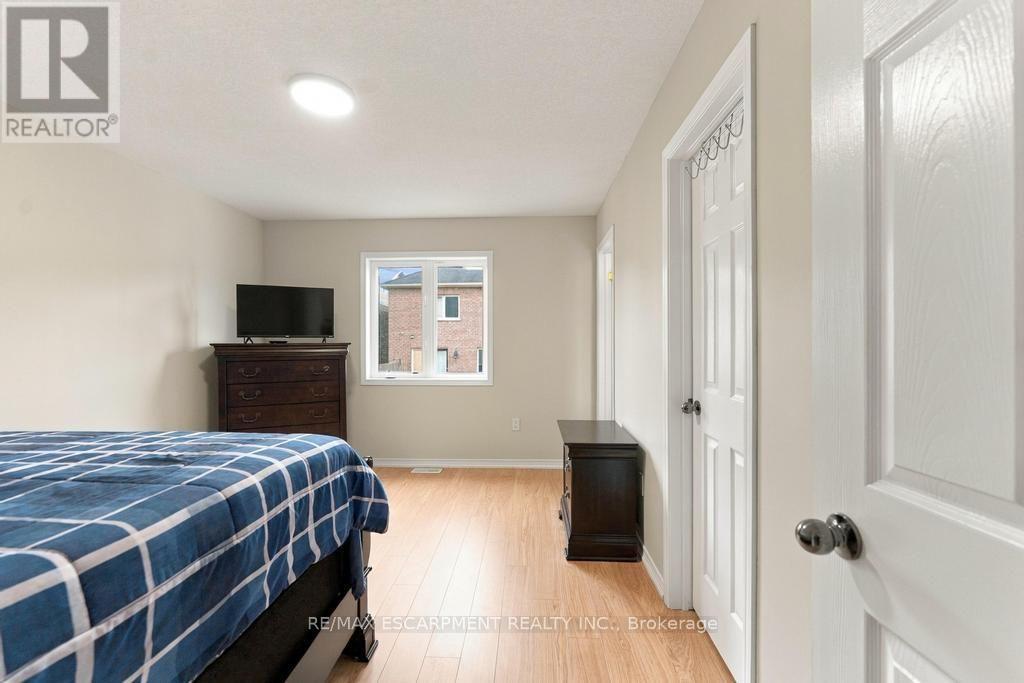
- RoomType1: Primary Bedroom
- RoomLevel1: Second level
- RoomLength1: 4.8
- RoomWidth1: 3.3
- RoomDimensions1: 4.8 m X 3.3 m
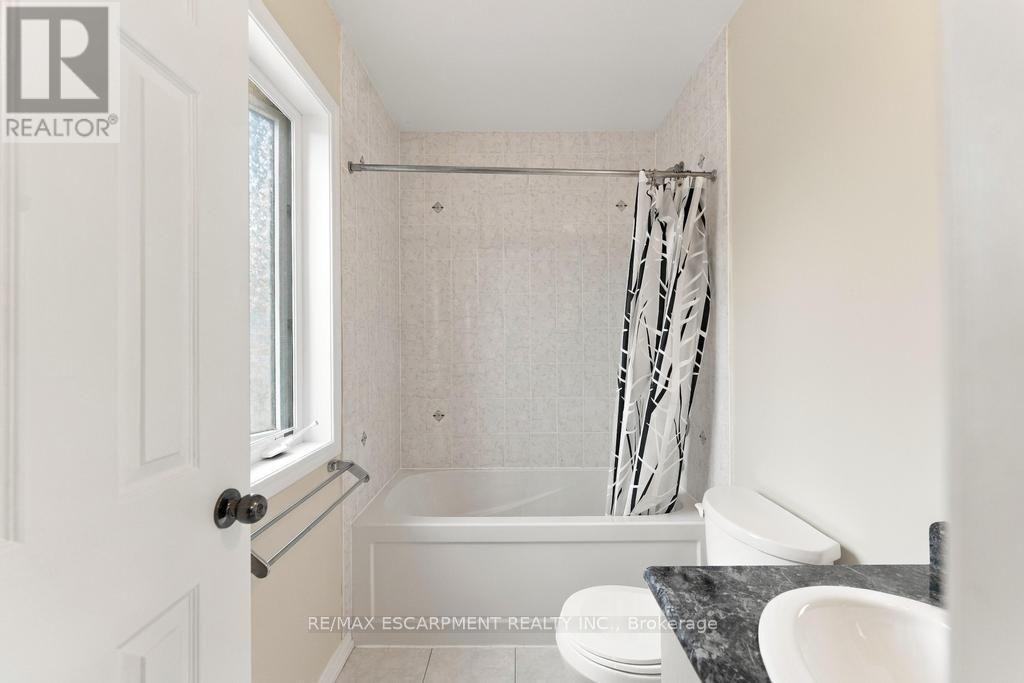
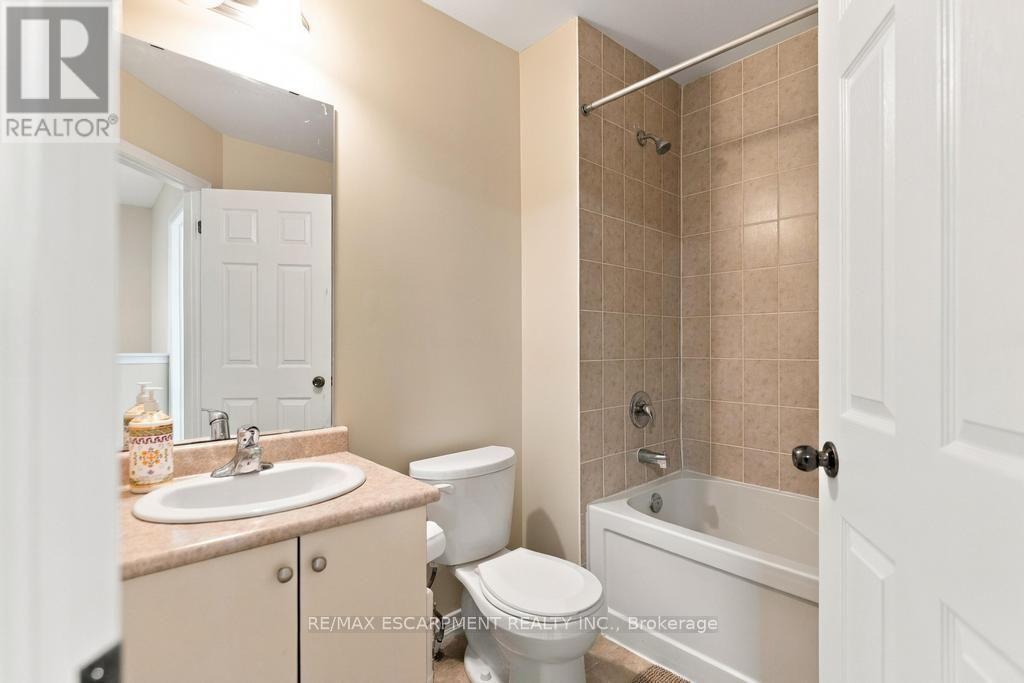
- RoomType2: Bathroom
- RoomLevel2: Second level
- RoomLength2: 1.8
- RoomWidth2: 2.29
- RoomDimensions2: 1.8 m X 2.29 m
- RoomType3: Bathroom
- RoomLevel3: Second level
- RoomLength3: 1.5
- RoomWidth3: 2.26
- RoomDimensions3: 1.5 m X 2.26 m
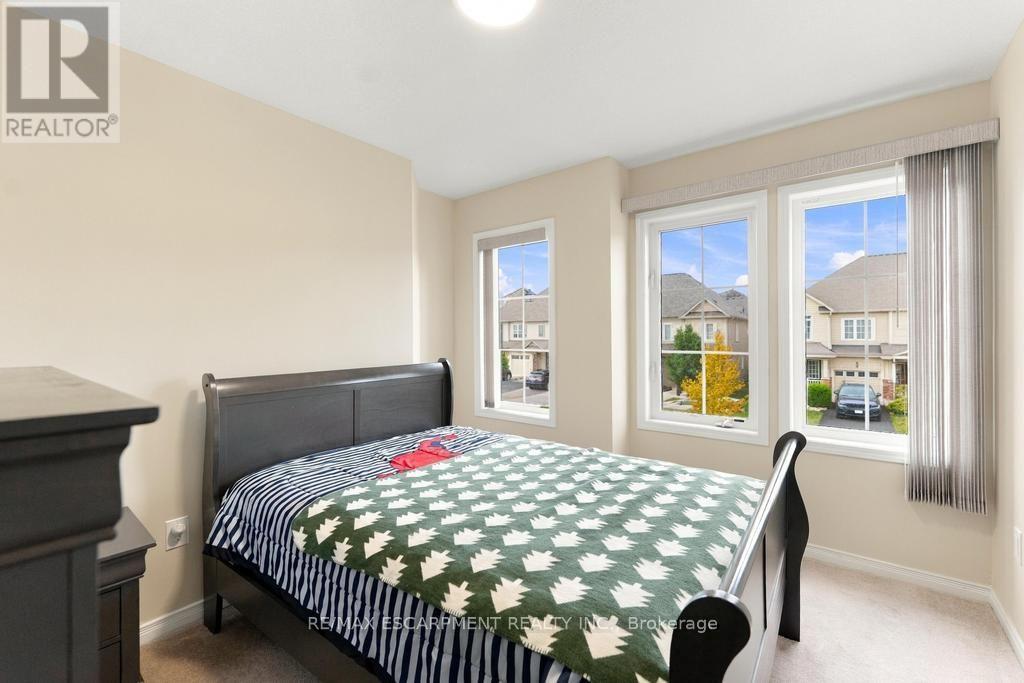
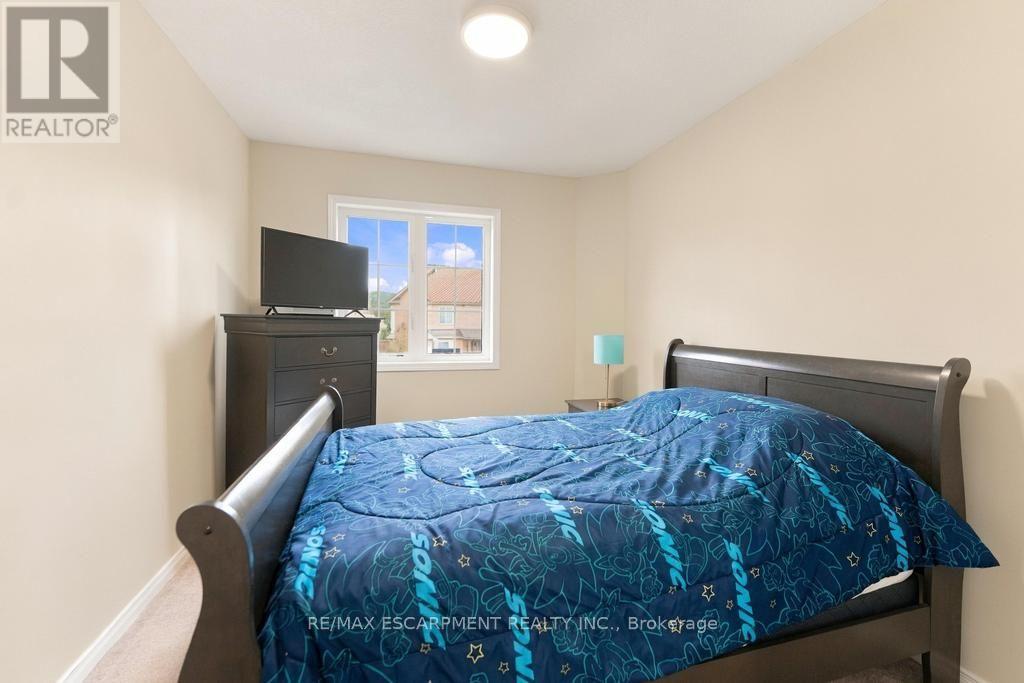
- RoomType4: Bedroom
- RoomLevel4: Second level
- RoomLength4: 3.2
- RoomWidth4: 2.79
- RoomDimensions4: 3.2 m X 2.79 m
- RoomType5: Bedroom
- RoomLevel5: Second level
- RoomLength5: 3.2
- RoomWidth5: 2.82
- RoomDimensions5: 3.2 m X 2.82 m
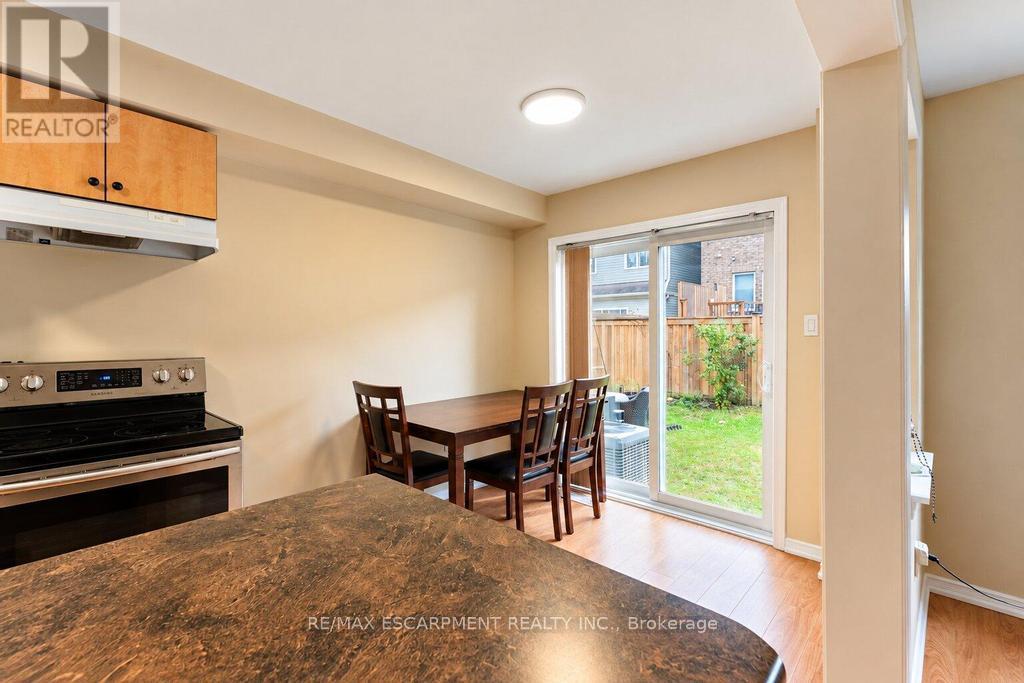
- RoomType6: Kitchen
- RoomLevel6: Main level
- RoomLength6: 5.84
- RoomWidth6: 2.41
- RoomDimensions6: 5.84 m X 2.41 m
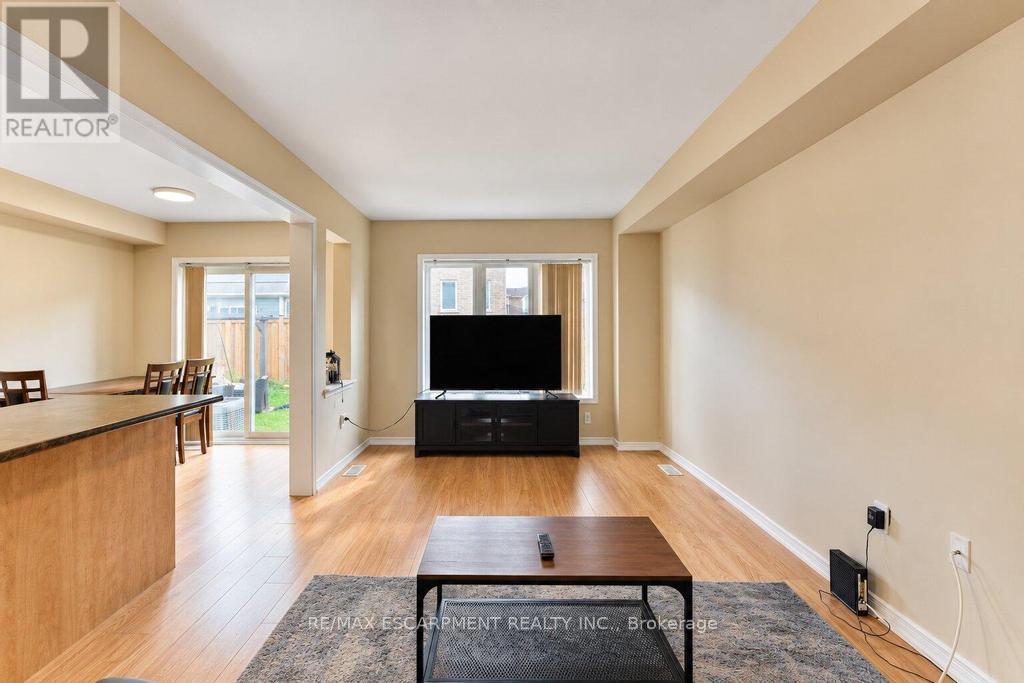
- RoomType7: Living room
- RoomLevel7: Main level
- RoomLength7: 6.02
- RoomWidth7: 3.05
- RoomDimensions7: 6.02 m X 3.05 m
Location Details
- City: Hamilton (Binbrook)
- Province: Ontario
Property Details
- SubdivisionName: Binbrook
- Levels: 2
- FrontageLength: 19 ft ,8 in
Property Features
- Heating: Forced air
- HeatingFuel: Natural gas
- CoolingYN: True
- Cooling: Central air conditioning
- ParkingTotal: 2
- OpenParkingYN: False
- GarageYN: True
- AttachedGarageYN: True
- CarportYN: False
- FireplacesTotal: 0
- PoolYN: False
- ViewYN: False
- WaterfrontYN: False
- Sewer: Sanitary sewer
Basics
- BathroomsHalf: 1
- Date added: Added 11 hours ago
- Category: Single Family
- Type: Single Family
- Bedrooms: 3
- Bathrooms: 3
- Half baths: 1
- Area: 1100 - 1500 sq ft
- Lot size: 0 sq ft
- SubdivisionName: Binbrook
- ListOfficeName: RE/MAX ESCARPMENT REALTY INC.
- MLS ID: X13845322
Courtesy of
- OfficeName: RE/MAX ESCARPMENT REALTY INC.
- ListAOR: Toronto Regional Real Estate Board
Description
-
Description:
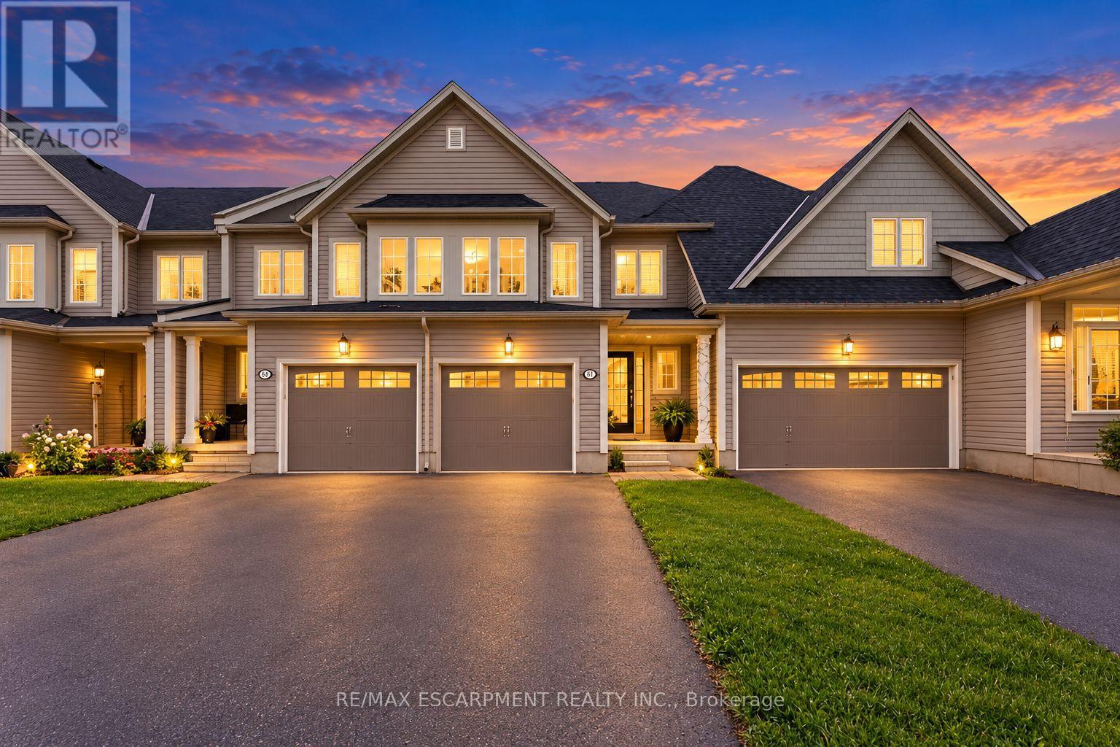
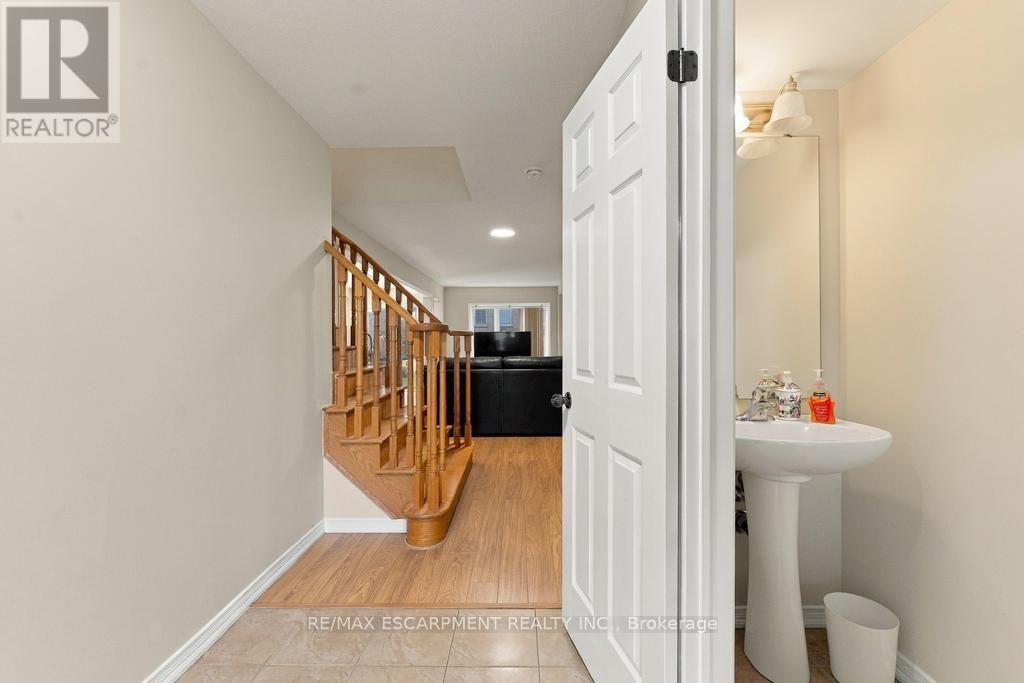
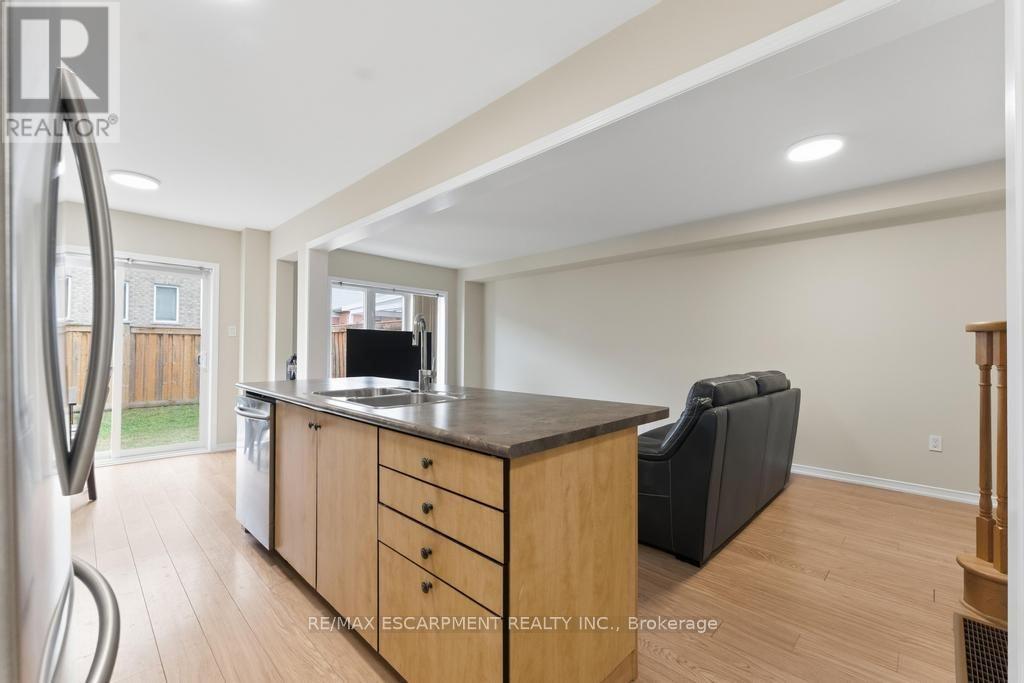
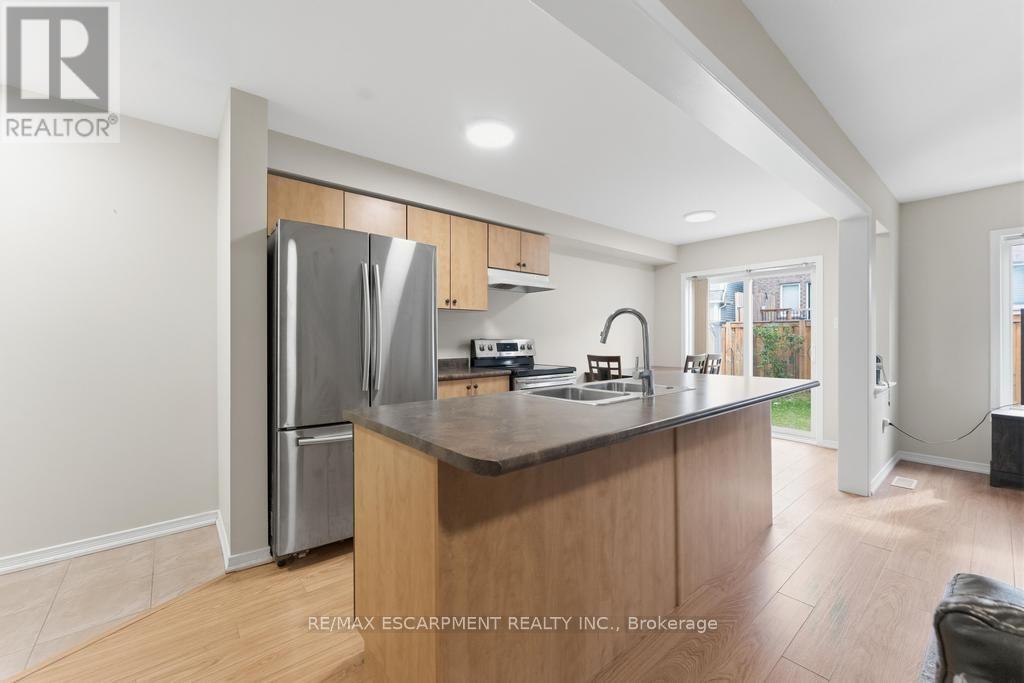
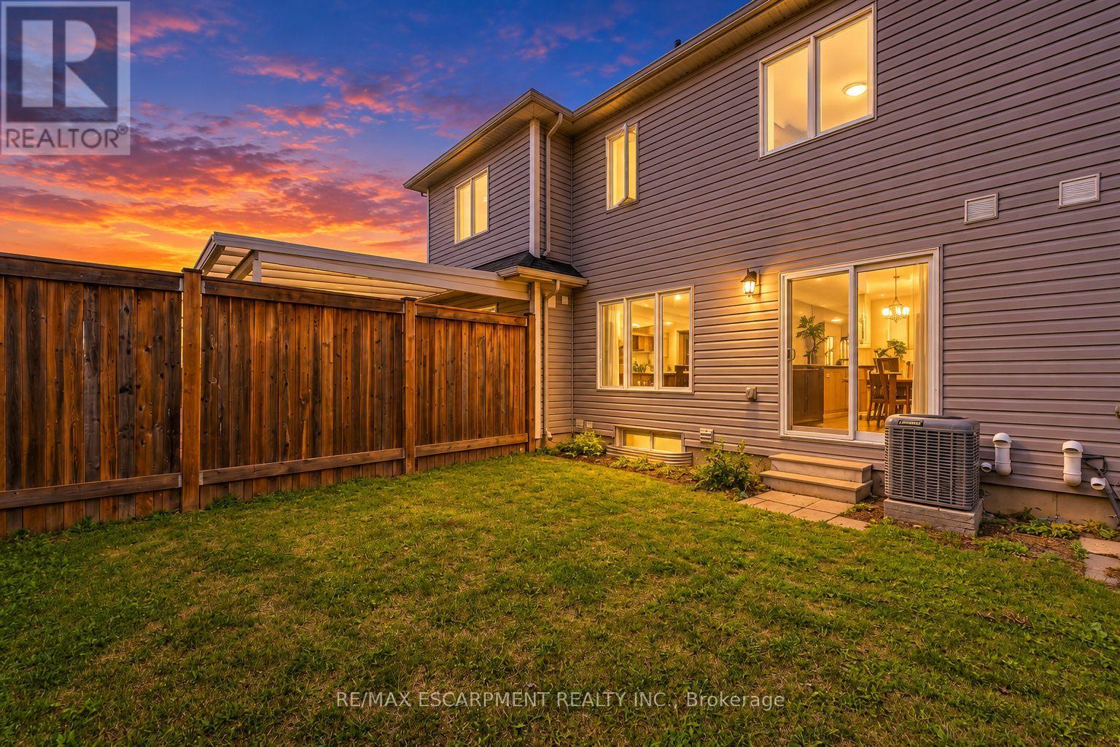
Discover an exceptional opportunity in the desirable Binbrook community. This attractive townhouse is presented in great condition and offers a comfortable, functional layout designed for modern living. The heart of the home is the open-concept kitchen, seamlessly flowing into the living area and creating an inviting space for both everyday living and entertaining. The kitchen features sleek stainless steel appliances, ample cabinetry, and a functional island with a sink, providing additional workspace and casual seating. With three bedrooms and three bathrooms across two levels, the home offers well-appointed living spaces with plenty of room for families, couples, or those needing a home office. Additional highlights include a built-in single-car garage and an impressively large backyard space for a townhome-ideal for entertaining, relaxing, barbecuing, or creating your own outdoor retreat. A wonderful opportunity to enjoy comfortable living in Binbrook. (id:67524)
Show all description
Building Details
- ParkingTotal: 2
- Heating: Forced air
- Sewer: Sanitary sewer
Amenities & Features
- Waterfront available: No
- OpenParkingYN: No
- AttachedGarageYN: Yes
- GarageYN: Yes
- CarportYN: No
- PoolYN: No
- CoolingYN: Yes
- Cooling: Central air conditioning
- Total Fireplaces: 0