
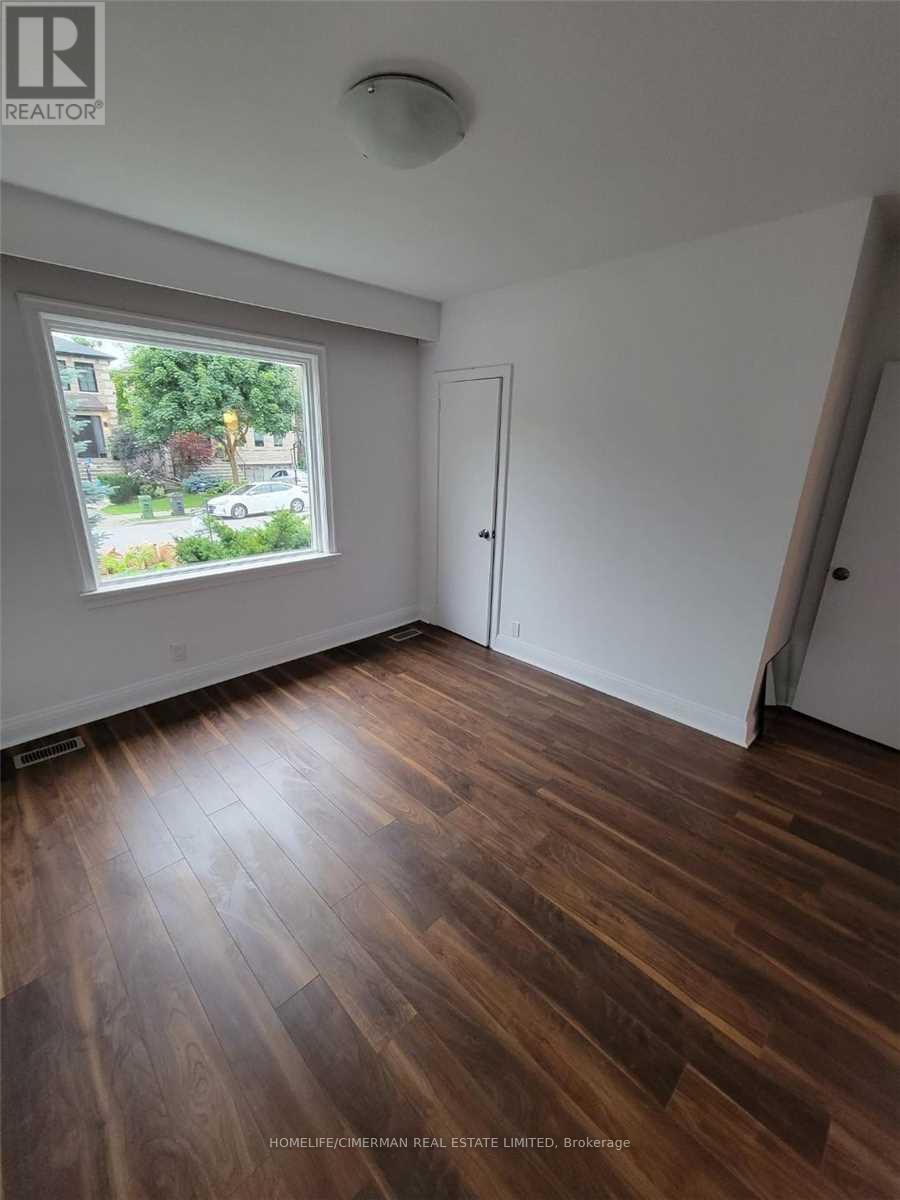
174 Johnston Avenue, Toronto (Lansing-Westgate), Ontario, Canada, M2N1H3
174 Johnston Avenue, Toronto (Lansing-Westgate), Ontario, Canada, M2N1H3
$1,548,000
Request info
Rooms & Units Descr
- RoomType1: Bedroom
- RoomLevel1: Basement
- RoomLength1: 6.5
- RoomWidth1: 3.3
- RoomDimensions1: 6.5 m X 3.3 m
- RoomType2: Bedroom 2
- RoomLevel2: Basement
- RoomLength2: 5.88
- RoomWidth2: 5.22
- RoomDimensions2: 5.88 m X 5.22 m
- RoomType3: Laundry room
- RoomLevel3: Basement
- RoomLength3: 2.71
- RoomWidth3: 3.46
- RoomDimensions3: 2.71 m X 3.46 m
- RoomType4: Dining room
- RoomLevel4: Main level
- RoomLength4: 3.45
- RoomWidth4: 3.21
- RoomDimensions4: 3.45 m X 3.21 m
- RoomType5: Living room
- RoomLevel5: Main level
- RoomLength5: 5
- RoomWidth5: 3.51
- RoomDimensions5: 5 m X 3.51 m
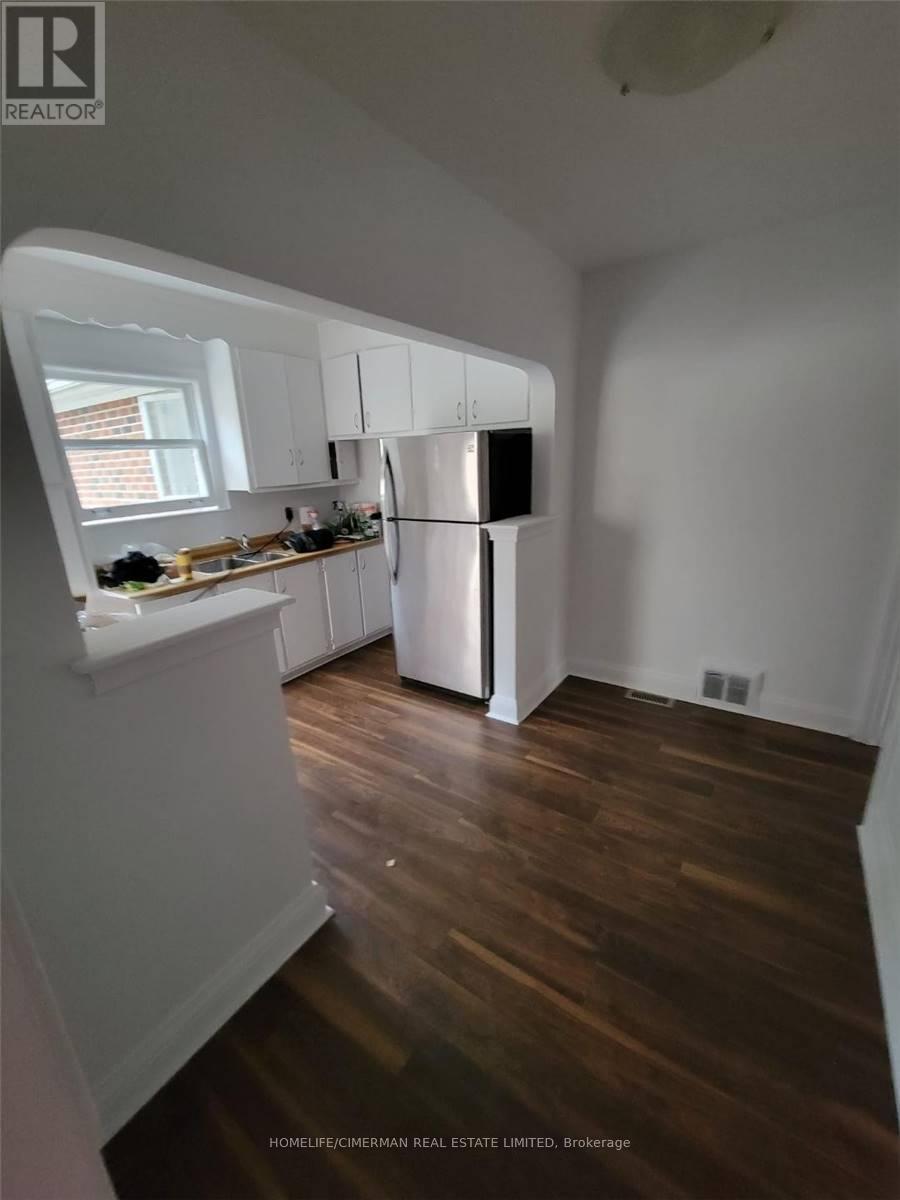
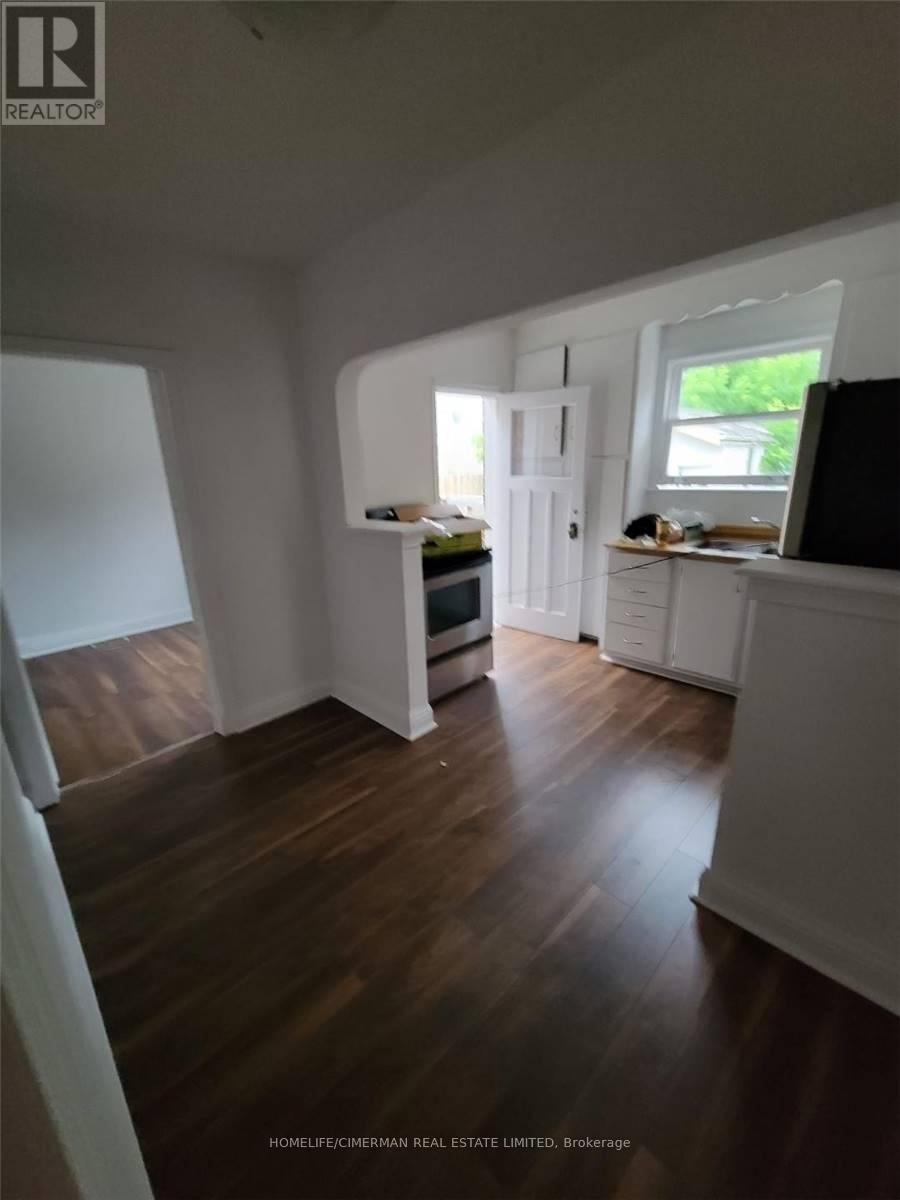
- RoomType6: Kitchen
- RoomLevel6: Main level
- RoomLength6: 3.88
- RoomWidth6: 3.21
- RoomDimensions6: 3.88 m X 3.21 m
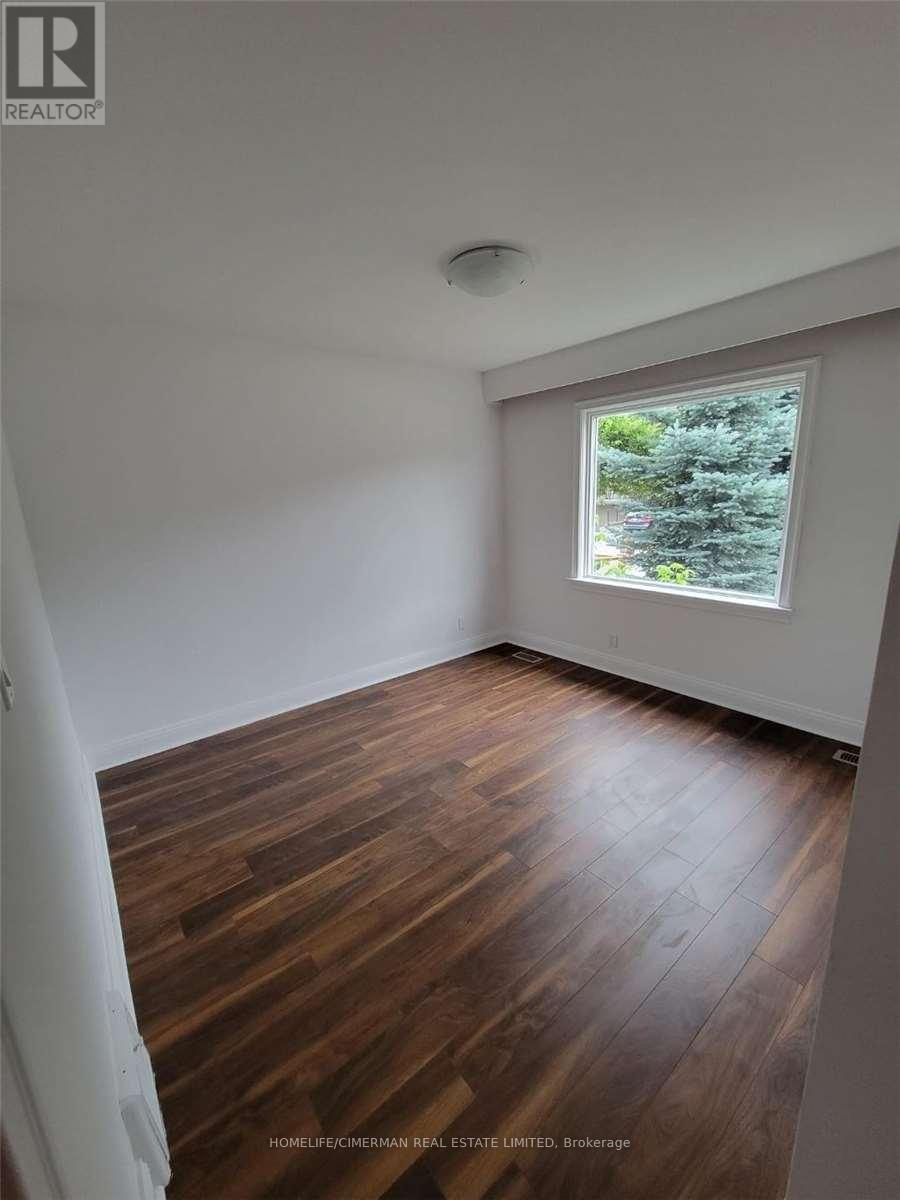
- RoomType7: Primary Bedroom
- RoomLevel7: Main level
- RoomLength7: 6
- RoomWidth7: 4.44
- RoomDimensions7: 6 m X 4.44 m
- RoomType8: Bedroom 2
- RoomLevel8: Main level
- RoomLength8: 3.42
- RoomWidth8: 2.77
- RoomDimensions8: 3.42 m X 2.77 m
- RoomType9: Bedroom 3
- RoomLevel9: Main level
- RoomLength9: 3.48
- RoomWidth9: 3.21
- RoomDimensions9: 3.48 m X 3.21 m
Location Details
- City: Toronto (Lansing-Westgate)
- Province: Ontario
Property Details
- SubdivisionName: Lansing-Westgate
- ArchitecturalStyle: Bungalow
- Levels: 1
- FrontageLength: 50 ft
Property Features
- CommunityFeatures: School Bus
- Flooring: Hardwood
- Heating: Forced air
- HeatingFuel: Natural gas
- CoolingYN: True
- Cooling: Central air conditioning
- ParkingTotal: 5
- OpenParkingYN: False
- GarageYN: True
- AttachedGarageYN: False
- CarportYN: False
- FireplacesTotal: 0
- PoolYN: False
- ViewYN: False
- WaterfrontYN: False
- Sewer: Sanitary sewer
Basics
- Date added: Added 1 day ago
- Category: Single Family
- Type: Single Family
- Bedrooms: 5
- Bathrooms: 3
- Floors: Hardwood
- Area: 1100 - 1500 sq ft
- Lot size: 0 sq ft
- SubdivisionName: Lansing-Westgate
- ListOfficeName: HOMELIFE/CIMERMAN REAL ESTATE LIMITED
- MLS ID: C13413340
Courtesy of
- OfficeName: HOMELIFE/CIMERMAN REAL ESTATE LIMITED
- ListAOR: Toronto Regional Real Estate Board
Description
-
Description:
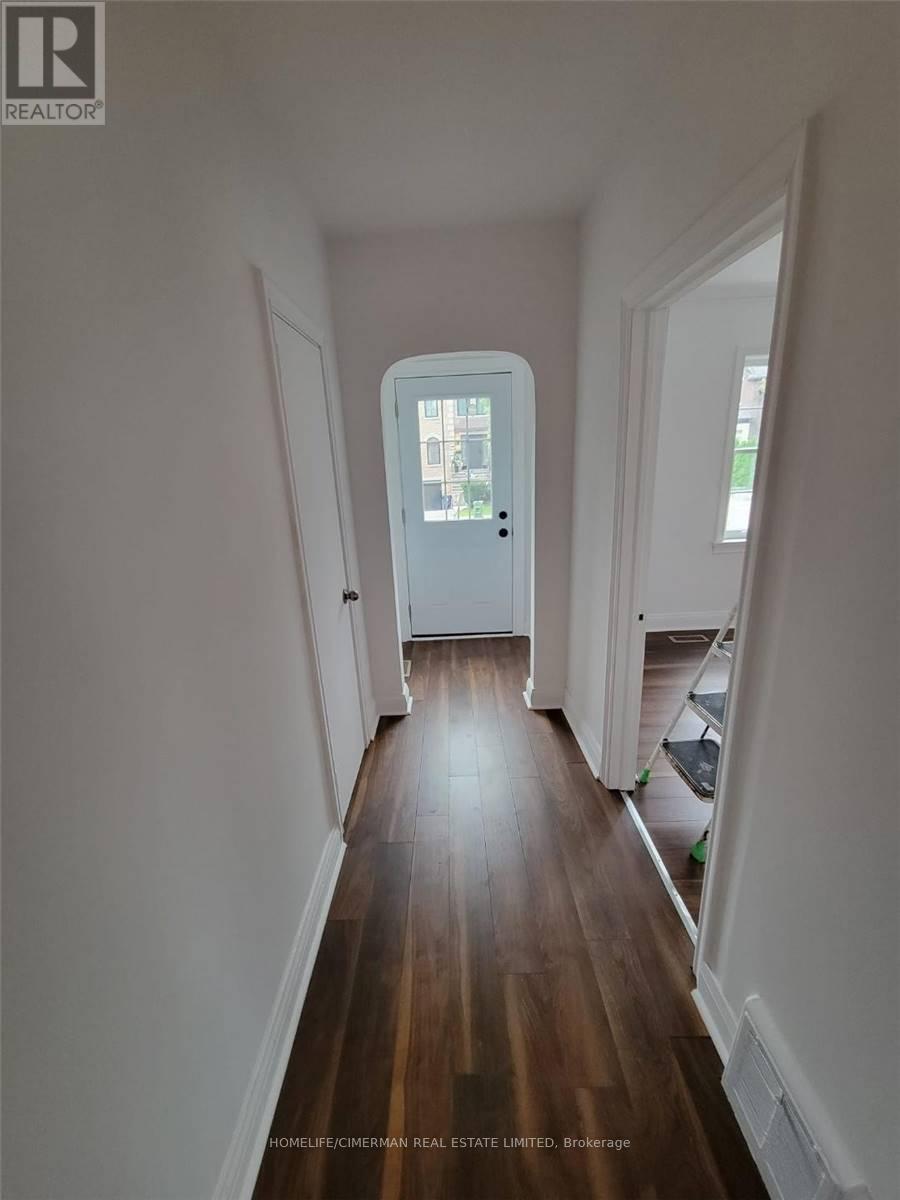
Very Large Bungalow With Addition In The Back. Large Basement With Separate Entrance. Master Bedroom With Large Closet And Walk In And 3Pc Ensuite. Excellent Opportunity!!! Beautiful Street. Walk To Yonge/Sheppard Subway. Large Lot And Back Yard. Kitchen W/Breakfast Area And W/Out To Deck. Newly Renovated Home, New Floors. Newly Painted, New Front Door. (id:67524)
Show all description
Building Details
- ParkingTotal: 5
- ArchitecturalStyle: Bungalow
- Heating: Forced air
- Sewer: Sanitary sewer
Amenities & Features
- Waterfront available: No
- OpenParkingYN: No
- AttachedGarageYN: No
- GarageYN: Yes
- CarportYN: No
- PoolYN: No
- CoolingYN: Yes
- CommunityFeatures: School Bus
- Cooling: Central air conditioning
- Total Fireplaces: 0