
175 Lebovic Campus Drive, Vaughan (Patterson), Ontario, Canada, L6A4J4
175 Lebovic Campus Drive, Vaughan (Patterson), Ontario, Canada, L6A4J4Rooms & Units Descr
- RoomType1: Living room
- RoomLevel1: Second level
- RoomLength1: 16.99
- RoomWidth1: 13.12
- RoomDimensions1: 16.99 m X 13.12 m
- RoomType2: Dining room
- RoomLevel2: Second level
- RoomLength2: 4.2
- RoomWidth2: 0.14
- RoomDimensions2: 4.2 m X 0.14 m
- RoomType3: Family room
- RoomLevel3: Second level
- RoomLength3: 16.99
- RoomWidth3: 13.38
- RoomDimensions3: 16.99 m X 13.38 m
- RoomType4: Kitchen
- RoomLevel4: Second level
- RoomLength4: 14.86
- RoomWidth4: 12.4
- RoomDimensions4: 14.86 m X 12.4 m
- RoomType5: Primary Bedroom
- RoomLevel5: Third level
- RoomLength5: 15.5
- RoomWidth5: 11.15
- RoomDimensions5: 15.5 m X 11.15 m
- RoomType6: Bedroom 2
- RoomLevel6: Third level
- RoomLength6: 10.5
- RoomWidth6: 8.2
- RoomDimensions6: 10.5 m X 8.2 m
- RoomType7: Bedroom 3
- RoomLevel7: Third level
- RoomLength7: 10.17
- RoomWidth7: 8.92
- RoomDimensions7: 10.17 m X 8.92 m
- RoomType8: Bedroom 4
- RoomLevel8: Third level
- RoomLength8: 10.17
- RoomWidth8: 8.2
- RoomDimensions8: 10.17 m X 8.2 m
- RoomType9: Foyer
- RoomLevel9: Main level
- RoomLength9: 0
- RoomWidth9: 0
- RoomDimensions9: Measurements not available
- RoomType10: Great room
- RoomLevel10: Ground level
- RoomLength10: 17.26
- RoomWidth10: 13.12
- RoomDimensions10: 17.26 m X 13.12 m
Location Details
- City: Vaughan (Patterson)
- Province: Ontario
Property Details
- SubdivisionName: Patterson
- Levels: 3
- Lease: 4200.00
- LeaseFrequency: Monthly
- LeaseTerm: Monthly
Property Features
- Flooring: Ceramic,Hardwood,Carpeted
- Heating: Forced air
- HeatingFuel: Natural gas
- CoolingYN: True
- Cooling: Central air conditioning
- ParkingTotal: 2
- OpenParkingYN: False
- GarageYN: True
- AttachedGarageYN: False
- CarportYN: False
- FireplacesTotal: 0
- PoolYN: False
- ViewYN: True
- View: View
- WaterfrontYN: False
- Sewer: Sanitary sewer
Basics
- BathroomsHalf: 1
- Date added: Added 1 week ago
- Category: Single Family
- Type: Single Family
- Bedrooms: 4
- Bathrooms: 3
- Half baths: 1
- Floors: Ceramic,Hardwood,Carpeted
- Area: 2000 - 2500 sq ft
- Lot size: 0 sq ft
- SubdivisionName: Patterson
- View: View
- ListOfficeName: RE/MAX EXPERTS
- MLS ID: N14136614
Courtesy of
- OfficeName: RE/MAX EXPERTS
- ListAOR: Toronto Regional Real Estate Board
Description
-
Description:
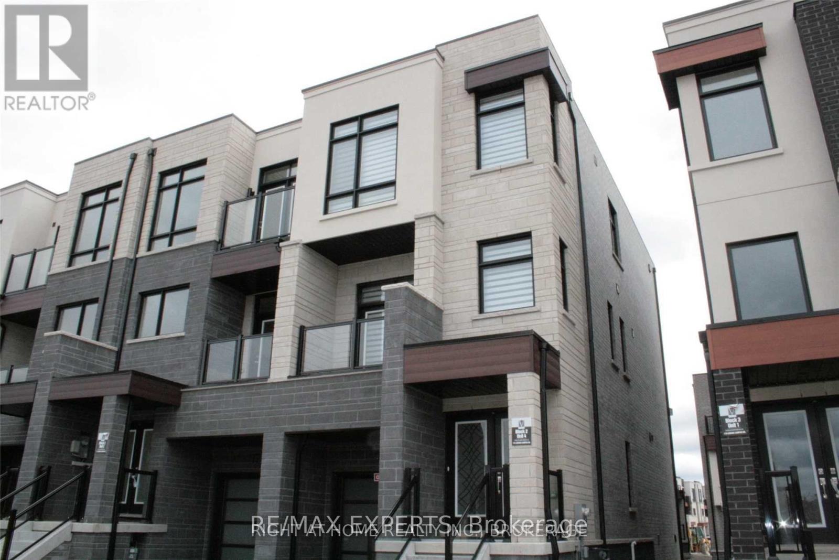
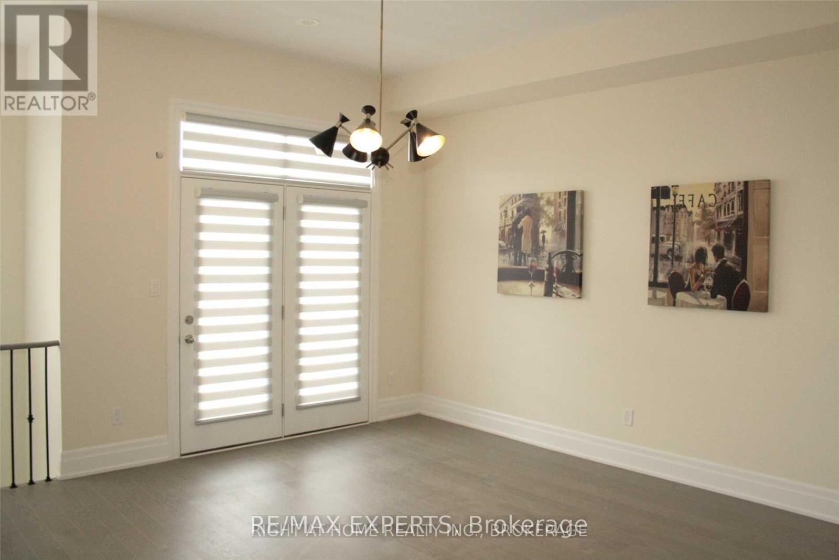
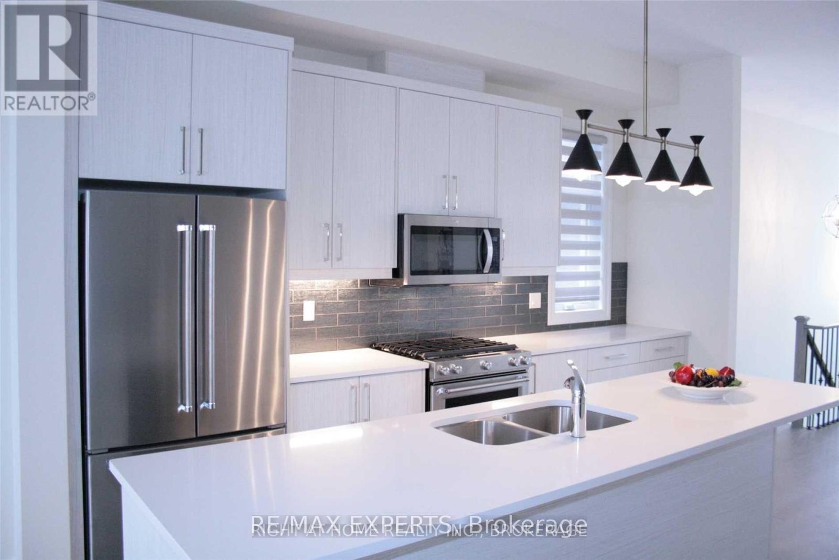
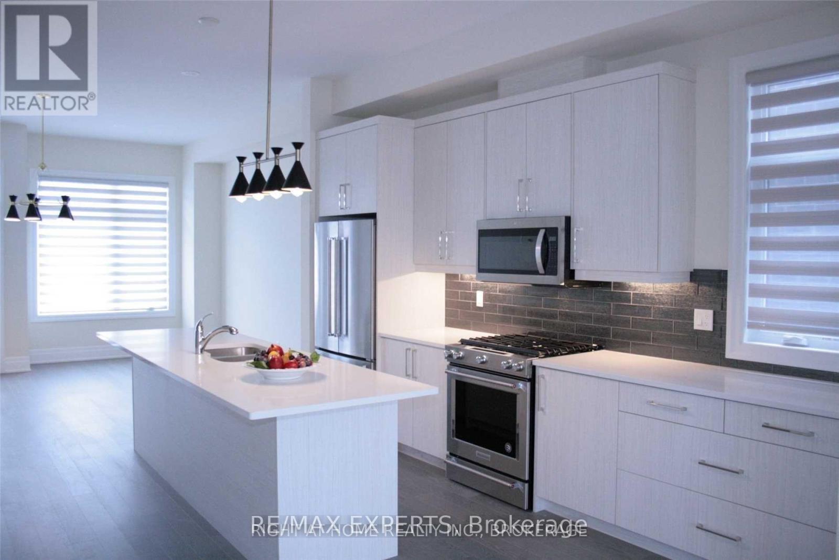
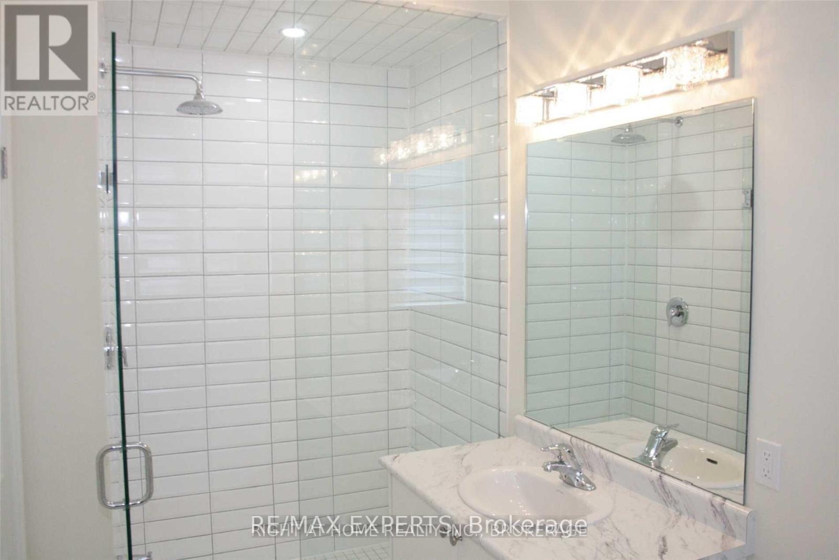
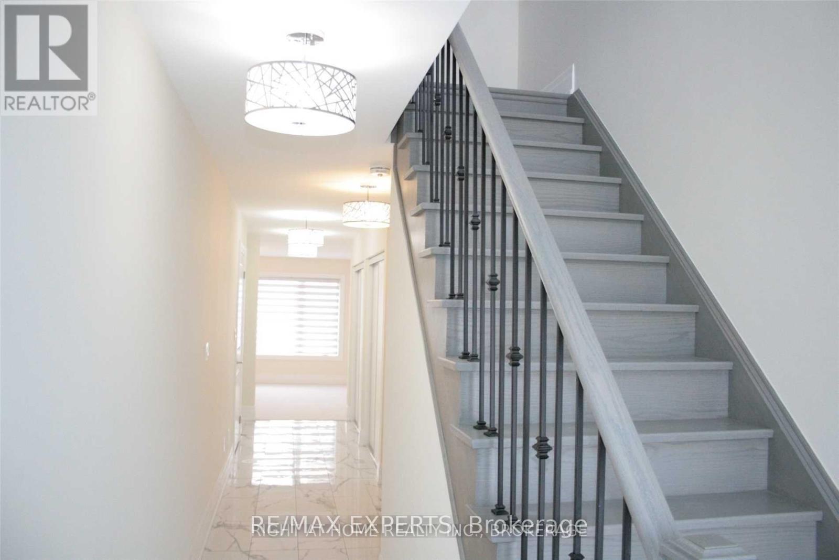
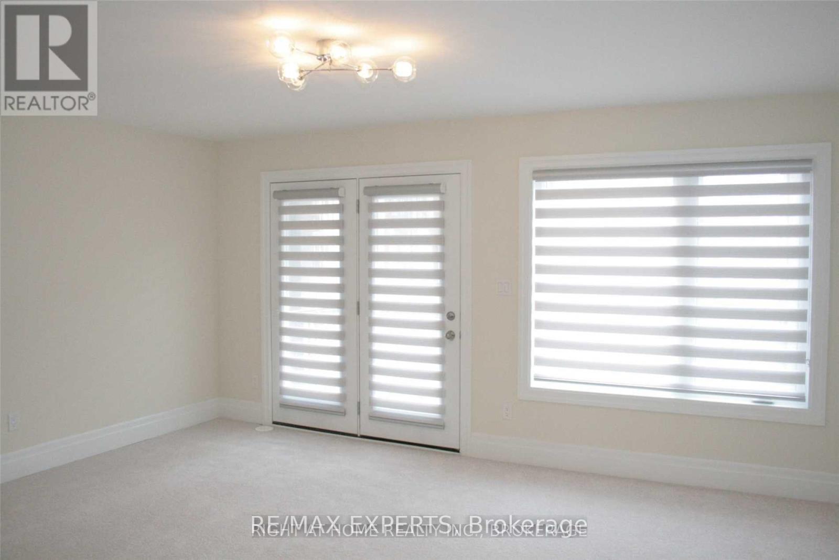
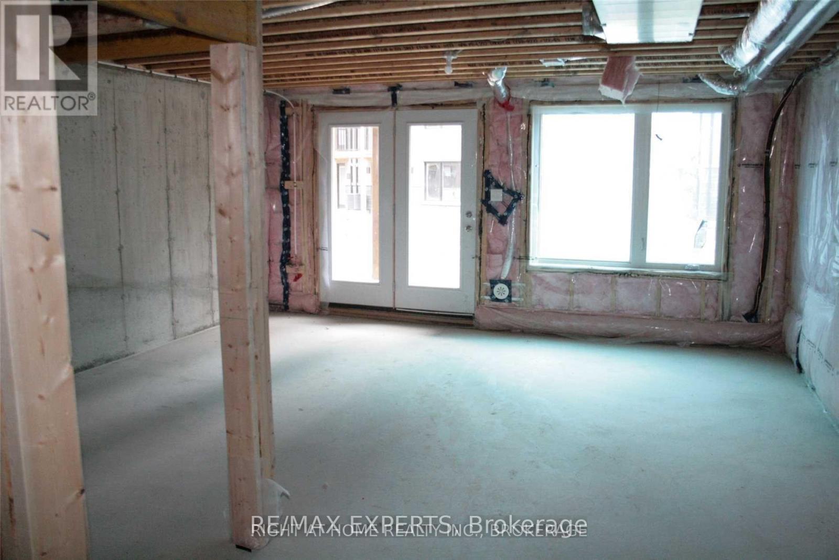
Location! Location! Location! Rarely Offered 4-Bedroom Freehold Corner Townhouse for Lease. Enjoy the Privacy and Feel of Semi-Detached Home in a Highly Sought-After Neighbourhood! This Spacious and Inviting Residence Features 4 Bedrooms, 3 Bathrooms, Great Room on the Main level of the House with Walk Out to Backyard, Very Bright and Functional Layout, Comfortable Living Spaces Ideal for Everybody Living and Entertaining!**** THIS HOME WILL BE PROFESSIONALLY PAINTED ***, EXISTING CARPETING WILL BE REPLACED WITH STYLISH ENGENEERED LUMINATE FLOORING INDESIGNATED AREAS *** CREATING A FRESH, MODERN, AND WELCOMING ATMOSPHERE. The Unfinished Walk-Out Basement is Included for Tenants 'Use, Offering Valuable Additional Space and Direct Access tothe Outdoors. Two Parking Spaces, Including One in the Garage and One on the Driveway. ** Golden Location !**. Conveniently Located in Family Friendly Neighbourhood, Close to Transit, Plazas, High Ranked Schools, Parks, Restaurants, Synagogues, Lebovic Campus, and Numerous Neighbourhood Amenities. A Wonderful Place to Call Home! Do Not Miss It !! (id:67524)
Show all description
Building Details
- ParkingTotal: 2
- Heating: Forced air
- Sewer: Sanitary sewer
Amenities & Features
- Waterfront available: No
- OpenParkingYN: No
- AttachedGarageYN: No
- GarageYN: Yes
- CarportYN: No
- PoolYN: No
- CoolingYN: Yes
- Cooling: Central air conditioning
- Total Fireplaces: 0