




175 Woodgate Pines Dr, Kleinburg, ON L4H 4K5, Canada
175 Woodgate Pines Dr, Kleinburg, ON L4H 4K5, CanadaLocation Details
- City: Vaughan (Kleinburg)
- Province: Ontario
Property Details
- SubdivisionName: Kleinburg
- Levels: 2
- Lease: 14500.00
- LeaseFrequency: Monthly
- LeaseTerm: Monthly
Property Features
- LotFeatures: Landscaped
- Fencing: Fenced yard
- Heating: Forced air,Not known,Not known
- HeatingFuel: ,Electric,Natural gas
- CoolingYN: True
- Cooling: Central air conditioning
- ParkingTotal: 9
- OpenParkingYN: False
- GarageYN: True
- AttachedGarageYN: False
- CarportYN: False
- FireplacesTotal: 2
- PoolYN: True
- ViewYN: True
- View: View
- WaterfrontYN: False
- Sewer: Sanitary sewer
Basics
- BathroomsHalf: 1
- Date added: Added 3 days ago
- Category: Single Family
- Type: Single Family
- Bedrooms: 5
- Bathrooms: 5
- Half baths: 1
- Area: 3500 - 5000 sq ft
- Lot size: 0 sq ft
- SubdivisionName: Kleinburg
- View: View
- ListOfficeName: RE/MAX WEST REALTY INC.
- MLS ID: N13068082
Courtesy of
- OfficeName: RE/MAX WEST REALTY INC.
- ListAOR: Toronto Regional Real Estate Board
Description
-
Description:
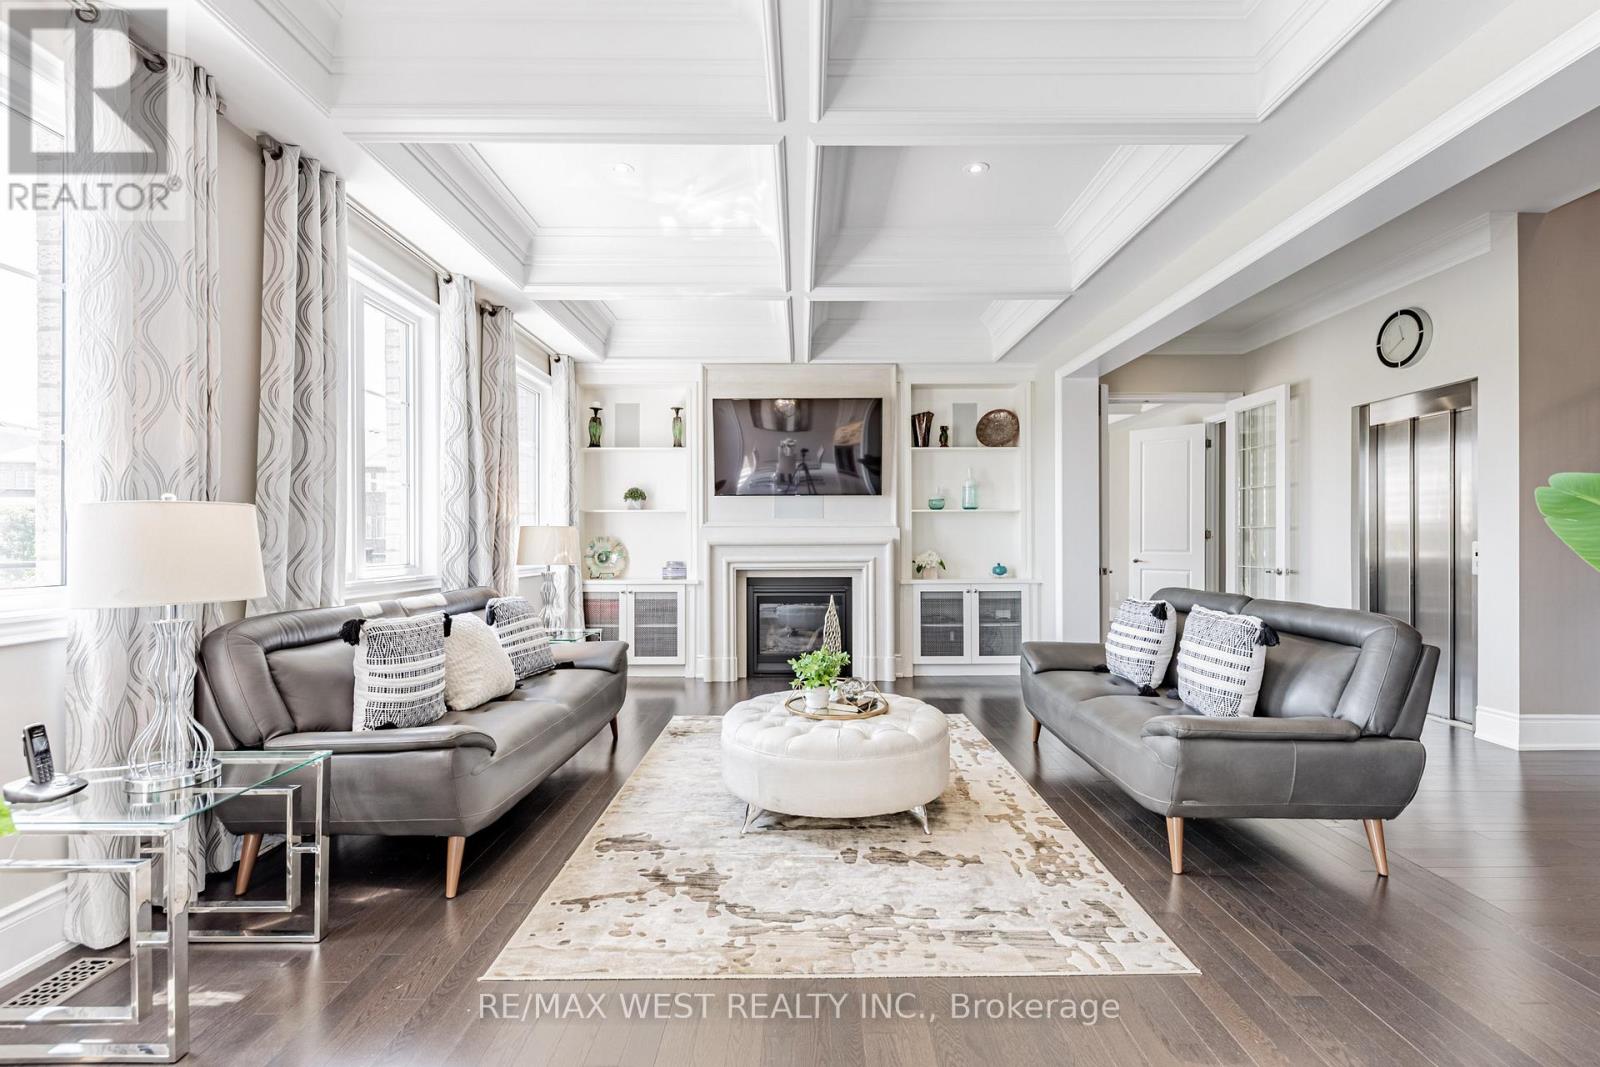
Experience Elevated Living in This Exceptional, One-of-a-kind Residence Available for Lease in the Heart of Kleinburg. Situated on a Premium 60-ft Lot and Surrounded by Nature, This Home Offers Unmatched Privacy and Tranquility in ONE of Vaughan's Most Sought-after Communities.Spanning Approximately 7,000 Sq. Ft. Of Refined Living Space, This Home Delivers the Perfect Balance of Scale, Elegance, and Everyday Comfort. Featuring 4+1 Spacious Bedrooms and 5 Beautifully Designed Bathrooms, Including a Spa-inspired Steam Shower, Every Detail Has Been Thoughtfully Curated. The Chef's Kitchen is Fully Equipped With High-end Wolf and Sub-zero Appliances, Custom Cabinetry, and Complemented by a Second Full Kitchen, Ideal for Entertaining or Extended Family Living. Soaring 10-ft Coffered Ceilings Throughout the Main Floor Create a Grand and Airy Atmosphere. The Fully Finished Walkout Basement Offers Exceptional Versatility, Complete With a Media Room, Home Gym, Recreation Space, Second Kitchen, and Direct Access to a Private Backyard Oasis. Additional Premium Features Include a Private Elevator, Custom Closet Organizers, and a Heated Glass-Enclosed Space With a Covered Loggia for Seamless Indoor-outdoor Enjoyment Year-round. The Resort-style Backyard is Designed for Relaxation and Entertaining, Featuring an in-ground Pool With Water Features and a Retractable Cover, Along With a Hydro-pool Swim-apa. With Over $900,000 in Upgrades, Professionally Landscaped Grounds, and a Spacious 3-car Garage, This Home is a Rare Lease offering That Delivers Luxury Living at Its Finest. (id:59398)
Show all description
Location
Building Details
- ParkingTotal: 9
- Heating: Forced air, Not known, Not known
- Sewer: Sanitary sewer
Amenities & Features
- Waterfront available: No
- OpenParkingYN: No
- AttachedGarageYN: No
- GarageYN: Yes
- CarportYN: No
- PoolYN: Yes
- CoolingYN: Yes
- Cooling: Central air conditioning
- Total Fireplaces: 2