
1771 Arborwood Dr, Oshawa, ON L1K 0R6, Canada
1771 Arborwood Dr, Oshawa, ON L1K 0R6, CanadaRooms & Units Descr
- RoomType1: Primary Bedroom
- RoomLevel1: Second level
- RoomLength1: 5.8
- RoomWidth1: 5
- RoomDimensions1: 5.8 m X 5 m
- RoomType2: Bedroom 2
- RoomLevel2: Second level
- RoomLength2: 4.2
- RoomWidth2: 3.07
- RoomDimensions2: 4.2 m X 3.07 m
- RoomType3: Bedroom 3
- RoomLevel3: Second level
- RoomLength3: 3.9
- RoomWidth3: 3.81
- RoomDimensions3: 3.9 m X 3.81 m
- RoomType4: Bedroom 4
- RoomLevel4: Second level
- RoomLength4: 3.9
- RoomWidth4: 4.1
- RoomDimensions4: 3.9 m X 4.1 m
- RoomType5: Living room
- RoomLevel5: Main level
- RoomLength5: 4.02
- RoomWidth5: 6.6
- RoomDimensions5: 4.02 m X 6.6 m
- RoomType6: Dining room
- RoomLevel6: Main level
- RoomLength6: 4.02
- RoomWidth6: 6.6
- RoomDimensions6: 4.02 m X 6.6 m
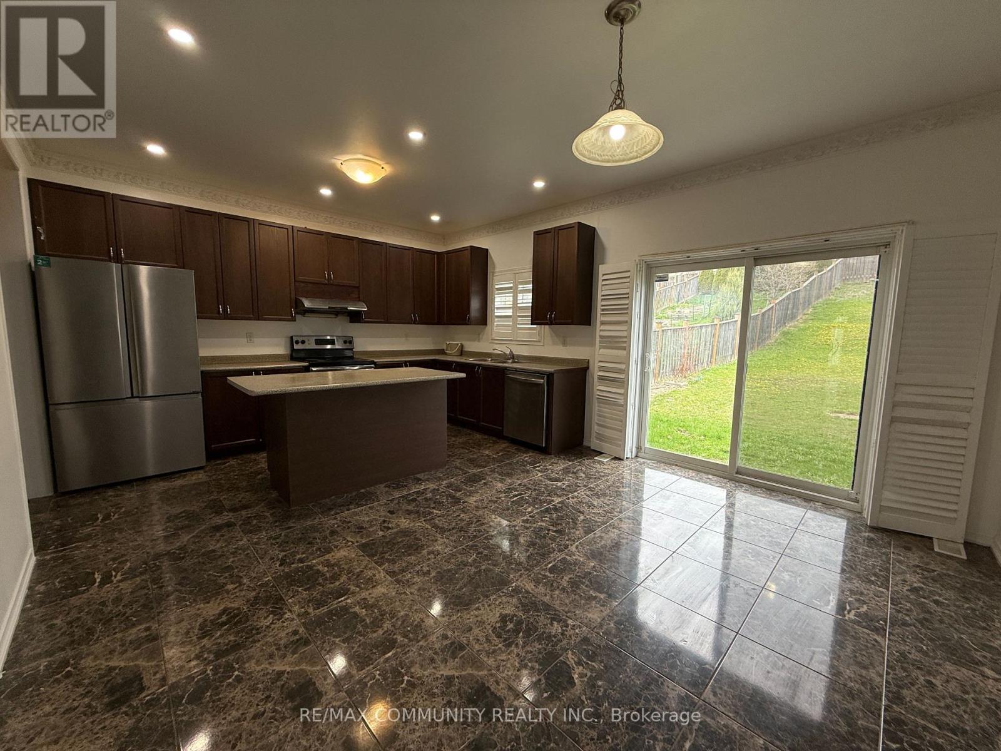
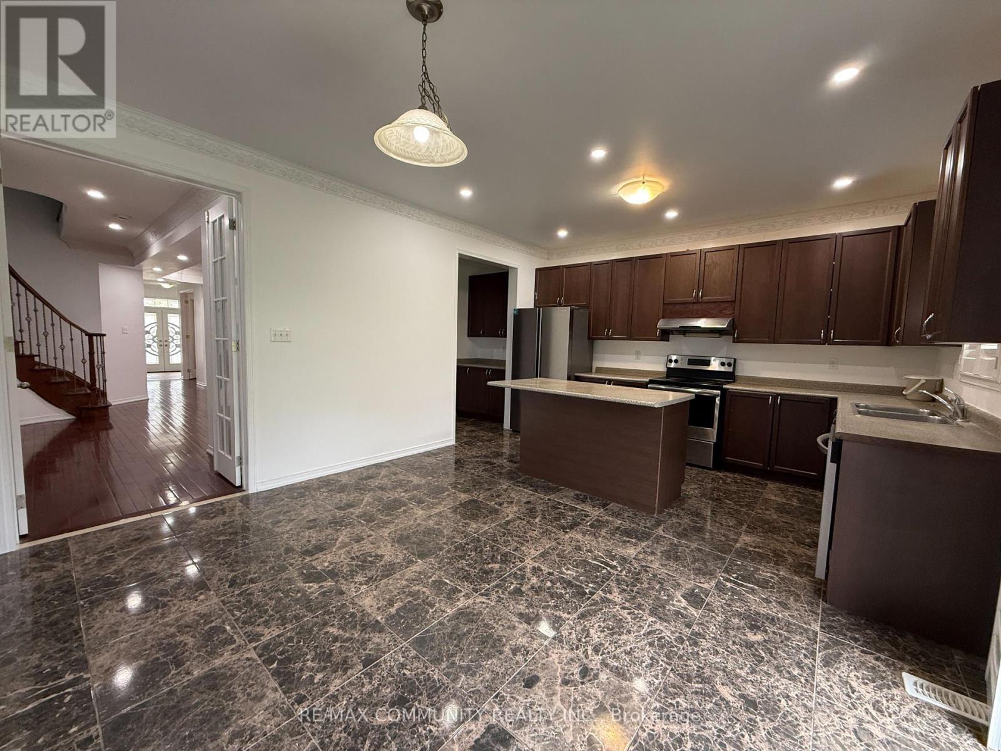
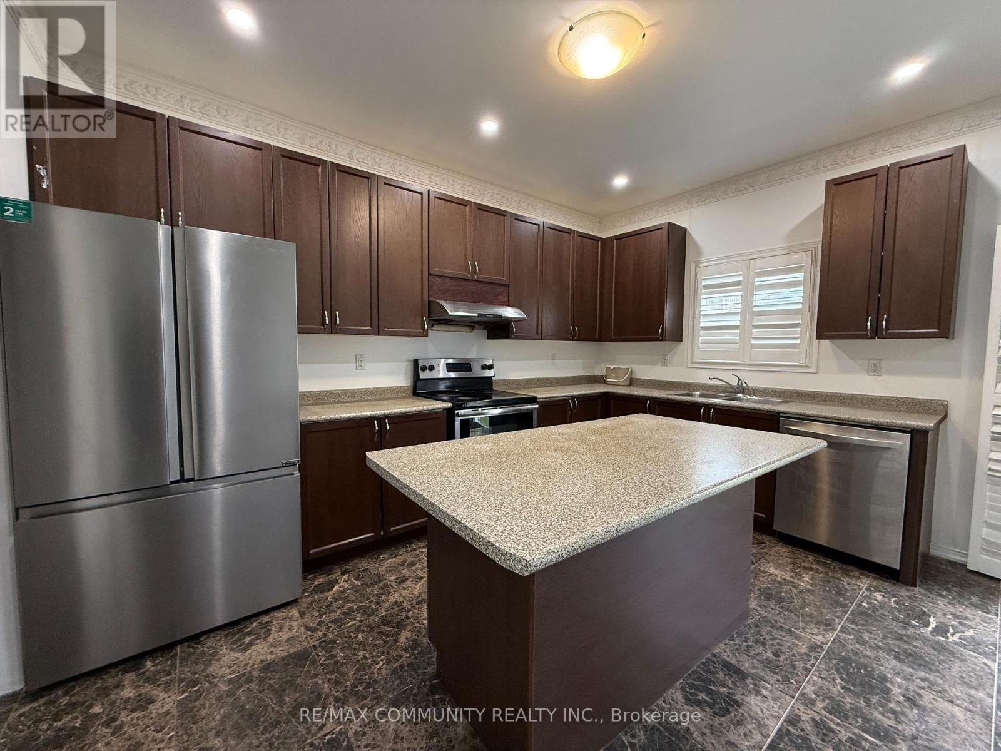
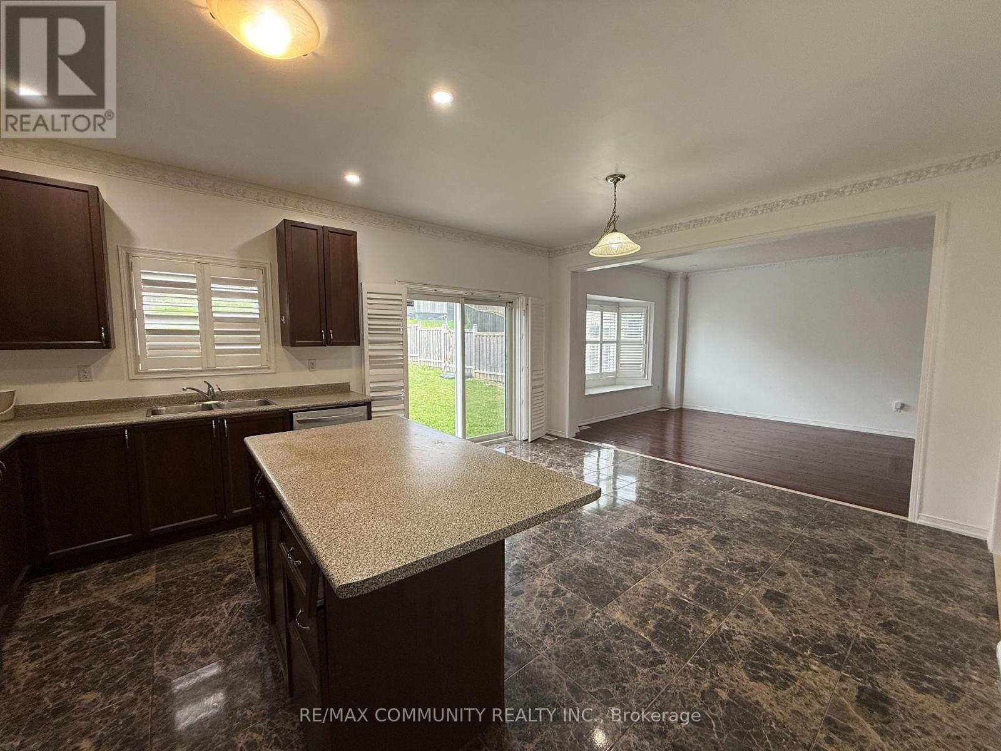
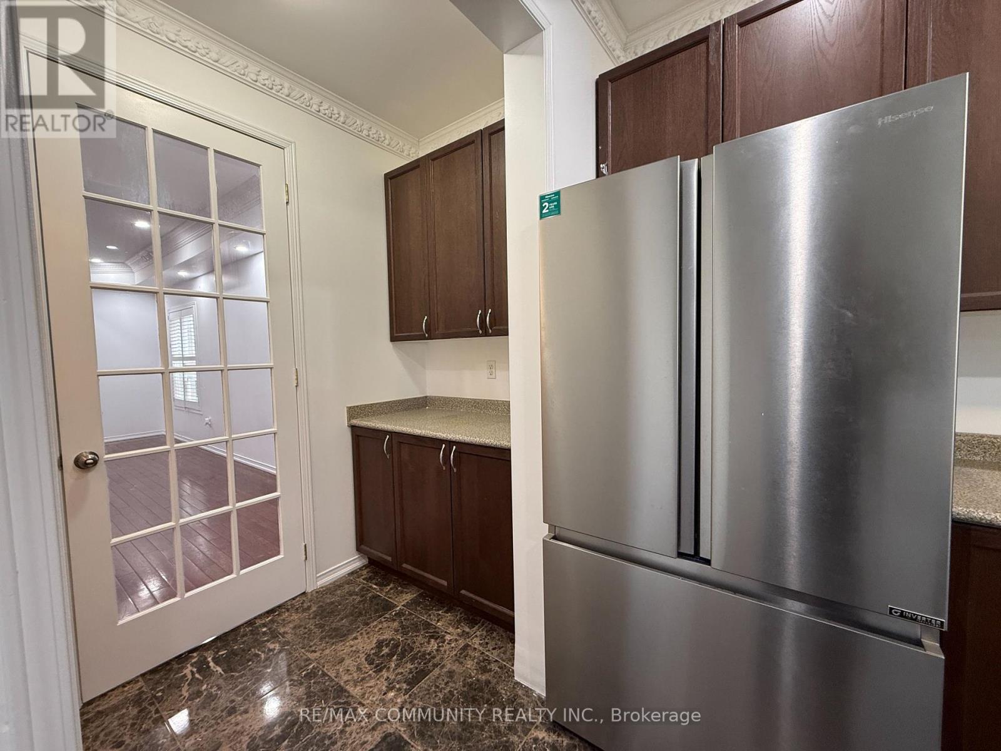
- RoomType7: Kitchen
- RoomLevel7: Main level
- RoomLength7: 2.71
- RoomWidth7: 4.3
- RoomDimensions7: 2.71 m X 4.3 m
- RoomType8: Family room
- RoomLevel8: Main level
- RoomLength8: 3.66
- RoomWidth8: 5.5
- RoomDimensions8: 3.66 m X 5.5 m
- RoomType9: Eating area
- RoomLevel9: Main level
- RoomLength9: 3.05
- RoomWidth9: 5.5
- RoomDimensions9: 3.05 m X 5.5 m
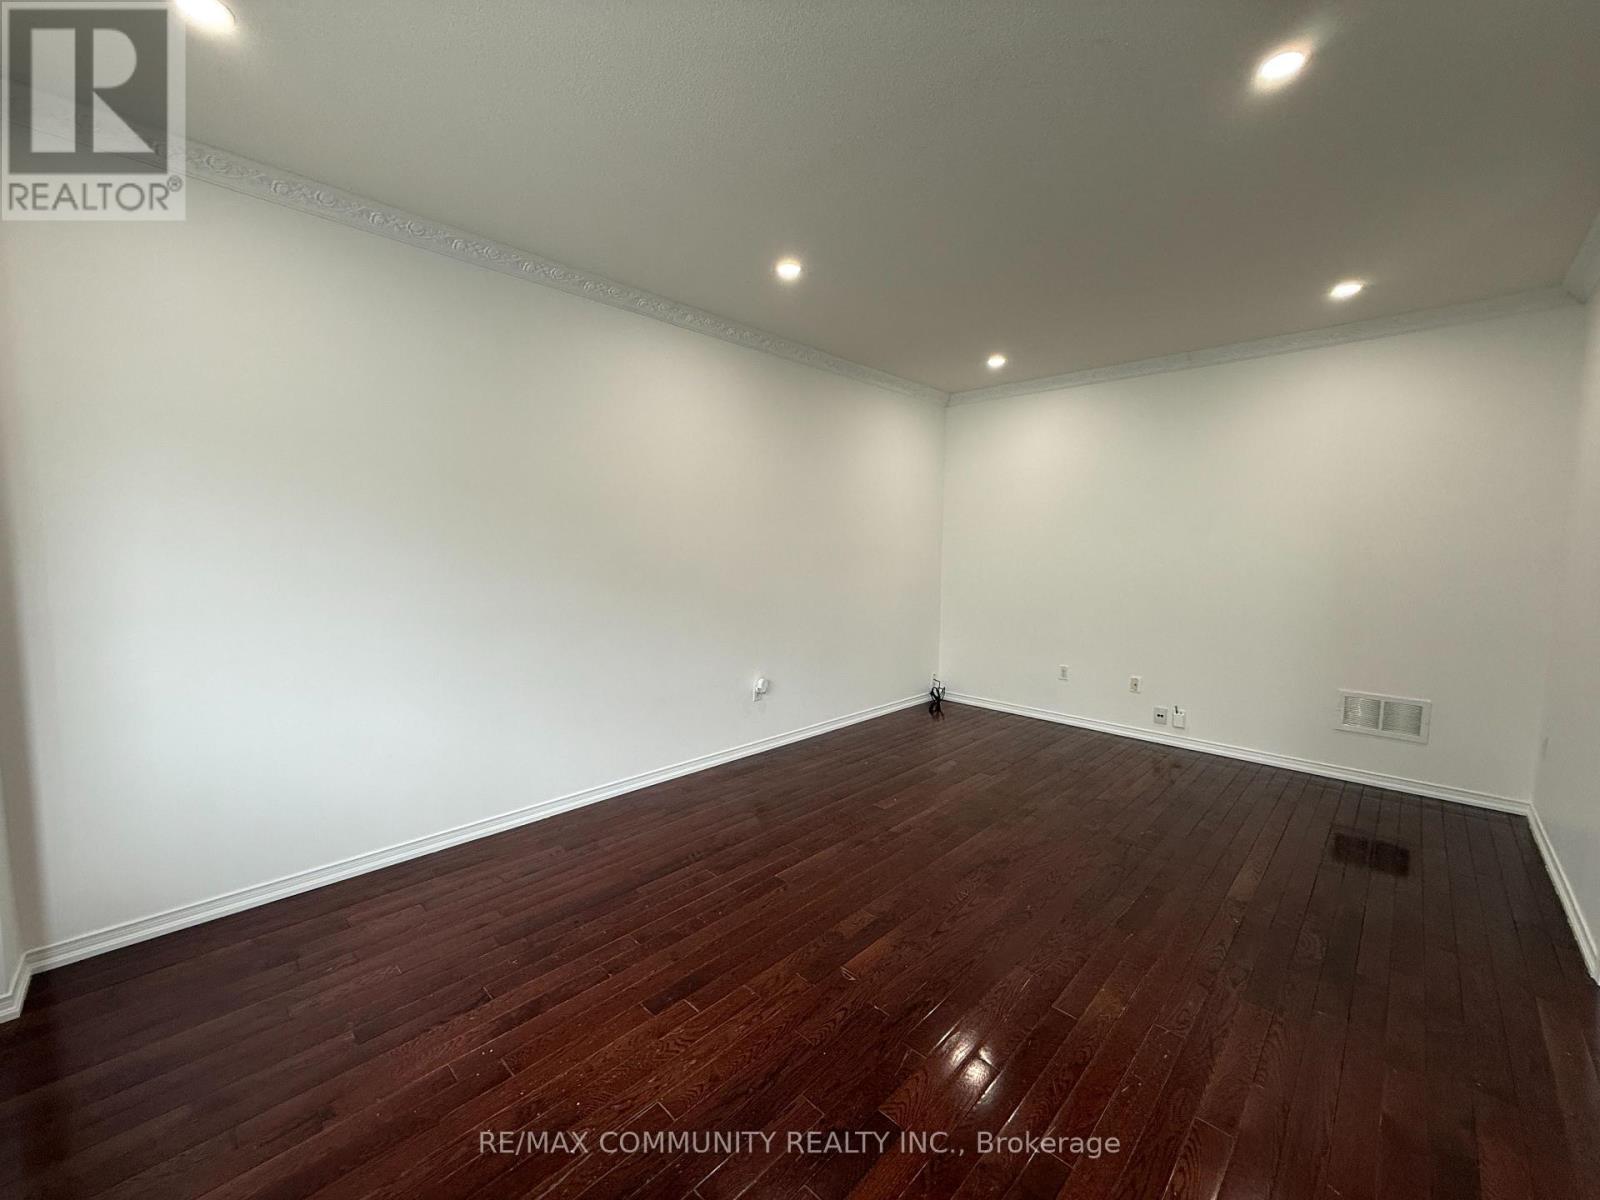
- RoomType10: Library
- RoomLevel10: Main level
- RoomLength10: 2.62
- RoomWidth10: 2.74
- RoomDimensions10: 2.62 m X 2.74 m
Location Details
- City: Oshawa (Taunton)
- Province: Ontario
Property Details
- SubdivisionName: Taunton
- Levels: 2
- Lease: 3700.00
- LeaseFrequency: Monthly
- LeaseTerm: Monthly
Property Features
- Flooring: Hardwood
- Heating: Forced air
- HeatingFuel: Natural gas
- CoolingYN: True
- Cooling: Central air conditioning,Ventilation system
- ParkingTotal: 6
- OpenParkingYN: False
- GarageYN: True
- AttachedGarageYN: True
- CarportYN: False
- FireplacesTotal: 0
- PoolYN: False
- ViewYN: False
- WaterfrontYN: False
Basics
- BathroomsHalf: 1
- Date added: Added 3 months ago
- Category: Single Family
- Type: Single Family
- Bedrooms: 5
- Bathrooms: 4
- Half baths: 1
- Floors: Hardwood
- Area: 3000 - 3500 sq ft
- Lot size: 0 sq ft
- SubdivisionName: Taunton
- ListOfficeName: RE/MAX COMMUNITY REALTY INC.
- MLS ID: E13074518
Courtesy of
- OfficeName: RE/MAX COMMUNITY REALTY INC.
- ListAOR: Toronto Regional Real Estate Board
Description
-
Description:
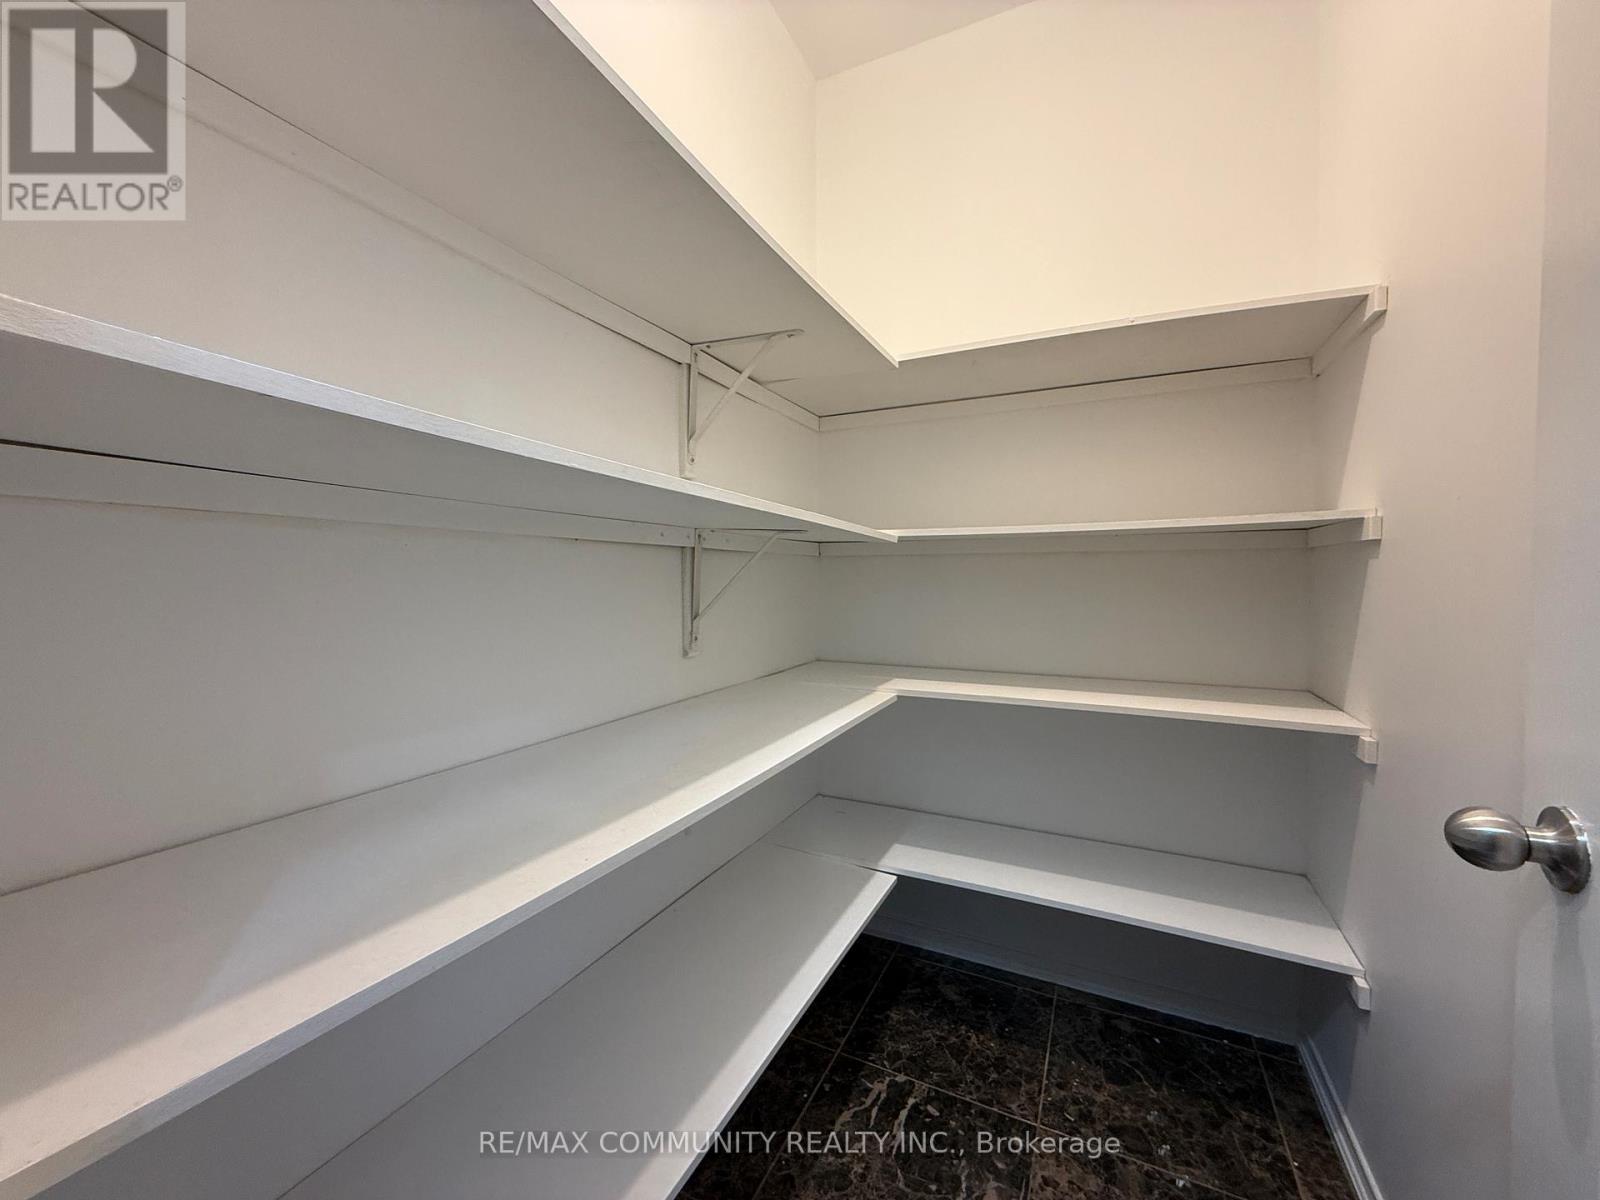
Welcome to this stunning executive home in the highly desirable community of Oshawa! Situated on a massive lot, this beautifully maintained 4+1 bedroom, 4 bathroom residence offers over 3,300 sq ft of luxurious, carpet-free living space, perfect for families seeking comfort, space, and style.Step inside to discover a bright and functional layout featuring expansive principal rooms, large windows that flood the home with natural light, and elegant finishes throughout. The main floor offers a seamless flow ideal for both everyday living and entertaining, with generous living and dining areas, and a well-appointed kitchen with ample cabinetry and workspace.Upstairs, you'll find four spacious bedrooms, each thoughtfully designed with its own walk-in closet, providing exceptional storage and privacy for every member of the household. The bedrooms have just been upgraded with brand new flooring, adding a fresh and modern touch. The additional +1 room on the main offers flexibility for a home office, or guest suite.With four well-sized bathrooms, morning routines are effortless, and the home easily accommodates larger families. The carpet-free design throughout ensures easy maintenance and a clean, contemporary feel.Enjoy the benefits of living on a premium oversized lot, offering plenty of outdoor space for relaxation, play, or entertaining. Located in a family-friendly neighborhood, you're close to top-rated schools, parks, shopping, transit, and all essential amenities.This is a rare opportunity to lease a spacious, upgraded home in one of Oshawa's most sought-after areas-perfect for tenants looking for both space and quality living. (id:59398)
Show all description
Location
Building Details
- ParkingTotal: 6
- Heating: Forced air
Amenities & Features
- Waterfront available: No
- OpenParkingYN: No
- AttachedGarageYN: Yes
- GarageYN: Yes
- CarportYN: No
- PoolYN: No
- CoolingYN: Yes
- Cooling: Central air conditioning, Ventilation system
- Total Fireplaces: 0