
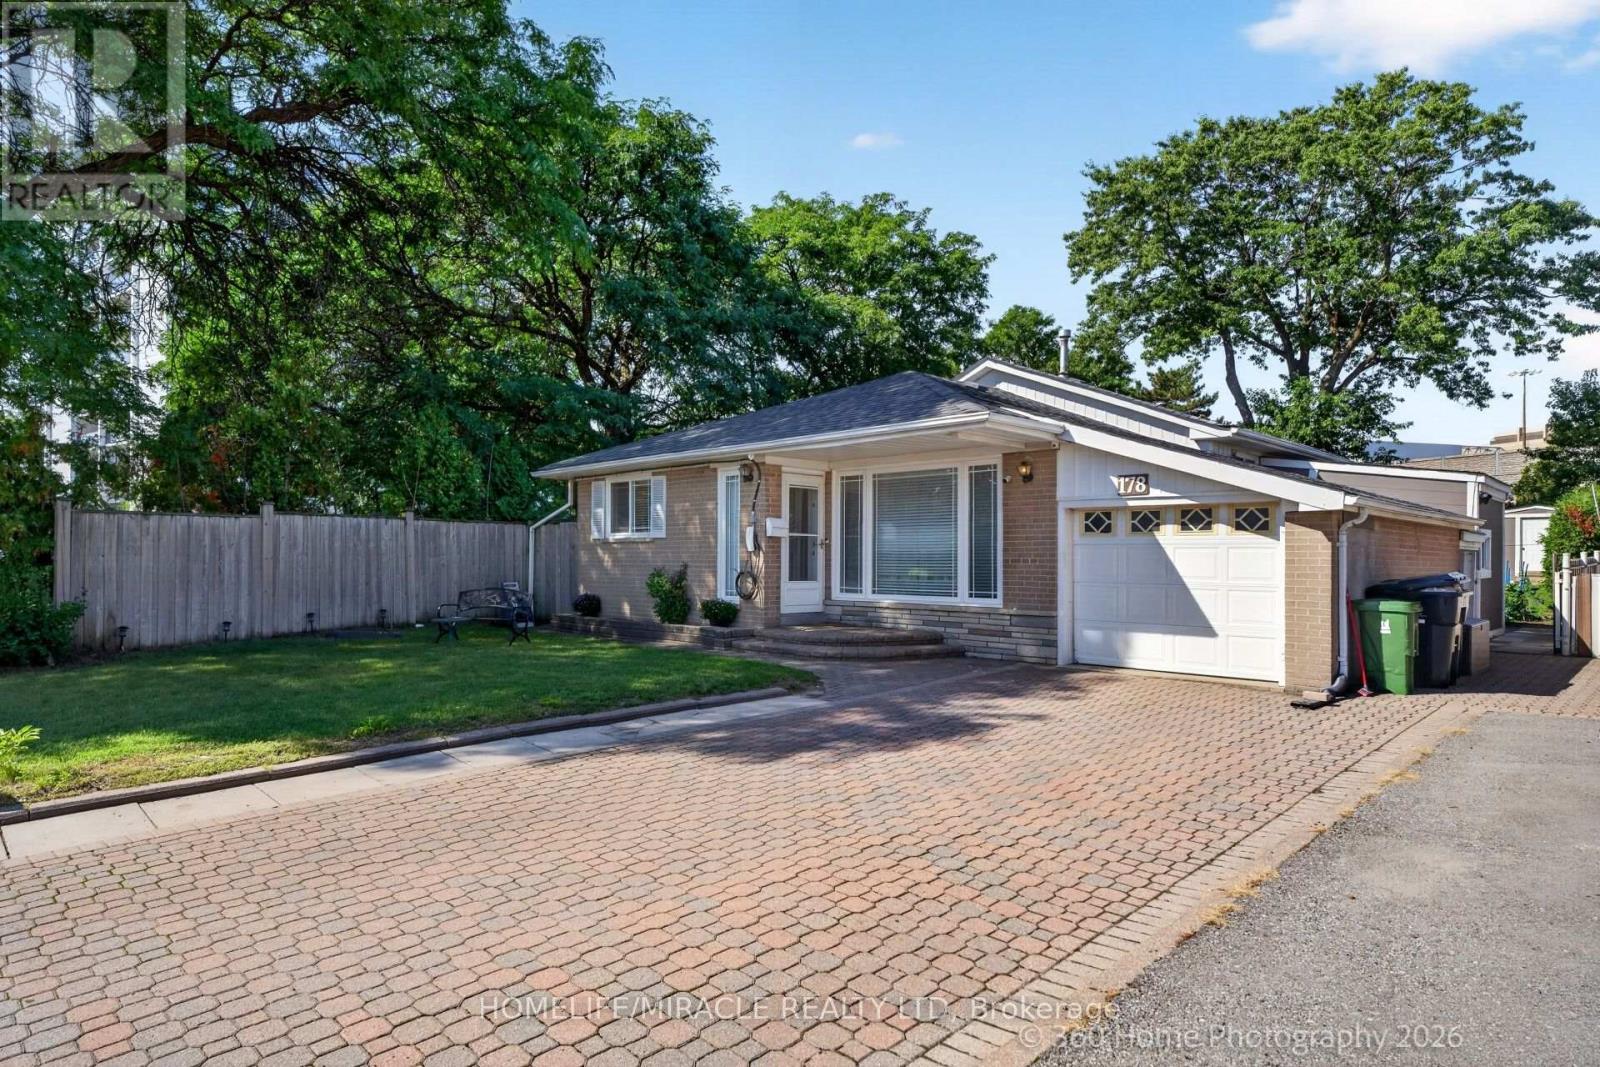
178 Kingsview Boulevard, Toronto (Kingsview Village-The Westway), Ontario, Canada, M9R1V5
178 Kingsview Boulevard, Toronto (Kingsview Village-The Westway), Ontario, Canada, M9R1V5Rooms & Units Descr
- RoomType1: Recreational, Games room
- RoomLevel1: Lower level
- RoomLength1: 7.52
- RoomWidth1: 3.4
- RoomDimensions1: 7.52 m X 3.4 m
- RoomType2: Kitchen
- RoomLevel2: Main level
- RoomLength2: 3.9
- RoomWidth2: 3.06
- RoomDimensions2: 3.9 m X 3.06 m
- RoomType3: Dining room
- RoomLevel3: Main level
- RoomLength3: 3.06
- RoomWidth3: 2.91
- RoomDimensions3: 3.06 m X 2.91 m
- RoomType4: Living room
- RoomLevel4: Main level
- RoomLength4: 4.4
- RoomWidth4: 3.53
- RoomDimensions4: 4.4 m X 3.53 m
- RoomType5: Primary Bedroom
- RoomLevel5: Upper Level
- RoomLength5: 4.1
- RoomWidth5: 3.02
- RoomDimensions5: 4.1 m X 3.02 m
- RoomType6: Bedroom
- RoomLevel6: Upper Level
- RoomLength6: 3.88
- RoomWidth6: 3
- RoomDimensions6: 3.88 m X 3 m
- RoomType7: Bedroom
- RoomLevel7: Upper Level
- RoomLength7: 2.8
- RoomWidth7: 2.59
- RoomDimensions7: 2.8 m X 2.59 m
Location Details
- City: Toronto (Kingsview Village-The Westway)
- Province: Ontario
Property Details
- SubdivisionName: Kingsview Village-The Westway
- FrontageLength: 42 ft
Property Features
- Fencing: Fenced yard
- Flooring: Hardwood,Wood,Tile
- Heating: Forced air
- HeatingFuel: Natural gas
- CoolingYN: True
- Cooling: Central air conditioning
- ParkingTotal: 4
- OpenParkingYN: False
- GarageYN: True
- AttachedGarageYN: True
- CarportYN: False
- FireplacesTotal: 0
- PoolYN: True
- ViewYN: True
- View: View
- WaterfrontYN: False
- Sewer: Sanitary sewer
Basics
- Date added: Added 1 day ago
- Category: Single Family
- Type: Single Family
- Bedrooms: 5
- Bathrooms: 3
- Floors: Hardwood,Wood,Tile
- Area: 1100 - 1500 sq ft
- Lot size: 0 sq ft
- SubdivisionName: Kingsview Village-The Westway
- View: View
- ListOfficeName: HOMELIFE/MIRACLE REALTY LTD
- MLS ID: W13749610
Courtesy of
- OfficeName: HOMELIFE/MIRACLE REALTY LTD
- ListAOR: Toronto Regional Real Estate Board
Description
-
Description:
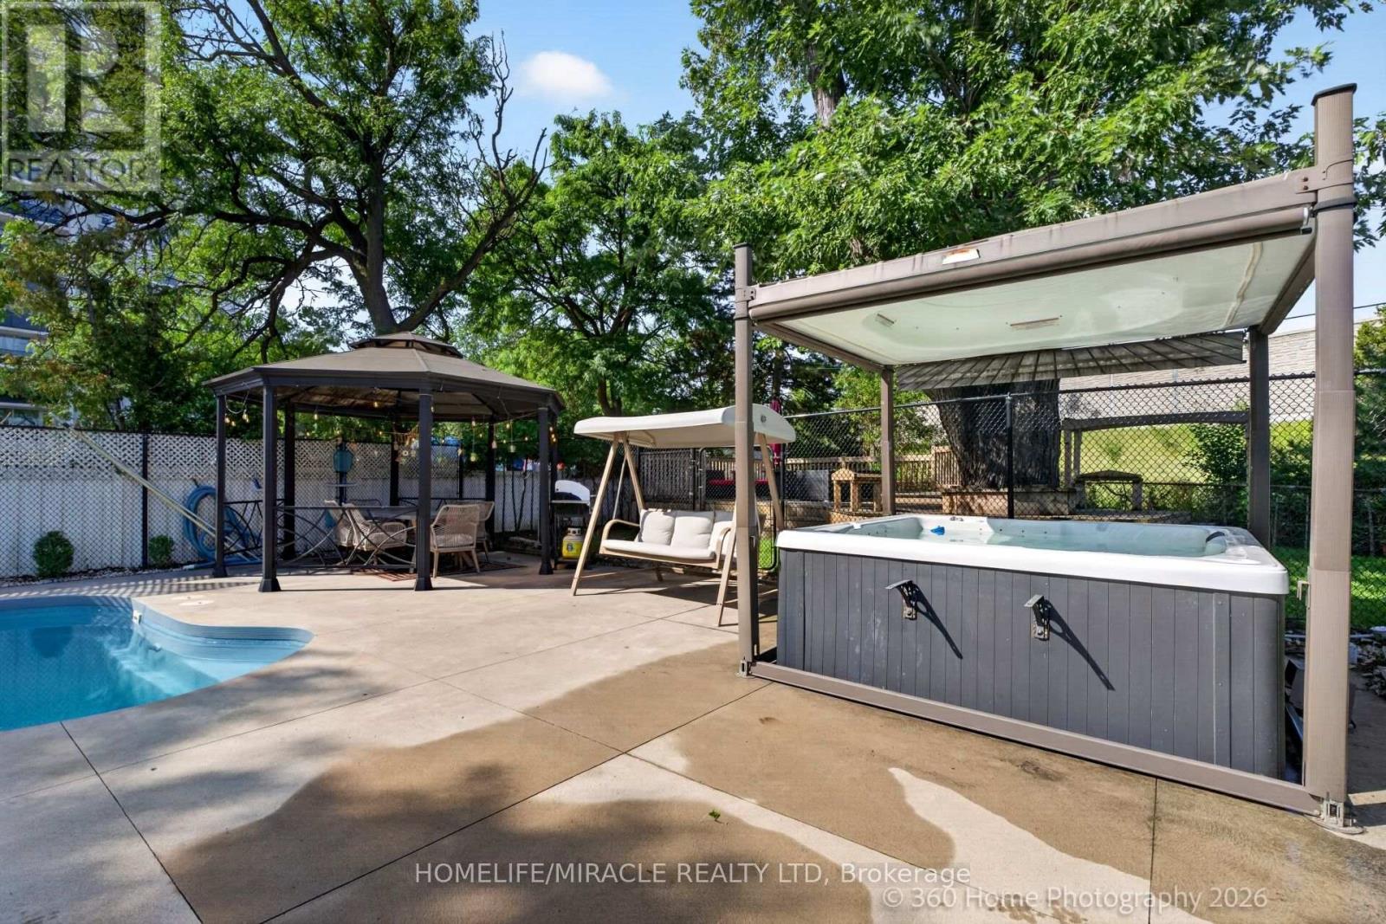
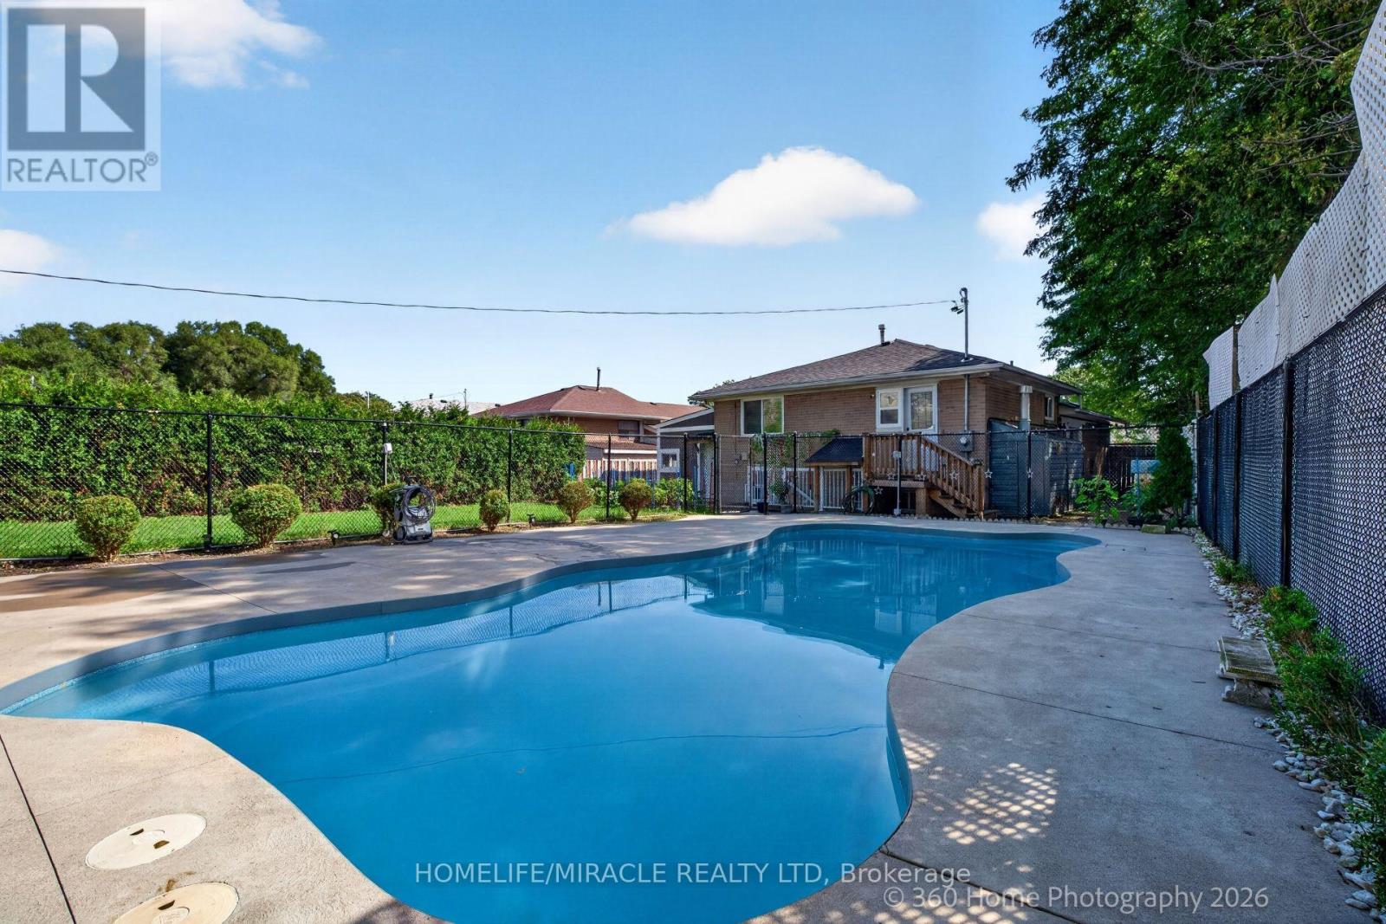
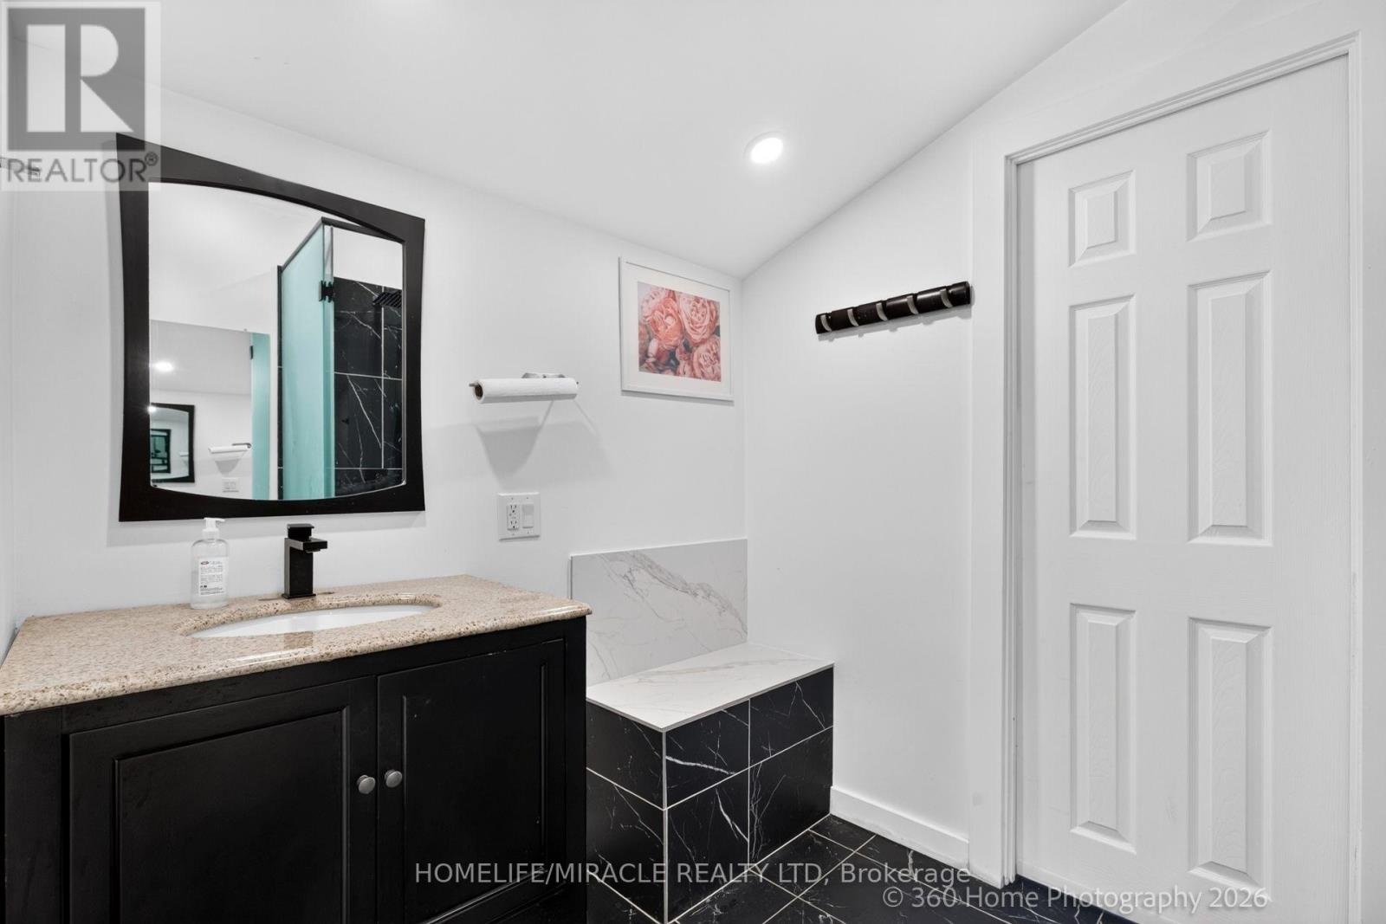
Spacious 3+2 bedroom back-split nestled on a rare, oversized lot in the city, boasting aprivate backyard oasis complete with a massive 20'x40' heated saltwater pool and a hot tubfeaturing an automated retractable cover. Beautifully updated throughout, the home features asunlit kitchen with granite countertops and stainless steel appliances, rich oak staircases,and a custom 2020 addition complete with a 3rd washroom-ideal for a dedicated home business orprivate studio. Adding exceptional value and income potential, the high-ceiling, fully finishedbasement apartment features a separate entrance, perfect as a rental unit or nanny suite.Conveniently located near major highways (401, 409, 427, HWY 27), top-rated schools, andtransit, this versatile, feature-packed property is an absolute must-see! (id:67524)
Show all description
Building Details
- ParkingTotal: 4
- Heating: Forced air
- Sewer: Sanitary sewer
Amenities & Features
- Waterfront available: No
- OpenParkingYN: No
- AttachedGarageYN: Yes
- GarageYN: Yes
- CarportYN: No
- PoolYN: Yes
- CoolingYN: Yes
- Cooling: Central air conditioning
- Total Fireplaces: 0