
178 Northvale Rd, Markham, ON L6B 1J3, Canada
178 Northvale Rd, Markham, ON L6B 1J3, CanadaRooms & Units Descr
- RoomType1: Primary Bedroom
- RoomLevel1: Second level
- RoomLength1: 3.35
- RoomWidth1: 5.49
- RoomDimensions1: 3.35 m X 5.49 m
- RoomType2: Laundry room
- RoomLevel2: Second level
- RoomLength2: 0
- RoomWidth2: 0
- RoomDimensions2: Measurements not available
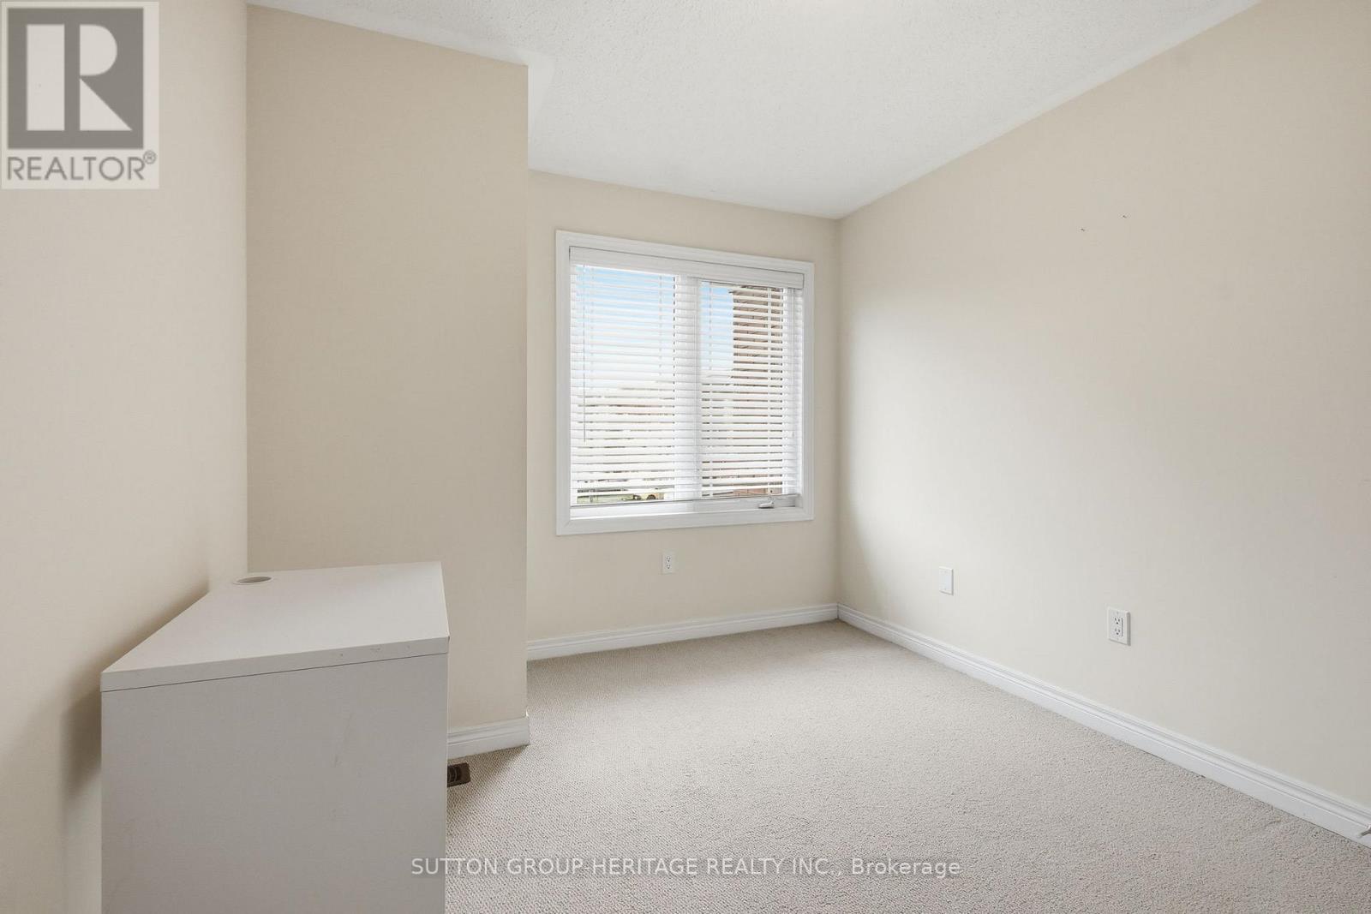
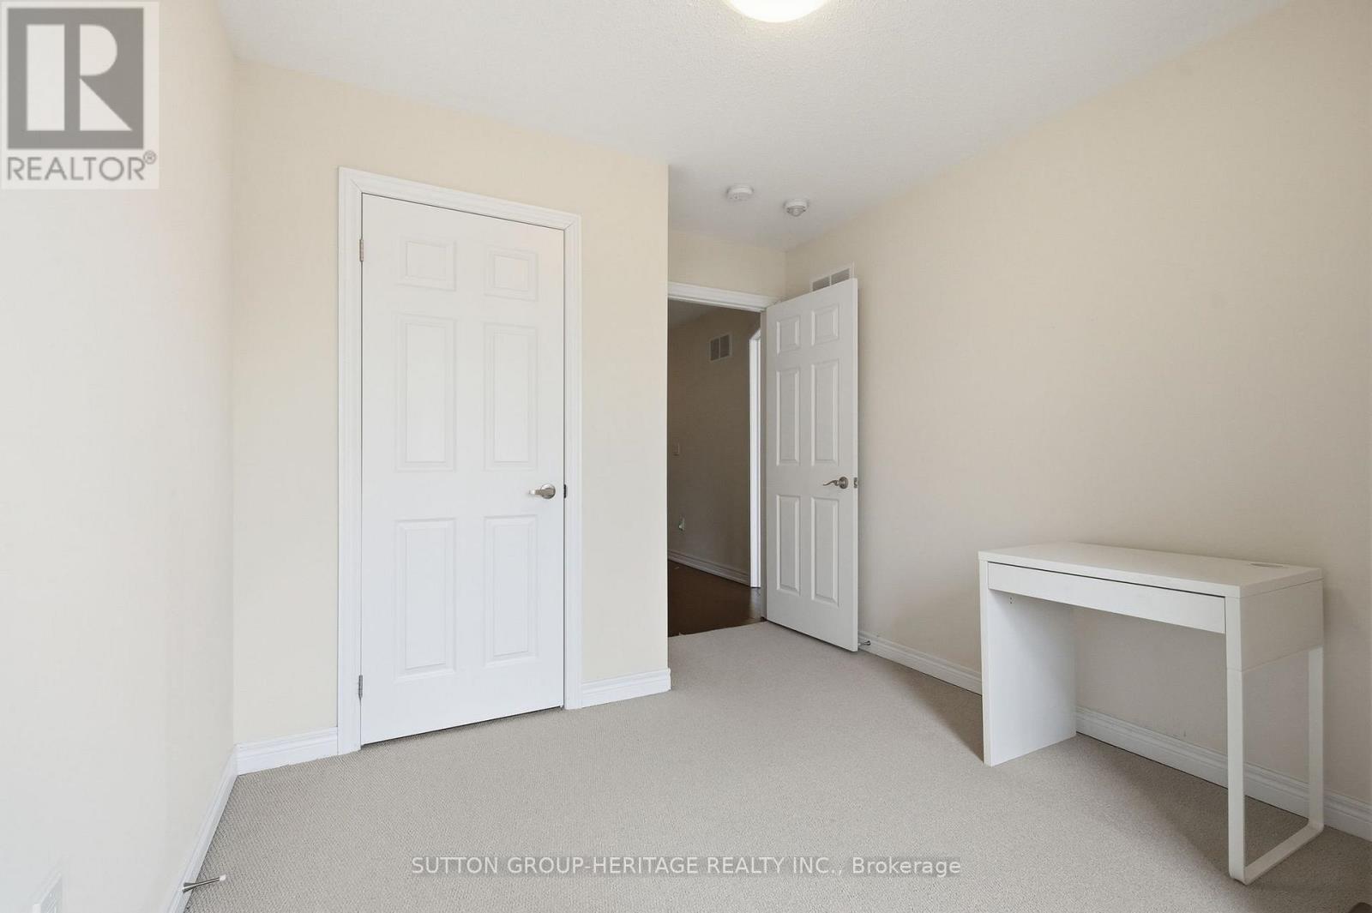
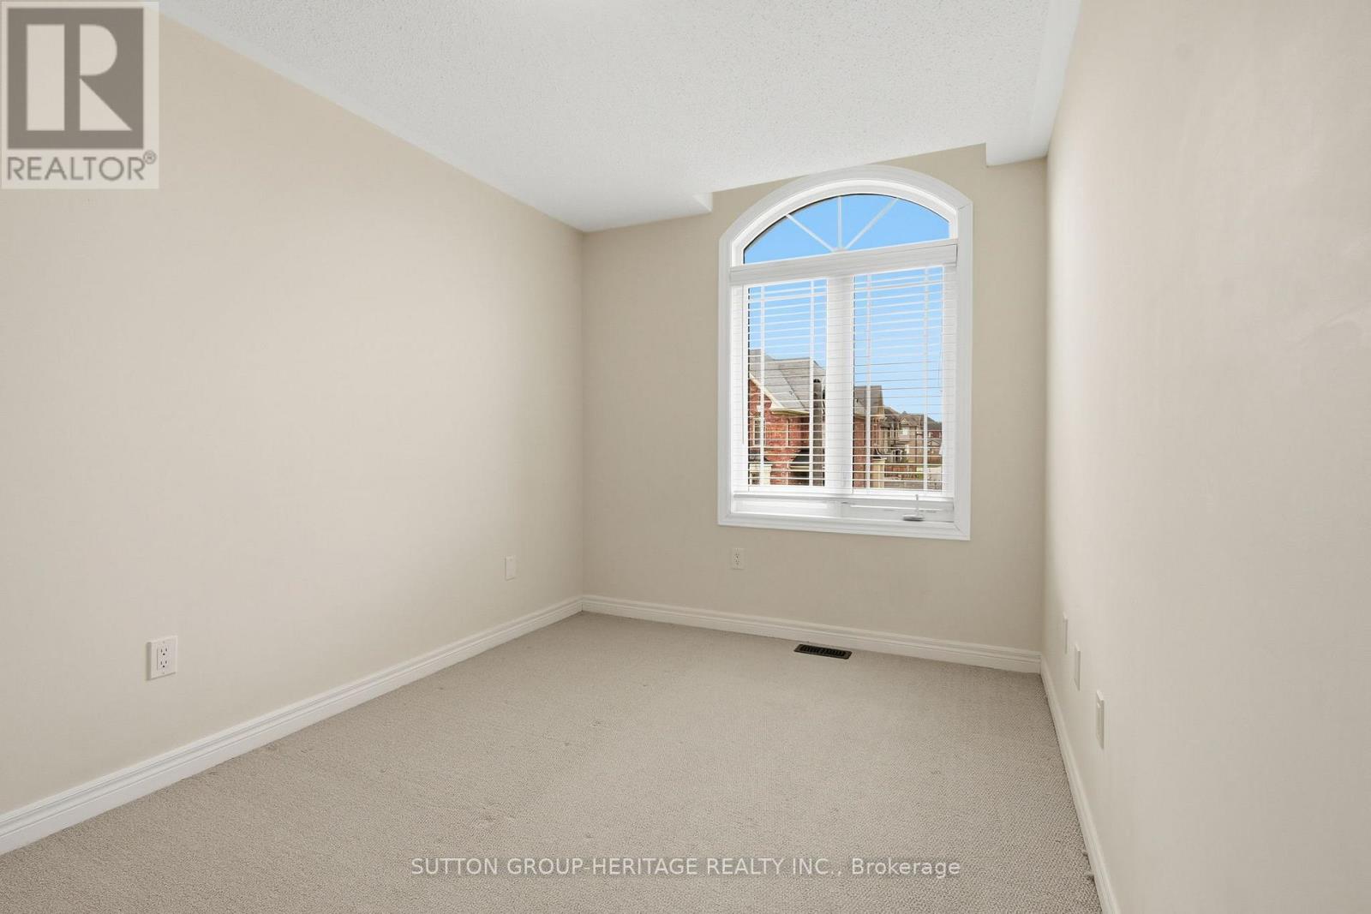
- RoomType3: Bedroom 2
- RoomLevel3: Second level
- RoomLength3: 2.95
- RoomWidth3: 3.25
- RoomDimensions3: 2.95 m X 3.25 m
- RoomType4: Bedroom 3
- RoomLevel4: Second level
- RoomLength4: 2.65
- RoomWidth4: 3.96
- RoomDimensions4: 2.65 m X 3.96 m
- RoomType5: Bedroom
- RoomLevel5: Basement
- RoomLength5: 0
- RoomWidth5: 0
- RoomDimensions5: Measurements not available
- RoomType6: Office
- RoomLevel6: Basement
- RoomLength6: 0
- RoomWidth6: 0
- RoomDimensions6: Measurements not available
- RoomType7: Recreational, Games room
- RoomLevel7: Basement
- RoomLength7: 0
- RoomWidth7: 0
- RoomDimensions7: Measurements not available
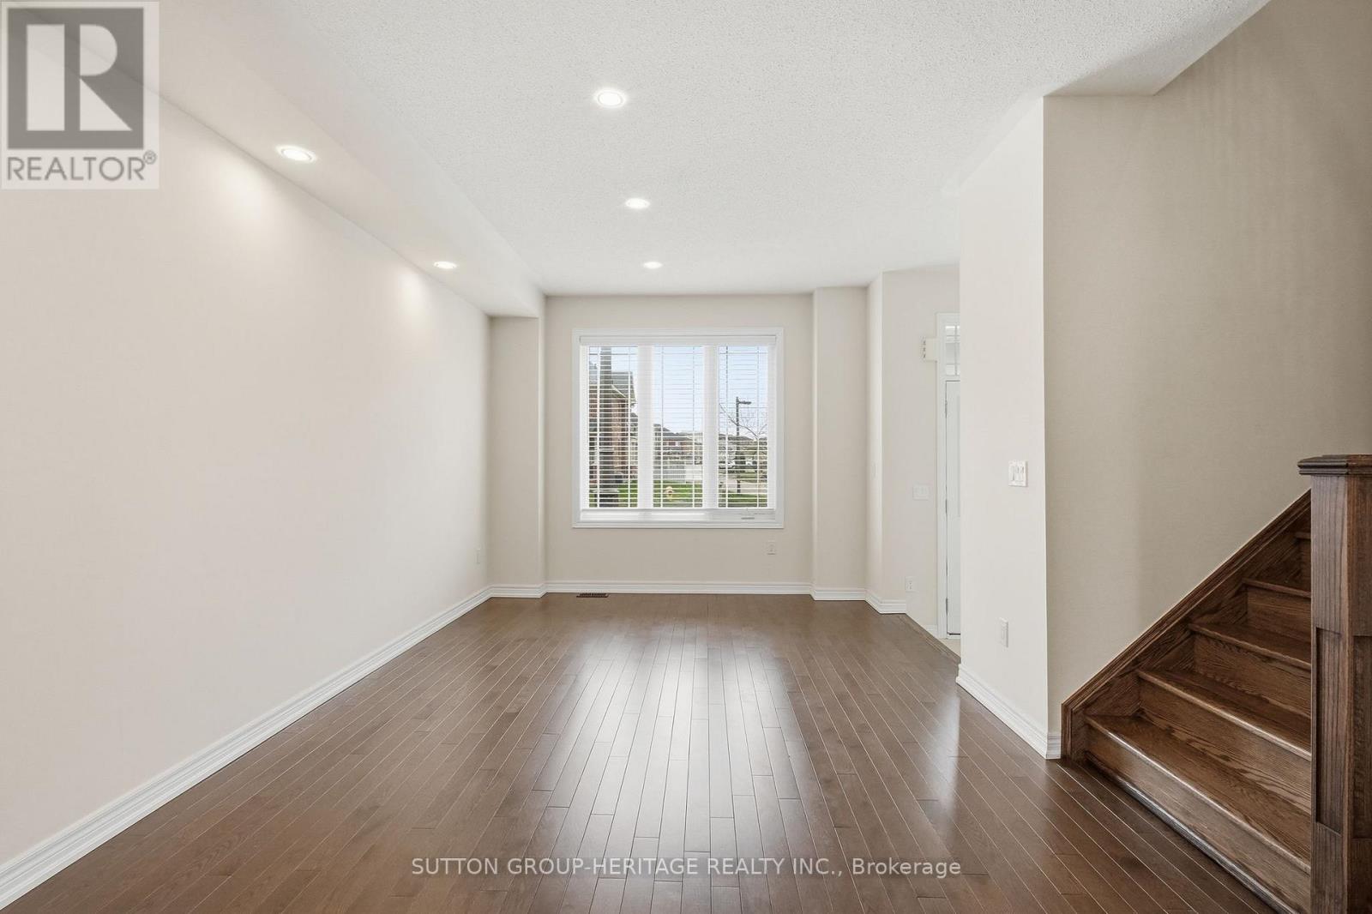
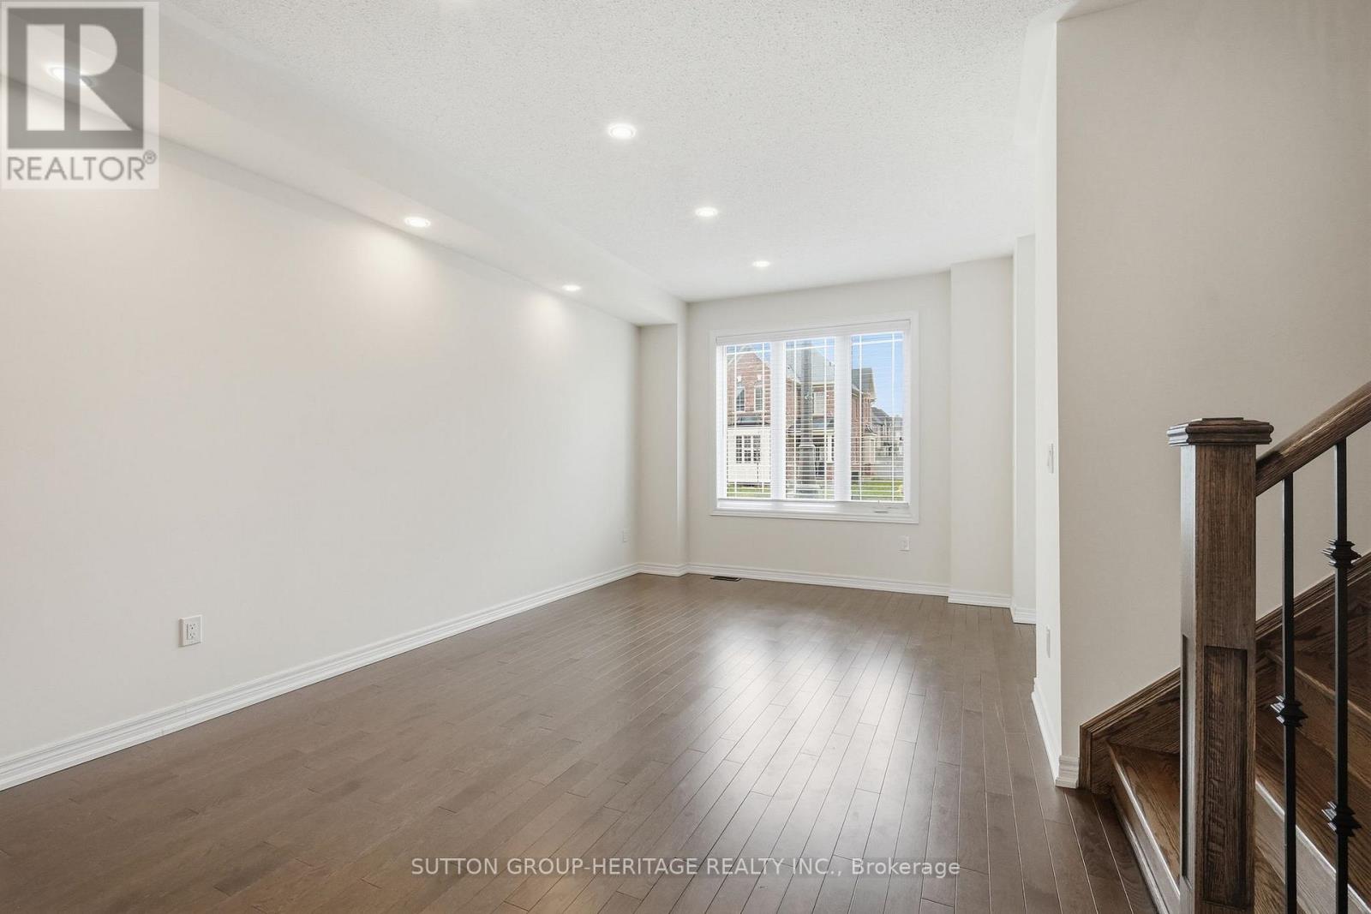
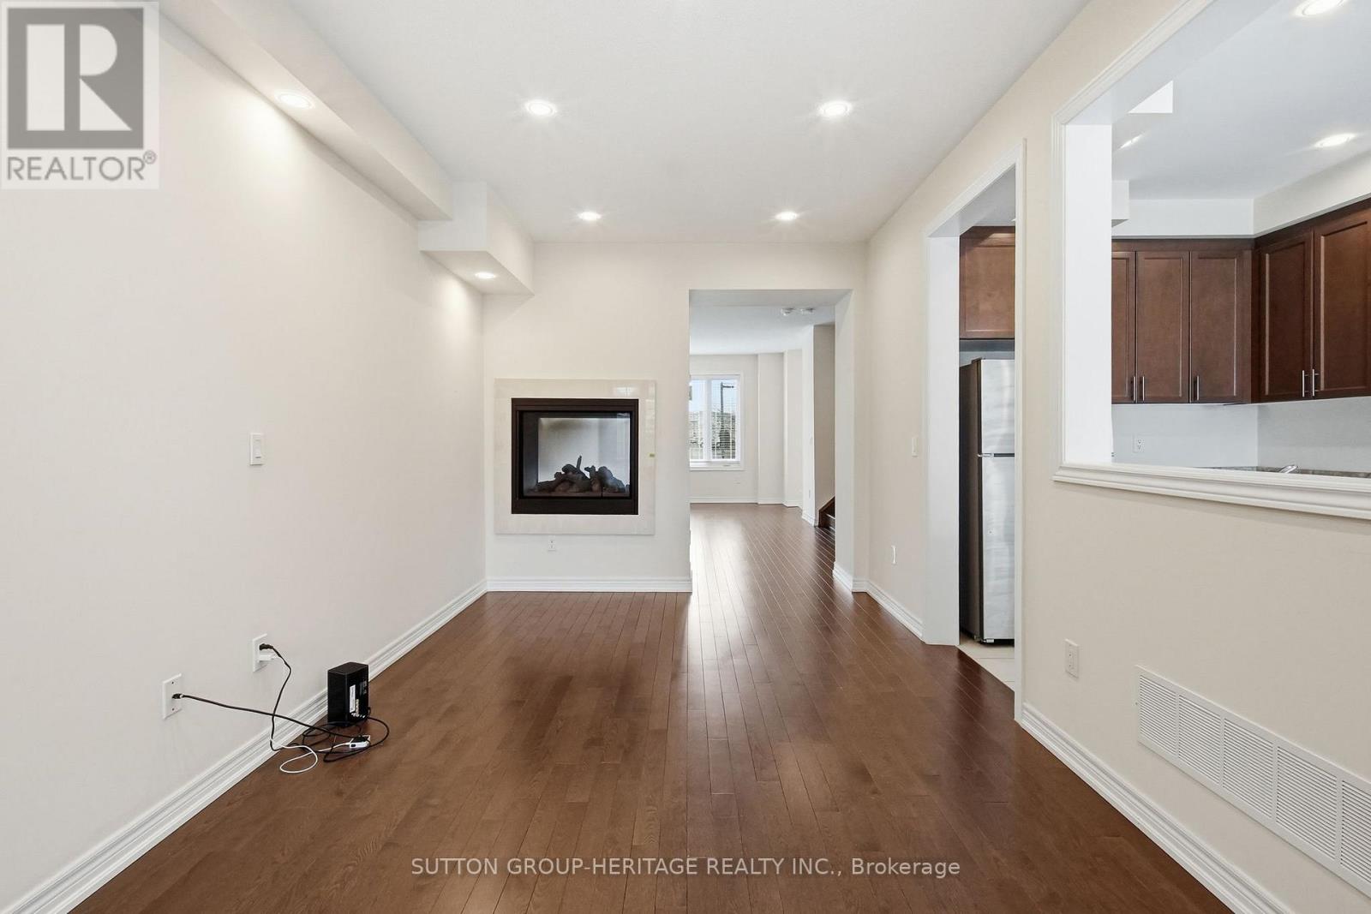
- RoomType8: Living room
- RoomLevel8: Main level
- RoomLength8: 6.09
- RoomWidth8: 3.35
- RoomDimensions8: 6.09 m X 3.35 m
- RoomType9: Dining room
- RoomLevel9: Main level
- RoomLength9: 6.09
- RoomWidth9: 3.35
- RoomDimensions9: 6.09 m X 3.35 m
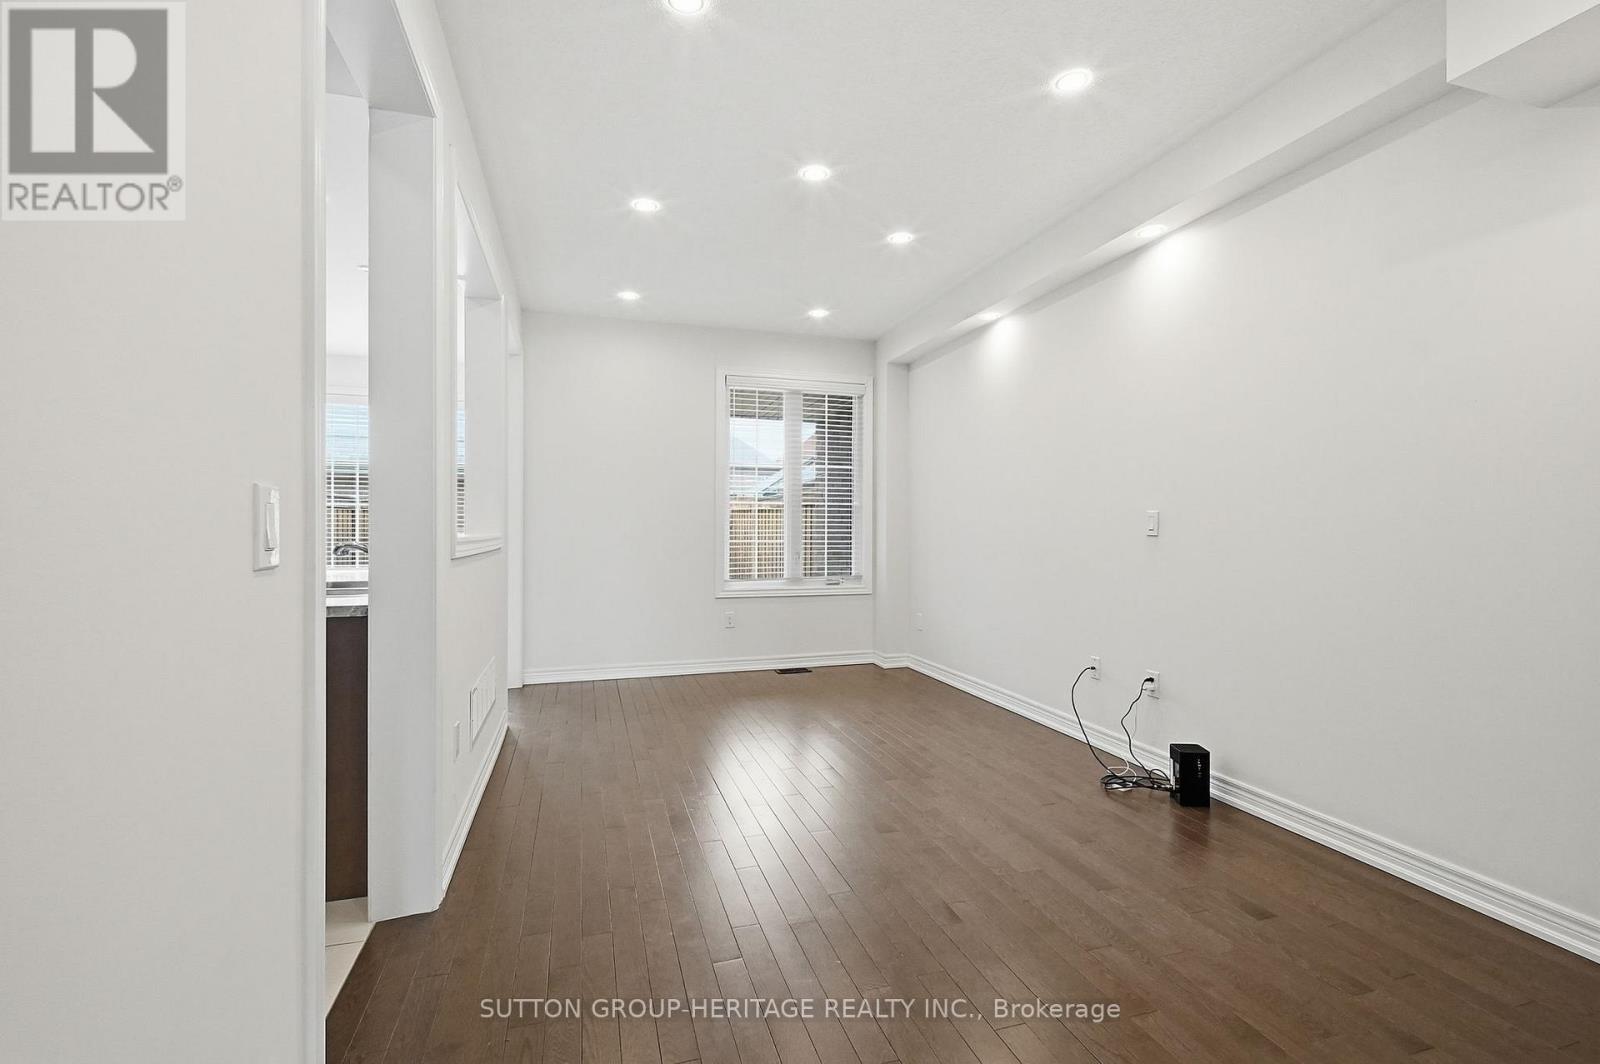
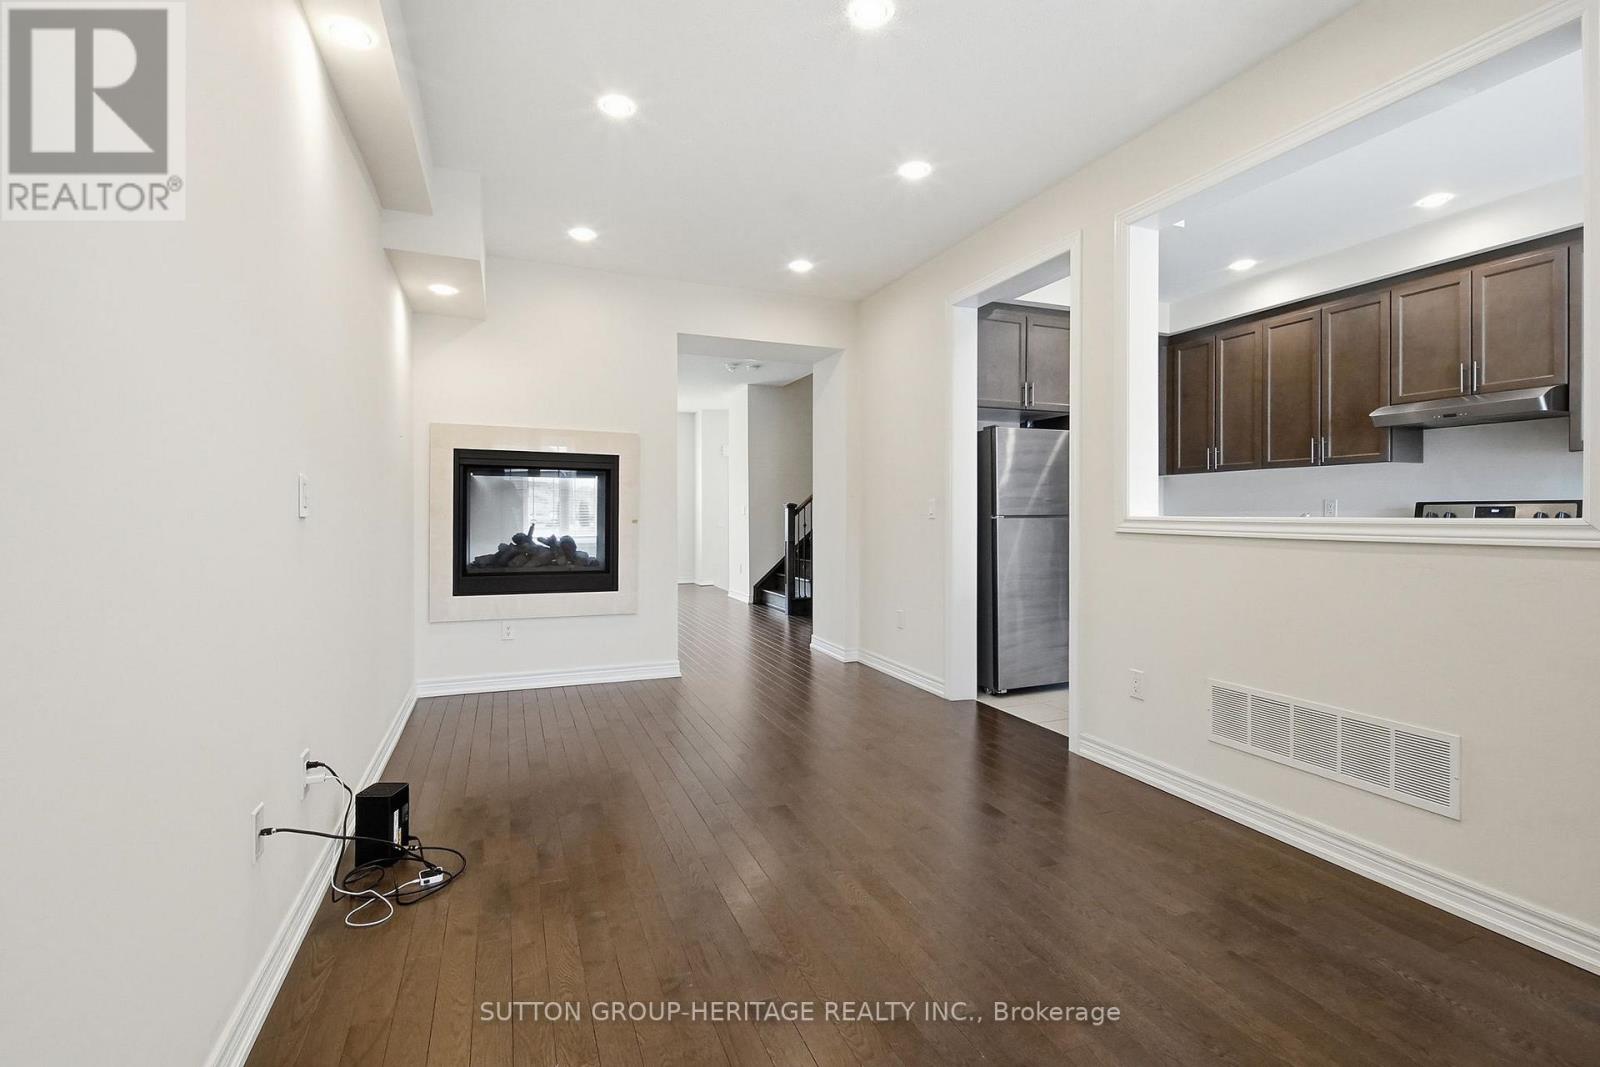
- RoomType10: Family room
- RoomLevel10: Main level
- RoomLength10: 3.08
- RoomWidth10: 5.49
- RoomDimensions10: 3.08 m X 5.49 m
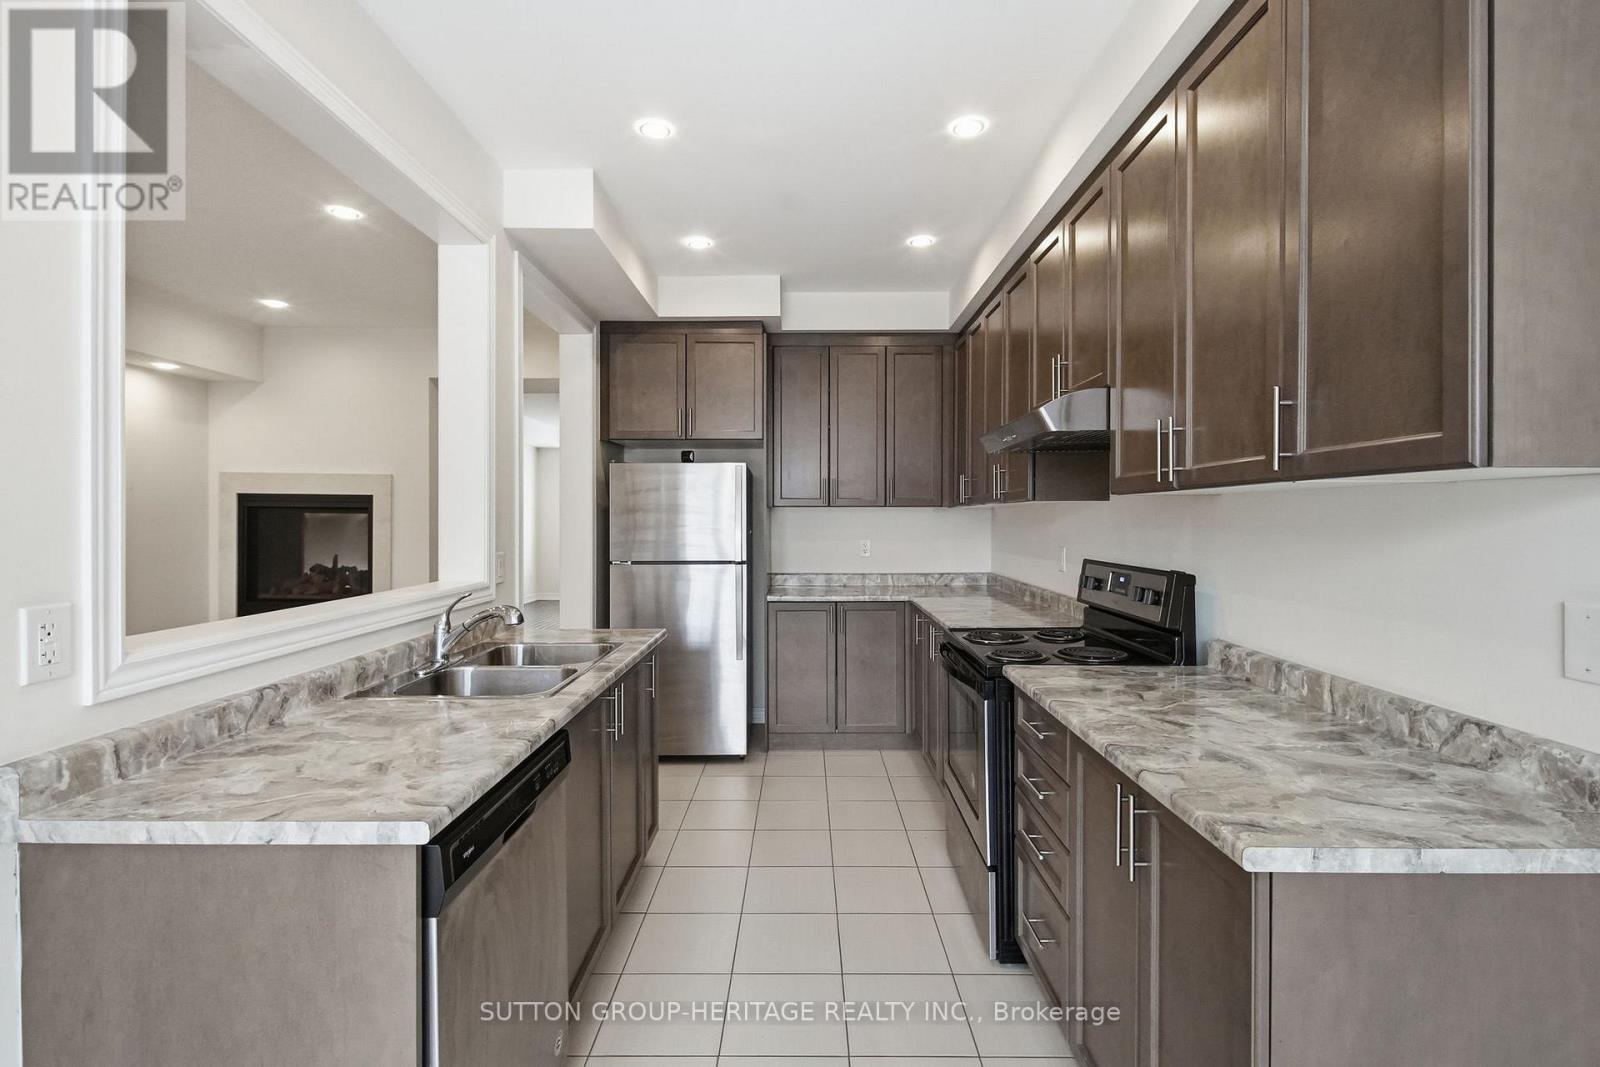
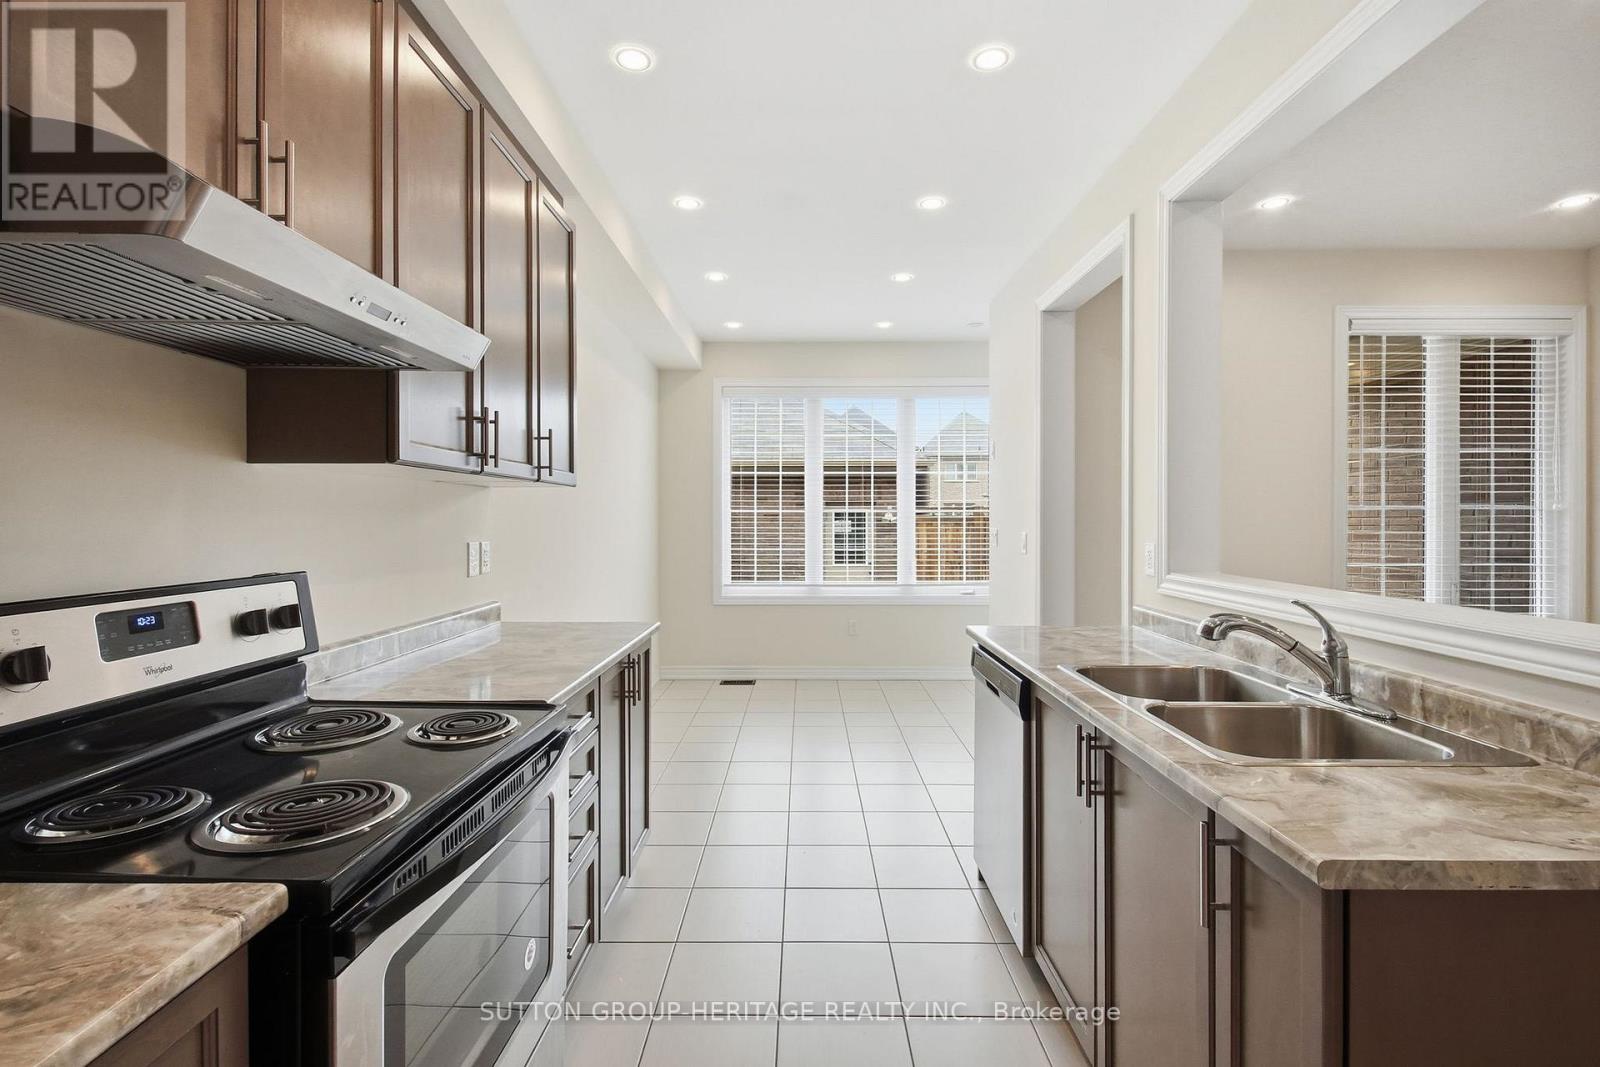
- RoomType11: Kitchen
- RoomLevel11: Main level
- RoomLength11: 2.44
- RoomWidth11: 3.81
- RoomDimensions11: 2.44 m X 3.81 m
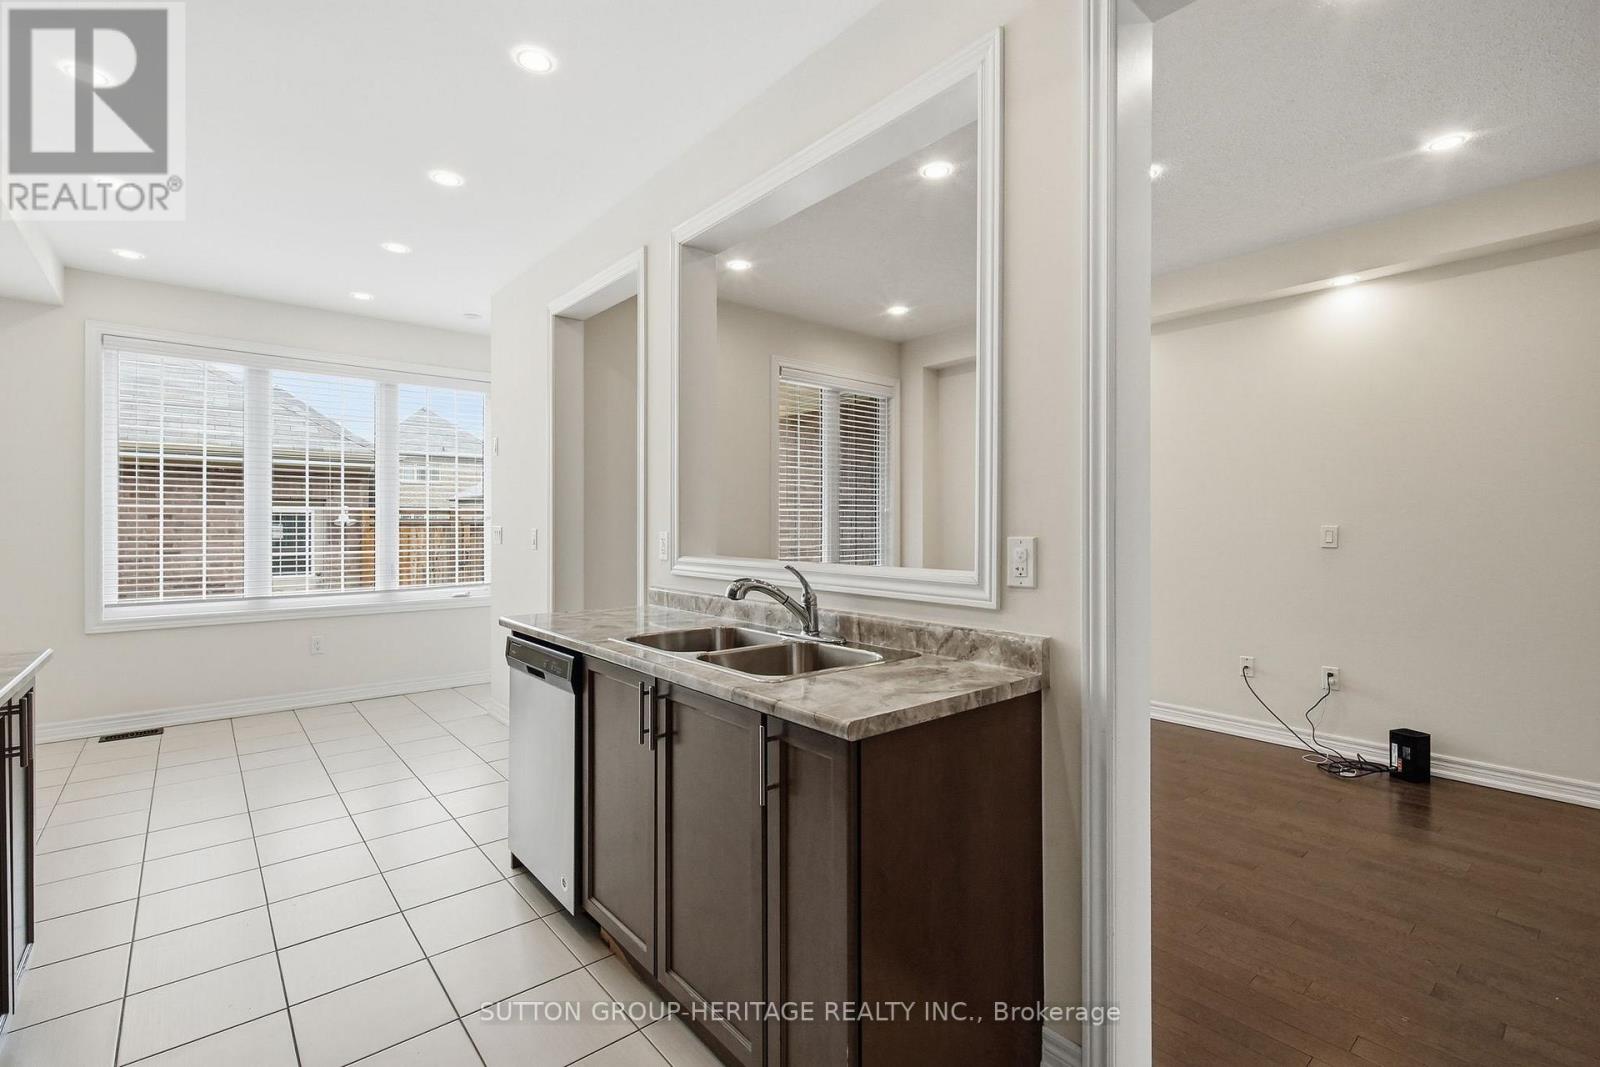
- RoomType12: Eating area
- RoomLevel12: Main level
- RoomLength12: 2.44
- RoomWidth12: 3.14
- RoomDimensions12: 2.44 m X 3.14 m
Location Details
- City: Markham (Cornell)
- Province: Ontario
Property Details
- SubdivisionName: Cornell
- Levels: 2
- FrontageLength: 19 ft ,8 in
Property Features
- Flooring: Hardwood,Laminate,Ceramic,Carpeted
- Heating: Forced air
- HeatingFuel: Natural gas
- CoolingYN: True
- Cooling: Central air conditioning
- ParkingTotal: 3
- OpenParkingYN: False
- GarageYN: True
- AttachedGarageYN: False
- CarportYN: False
- FireplacesTotal: 0
- PoolYN: False
- ViewYN: False
- WaterfrontYN: False
- Sewer: Sanitary sewer
Basics
- BathroomsHalf: 1
- Date added: Added 4 months ago
- Category: Single Family
- Type: Single Family
- Bedrooms: 4
- Bathrooms: 3
- Half baths: 1
- Floors: Hardwood,Laminate,Ceramic,Carpeted
- Area: 1500 - 2000 sq ft
- Lot size: 0 sq ft
- SubdivisionName: Cornell
- ListOfficeName: SUTTON GROUP-HERITAGE REALTY INC.
- MLS ID: N13130370
Courtesy of
- OfficeName: SUTTON GROUP-HERITAGE REALTY INC.
- ListAOR: Toronto Regional Real Estate Board
Description
-
Description:
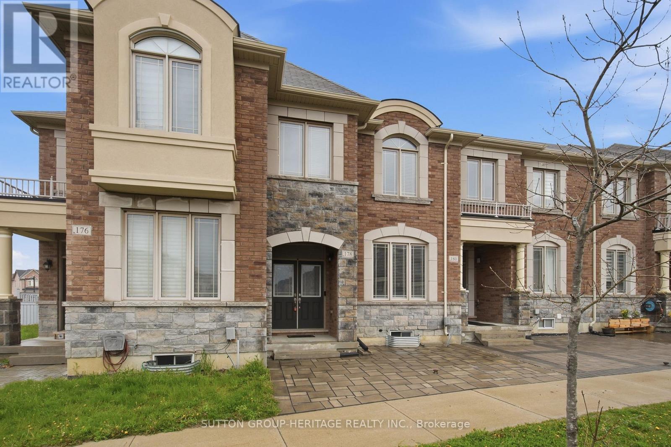
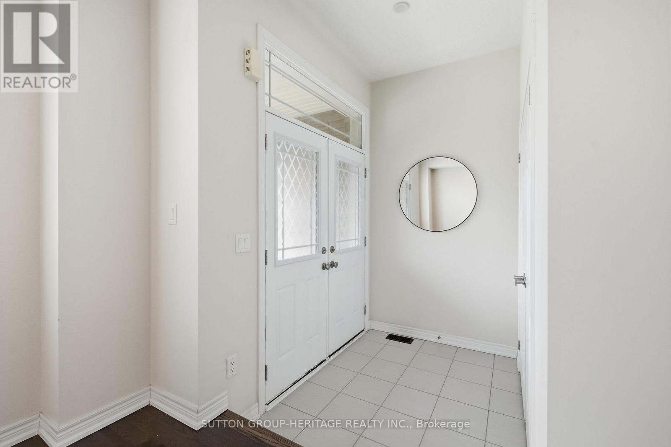
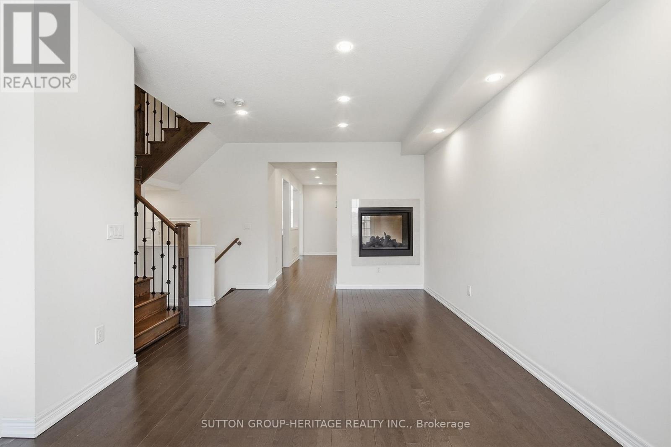
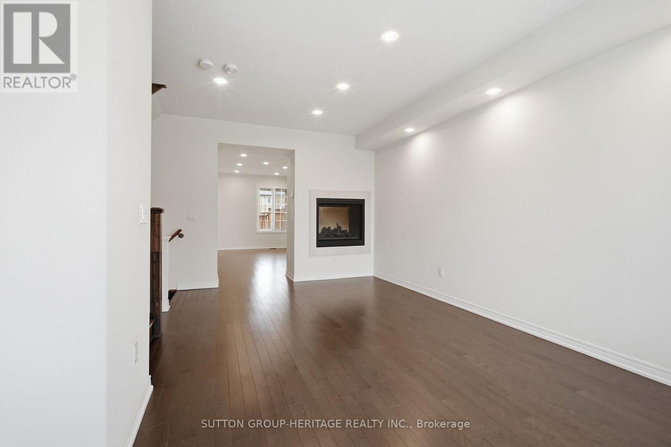
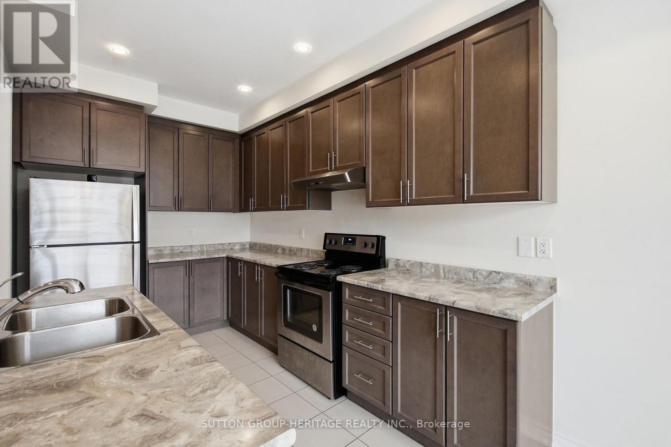
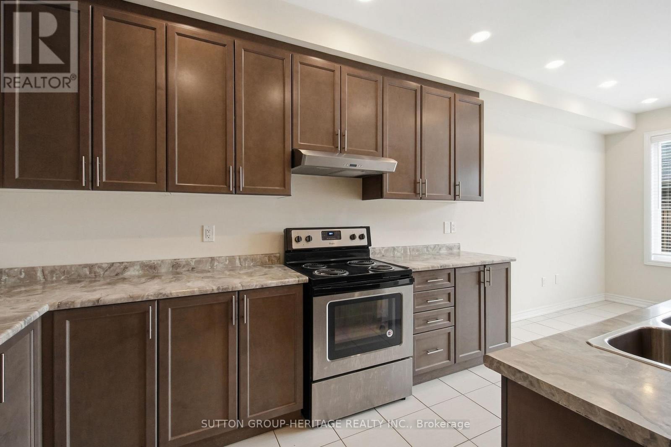
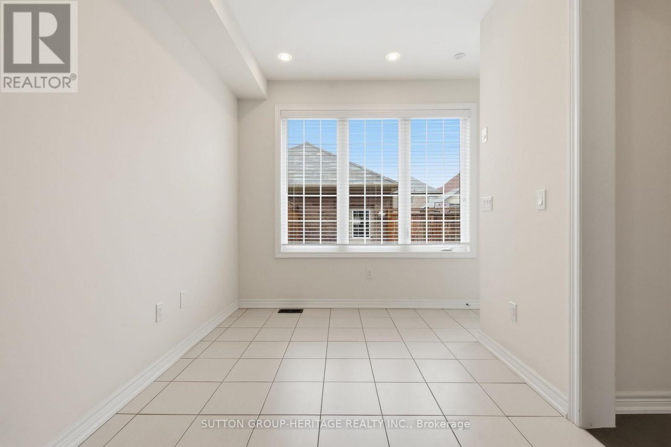
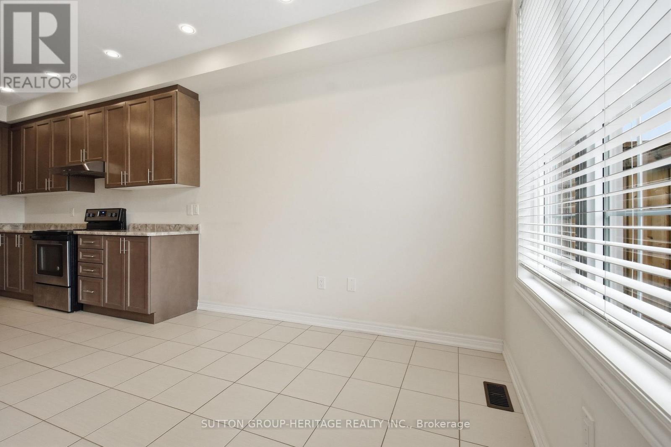
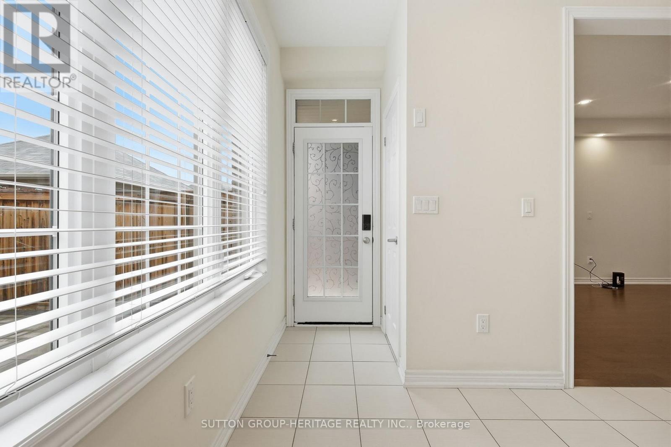
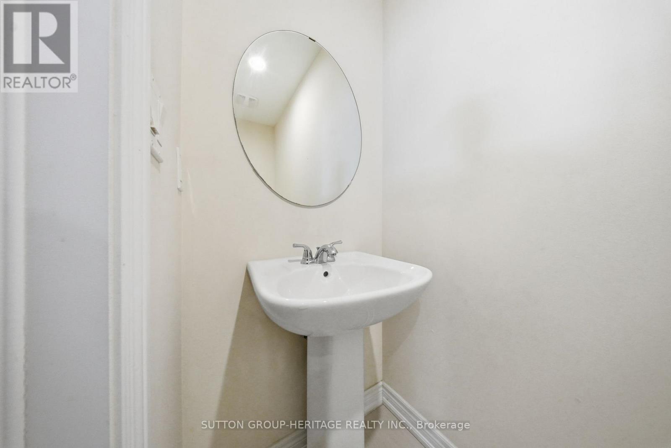
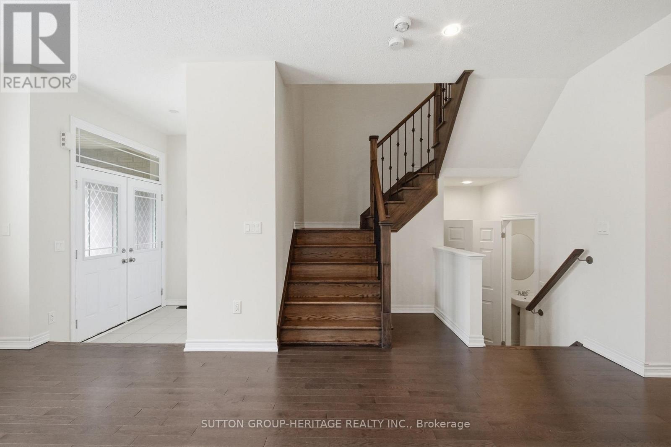
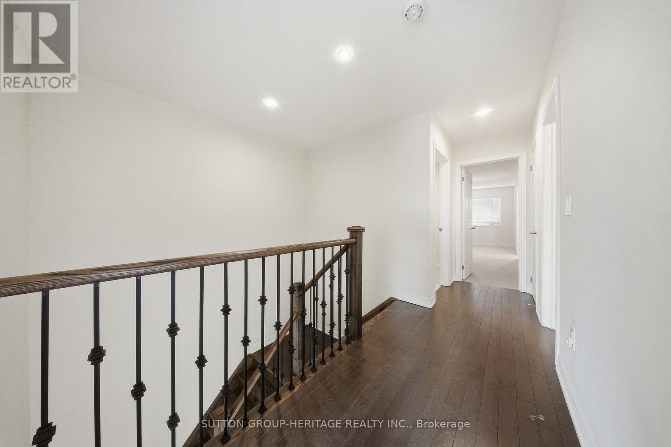
Large *1861*sq feet Townhouse in Family-Friendly Upper Cornell Neighbourhood! A Landscaped front (and rear!) yard and double front doors greet you to the main floor with 9 foot ceilings and decadent Hardwood Floors. A Living/Dining Room with Potlights and Beautiful 2-Sided Fireplace. A Family Room warmed by the other side, overlooked by a Kitchen with Quality Maple Cabinets, Stainless Steel Appliances, and Breakfast Area that walks out to a covered porch area for bbq and fenced & landscaped rear yard. Solid Wood Staircase with Black Wrought Iron Pickets lead to three well-sized bedrooms, 2nd Floor Laundry. Primary Bedroom with Massive Walk-in Closet and Ensuite 5-piece Bathroom (His and Her Sinks!). A Finished Basement with Large Rec Area, Brightened by Potlights and Light Colour Palette. A upgraded 3pc bathroom, bedroom with closet and window, and a spare room for work, study, or gaming. Mere Steps to Little Rouge Public School, Large Park, Go Transit. Easily Accessible via Go-Train and 407. Community Centre, Hospital, Library, Storefronts; A Welcome and Safe Family Community with *no offer date/games!* (id:59398)
Show all description
Location
Building Details
- ParkingTotal: 3
- Heating: Forced air
- Sewer: Sanitary sewer
Amenities & Features
- Waterfront available: No
- OpenParkingYN: No
- AttachedGarageYN: No
- GarageYN: Yes
- CarportYN: No
- PoolYN: No
- CoolingYN: Yes
- Cooling: Central air conditioning
- Total Fireplaces: 0