
179 Gilmour Avenue, Toronto (Junction Area), Ontario, Canada, M6P3B2
179 Gilmour Avenue, Toronto (Junction Area), Ontario, Canada, M6P3B2Rooms & Units Descr
- RoomType1: Living room
- RoomLevel1: Second level
- RoomLength1: 3.7
- RoomWidth1: 2.73
- RoomDimensions1: 3.7 m X 2.73 m
- RoomType2: Kitchen
- RoomLevel2: Second level
- RoomLength2: 4.5
- RoomWidth2: 2.7
- RoomDimensions2: 4.5 m X 2.7 m
- RoomType3: Bedroom
- RoomLevel3: Second level
- RoomLength3: 3.9
- RoomWidth3: 2.47
- RoomDimensions3: 3.9 m X 2.47 m
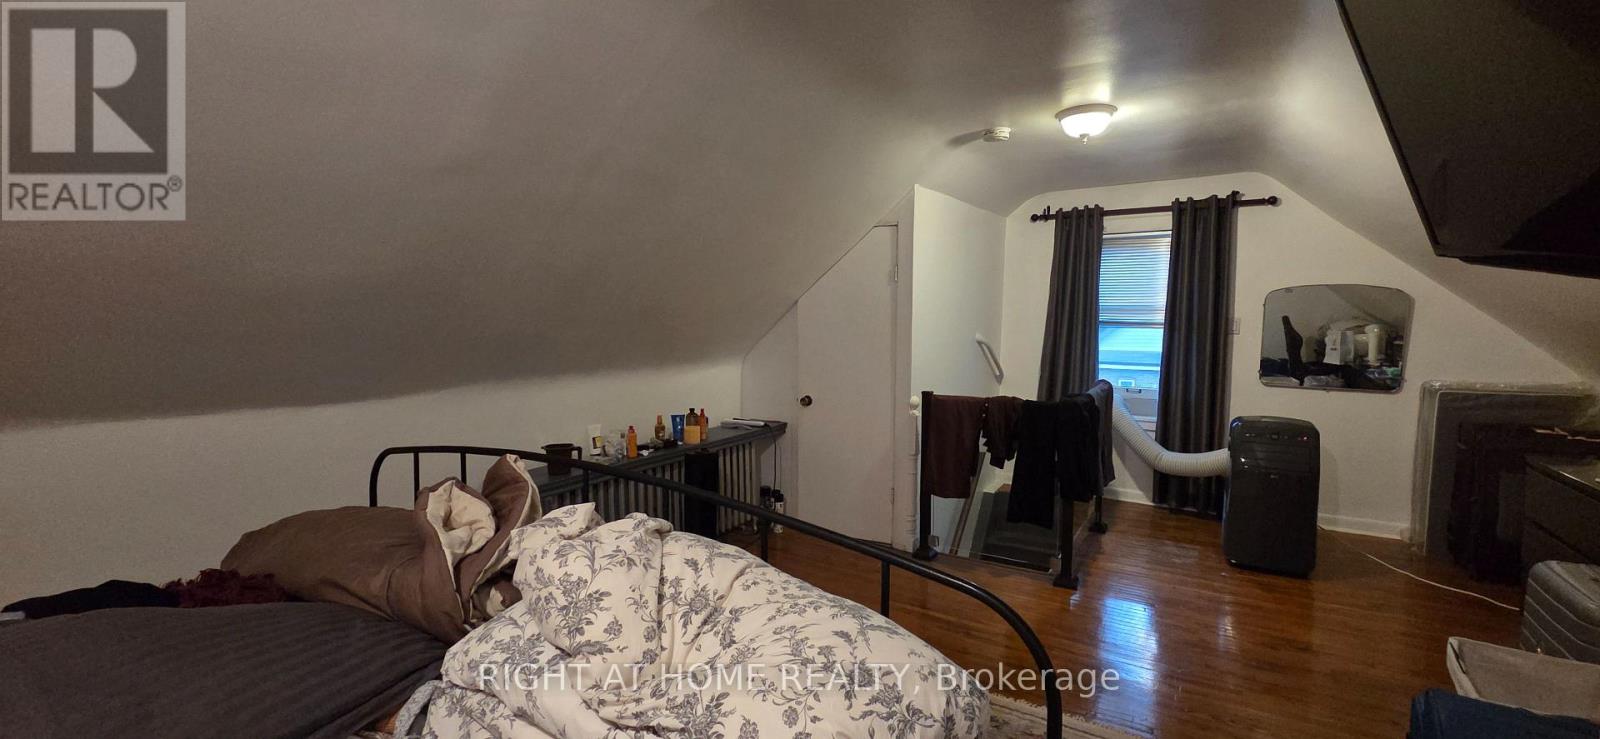
- RoomType4: Bedroom
- RoomLevel4: Third level
- RoomLength4: 7.17
- RoomWidth4: 4.38
- RoomDimensions4: 7.17 m X 4.38 m
- RoomType5: Recreational, Games room
- RoomLevel5: Basement
- RoomLength5: 4.55
- RoomWidth5: 3.6
- RoomDimensions5: 4.55 m X 3.6 m
- RoomType6: Bedroom
- RoomLevel6: Basement
- RoomLength6: 4.7
- RoomWidth6: 2.33
- RoomDimensions6: 4.7 m X 2.33 m
- RoomType7: Living room
- RoomLevel7: Ground level
- RoomLength7: 3.5
- RoomWidth7: 3.25
- RoomDimensions7: 3.5 m X 3.25 m
- RoomType8: Kitchen
- RoomLevel8: Ground level
- RoomLength8: 3.5
- RoomWidth8: 3.14
- RoomDimensions8: 3.5 m X 3.14 m
- RoomType9: Bedroom
- RoomLevel9: Ground level
- RoomLength9: 3.9
- RoomWidth9: 3.3
- RoomDimensions9: 3.9 m X 3.3 m
Location Details
- City: Toronto (Junction Area)
- Province: Ontario
Property Details
- SubdivisionName: Junction Area
- Levels: 2.5
- FrontageLength: 60 ft
Property Features
- CommunityFeatures: Community Centre
- Flooring: Hardwood,Carpeted
- HeatingFuel: Natural gas
- CoolingYN: True
- Cooling: Central air conditioning
- ParkingTotal: 2
- OpenParkingYN: False
- GarageYN: True
- AttachedGarageYN: False
- CarportYN: False
- FireplacesTotal: 0
- PoolYN: False
- ViewYN: False
- WaterfrontYN: False
- Sewer: Sanitary sewer
Basics
- BathroomsHalf: 1
- Date added: Added 1 day ago
- Category: Single Family
- Type: Single Family
- Bedrooms: 3
- Bathrooms: 3
- Half baths: 1
- Floors: Hardwood,Carpeted
- Area: 1500 - 2000 sq ft
- Lot size: 0 sq ft
- SubdivisionName: Junction Area
- ListOfficeName: RIGHT AT HOME REALTY
- MLS ID: W13639202
Courtesy of
- OfficeName: RIGHT AT HOME REALTY
- ListAOR: Toronto Regional Real Estate Board
Description
-
Description:
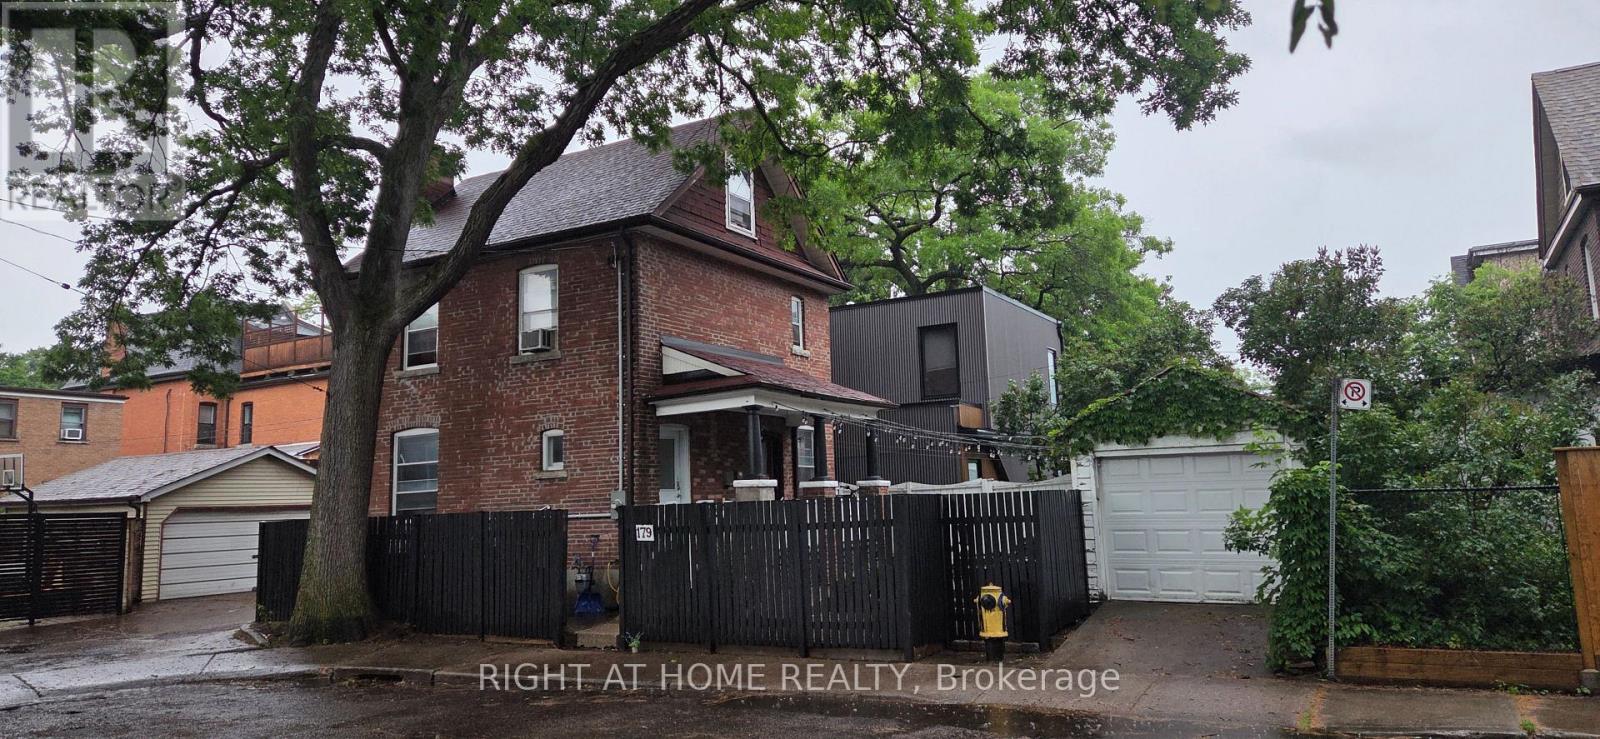
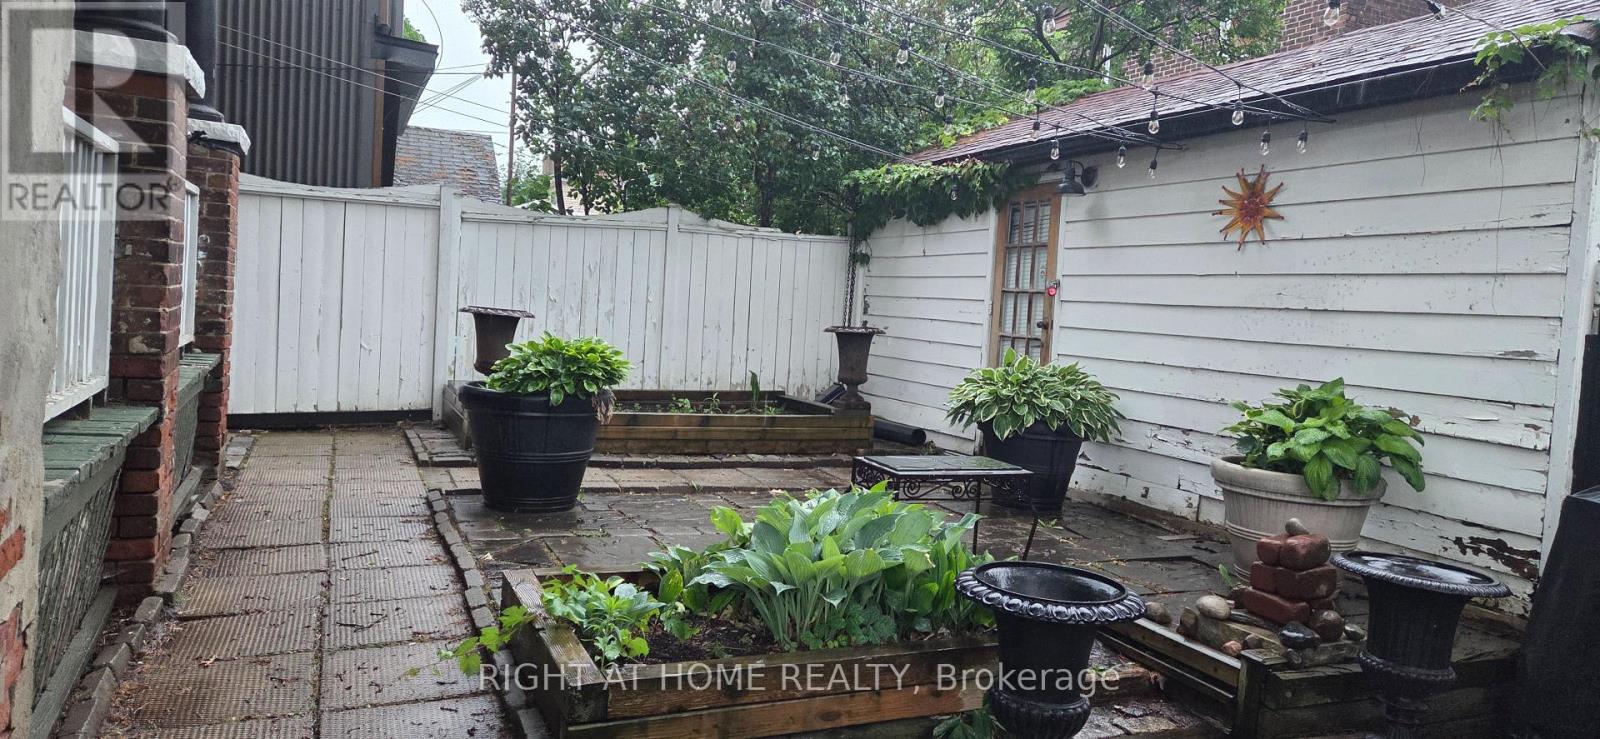
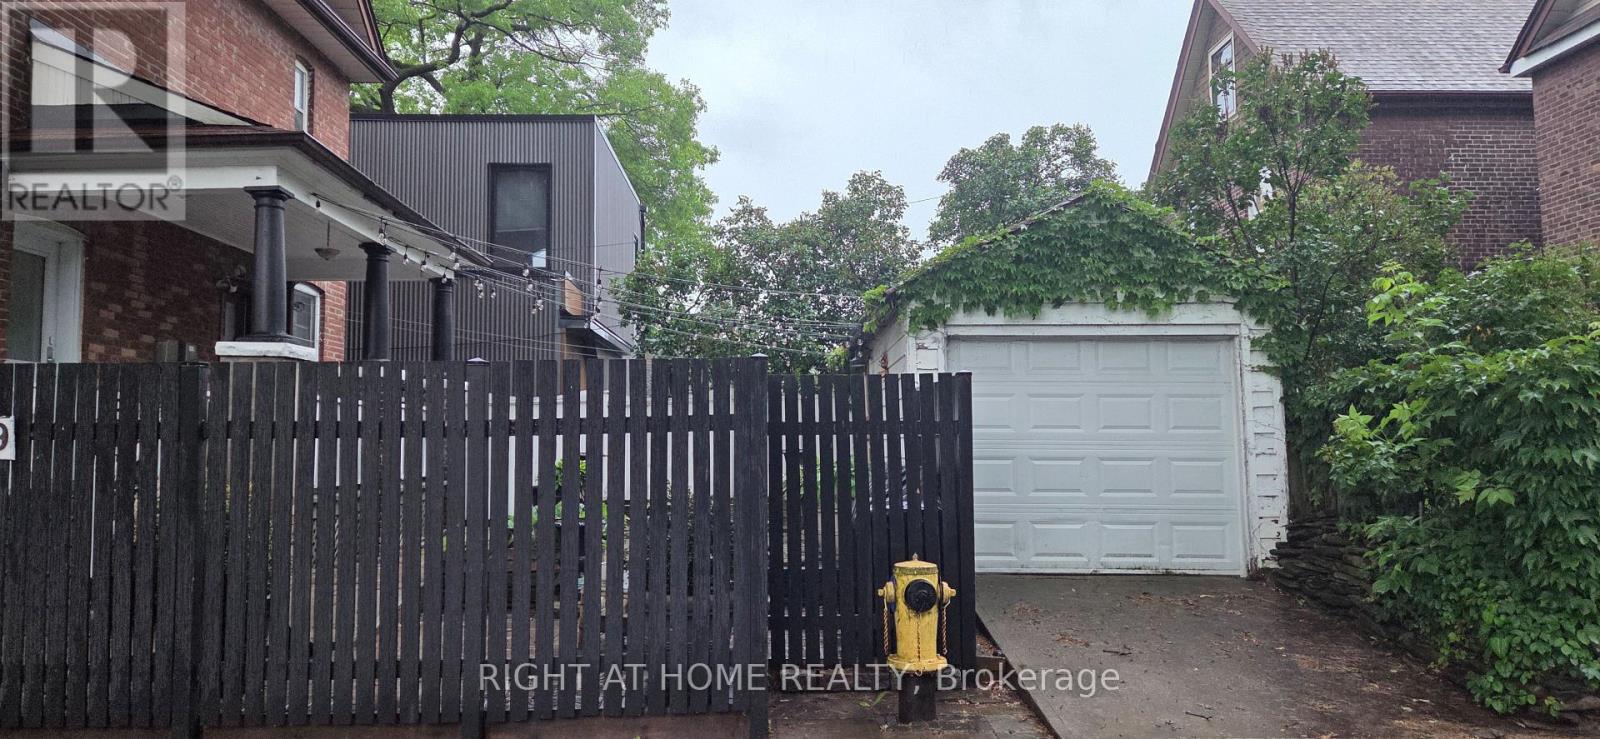
Charming & Versatile Multi-Unit Gem in the Heart of The Junction!Welcome to 179 Gilmour Avenue-an incredible real estate opportunity offering flexibility, historic character, and endless potential in one of Toronto's most sought-after neighborhoods!Whether you are looking for an investment property, a multi-generational home, or a live-in unit with income potential, this spacious 2.5-storey detached brick residence delivers on every front. Key Highlights & Features:Smart Multi-Unit Layout: Features 2 separate entrances with distinct living quarters, ideal for tenants or extended family.Main & Lower Level Living: Features a warm and inviting main-floor living room complete with classic French doors, an updated eat-in kitchen, a cozy bedroom with a fireplace and walk-in closet, plus a large lower-level recreation room for extra living space.Upper Level Unit: Offers a light-filled living space with an updated kitchen, additional bedrooms, and character-rich hardwood flooring throughout.Expansive Top Floor Suite: A massive primary/bedroom retreat spanning over 330 sq ft. Outdoor Space & Parking: Includes a detached garage parking space and overlooks a charming neighborhood parkette right across the street.Location, Location, Location!Situated in the vibrant Junction / West Toronto neighborhood, you are just steps away from:Trendy cafes, restaurants, and craft breweries along Dundas St WestTop-rated local schools and family-friendly parksEasy transit options (TTC) and short proximity to Bloor West Village (id:67524)
Show all description
Building Details
- ParkingTotal: 2
- Sewer: Sanitary sewer
Amenities & Features
- Waterfront available: No
- OpenParkingYN: No
- AttachedGarageYN: No
- GarageYN: Yes
- CarportYN: No
- PoolYN: No
- CoolingYN: Yes
- CommunityFeatures: Community Centre
- Cooling: Central air conditioning
- Total Fireplaces: 0