
179 Oxford St, Richmond Hill, ON L4C 4L6, Canada
179 Oxford St, Richmond Hill, ON L4C 4L6, CanadaRooms & Units Descr
- RoomType1: Primary Bedroom
- RoomLevel1: Second level
- RoomLength1: 4.55
- RoomWidth1: 3.35
- RoomDimensions1: 4.55 m X 3.35 m
- RoomType2: Bedroom 2
- RoomLevel2: Second level
- RoomLength2: 3.84
- RoomWidth2: 2.84
- RoomDimensions2: 3.84 m X 2.84 m
- RoomType3: Bedroom 3
- RoomLevel3: Second level
- RoomLength3: 3.05
- RoomWidth3: 2.9
- RoomDimensions3: 3.05 m X 2.9 m
- RoomType4: Bedroom 4
- RoomLevel4: Second level
- RoomLength4: 2.79
- RoomWidth4: 2.57
- RoomDimensions4: 2.79 m X 2.57 m
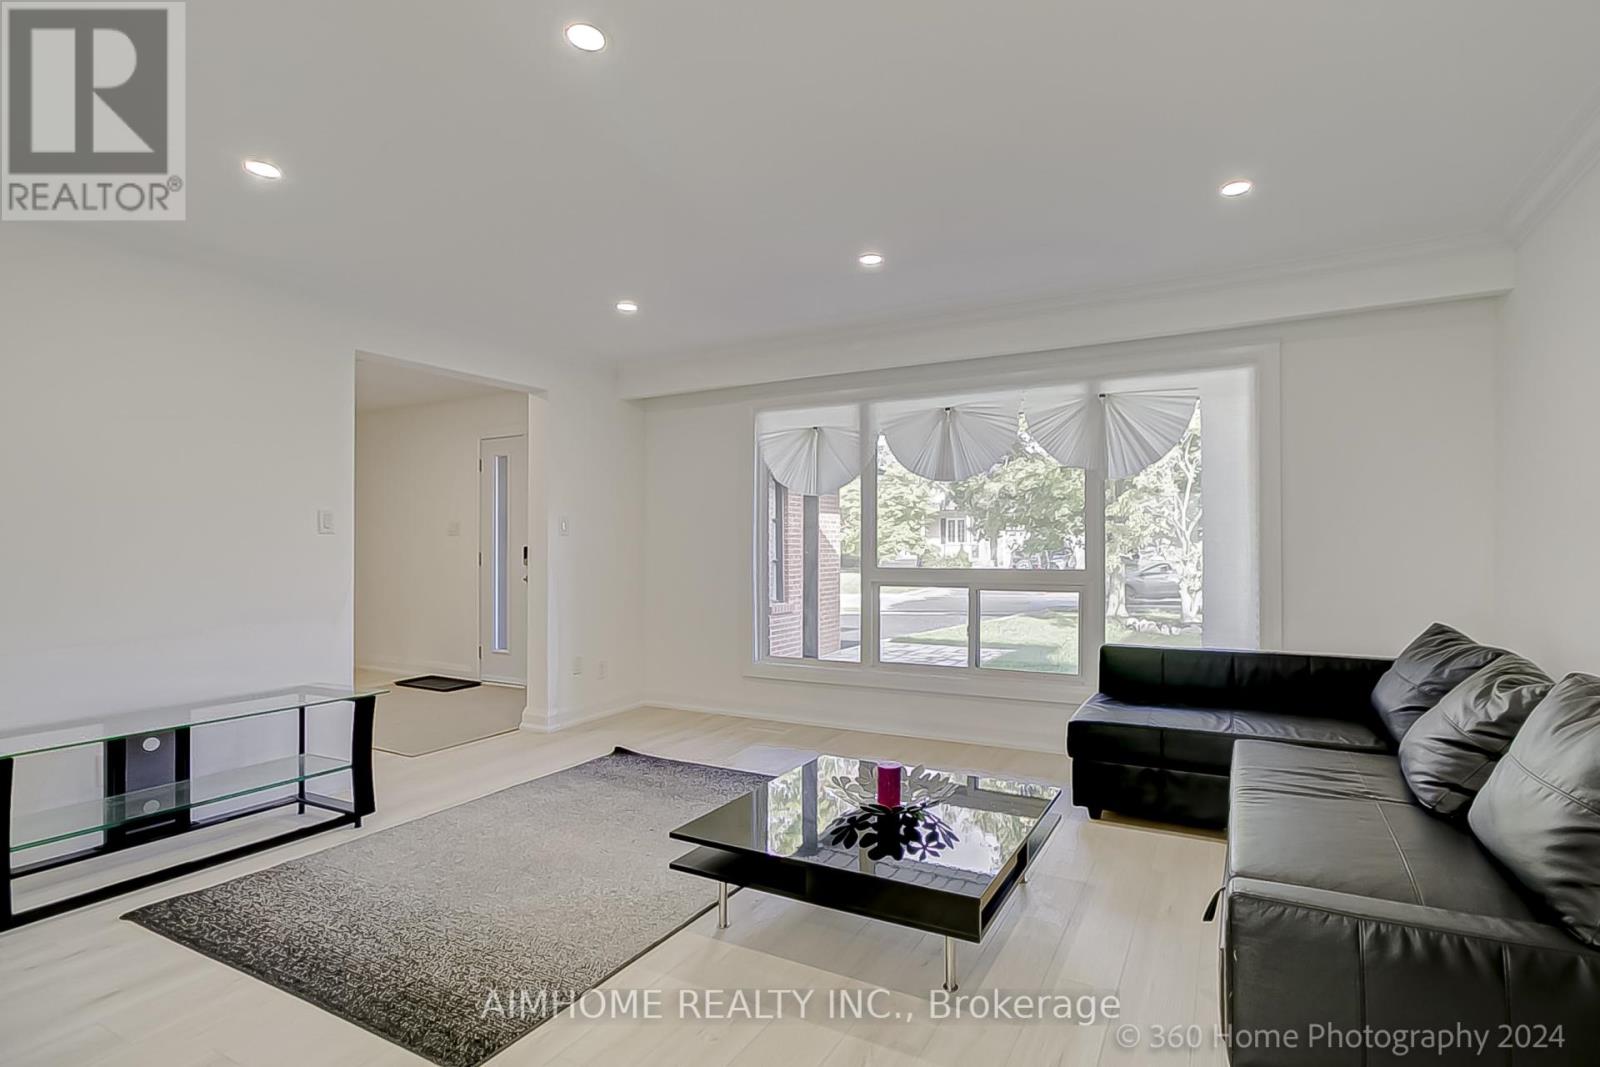
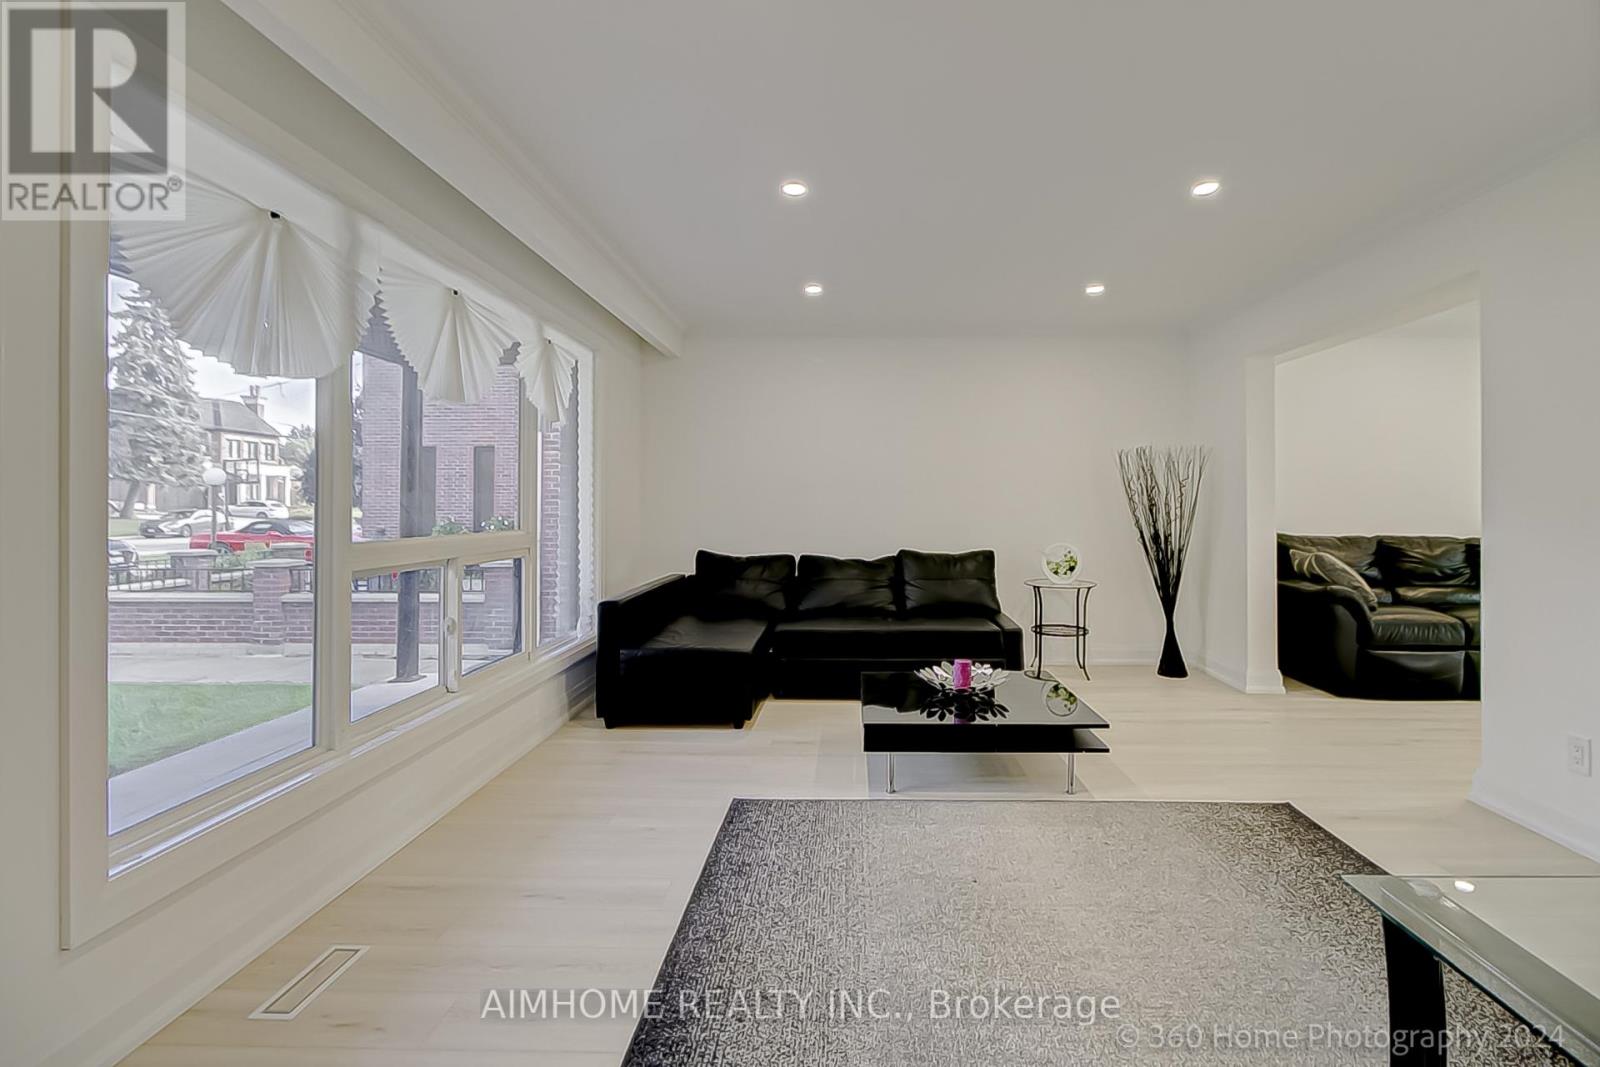
- RoomType5: Living room
- RoomLevel5: Main level
- RoomLength5: 4.85
- RoomWidth5: 4.01
- RoomDimensions5: 4.85 m X 4.01 m
- RoomType6: Sunroom
- RoomLevel6: Main level
- RoomLength6: 3.76
- RoomWidth6: 2.87
- RoomDimensions6: 3.76 m X 2.87 m
- RoomType7: Sunroom
- RoomLevel7: Main level
- RoomLength7: 3.76
- RoomWidth7: 2.87
- RoomDimensions7: 3.76 m X 2.87 m
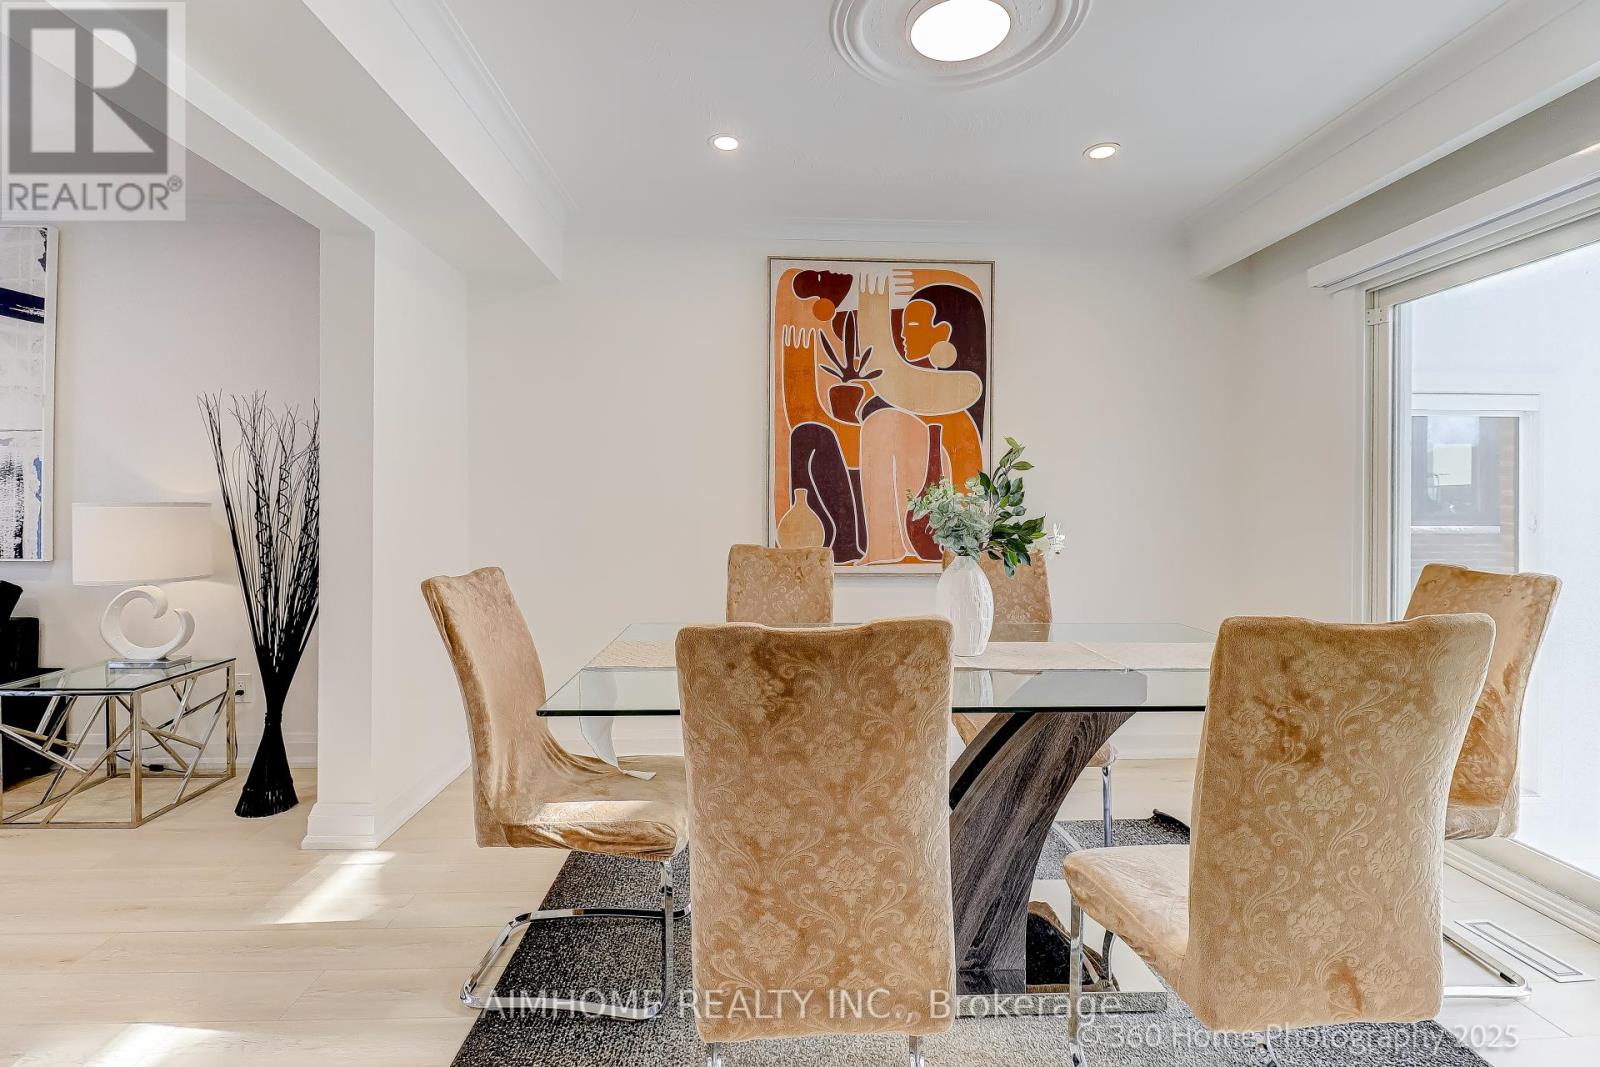
- RoomType8: Dining room
- RoomLevel8: Main level
- RoomLength8: 3.53
- RoomWidth8: 2.97
- RoomDimensions8: 3.53 m X 2.97 m
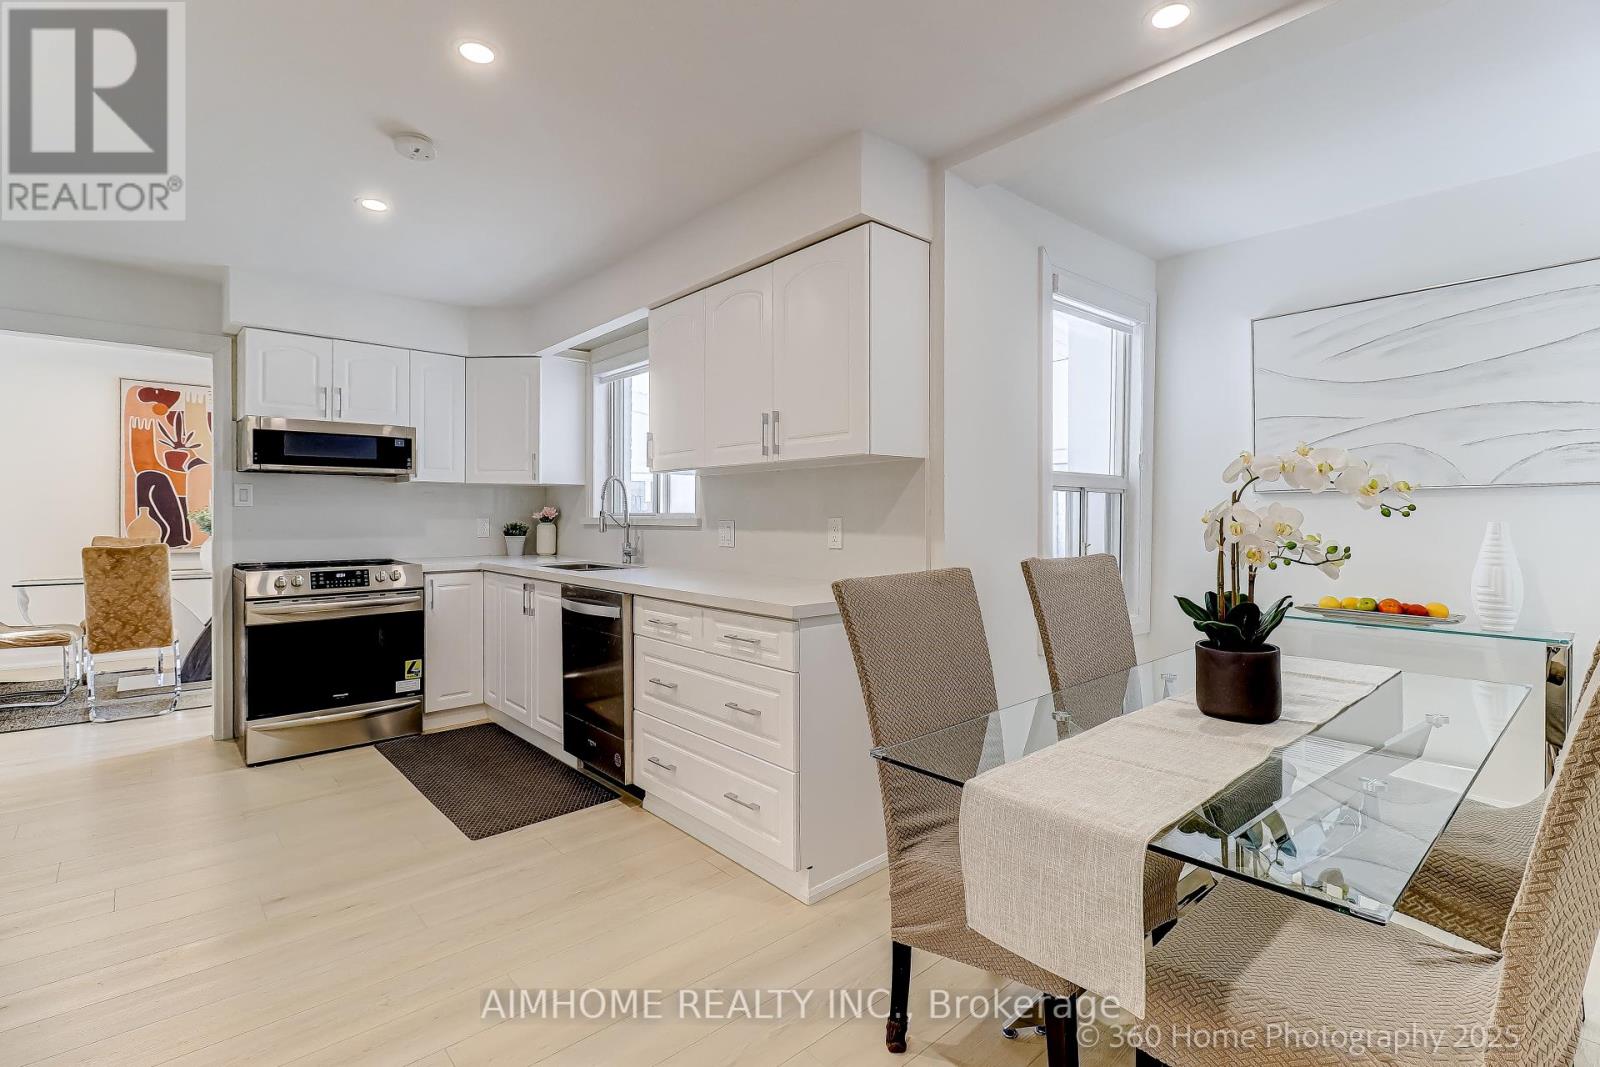
- RoomType9: Kitchen
- RoomLevel9: Main level
- RoomLength9: 3.66
- RoomWidth9: 3.38
- RoomDimensions9: 3.66 m X 3.38 m
- RoomType10: Eating area
- RoomLevel10: Main level
- RoomLength10: 4.42
- RoomWidth10: 1.93
- RoomDimensions10: 4.42 m X 1.93 m
- RoomType11: Family room
- RoomLevel11: Main level
- RoomLength11: 5.77
- RoomWidth11: 3.58
- RoomDimensions11: 5.77 m X 3.58 m
- RoomType12: Laundry room
- RoomLevel12: Main level
- RoomLength12: 1.88
- RoomWidth12: 3.56
- RoomDimensions12: 1.88 m X 3.56 m
Location Details
- City: Richmond Hill (Mill Pond)
- Province: Ontario
Property Details
- SubdivisionName: Mill Pond
- Levels: 2
- FrontageLength: 52 ft ,9 in
Property Features
- Flooring: Vinyl,Ceramic
- Heating: Forced air
- HeatingFuel: Natural gas
- CoolingYN: True
- Cooling: Central air conditioning
- ParkingTotal: 6
- OpenParkingYN: False
- GarageYN: True
- AttachedGarageYN: False
- CarportYN: False
- FireplacesTotal: 1
- PoolYN: False
- ViewYN: False
- WaterfrontYN: False
- Sewer: Sanitary sewer
Basics
- BathroomsHalf: 1
- Date added: Added 3 days ago
- Category: Single Family
- Type: Single Family
- Bedrooms: 6
- Bathrooms: 4
- Half baths: 1
- Floors: Vinyl,Ceramic
- Area: 2000 - 2500 sq ft
- Lot size: 0 sq ft
- SubdivisionName: Mill Pond
- ListOfficeName: AIMHOME REALTY INC.
- MLS ID: N13076158
Courtesy of
- OfficeName: AIMHOME REALTY INC.
- ListAOR: Toronto Regional Real Estate Board
Description
-
Description:
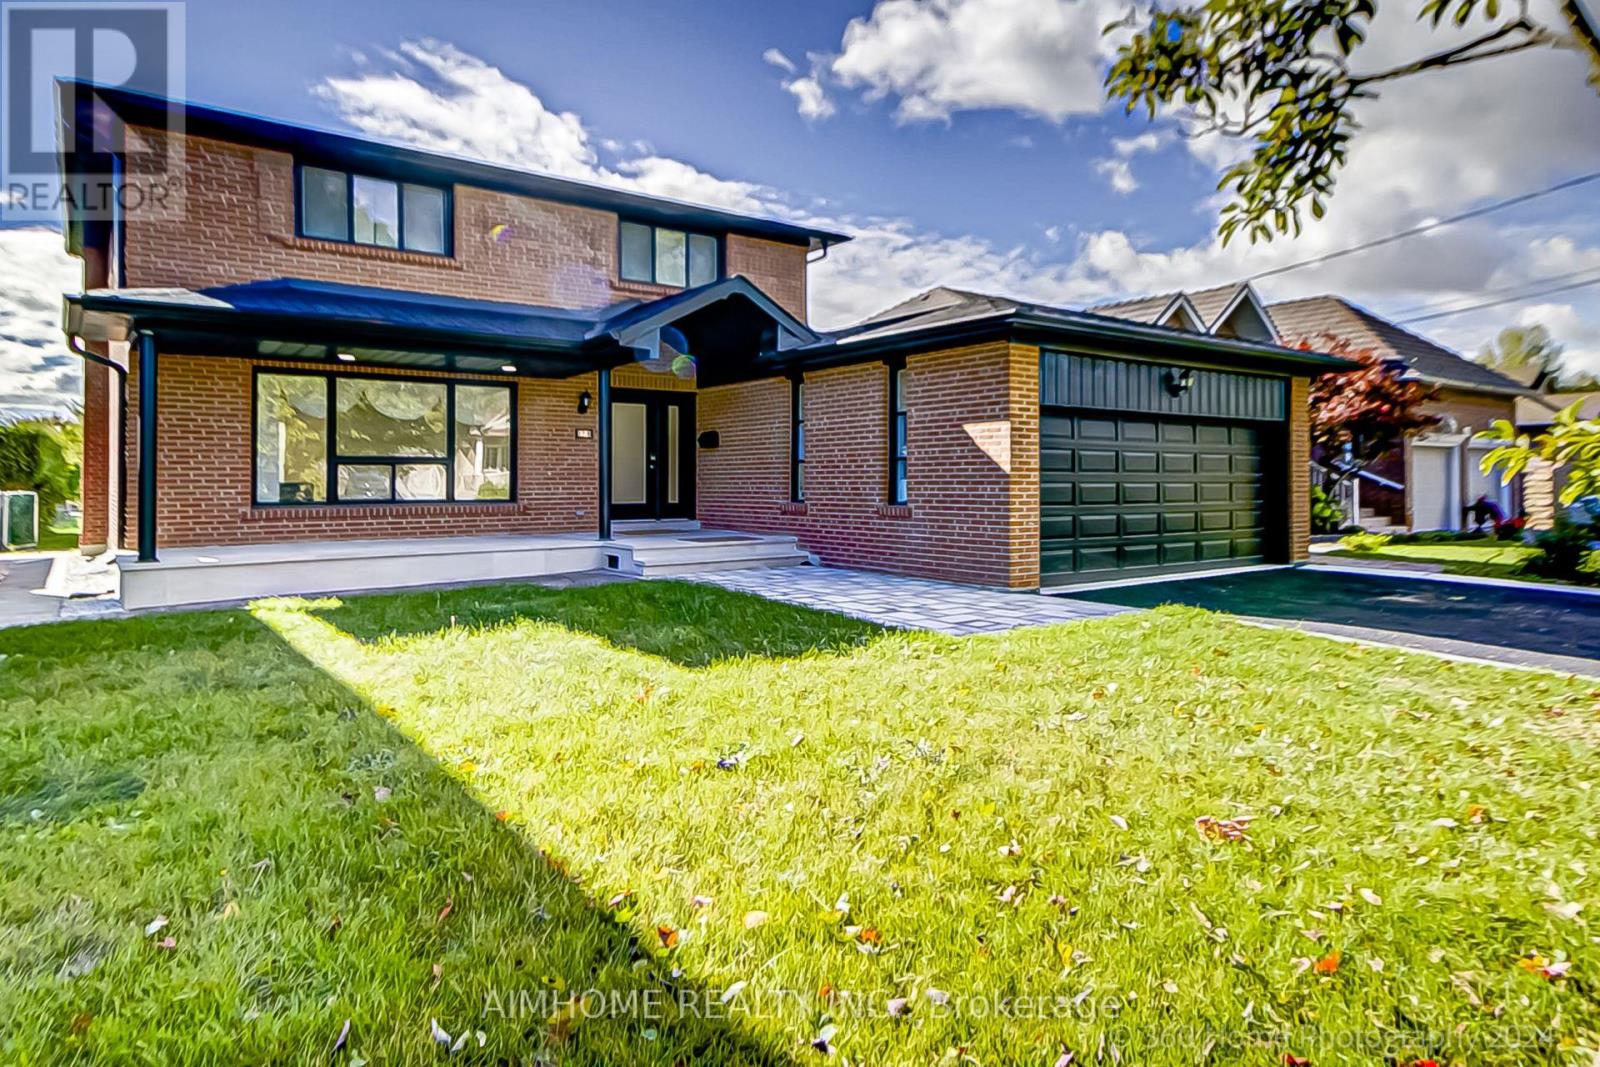
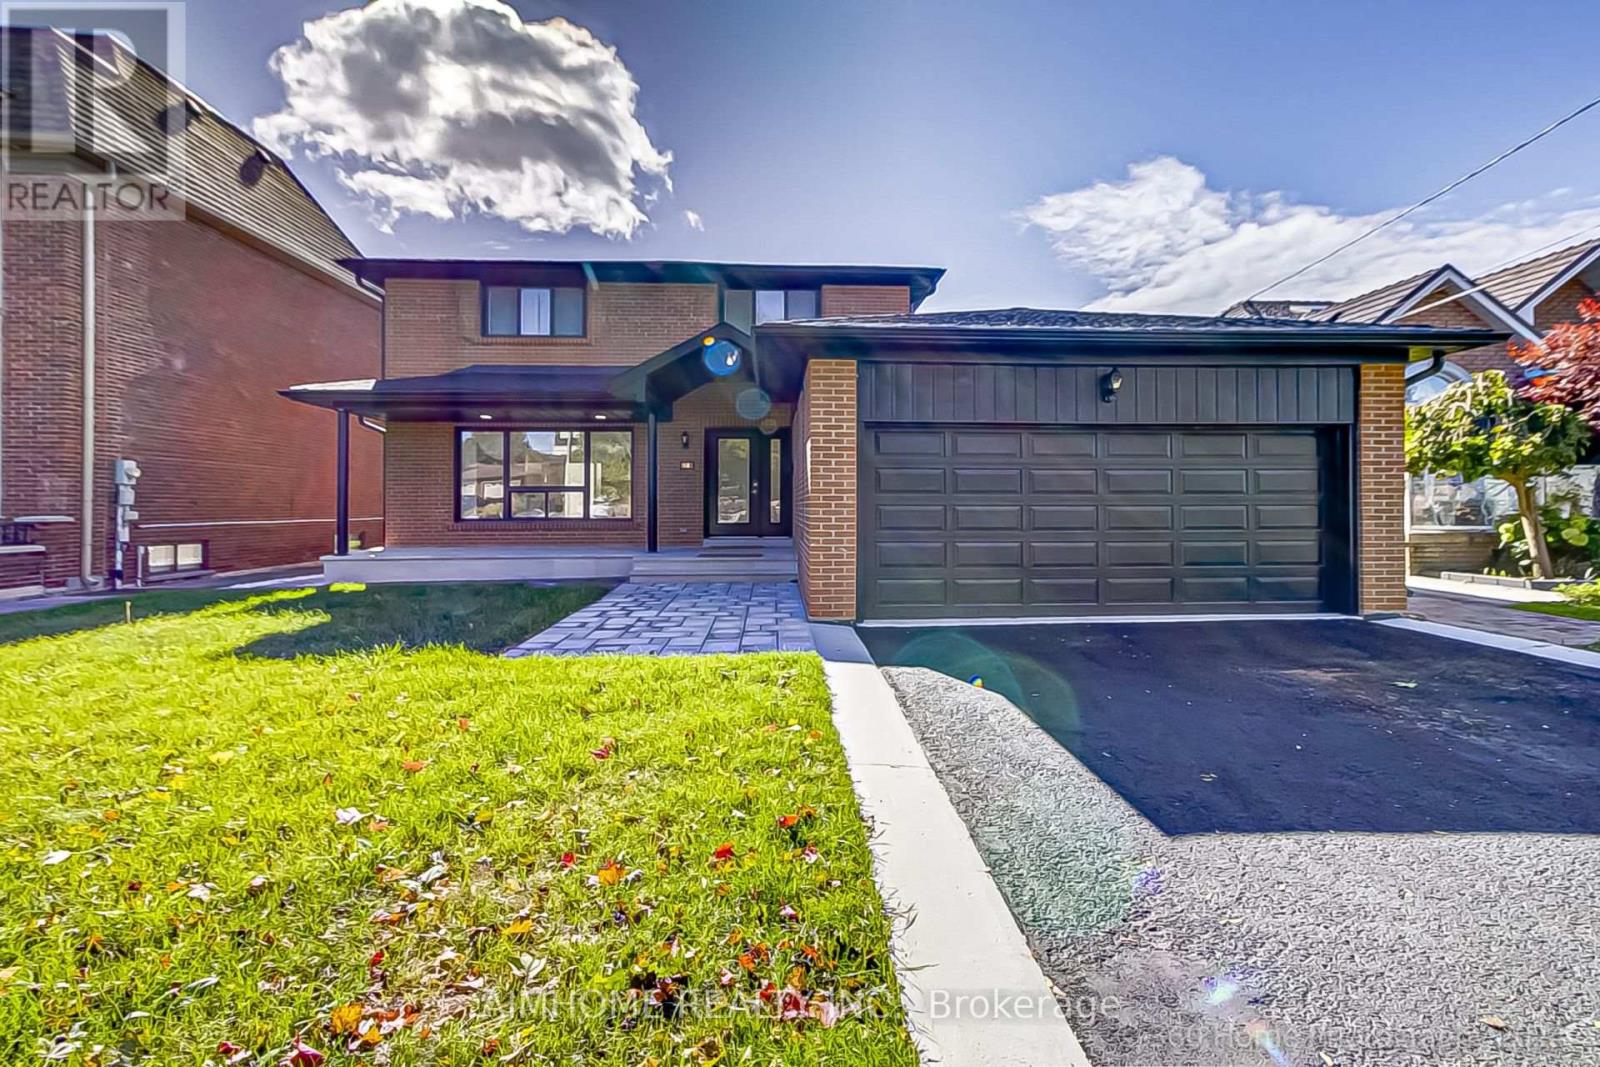
** Mill Pond Rare Premium 52.82 x 200.13 ft Lot, 3,600 Sq Ft of Living Space Among Multimillion-Dollar Homes **. ** Over $250K in Custom Upgrades Has Been Invested, Move-in Ready Luxury. **. **Separate Walk-up Entrance: The Modern Basement Offers In-Law Accommodations, or A Luxury Guest Wing. **. 2 Modern Kitchens With Quartz Countertop and Backsplash, 3 Full Bath Room, Plus 2 Laundry Rooms With Samsung and LG Washers and Dryers Offers Dual Living. An Exceptionally Functional Layout. Pot Lights Throughout. New Installed Zebra Blinds Throughout. A Beautifully Stone Porch And Landscaped In The Front Yard. Enjoy A Massive 200ft Deep Lot With Clear, Unobstructed Rear Views At The Back Yard. This Home Offers Infinite Possibilities. This Property Is Close To Top-Rated Schools, Parks, Shopping Centers, Fine Dining and Nature Trails. ** Do Not Miss This Opportunity! ** (id:59398)
Show all description
Location
Building Details
- ParkingTotal: 6
- Heating: Forced air
- Sewer: Sanitary sewer
Amenities & Features
- Waterfront available: No
- OpenParkingYN: No
- AttachedGarageYN: No
- GarageYN: Yes
- CarportYN: No
- PoolYN: No
- CoolingYN: Yes
- Cooling: Central air conditioning
- Total Fireplaces: 1