
1790 King Street, Cambridge, Ontario, Canada, N3H3R8
1790 King Street, Cambridge, Ontario, Canada, N3H3R8Rooms & Units Descr
- RoomType1: Primary Bedroom
- RoomLevel1: Second level
- RoomLength1: 4.86
- RoomWidth1: 2.33
- RoomDimensions1: 4.86 m X 2.33 m
- RoomType2: Bedroom 2
- RoomLevel2: Second level
- RoomLength2: 4.55
- RoomWidth2: 2.35
- RoomDimensions2: 4.55 m X 2.35 m
- RoomType3: Bedroom
- RoomLevel3: Lower level
- RoomLength3: 2.85
- RoomWidth3: 3.14
- RoomDimensions3: 2.85 m X 3.14 m
- RoomType4: Recreational, Games room
- RoomLevel4: Lower level
- RoomLength4: 3.71
- RoomWidth4: 4.95
- RoomDimensions4: 3.71 m X 4.95 m
- RoomType5: Kitchen
- RoomLevel5: Lower level
- RoomLength5: 2.64
- RoomWidth5: 3.18
- RoomDimensions5: 2.64 m X 3.18 m
- RoomType6: Dining room
- RoomLevel6: Main level
- RoomLength6: 2.79
- RoomWidth6: 3.2
- RoomDimensions6: 2.79 m X 3.2 m
- RoomType7: Kitchen
- RoomLevel7: Main level
- RoomLength7: 5
- RoomWidth7: 2.7
- RoomDimensions7: 5 m X 2.7 m
- RoomType8: Living room
- RoomLevel8: Main level
- RoomLength8: 3.4
- RoomWidth8: 5.17
- RoomDimensions8: 3.4 m X 5.17 m
Location Details
- City: Cambridge
- Province: Ontario
Property Details
- Levels: 1.5
- FrontageLength: 42 ft
Property Features
- Flooring: Vinyl,Hardwood,Laminate
- Heating: Forced air
- HeatingFuel: Natural gas
- CoolingYN: True
- Cooling: Central air conditioning
- ParkingTotal: 7
- OpenParkingYN: False
- GarageYN: True
- AttachedGarageYN: False
- CarportYN: False
- FireplacesTotal: 0
- PoolYN: False
- ViewYN: False
- WaterfrontYN: False
- Sewer: Sanitary sewer
Basics
- Date added: Added 4 days ago
- Category: Single Family
- Type: Single Family
- Bedrooms: 3
- Bathrooms: 2
- Floors: Vinyl,Hardwood,Laminate
- Area: 700 - 1100 sq ft
- Lot size: 0 sq ft
- ListOfficeName: RE/MAX NOBLECORP REAL ESTATE
- MLS ID: X13784420
Courtesy of
- OfficeName: RE/MAX NOBLECORP REAL ESTATE
- ListAOR: Toronto Regional Real Estate Board
Description
-
Description:
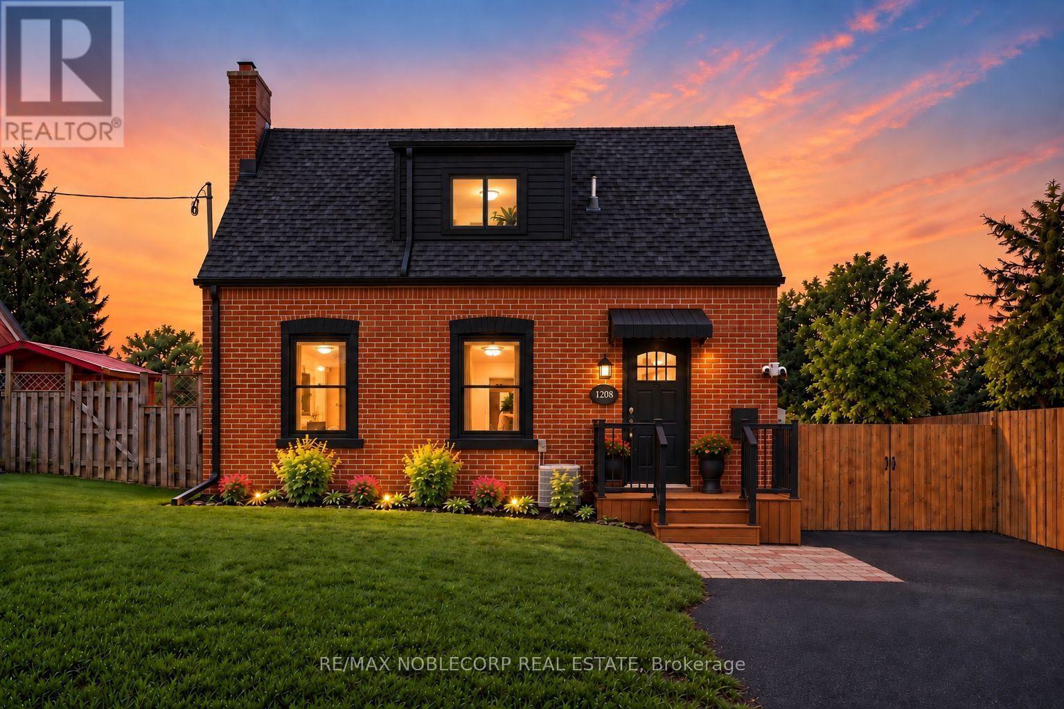
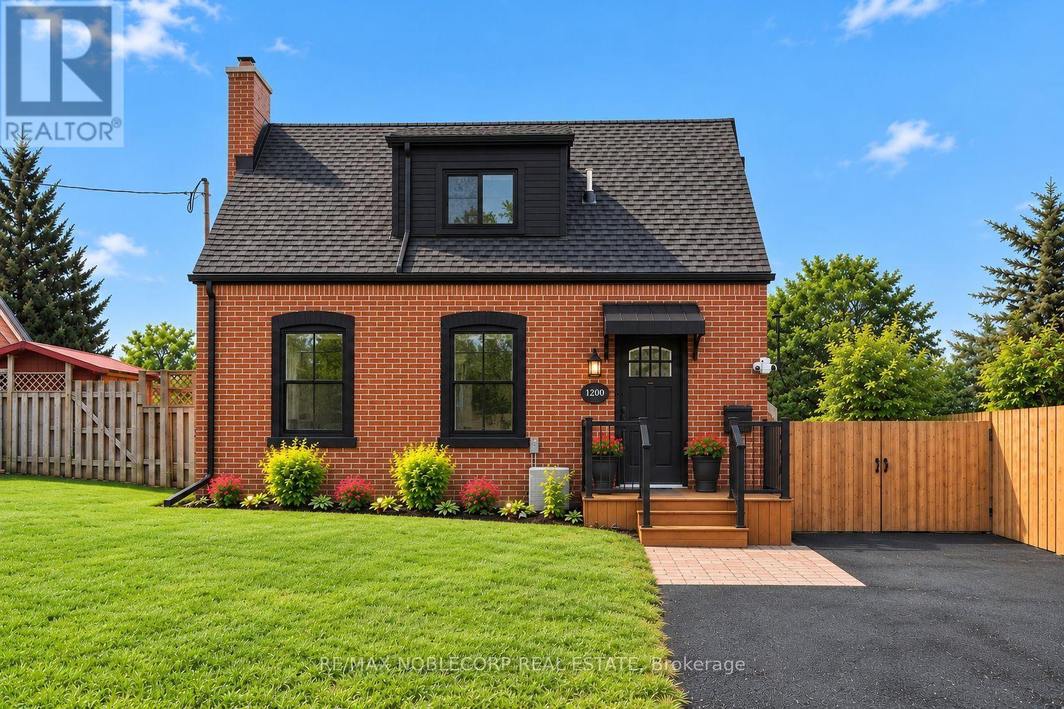
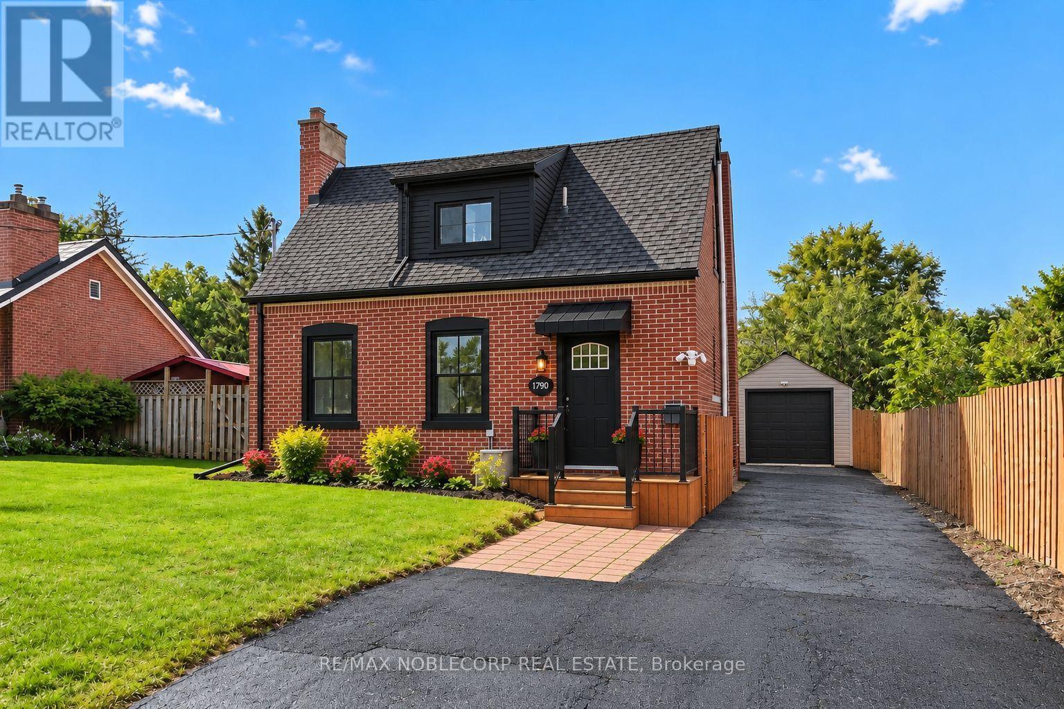
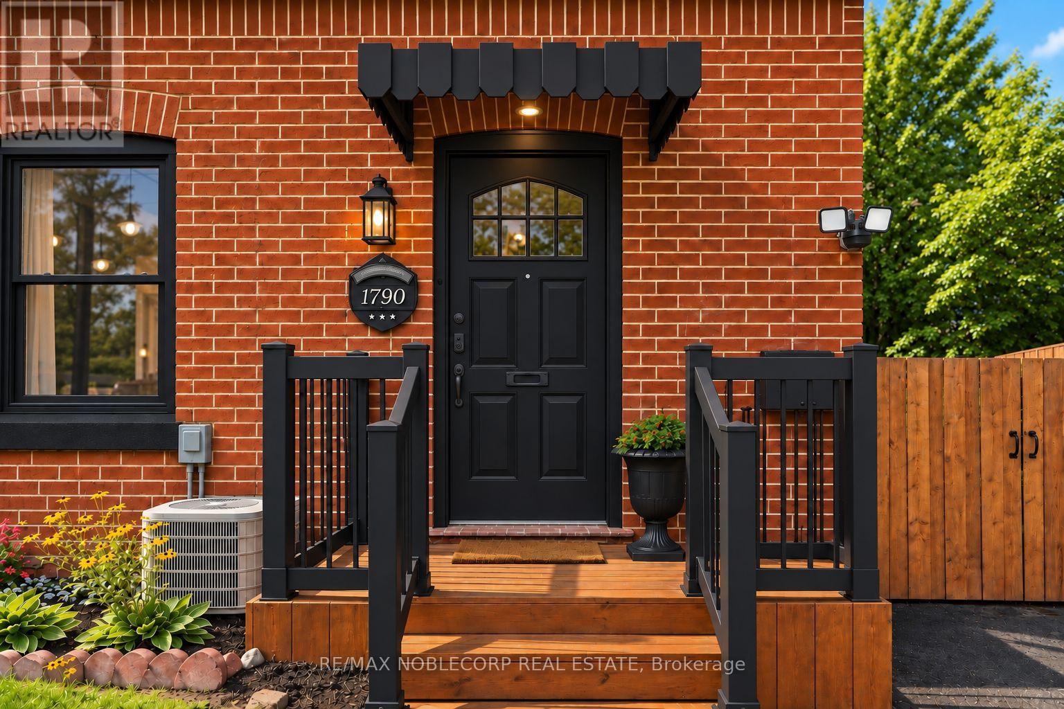
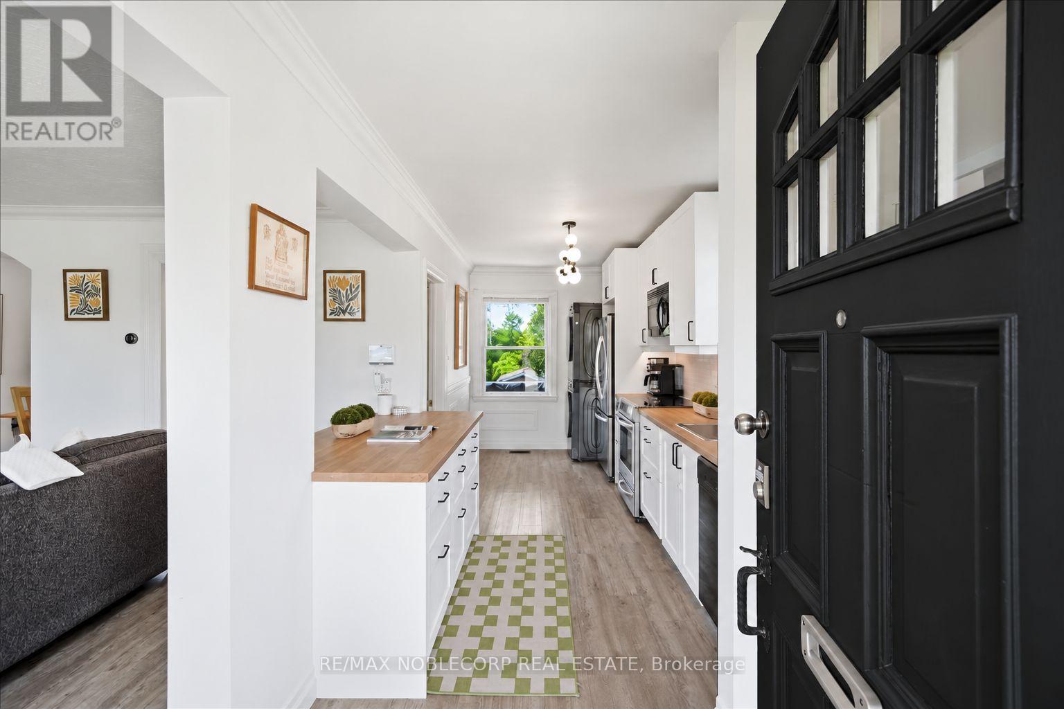
FRESH UPGRADES ALERT! Step inside 1790 King St East - a charming red brick Cape Cod-style detached home in the heart of Preston, Cambridge. Worth $50K in upgrades just completed: a new detached garage, new fence & gate for added privacy and new front steps and railing! Beautifully renovated, this bright 2+1 bed/2 bath home offers timeless charm and modern updates. The main floor welcomes you with a spacious living and dining area centered around a wood-burning fireplace, alongside a galley-style kitchen featuring a large center island, new light fixture, new fridge, and stacked washer & dryer. Upstairs, you'll find two bedrooms and a full bath, while the finished basement apartment - complete with its own kitchen, rec room, full bath, laundry, and storage - offers fantastic potential as an in-law suite or income unit. Sitting on a spacious lot with room to park 6+ vehicles and a private backyard, this home puts you close to shops, schools, parks, transit, and every amenity you need! (id:67524)
Show all description
Building Details
- ParkingTotal: 7
- Heating: Forced air
- Sewer: Sanitary sewer
Amenities & Features
- Waterfront available: No
- OpenParkingYN: No
- AttachedGarageYN: No
- GarageYN: Yes
- CarportYN: No
- PoolYN: No
- CoolingYN: Yes
- Cooling: Central air conditioning
- Total Fireplaces: 0