
18 Coventry Street, St. Catharines (E. Chester), Ontario, Canada, L2R6X7
18 Coventry Street, St. Catharines (E. Chester), Ontario, Canada, L2R6X7Rooms & Units Descr
- RoomType1: Bedroom
- RoomLevel1: Basement
- RoomLength1: 3.29
- RoomWidth1: 2.31
- RoomDimensions1: 3.29 m X 2.31 m
- RoomType2: Bedroom 2
- RoomLevel2: Basement
- RoomLength2: 3.29
- RoomWidth2: 2.35
- RoomDimensions2: 3.29 m X 2.35 m
- RoomType3: Primary Bedroom
- RoomLevel3: Basement
- RoomLength3: 3.29
- RoomWidth3: 3.17
- RoomDimensions3: 3.29 m X 3.17 m
- RoomType4: Bathroom
- RoomLevel4: Basement
- RoomLength4: 3.43
- RoomWidth4: 2.4
- RoomDimensions4: 3.43 m X 2.4 m
- RoomType5: Laundry room
- RoomLevel5: Basement
- RoomLength5: 3.43
- RoomWidth5: 1.75
- RoomDimensions5: 3.43 m X 1.75 m
- RoomType6: Living room
- RoomLevel6: Basement
- RoomLength6: 3.87
- RoomWidth6: 3.66
- RoomDimensions6: 3.87 m X 3.66 m
- RoomType7: Kitchen
- RoomLevel7: Basement
- RoomLength7: 3.26
- RoomWidth7: 2.3
- RoomDimensions7: 3.26 m X 2.3 m
- RoomType8: Living room
- RoomLevel8: Main level
- RoomLength8: 4.82
- RoomWidth8: 4.46
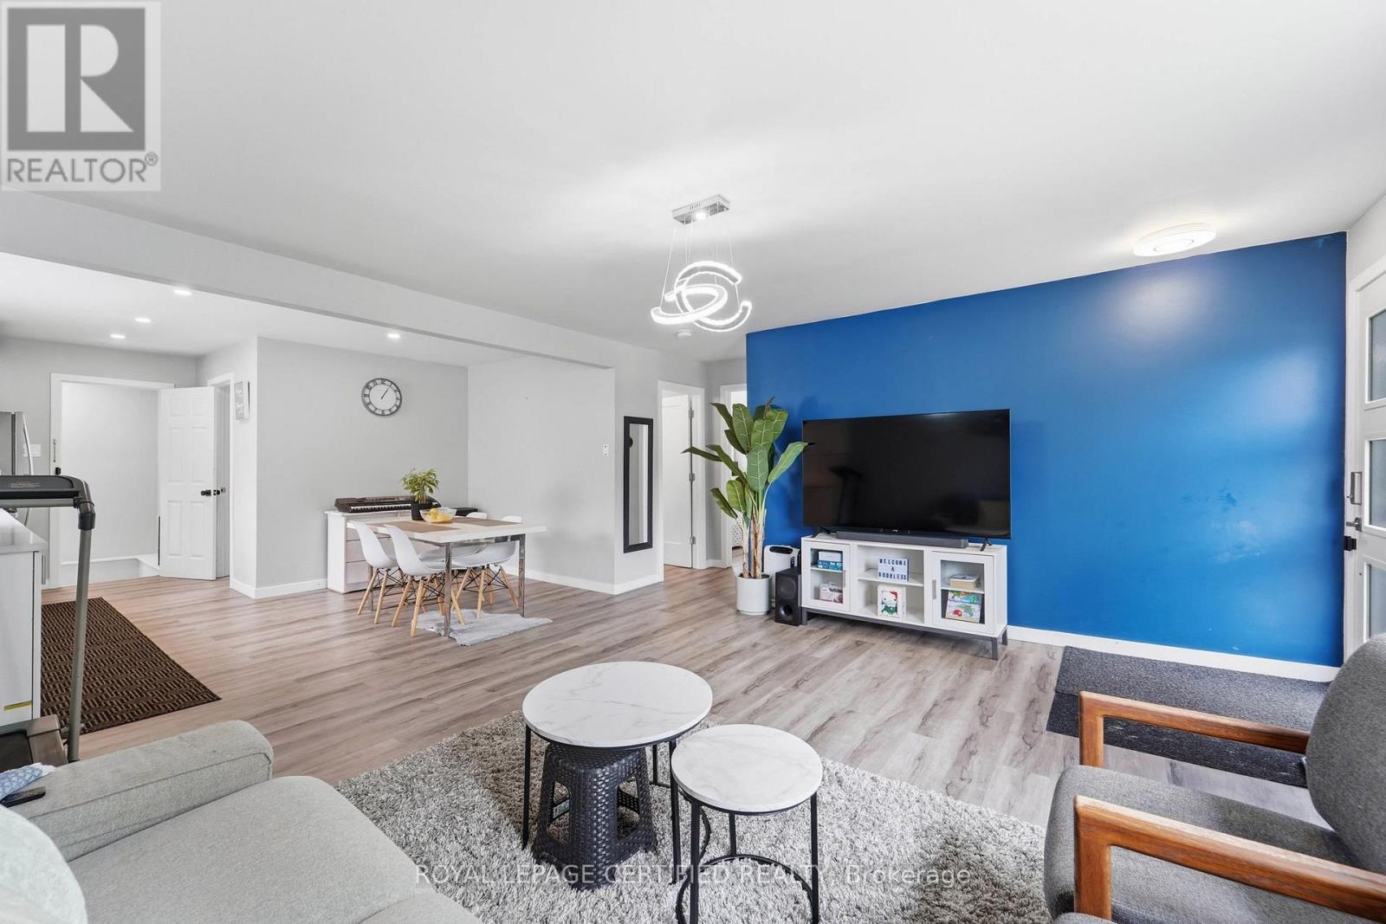
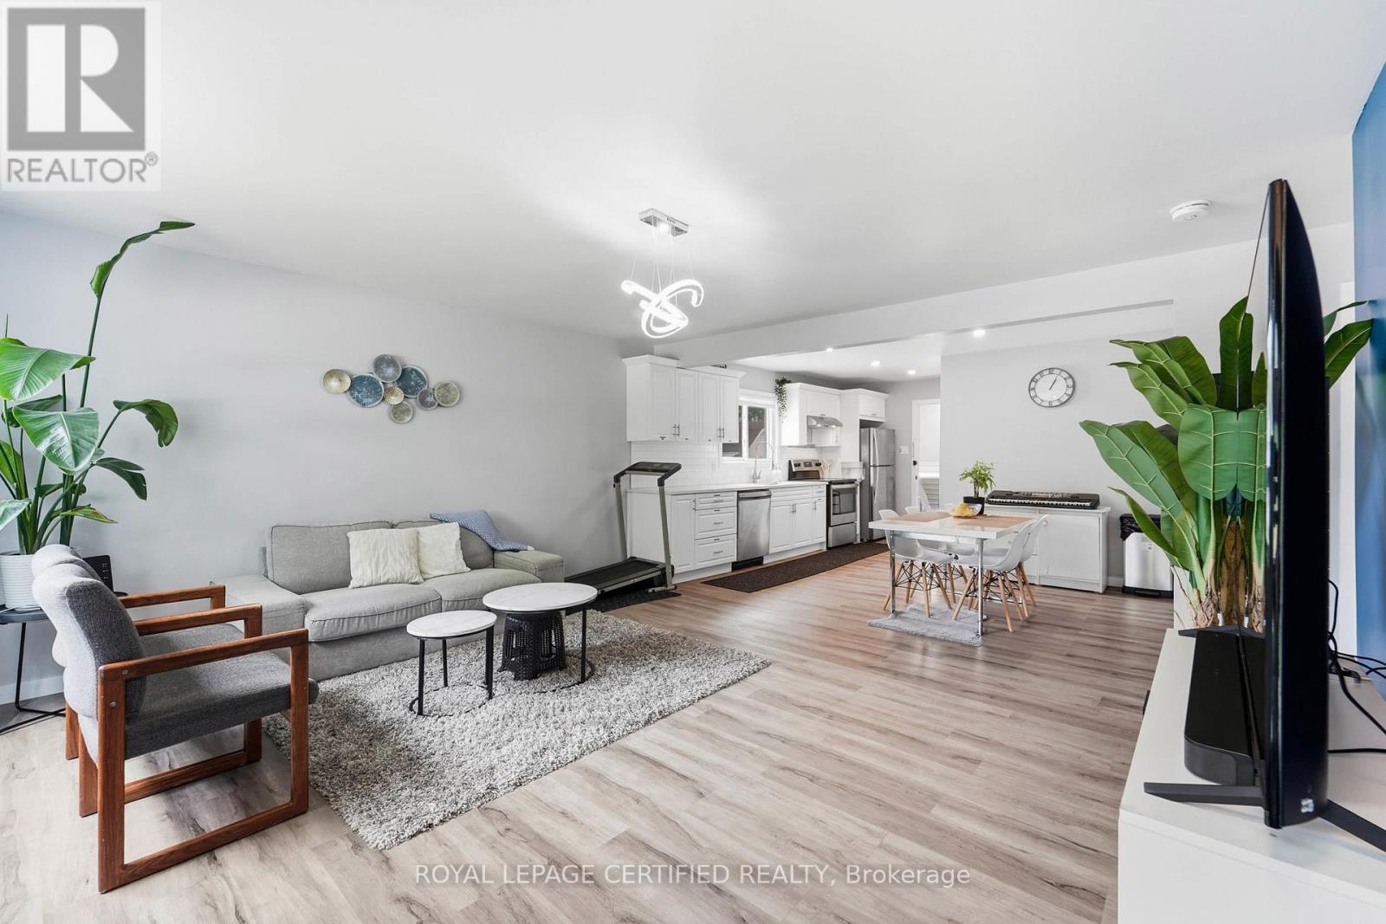
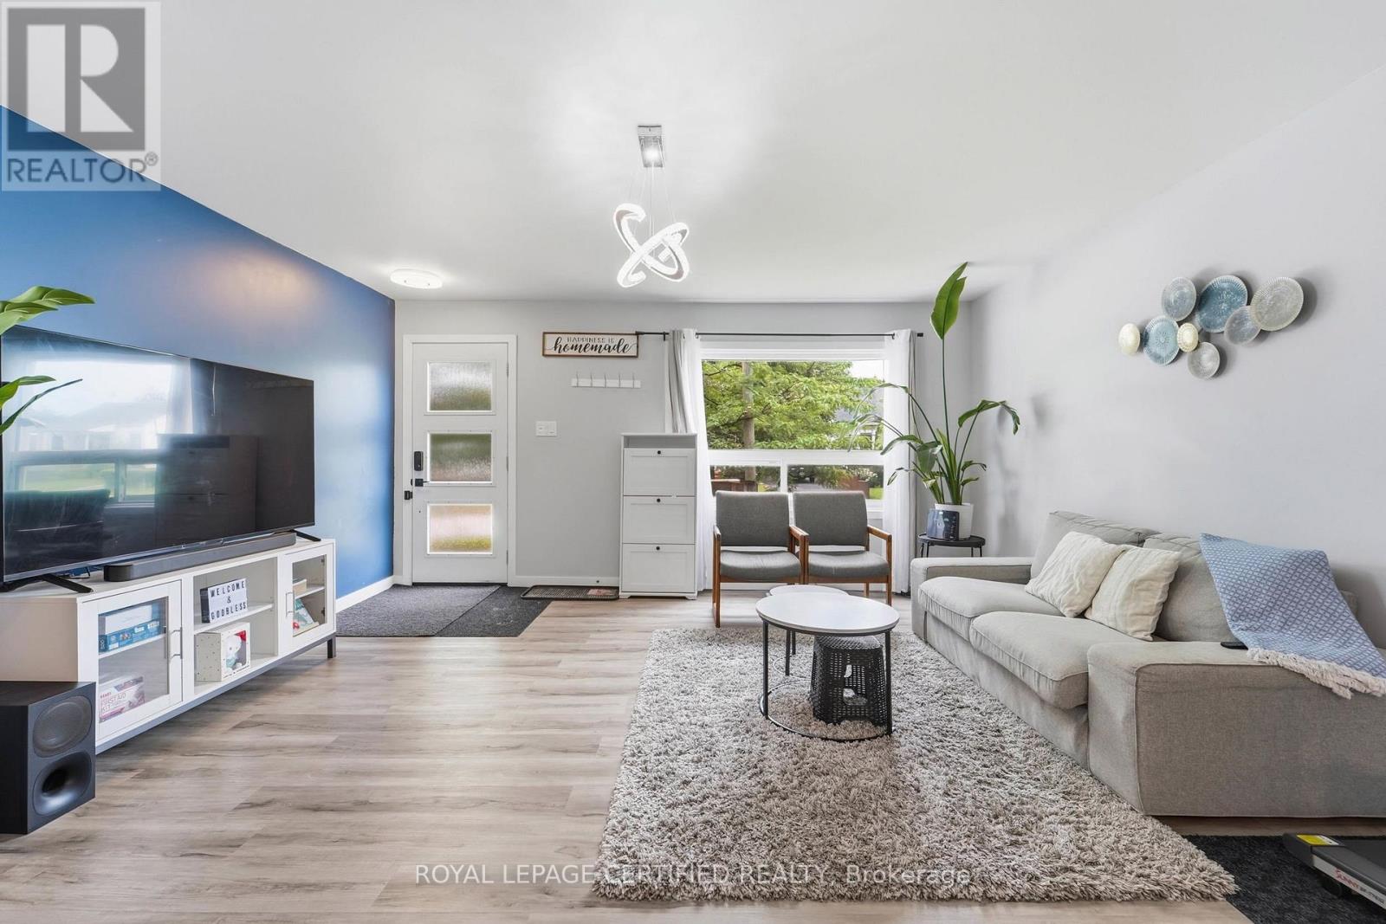
- RoomDimensions8: 4.82 m X 4.46 m
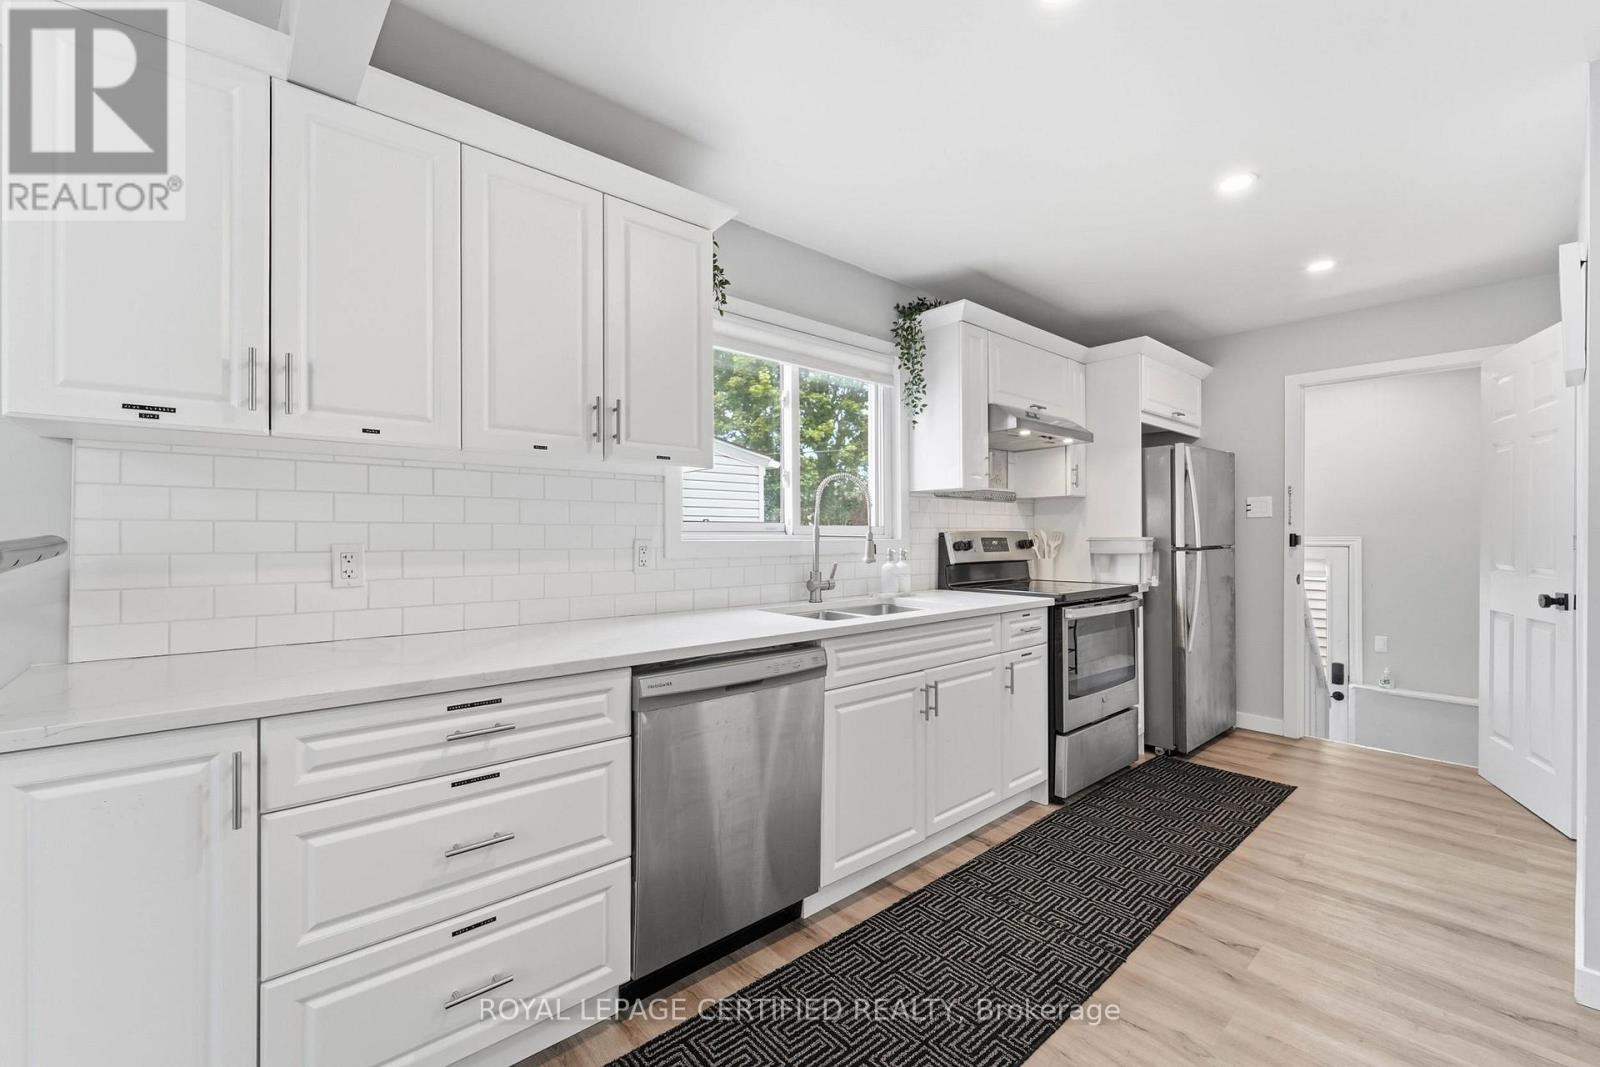
- RoomType9: Kitchen
- RoomLevel9: Main level
- RoomLength9: 4.85
- RoomWidth9: 2.15
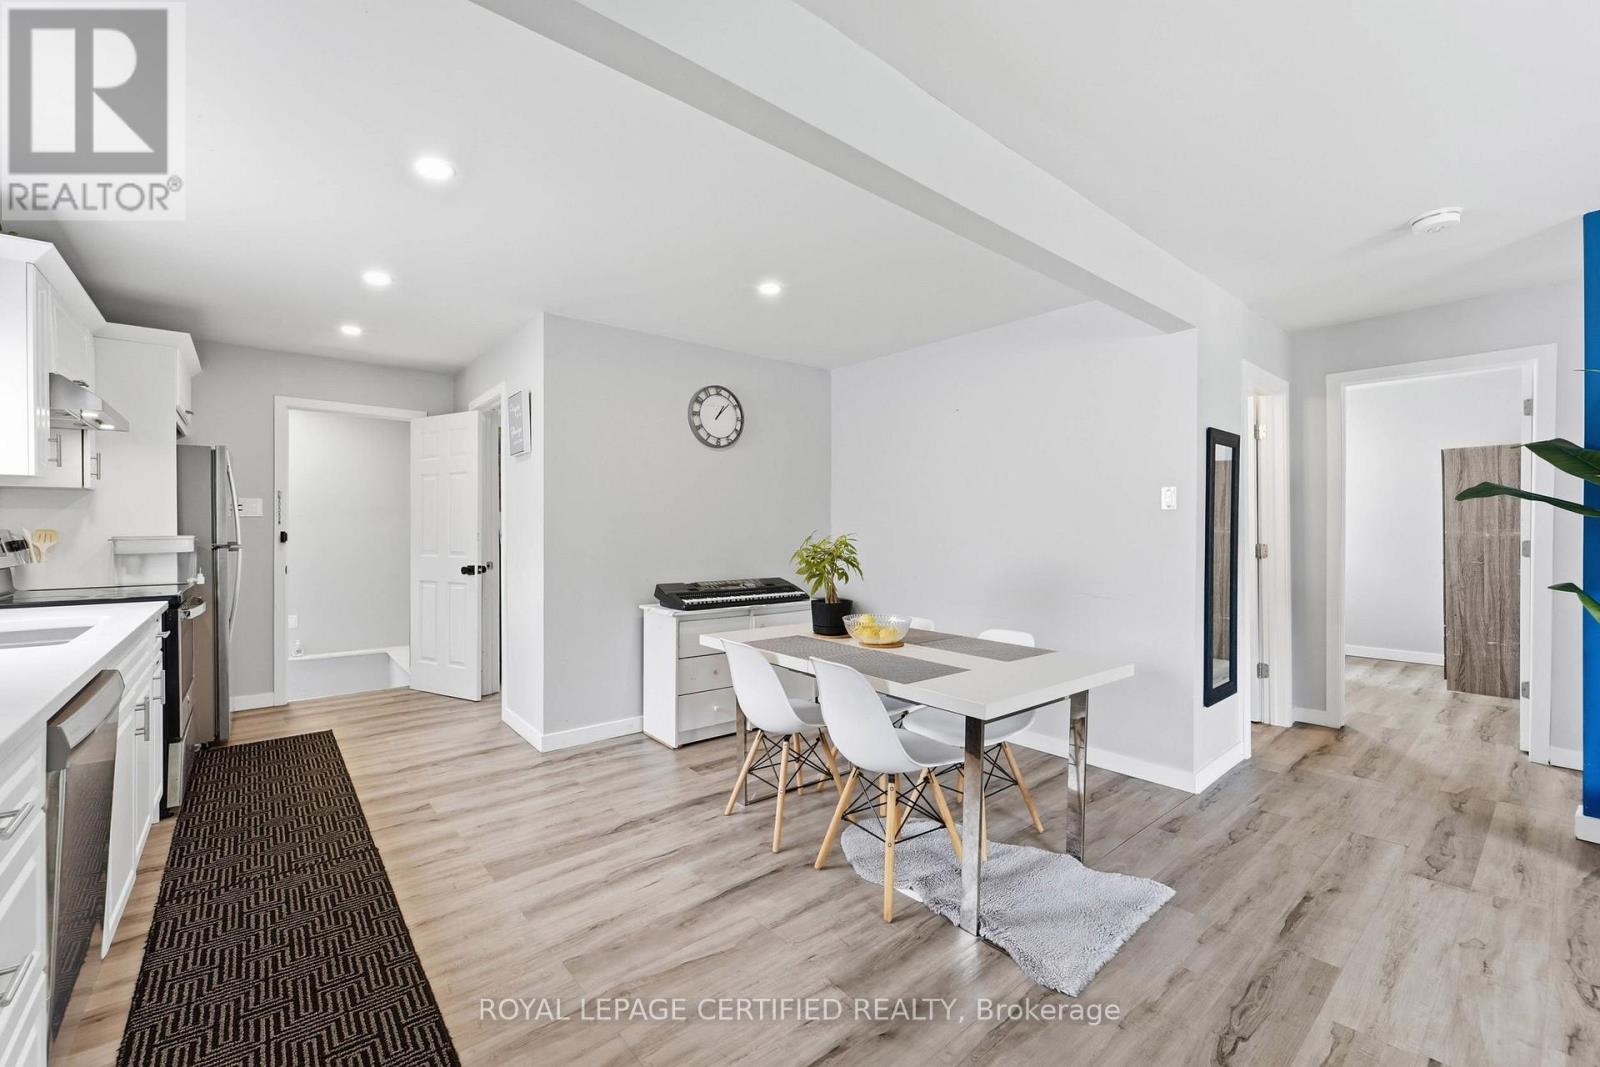
- RoomDimensions9: 4.85 m X 2.15 m
- RoomType10: Dining room
- RoomLevel10: Main level
- RoomLength10: 2.81
- RoomWidth10: 2.67
- RoomDimensions10: 2.81 m X 2.67 m
- RoomType11: Bathroom
- RoomLevel11: Main level
- RoomLength11: 2.33
- RoomWidth11: 1.5
- RoomDimensions11: 2.33 m X 1.5 m
- RoomType12: Bedroom
- RoomLevel12: Main level
- RoomLength12: 3.52
- RoomWidth12: 2.49
- RoomDimensions12: 3.52 m X 2.49 m
- RoomType13: Bedroom 2
- RoomLevel13: Main level
- RoomLength13: 3.79
- RoomWidth13: 2.48
- RoomDimensions13: 3.79 m X 2.48 m
- RoomType14: Primary Bedroom
- RoomLevel14: Main level
- RoomLength14: 3.54
- RoomWidth14: 2.94
- RoomDimensions14: 3.54 m X 2.94 m
Location Details
- City: St. Catharines (E. Chester)
- Province: Ontario
Property Details
- SubdivisionName: 450 - E. Chester
- ArchitecturalStyle: Bungalow
- Levels: 1
- FrontageLength: 40 ft ,1 in
Property Features
- CommunityFeatures: Community Centre,School Bus
- Flooring: Vinyl
- Heating: Forced air
- HeatingFuel: Natural gas
- CoolingYN: True
- Cooling: Central air conditioning
- ParkingTotal: 4
- OpenParkingYN: False
- GarageYN: False
- AttachedGarageYN: False
- CarportYN: False
- FireplacesTotal: 0
- PoolYN: False
- ViewYN: False
- WaterfrontYN: False
- Sewer: Sanitary sewer
Basics
- Date added: Added 1 week ago
- Category: Single Family
- Type: Single Family
- Bedrooms: 6
- Bathrooms: 2
- Floors: Vinyl
- Area: 700 - 1100 sq ft
- Lot size: 0 sq ft
- SubdivisionName: 450 - E. Chester
- ListOfficeName: ROYAL LEPAGE CERTIFIED REALTY
- MLS ID: X13743678
Courtesy of
- OfficeName: ROYAL LEPAGE CERTIFIED REALTY
- ListAOR: Toronto Regional Real Estate Board
Description
-
Description:
Welcome to 18 Coventry Street, a beautifully updated bungalow offering the perfect blend of modern finishes, functional living, and exceptional versatility in one of St. Catharines' convenient, family-friendly neighbourhoods. The bright open-concept main floor features a stylish renovated kitchen with quartz countertops, subway tile backsplash, stainless steel appliances, luxury vinyl flooring, three spacious bedrooms, and an updated bathroom, while the finished lower level offers a second kitchen, three additional bedrooms, a full bathroom, separate living area, and outstanding potential for extended family, visiting in-laws, or future income opportunities. Situated on a generous corner lot with detached storage shed. This move-in ready home is just minutes to the QEW, Highway 406, downtown St. Catharines, Port Dalhousie, Sunset Beach, the Welland Canal trails, wineries, shopping, restaurants, schools, parks, and all everyday amenities. Whether you're a first-time buyer, growing family, investor, or multi-generational household, this property offers incredible value and flexibility in a location you'll love. Don't miss this exceptional opportunity to own a turnkey home in the heart of Niagara!! (id:67524)
Show all description
Building Details
- ParkingTotal: 4
- ArchitecturalStyle: Bungalow
- Heating: Forced air
- Sewer: Sanitary sewer
Amenities & Features
- Waterfront available: No
- OpenParkingYN: No
- AttachedGarageYN: No
- GarageYN: No
- CarportYN: No
- PoolYN: No
- CoolingYN: Yes
- CommunityFeatures: Community Centre, School Bus
- Cooling: Central air conditioning
- Total Fireplaces: 0