


18 Danpatrick Dr, Richmond Hill, ON L4S 2S7, Canada
18 Danpatrick Dr, Richmond Hill, ON L4S 2S7, CanadaRooms & Units Descr
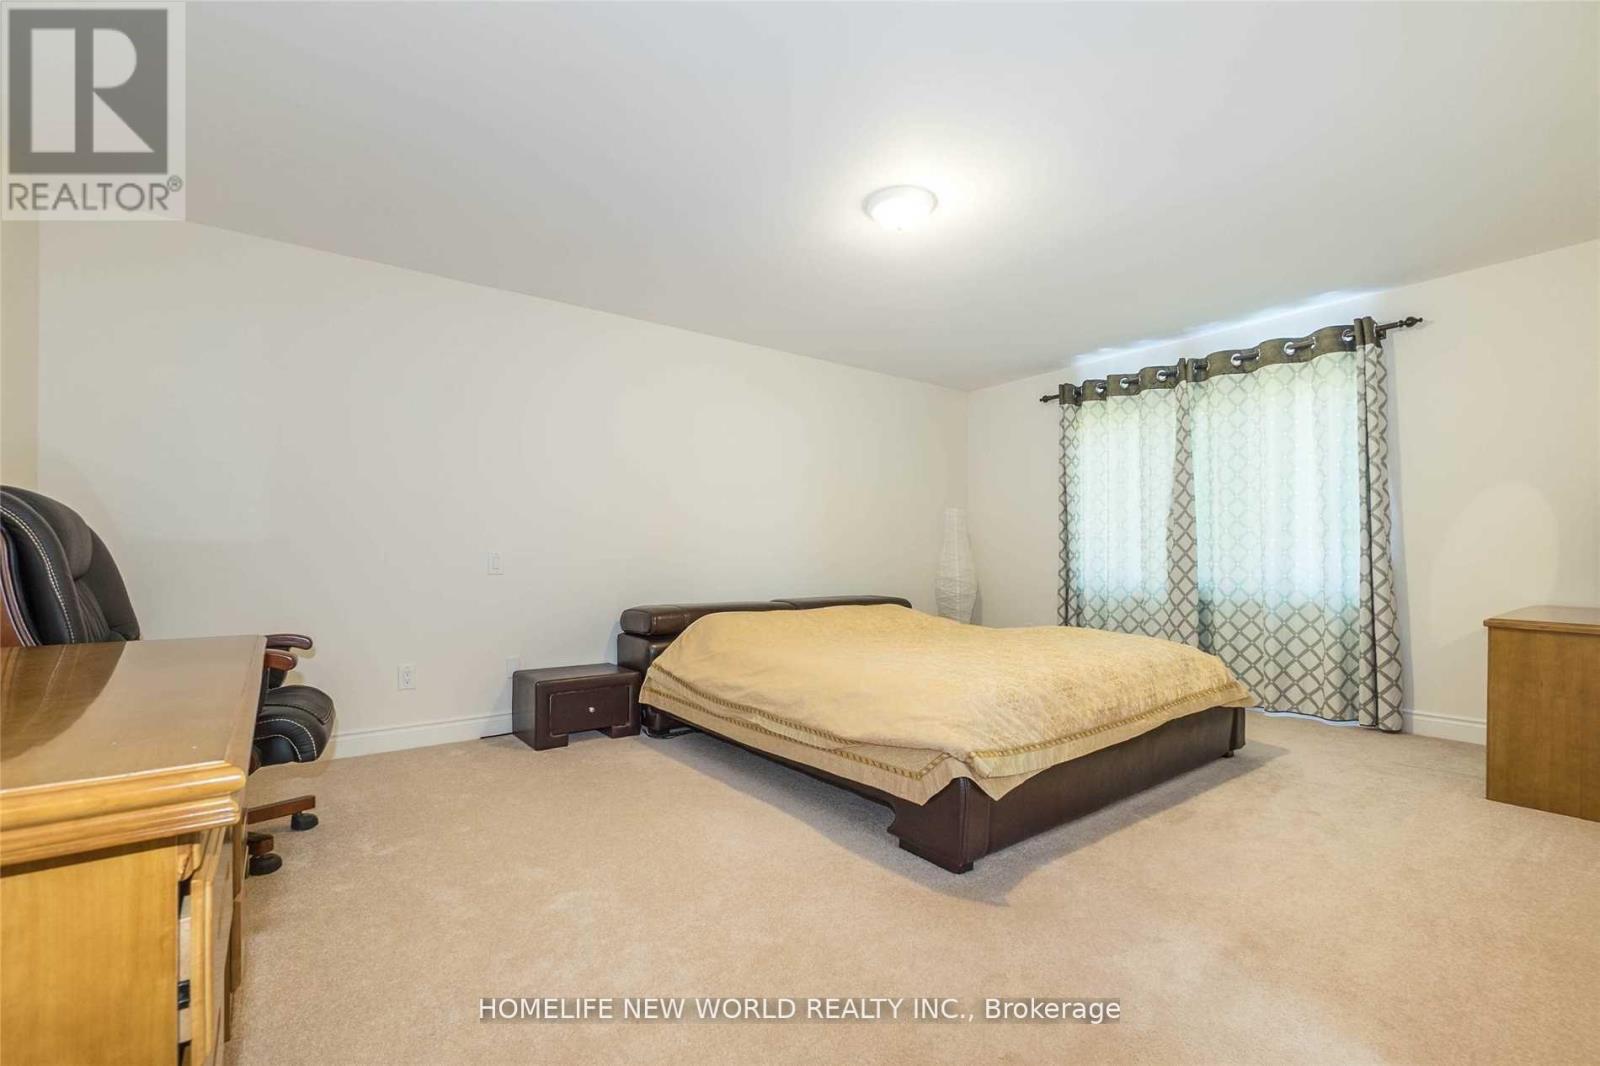
- RoomType1: Primary Bedroom
- RoomLevel1: Second level
- RoomLength1: 0
- RoomWidth1: 0
- RoomDimensions1: Measurements not available
- RoomType2: Bedroom 2
- RoomLevel2: Second level
- RoomLength2: 0
- RoomWidth2: 0
- RoomDimensions2: Measurements not available
- RoomType3: Bedroom 3
- RoomLevel3: Second level
- RoomLength3: 0
- RoomWidth3: 0
- RoomDimensions3: Measurements not available
- RoomType4: Bedroom 4
- RoomLevel4: Second level
- RoomLength4: 0
- RoomWidth4: 0
- RoomDimensions4: Measurements not available
- RoomType5: Recreational, Games room
- RoomLevel5: Basement
- RoomLength5: 0
- RoomWidth5: 0
- RoomDimensions5: Measurements not available
- RoomType6: Bedroom
- RoomLevel6: Basement
- RoomLength6: 0
- RoomWidth6: 0
- RoomDimensions6: Measurements not available
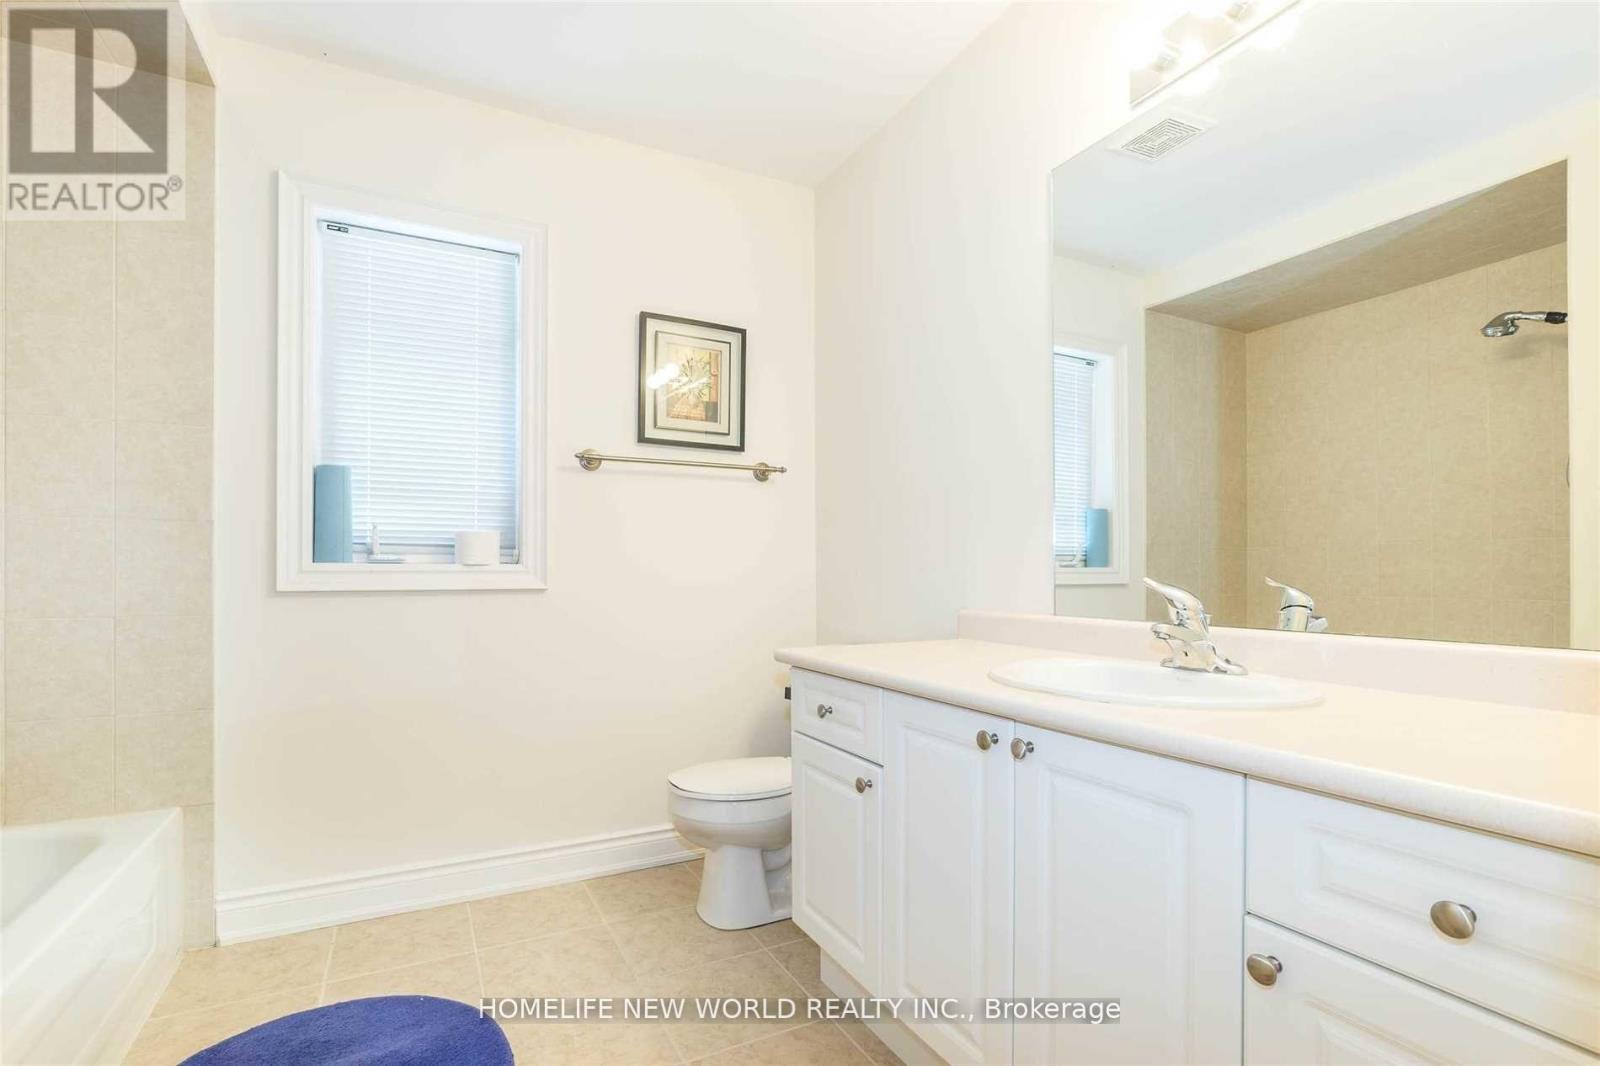
- RoomType7: Bathroom
- RoomLevel7: Basement
- RoomLength7: 0
- RoomWidth7: 0
- RoomDimensions7: Measurements not available
- RoomType8: Living room
- RoomLevel8: Ground level
- RoomLength8: 0
- RoomWidth8: 0
- RoomDimensions8: Measurements not available
- RoomType9: Dining room
- RoomLevel9: Ground level
- RoomLength9: 0
- RoomWidth9: 0
- RoomDimensions9: Measurements not available
- RoomType10: Kitchen
- RoomLevel10: Ground level
- RoomLength10: 0
- RoomWidth10: 0
- RoomDimensions10: Measurements not available
- RoomType11: Eating area
- RoomLevel11: Ground level
- RoomLength11: 0
- RoomWidth11: 0
- RoomDimensions11: Measurements not available
- RoomType12: Family room
- RoomLevel12: Ground level
- RoomLength12: 0
- RoomWidth12: 0
- RoomDimensions12: Measurements not available
Location Details
- City: Richmond Hill (Rouge Woods)
- Province: Ontario
Property Details
- SubdivisionName: Rouge Woods
- Levels: 2
- FrontageLength: 33 ft ,1 in
- Lease: 4350.00
- LeaseFrequency: Monthly
- LeaseTerm: Monthly
Property Features
- Flooring: Hardwood,Laminate,Ceramic,Carpeted
- Heating: Forced air
- HeatingFuel: Natural gas
- CoolingYN: True
- Cooling: Central air conditioning
- ParkingTotal: 4
- OpenParkingYN: False
- GarageYN: True
- AttachedGarageYN: False
- CarportYN: False
- FireplacesTotal: 0
- PoolYN: False
- ViewYN: False
- WaterfrontYN: False
- Sewer: Sanitary sewer
Basics
- BathroomsHalf: 1
- Date added: Added 2 days ago
- Category: Single Family
- Type: Single Family
- Bedrooms: 5
- Bathrooms: 5
- Half baths: 1
- Floors: Hardwood,Laminate,Ceramic,Carpeted
- Area: 2500 - 3000 sq ft
- Lot size: 0 sq ft
- SubdivisionName: Rouge Woods
- ListOfficeName: HOMELIFE NEW WORLD REALTY INC.
- MLS ID: N13109142
Courtesy of
- OfficeName: HOMELIFE NEW WORLD REALTY INC.
- ListAOR: Toronto Regional Real Estate Board
Description
-
Description:
Immaculate 4 Bedroom Detached Home In "Rouge Woods" Community, Located On Quite Street, Top Ranking School Zone, Double Entrance Doors, Functional Layout, Very Bright & Spacious, Hardwood Floor On Main Floor, Open Concept Kitchen With Breakfast Area, Granite Counter Top, Walk Out To Large Deck, Fully Fenced Yard. Professional Finished Bsmt. Close To All Amenities, Minutes To Highway 404, Move-In Condition. (id:59398)
Show all description
Location
Building Details
- ParkingTotal: 4
- Heating: Forced air
- Sewer: Sanitary sewer
Amenities & Features
- Waterfront available: No
- OpenParkingYN: No
- AttachedGarageYN: No
- GarageYN: Yes
- CarportYN: No
- PoolYN: No
- CoolingYN: Yes
- Cooling: Central air conditioning
- Total Fireplaces: 0