
18 Duggan Lane, Guelph (Clairfields/Hanlon Business Park), Ontario, Canada, N1G5H5
18 Duggan Lane, Guelph (Clairfields/Hanlon Business Park), Ontario, Canada, N1G5H5Rooms & Units Descr
- RoomType1: Bathroom
- RoomLevel1: Second level
- RoomLength1: 1.52
- RoomWidth1: 2.62
- RoomDimensions1: 1.52 m X 2.62 m
- RoomType2: Bathroom
- RoomLevel2: Second level
- RoomLength2: 1.5
- RoomWidth2: 2.46
- RoomDimensions2: 1.5 m X 2.46 m
- RoomType3: Bedroom
- RoomLevel3: Second level
- RoomLength3: 4.42
- RoomWidth3: 3.86
- RoomDimensions3: 4.42 m X 3.86 m
- RoomType4: Bedroom
- RoomLevel4: Second level
- RoomLength4: 4.19
- RoomWidth4: 3.76
- RoomDimensions4: 4.19 m X 3.76 m
- RoomType5: Utility room
- RoomLevel5: Second level
- RoomLength5: 1.65
- RoomWidth5: 1.6
- RoomDimensions5: 1.65 m X 1.6 m
- RoomType6: Utility room
- RoomLevel6: Second level
- RoomLength6: 0.99
- RoomWidth6: 1.04
- RoomDimensions6: 0.99 m X 1.04 m
- RoomType7: Bathroom
- RoomLevel7: Main level
- RoomLength7: 2.08
- RoomWidth7: 0.94
- RoomDimensions7: 2.08 m X 0.94 m
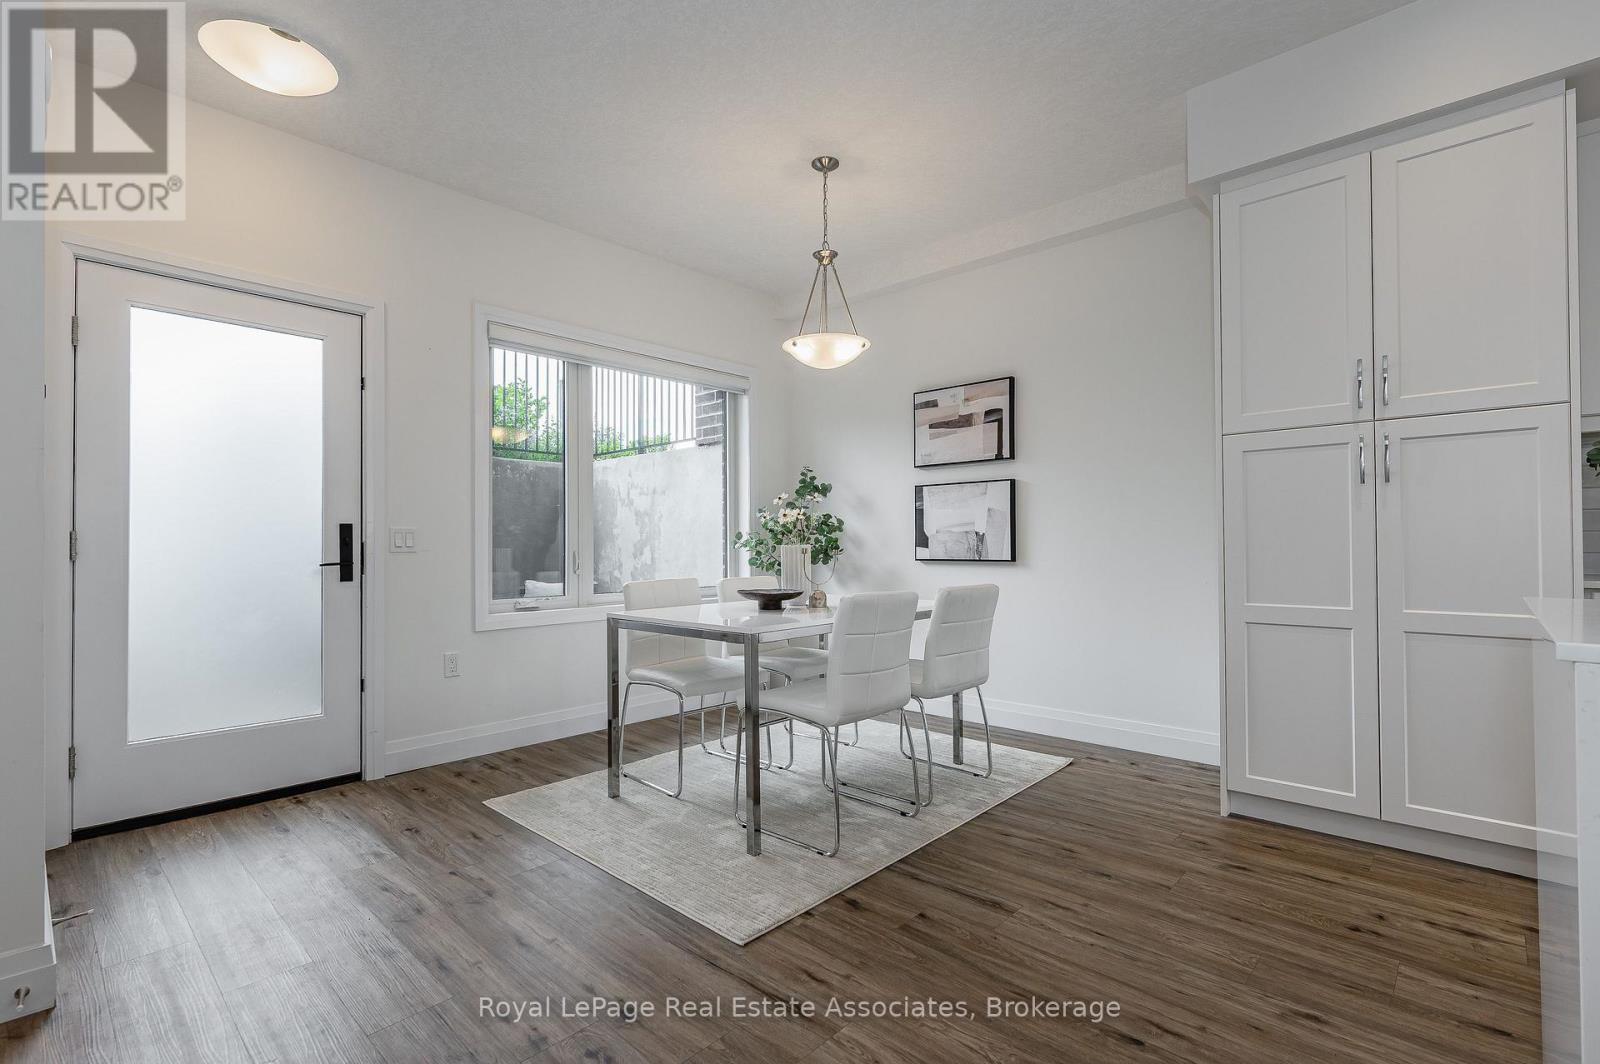
- RoomType8: Dining room
- RoomLevel8: Main level
- RoomLength8: 5.38
- RoomWidth8: 2.9
- RoomDimensions8: 5.38 m X 2.9 m
- RoomType9: Kitchen
- RoomLevel9: Main level
- RoomLength9: 4.32
- RoomWidth9: 4.47
- RoomDimensions9: 4.32 m X 4.47 m
- RoomType10: Living room
- RoomLevel10: Main level
- RoomLength10: 4.24
- RoomWidth10: 3.02
- RoomDimensions10: 4.24 m X 3.02 m
Location Details
- City: Guelph (Clairfields/Hanlon Business Park)
- Province: Ontario
Property Details
- SubdivisionName: Clairfields/Hanlon Business Park
- Lease: 3000.00
- LeaseFrequency: Monthly
- LeaseTerm: Monthly
Property Features
- CommunityFeatures: Pets Allowed With Restrictions,School Bus
- Flooring: Vinyl
- Heating: Forced air
- HeatingFuel: Natural gas
- CoolingYN: True
- Cooling: Central air conditioning
- ParkingTotal: 1
- OpenParkingYN: False
- GarageYN: False
- AttachedGarageYN: False
- CarportYN: False
- FireplacesTotal: 0
- PoolYN: False
- ViewYN: False
- WaterfrontYN: False
Basics
- BathroomsHalf: 1
- Date added: Added 5 days ago
- Category: Single Family
- Type: Single Family
- Bedrooms: 2
- Bathrooms: 3
- Half baths: 1
- Floors: Vinyl
- Area: 1200 - 1399 sq ft
- Lot size: 0 sq ft
- SubdivisionName: Clairfields/Hanlon Business Park
- ListOfficeName: Royal LePage Real Estate Associates
- MLS ID: X14147750
Courtesy of
- OfficeName: Royal LePage Real Estate Associates
- ListAOR: Toronto Regional Real Estate Board
Description
-
Description:
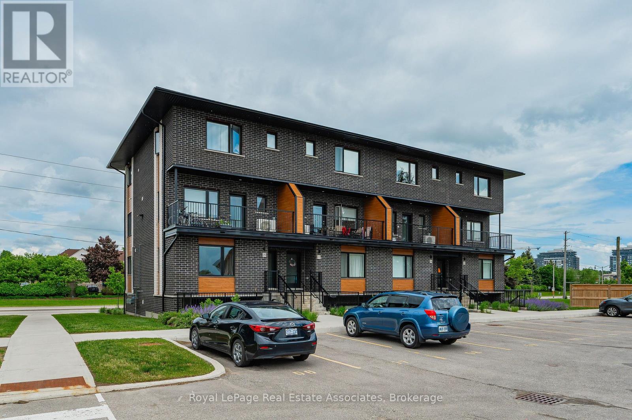
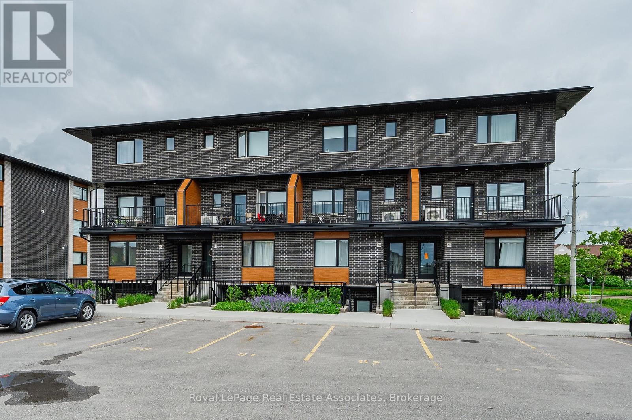
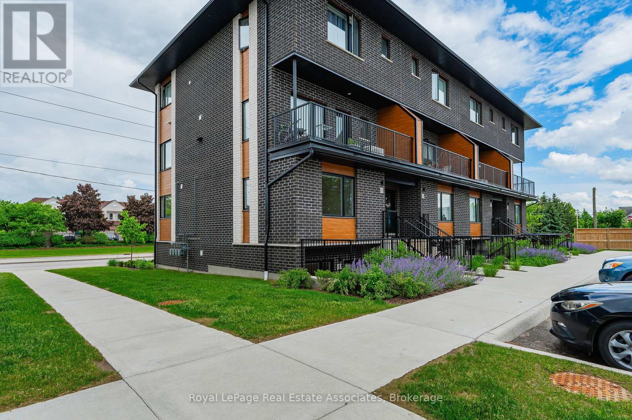
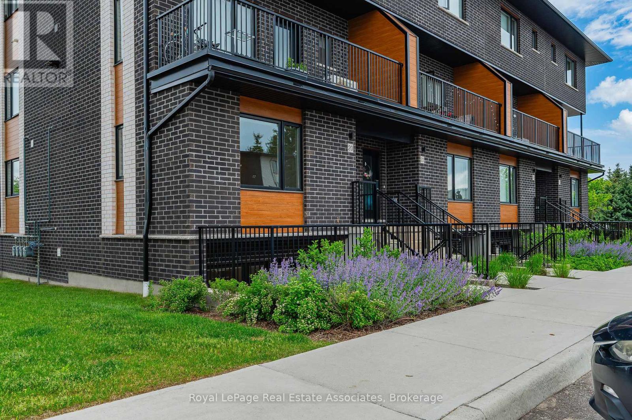
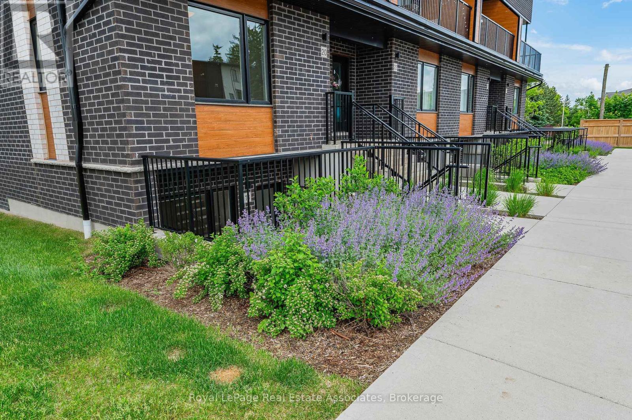
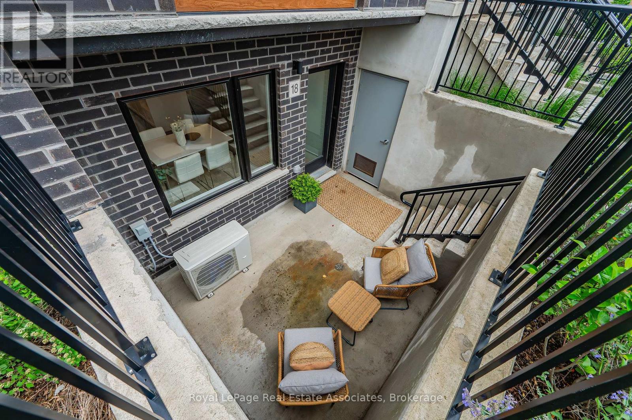
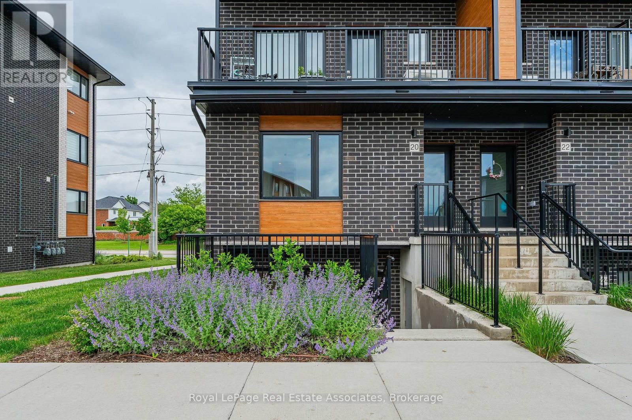
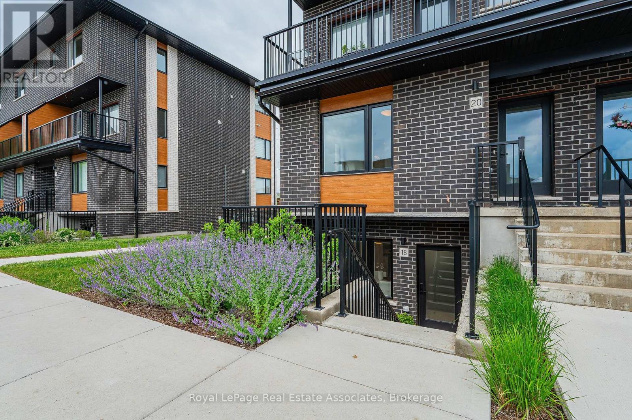
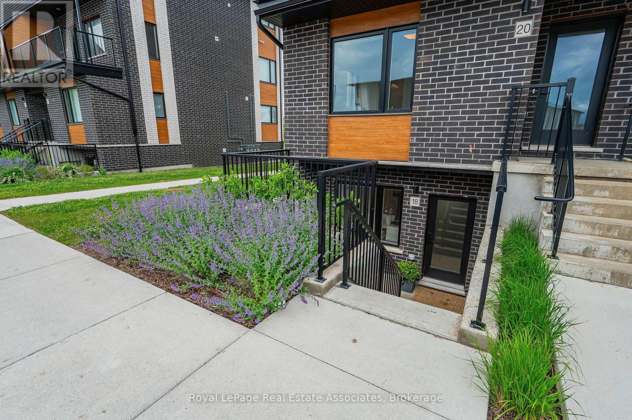
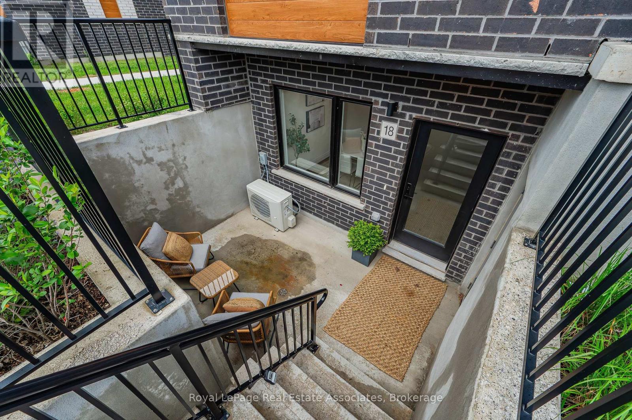
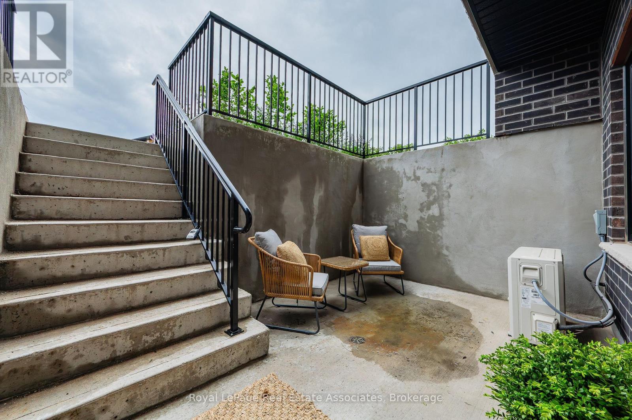
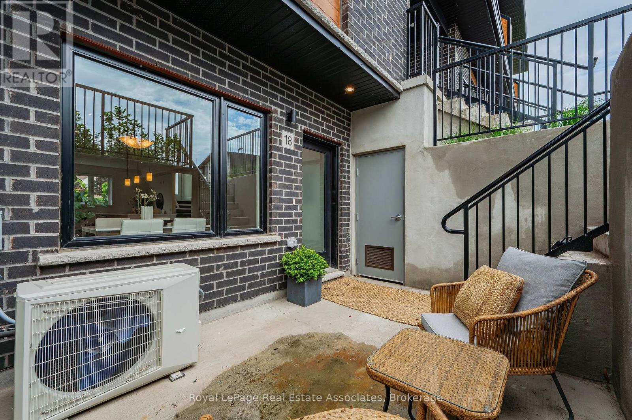
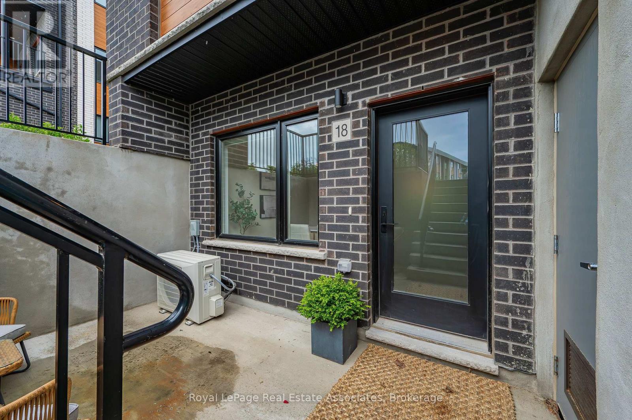
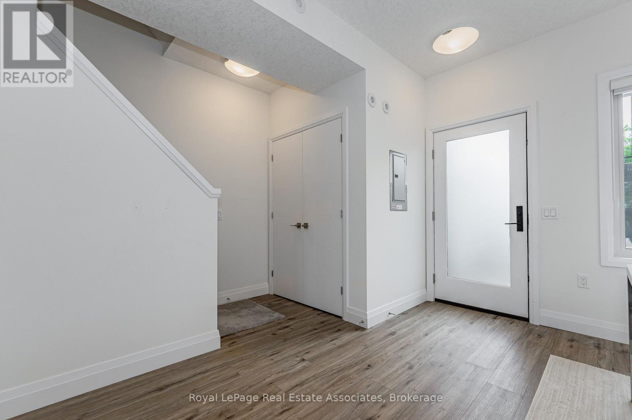
Luxury Living in a Brand-New Townhouse, Steps from Everything You Need! This unit is ideal for graduate or PHD students. Welcome to your stunning new townhouse, where modern design meets everyday convenience. This thoughtfully crafted home offers two spacious bedrooms, each featuring its own private ensuite bathroom, and your own walk-in-closet, ensuring the perfect blend of comfort and privacy. The open-concept main floor is an entertainer's dream, seamlessly connecting the kitchen, living, and dining areas into one expansive, light-filled space. Designed for effortless living, this townhouse boasts dual exits for added security and convenience, a large storage locker to keep your space organized, and a dedicated parking spot for your vehicle. With an exceptional walk score, you'll enjoy easy access to transit, shopping, dining, and all essential amenities, everything you need is just steps away! Located in a prime neighbourhood, this home is ideal for a mature University of Guelph students or professional couples seeking a perfect balance of style, comfort, and practicality. Don't miss this rare opportunity, schedule your viewing today! (id:67524)
Show all description
Building Details
- ParkingTotal: 1
- Heating: Forced air
Amenities & Features
- Waterfront available: No
- OpenParkingYN: No
- AttachedGarageYN: No
- GarageYN: No
- CarportYN: No
- PoolYN: No
- CoolingYN: Yes
- CommunityFeatures: Pets Allowed With Restrictions, School Bus
- Cooling: Central air conditioning
- Total Fireplaces: 0